

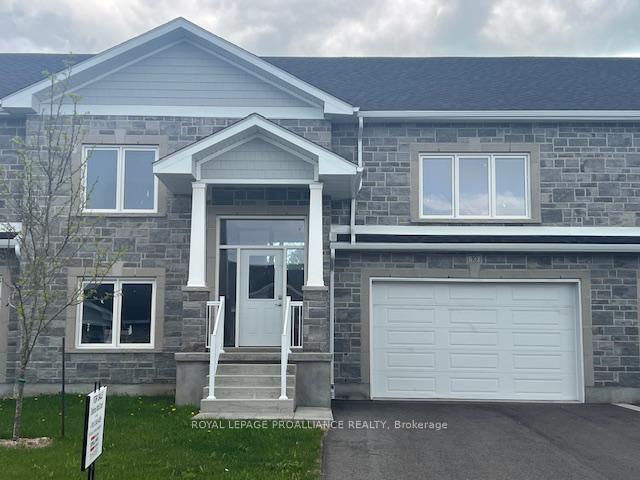
10 Ben TeKamp Terrace
10 Ben TeKamp Terrace
Property history
- $734,900ExpiredList: 2025-05-26|End: 2026-04-25|334 daysX12174245
- $739,900ExpiredList: 2024-05-17|End: 2025-02-28|287 daysX9515578
Facts and features
- BasementUnfinished
- Age of homeNew
- Price per sq ft~$420
- Water, sewerMunicipal
The homeFreehold Townhouse, 2-storey, New
- TypeFreehold Townhouse
- Style2-storey
- AgeNew
- Living space1,500–2,000 sq ft
- BasementFull, unfinished
InsideMain level, Ventilation system, Rooms above ground 11
- LaundryMain level
- FeaturesVentilation system
- Rooms above ground11
- Bedrooms3
- Bathrooms3
- Kitchens1
Outside and lotVinyl siding, stone, Shingles, Poured concrete
- ExteriorVinyl siding, stone
- RoofShingles
- FoundationPoured concrete
- Size39 × 98.43 ft
Parking2 Garage, Attached
- Spaces2 Garage
- GarageAttached
Heating, water and powerForced air, gas, Municipal water, Municipal sewer
- HeatingForced air, gas
- WaterMunicipal water
- SewerMunicipal sewer
Costs and taxesHST included in the price, Hot water tank
- HSTHST included in the price
- Rental itemsHot water tank
NearbyPark, rec./commun.centre
- Close toPark, rec./commun.centre
Listing detailsX12174245, Expired, May 26, 2025
- MLS® numberX12174245
- StatusExpired
- Listed onMay 26, 2025
- Days on market334
- UpdatedApr 25, 2026
- Possession90+ days
- Occupied byVacant
- Listing brokerageROYAL LEPAGE PROALLIANCE REALTY
About this home
10 Ben TeKamp Terrace, Brockville, ON K6V 0E7
Welcome to the impressive St Alban's Village, an adult lifestyle community of 57 quality built homes. Each owner has 1/57th ownership of a "to be built" 2,060 sq ft Clubhouse for the exclusive use of the owners. Equipped with a Kitchen, games, sitting area and washrooms. The Builder, Brookland Fine Homes, has a long standing reputation of "Building Beyond Code". This beautifully appointed 1840 sq ft attached townhome has 3 Bedrooms, 2 1/2 bath, 4 piece ensuite in Primary Bedroom as well as an oversized walk-in closet, a spacious double car garage with entry into the lower level which has been plumbed for a 4th bathroom and can be finished by the builder to your specifications. Quality is evident from the moment you step into the spacious foyer. Note the 9' ceilings, Engineered Hardwood or Luxury Vinyl Plank in the Great Room and hallways, quality ultra ceramic flooring in the foyer, baths and laundry, spacious Island with quartz countertop in the Kitchen. Quality quartz countertops with quartz backsplash, oversized windows that let in plenty of natural light and the list goes on. Enjoy the convenience of the laundry room adjacent to the Primary Bedroom. The unfinished basement has been plumbed for a 3 piece bath. The crisp, eye pleasing classic design with grey stone facade will impress. As it is at framing stage, you can make your personal selections for kitchen, bath, flooring and your new home can be ready for a fall 2025 closing.
Ask about this home
A HOMEH agent will answer your questions about this home.
Around this home
Daily convenience, out of 100, from the distances below
Schools nearby
School rating, out of 10.
Helpful calculators
Your HOMEH agent

"Priced 18% over the Hestimate. I would see it this week."