

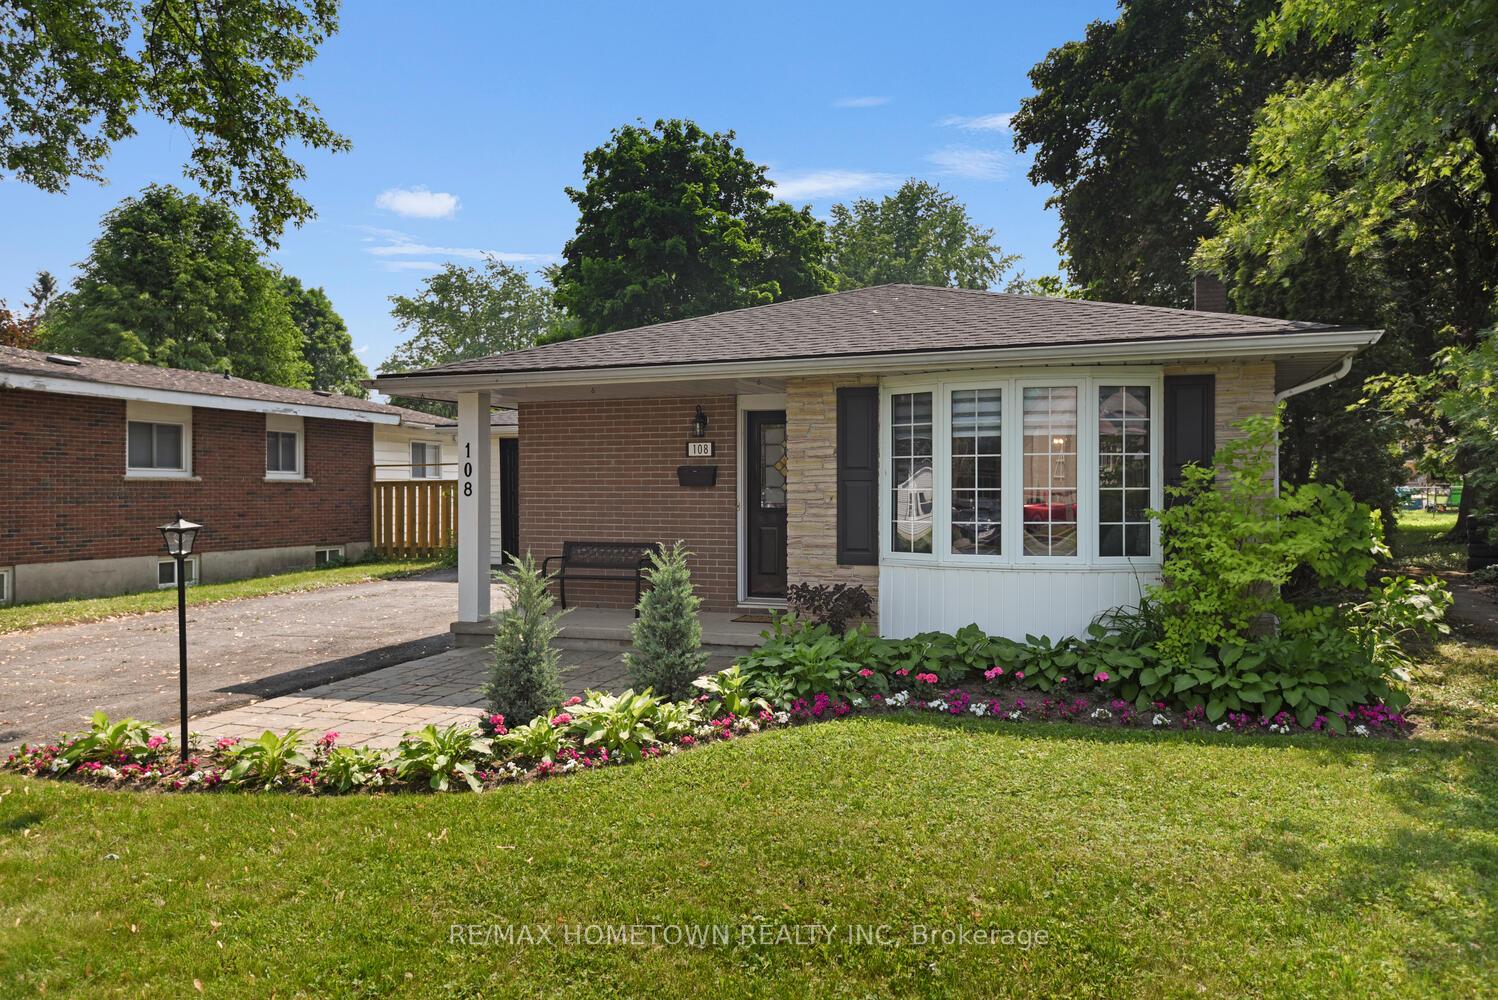
108 Windsor Drive
108 Windsor Drive
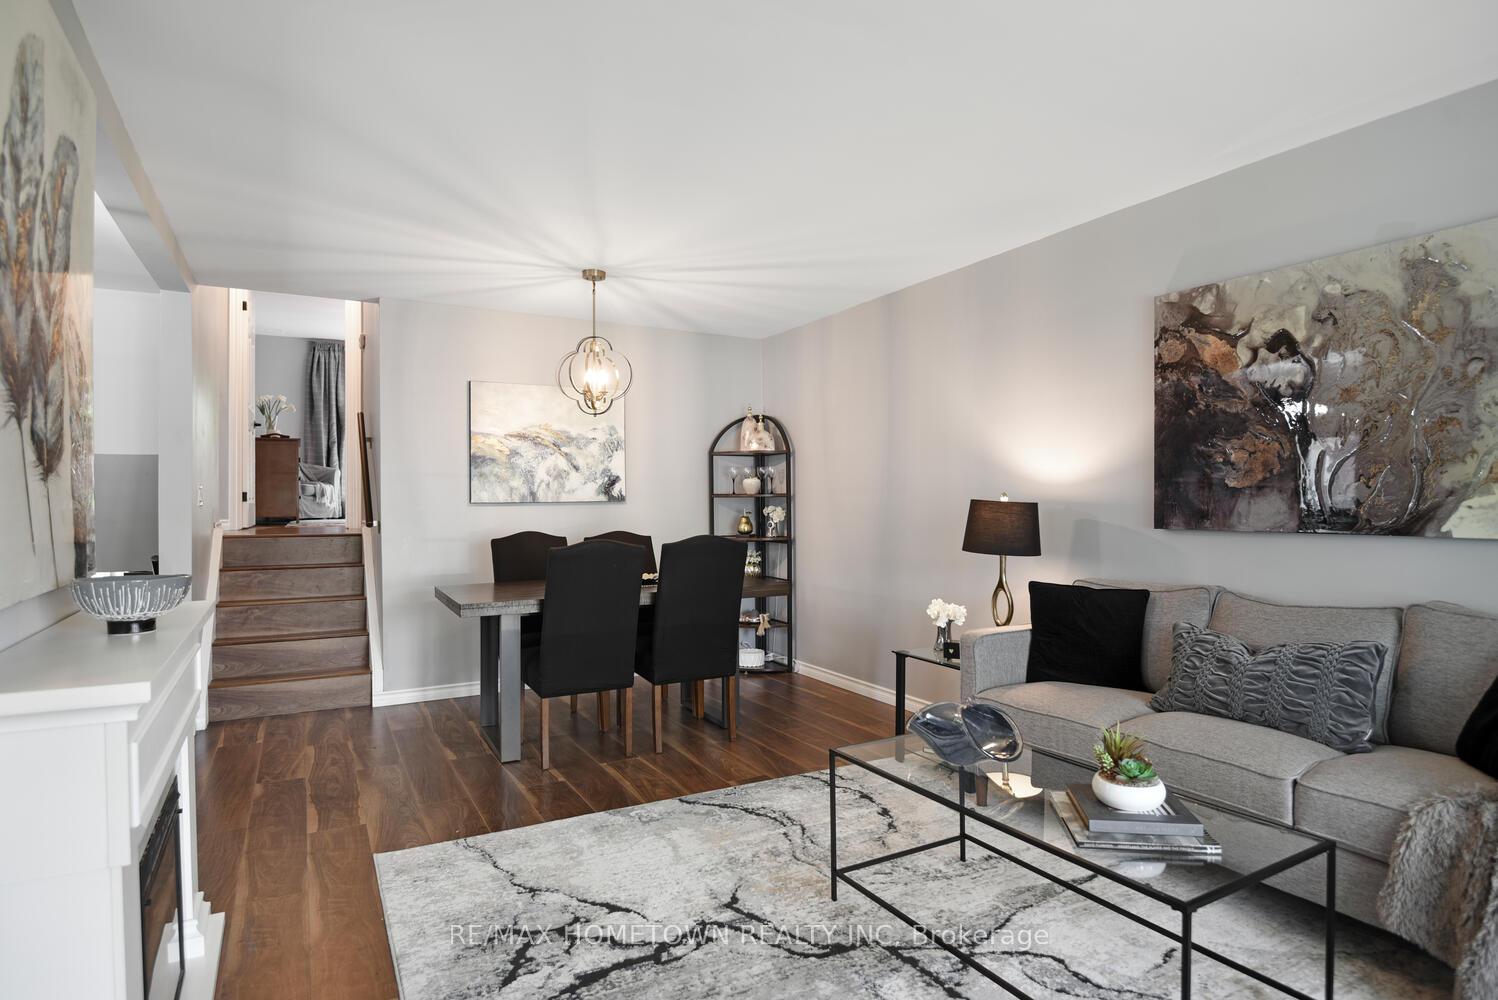 See all 45 photos
Facts and features
- BasementFinished
- Age of home51–99 years
- Water, sewerMunicipal
- Lot shapeRectangular
- Central air
The homeDetached, Backsplit 3, Age 51–99 years
- TypeDetached
- StyleBacksplit 3
- Age51–99 years
- Living space700–1,100 sq ft
- BasementFinished
InsideLower level, Auto garage door remote, carpet free, Rooms above ground 6
- LaundryLower level
- FeaturesAuto garage door remote, carpet free
- Rooms above ground6
- Rooms in the basement2
- Bedrooms3
- Bathrooms2
- Kitchens1
Outside and lotBrick, aluminum siding, Shingles, Block
- ExteriorBrick, aluminum siding
- RoofShingles
- FoundationBlock
- Size53 × 120 ft
- ShapeRectangular
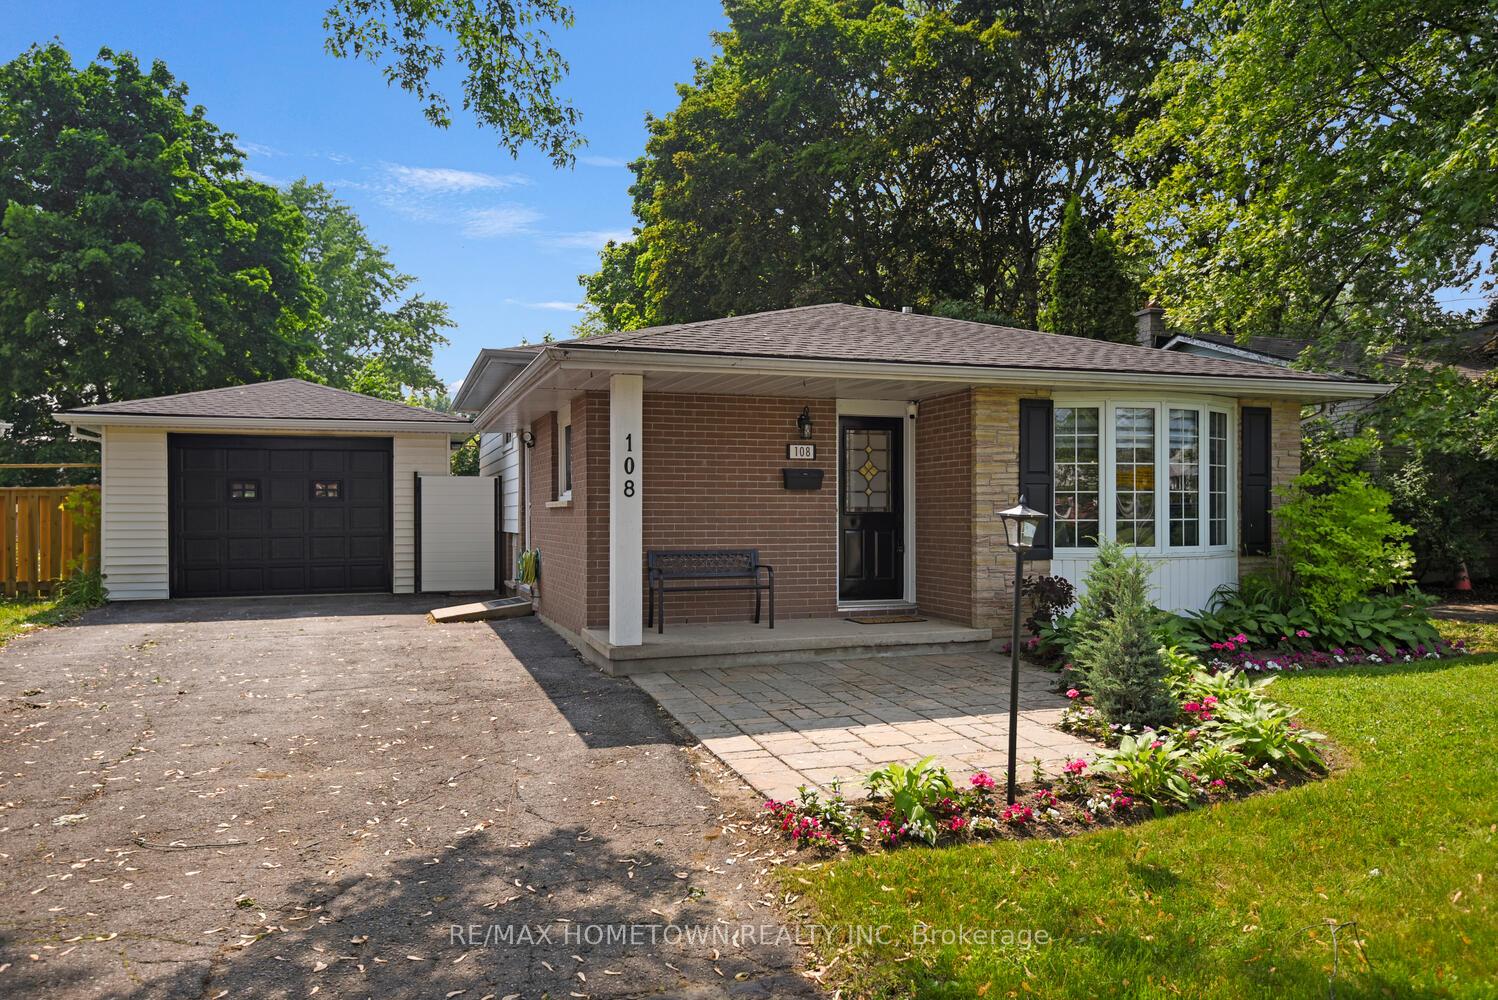
Parking4 Garage, Detached, Private
- Spaces4 Garage
- GarageDetached
- DrivewayPrivate
Heating, water and powerForced air, gas, Central air, Municipal water
- HeatingForced air, gas
- CoolingCentral air
- WaterMunicipal water
- SewerMunicipal sewer
Costs and taxesTaxes $3,090 a year, HST included in the price, Hot water heater is a rental
- Taxes, 2024$3,090 a year
- HSTHST included in the price
- Rental itemsHot water heater is a rental
Included in the saleFridge, stove, bi dishwasher, microwave hood/fan, washer and dryer, electric fireplace, all light fixtures and fans, all window coverings and blinds, garage opener with remote
- IncludedFridge, stove, bi dishwasher, microwave hood/fan, washer and dryer, electric fireplace, all light fixtures and fans, all window coverings and blinds, garage opener with remote
NearbyFenced yard, public transit, place of worship, school
- Close toFenced yard, public transit, place of worship, school
Listing detailsX12313420, Sold, Jul 29, 2025
- MLS® numberX12313420
- StatusSold
- Listed onJul 29, 2025
- Days on market52
- UpdatedSep 19, 2025
- PossessionImmediate
- Occupied byOwner
- Listing brokerageRE/MAX HOMETOWN REALTY INC
About this home
108 Windsor Drive, Brockville, ON K6V 3H6
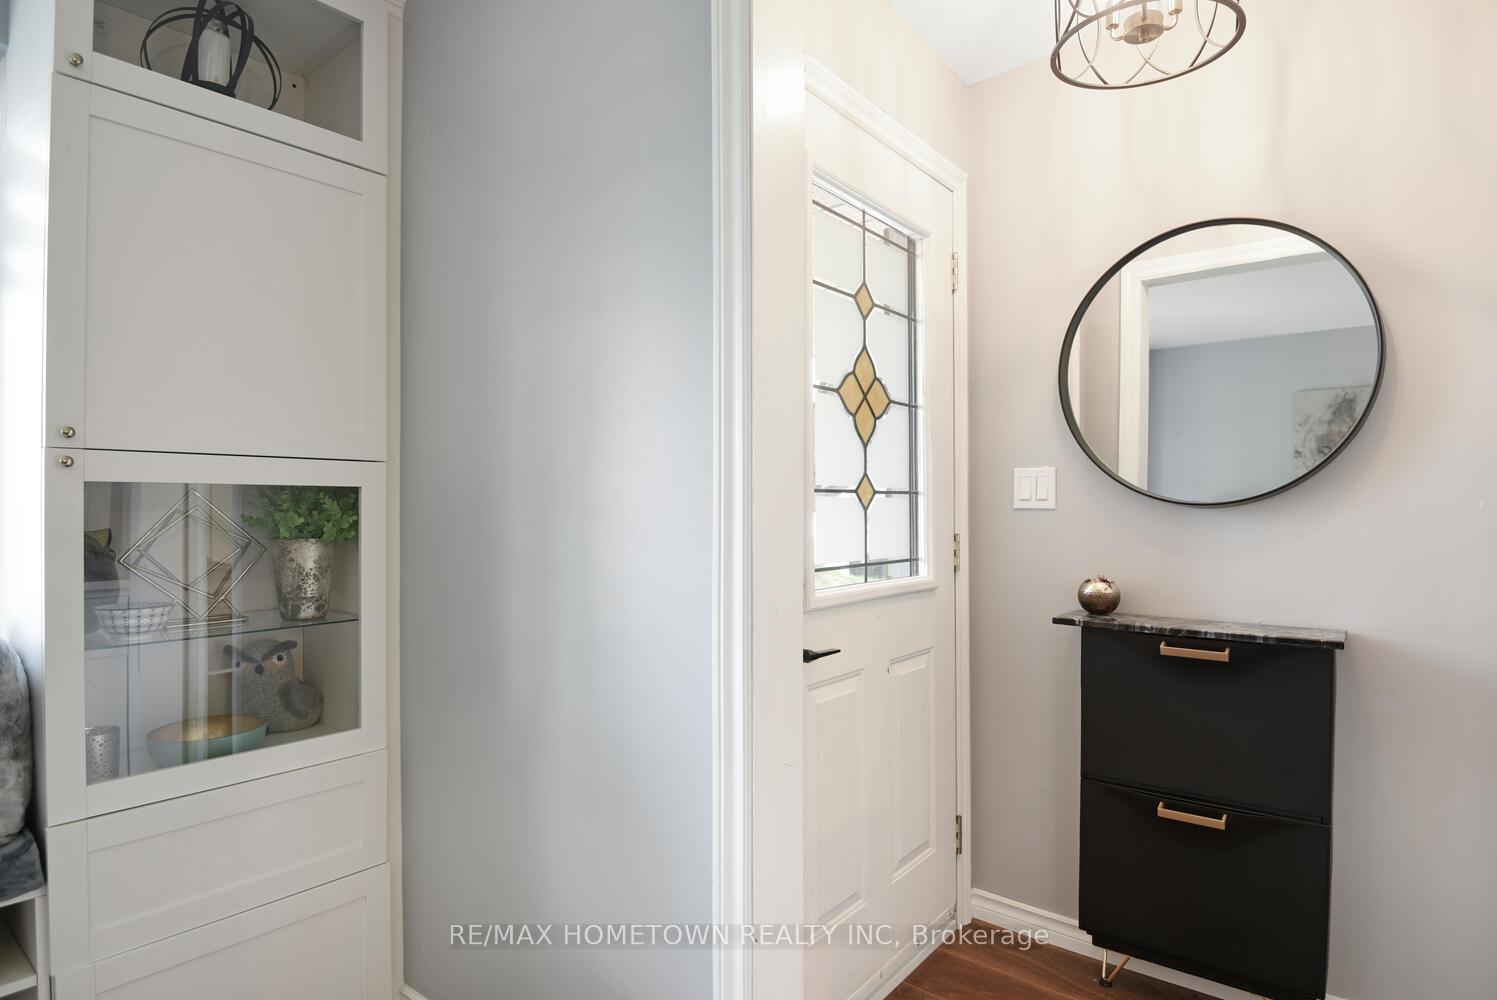
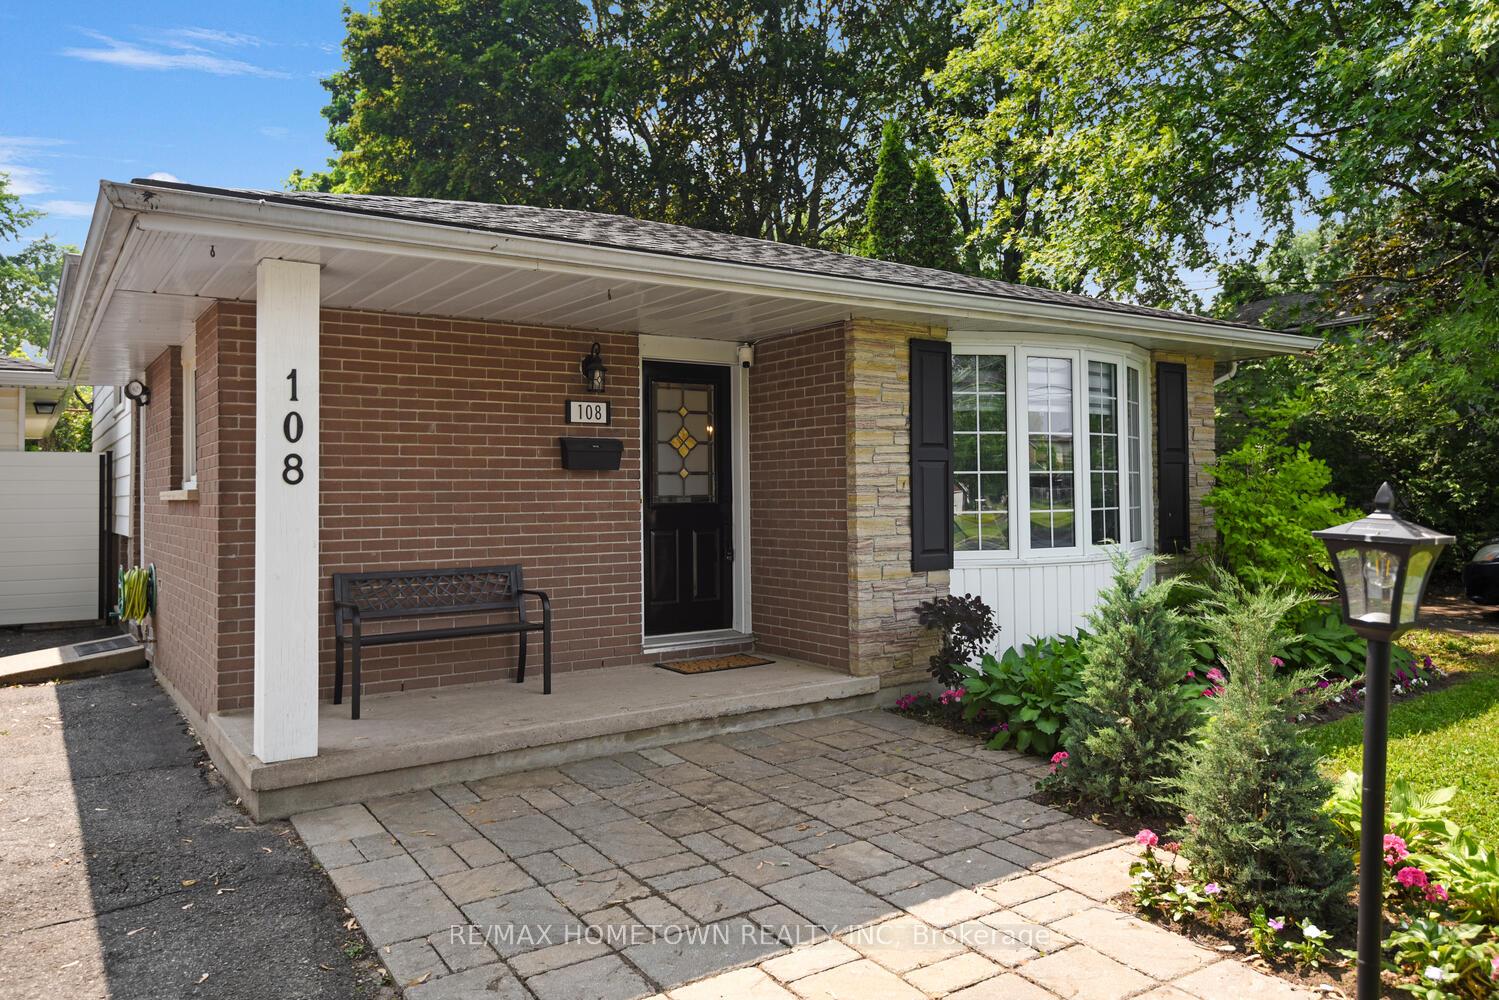
Fully Renovated 3+1-Bedroom, 1.5 baths - Home with Oversized Garage and Private Backyard - This beautifully renovated 3-bedroom, 1.5-bath home is move-in ready - Just pick your date. Located close to shopping, schools, and public transit, it offers modern comfort in a convenient setting. Step inside, and you'll immediately notice the tasteful renovations and open layout that give this home its wow factor. The main level features a bright living room that flows into the dining area, with the kitchen just off to the side. The kitchen offers plenty of workspace, an island with extra counter space, and a spot for casual dining. Up a few stairs, the primary bedroom offers a private escape with patio doors leading to your own deck. Two more bedrooms and a fully updated 4-piece bathroom complete this level. The lower level is equally inviting, with a bright family room perfect for relaxing, a dedicated office space, a 2-piece bathroom, and a laundry area. The oversized garage, measuring approximately 14' x 31', offers serious flexibility, whether for parking or a workshop. A gate door leads to the spacious backyard, where mature hedges provide privacy and a quiet, natural backdrop. There's also a cozy patio area, perfect for hosting during the warmer months. This is one you don't want to miss. New roof on garage and house in 2024 plus renovations. Come see it for yourself; you won't be disappointed.
Ask about this home
A HOMEH agent will answer your questions about this home.
Around this home
Daily convenience, out of 100, from the distances below
Schools nearby
School rating, out of 10.
Helpful calculators
Your HOMEH agent

"I would see it this week."