

1067 Shearer Drive
1067 Shearer Drive
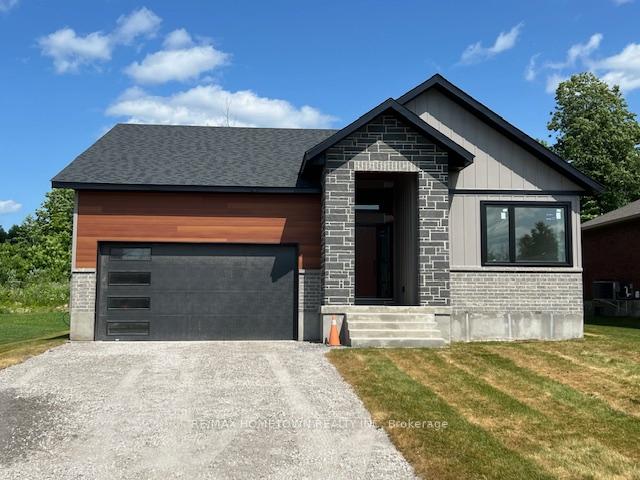 See all 30 photos
Property history
Facts and features
- BasementUnfinished
- Water, sewerMunicipal
- Lot shapeRectangular
- HeatingForced air
- Fireplace
- Central air
The homeDetached, Bungalow, 1,500–2,000 sq ft
- Type: Detached
- Style: Bungalow
- Living space: 1,500–2,000 sq ft
- Basement: Unfinished, full
InsideFireplace Yes, natural gas, Main level, Primary bedroom - main floor, water heater owned
- Fireplace: Yes, natural gas
- Laundry: Main level
- Features: Primary bedroom - main floor, water heater owned
- Rooms above ground: 5
- Bedrooms: 2
- Bathrooms: 2
- Kitchens: 1
Outside and lotOther, Shingles, Poured concrete
- Exterior: Other
- Roof: Shingles
- Foundation: Poured concrete
- Features: Deck
- Size: 70 × 108 ft
- Shape: Rectangular
- Zoning: Residential
Parking2 Garage, Attached
- Spaces: 2 Garage
- Garage: Attached
Heating, water and powerForced air, gas, Central air, Municipal water
- Heating: Forced air, gas
- Cooling: Central air
- Water: Municipal water
- Sewer: Municipal sewer
- Natural gas: Yes
- Hydro: Yes
- Cable: Yes
Costs and taxesHST included in the price
- HST: HST included in the price
Listing detailsX12236793, Sold, Jun 20, 2025
- MLS® number: X12236793
- Status: Sold
- Listed on: Jun 20, 2025
- Days on market: 131
- Updated: Oct 29, 2025
- Possession: Other
- Occupied by: Vacant
- Listing brokerage: RE/MAX HOMETOWN REALTY INC
About this home
1067 Shearer Drive, Brockville, ON K6V 7K1
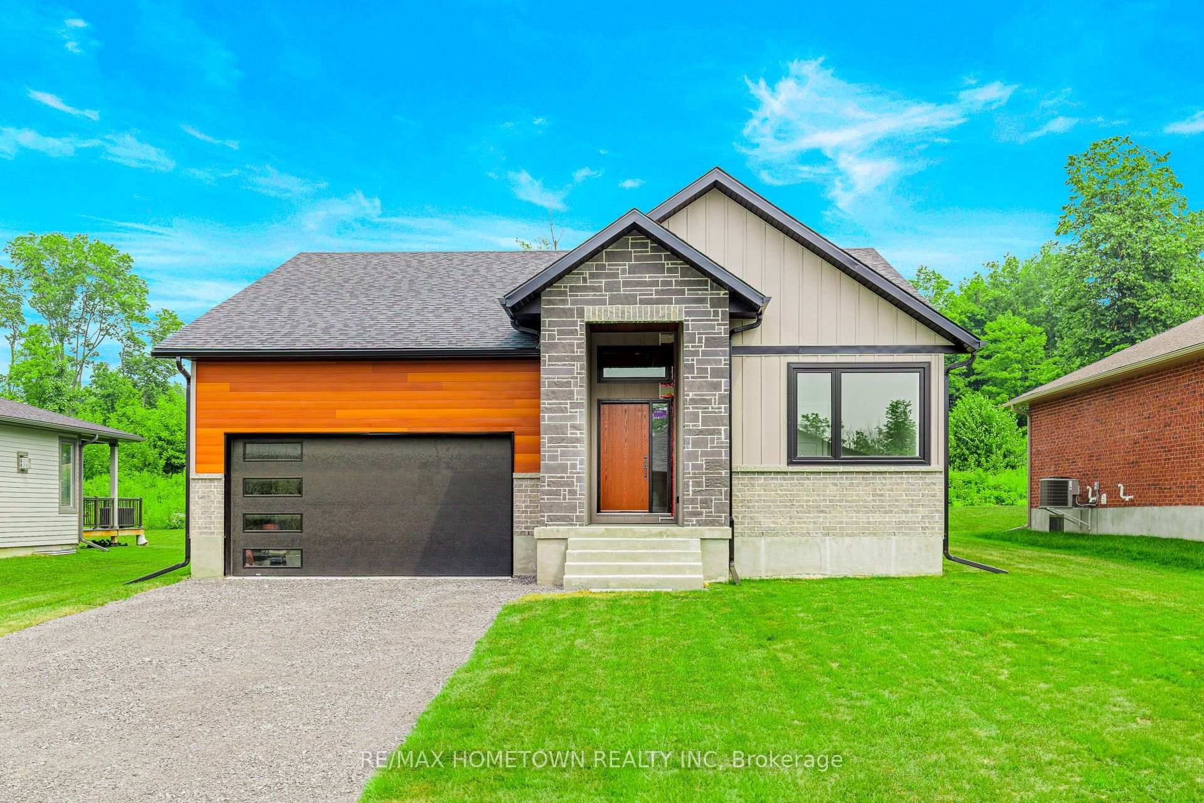
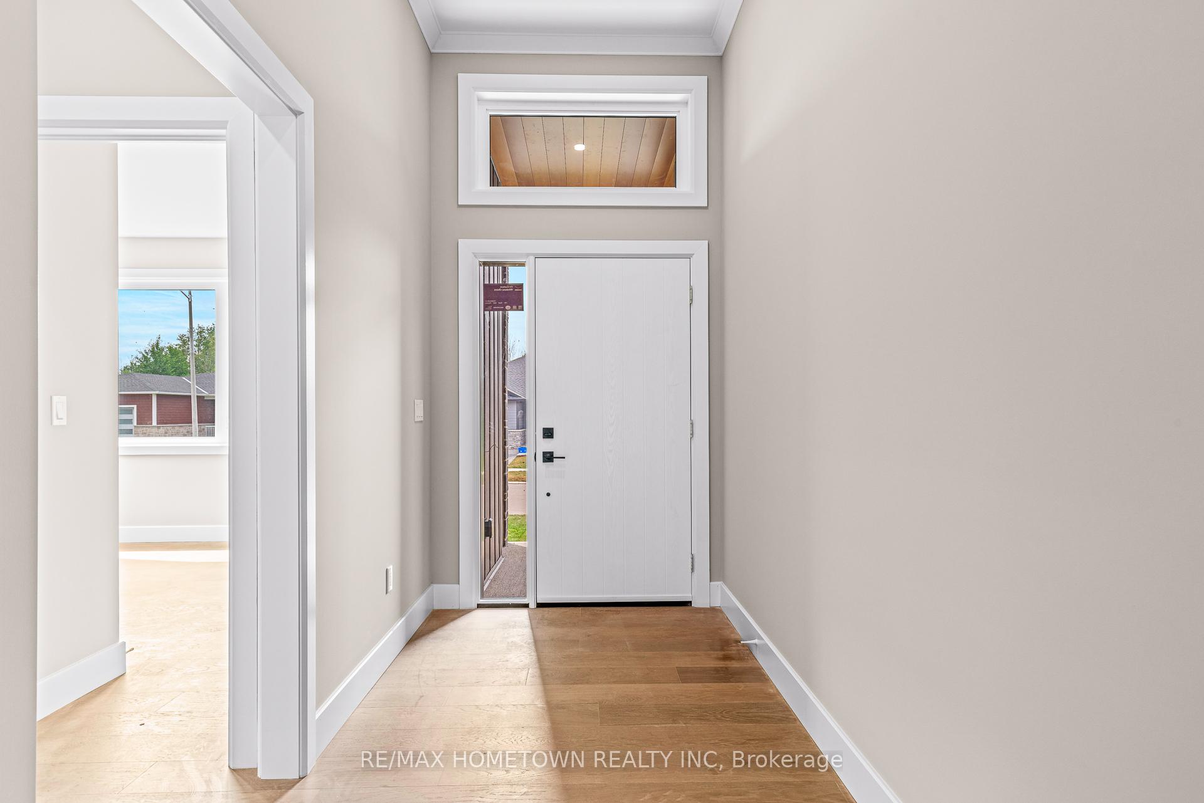
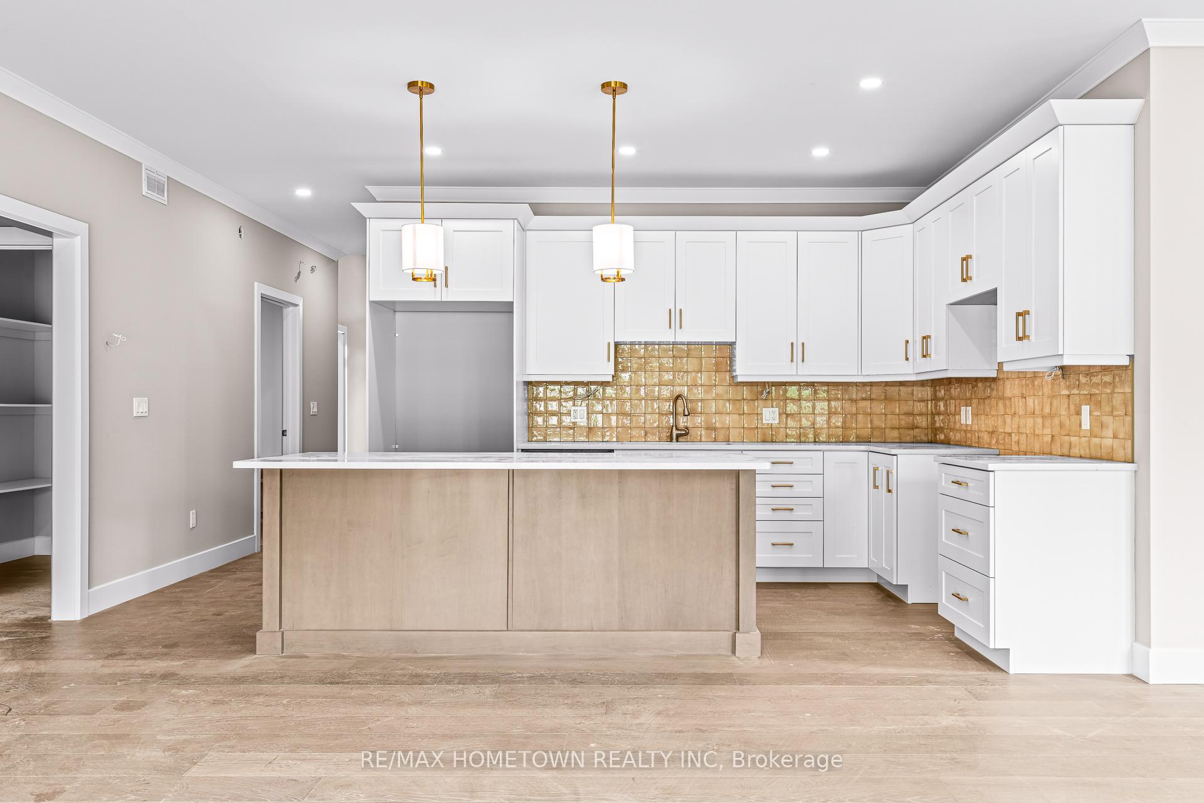
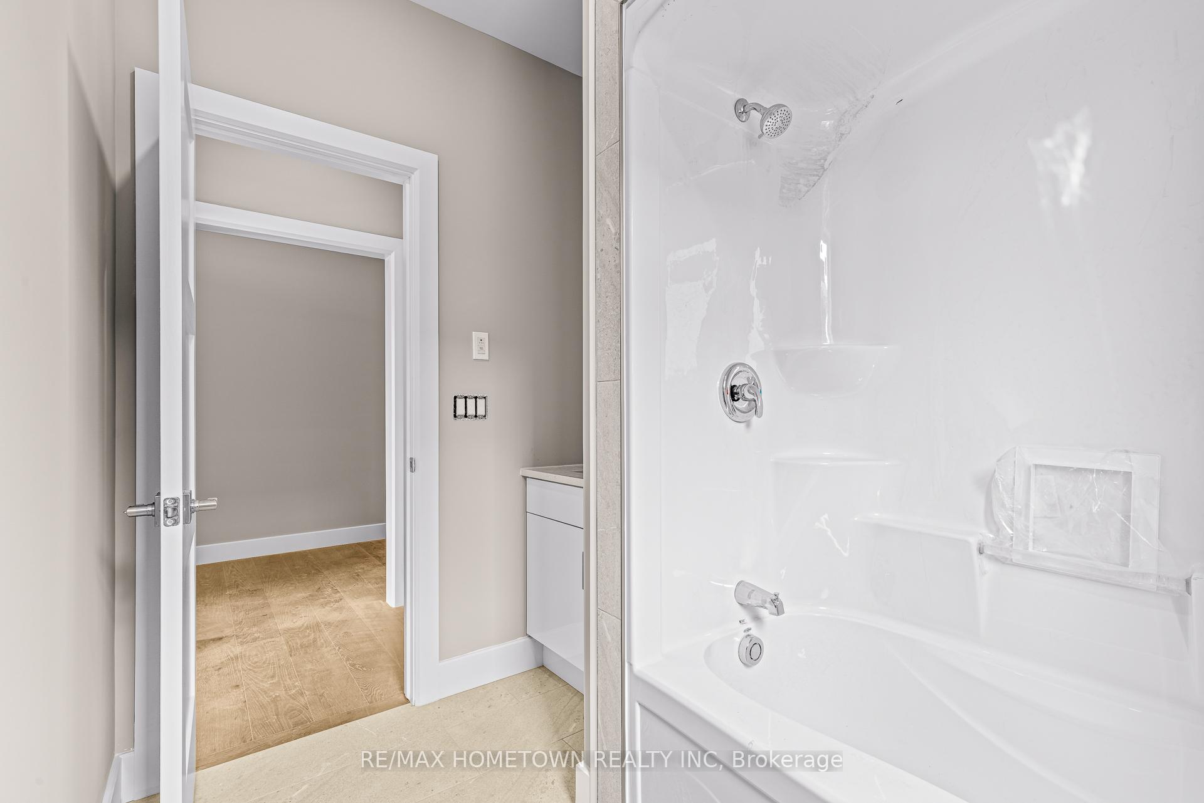
Introducing The Valhalla, a thoughtfully designed and exceptionally built 1,789 sq. ft. bungalow located on a premium 60-foot lot in the prestigious Bridlewood development. Surrounded by a small enclave of distinctive custom homes, this property stands out with its clean architectural lines, contemporary finishes, and attention to detail that reflects the solid reputation of its builder. The homes layout is cleverly structured to maximize natural light and flow. At the heart of the design is a show-stopping great room that opens onto an expansive rear deck and a private backyard the perfect space for entertaining or relaxing in quiet comfort. The centrally located kitchen connects seamlessly to both the great room and an almost 14-foot home office, creating a dynamic hub for family life and remote work. True to the builders standard of excellence, The Valhalla is packed with premium features. Nine-foot ceilings, energy-efficient casement windows, and a designer kitchen with quartz countertops elevate the living experience. The luxurious primary suite offers a spacious walk-in closet and a walk-in shower, ensuring both function and comfort. Additional highlights include high-efficiency natural gas heating, central air conditioning, on-demand hot water, and a thoughtfully insulated basement floor to enhance comfort year-round. This is more than just a home its a refined lifestyle choice, crafted for modern living in one of the areas most sought-after communities
Ask about this home
A HOMEH agent will answer your questions about this home.
Around this home
Daily convenience, out of 100, from the distances below
Schools nearby
School rating, out of 10.
Helpful calculators
Your HOMEH agent

"I would see it this week."