

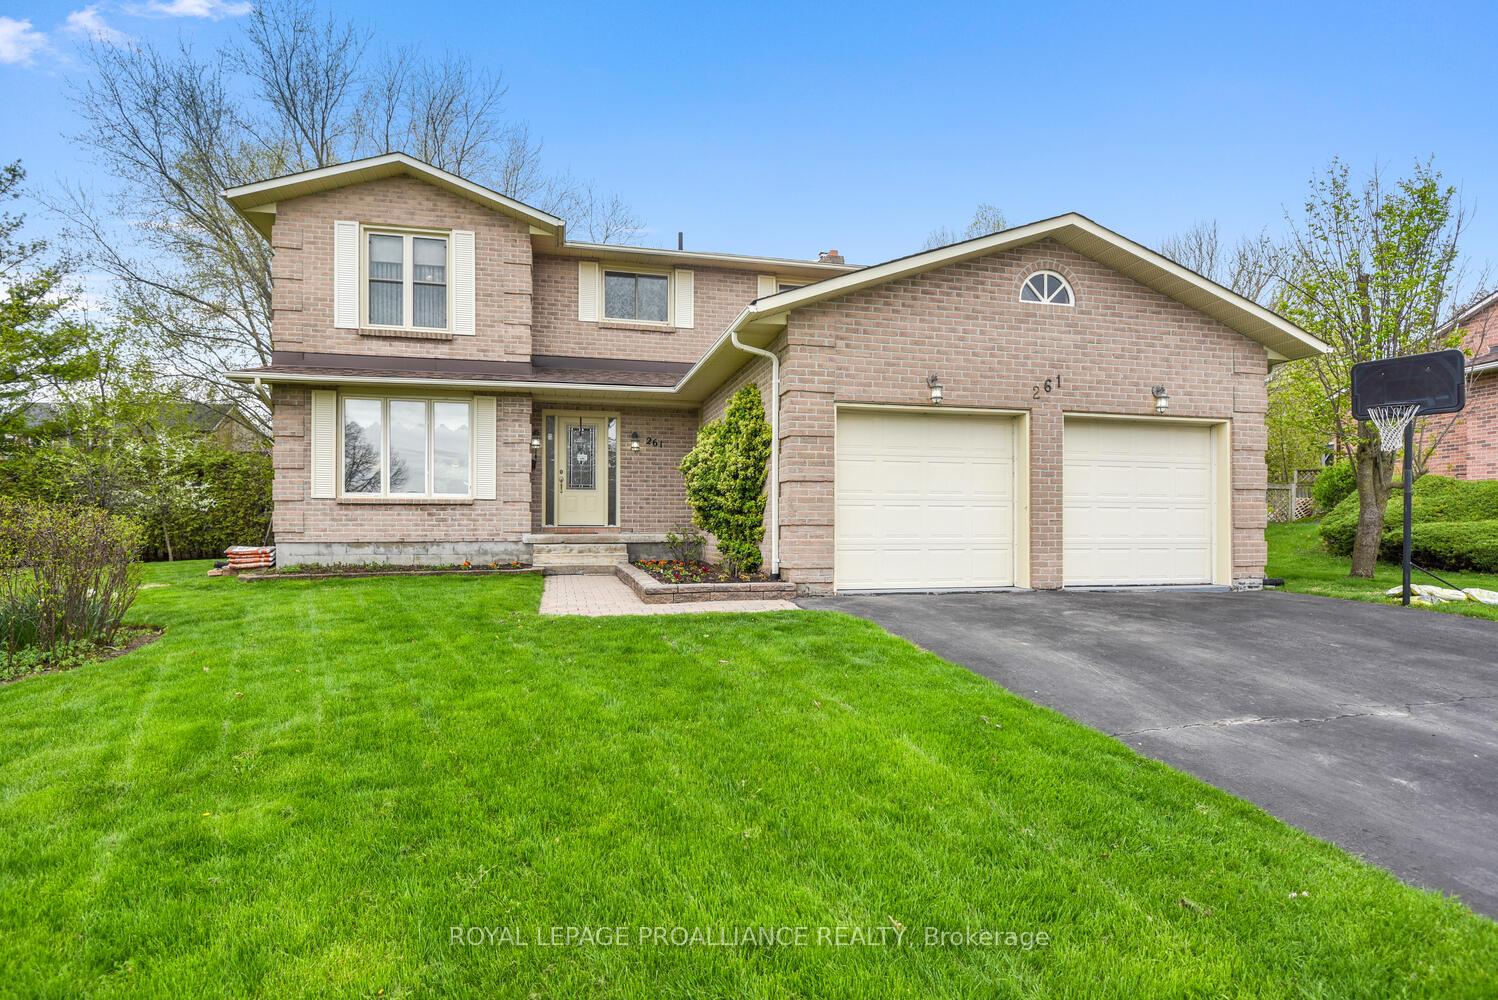
261 Colonel Douglas Crescent N
261 Colonel Douglas Crescent N
 See all 46 photos
Property history
Facts and features
- BasementPart finished
- Water, sewerMunicipal
- Lot shapeIrregular
- HeatingForced air
- Fireplace
- Central air
The homeDetached, 2-storey, 2,000–2,500 sq ft
- Type: Detached
- Style: 2-storey
- Living space: 2,000–2,500 sq ft
- Basement: Partially finished
InsideFireplace Yes, family room, natural gas, Main level, Water heater owned
- Fireplace: Yes, family room, natural gas
- Laundry: Main level
- Features: Water heater owned
- Rooms above ground: 15
- Bedrooms: 4
- Bathrooms: 4
- Kitchens: 1
- Family room: Yes
Outside and lotBrick, Asphalt shingle, Concrete block
- Exterior: Brick
- Roof: Asphalt shingle
- Foundation: Concrete block
- Features: Landscaped
- Size: 68.08 × 131.5 ft
- Shape: Irregular
- Zoning: Residential
Parking2 Garage, Attached
- Spaces: 2 Garage
- Garage: Attached
Heating, water and powerForced air, gas, Central air, Municipal water
- Heating: Forced air, gas
- Cooling: Central air
- Water: Municipal water
- Sewer: Municipal sewer
- Natural gas: Yes
- Hydro: Yes
- Cable: Yes
- Telephone: Yes
Costs and taxesTaxes $4,684 a year, HST No HST
- Taxes, 2024: $4,684 a year
- HST: No HST
Included in the saleGas hot water tank, furnace owned, lights ,fans, fridge, stove, dishwasher, washer, dryer & freezer
- Included: Gas hot water tank, furnace owned, lights ,fans, fridge, stove, dishwasher, washer, dryer & freezer
NearbyLevel
- Close to: Level
Listing detailsX12130092, Sold, May 7, 2025
- MLS® number: X12130092
- Status: Sold
- Listed on: May 7, 2025
- Days on market: 13
- Updated: May 20, 2025
- Possession: 2025-08-01 / 30-59 days
- Occupied by: Owner
- Listing brokerage: ROYAL LEPAGE PROALLIANCE REALTY
About this home
261 Colonel Douglas Crescent N, Brockville, ON K6V 6V8
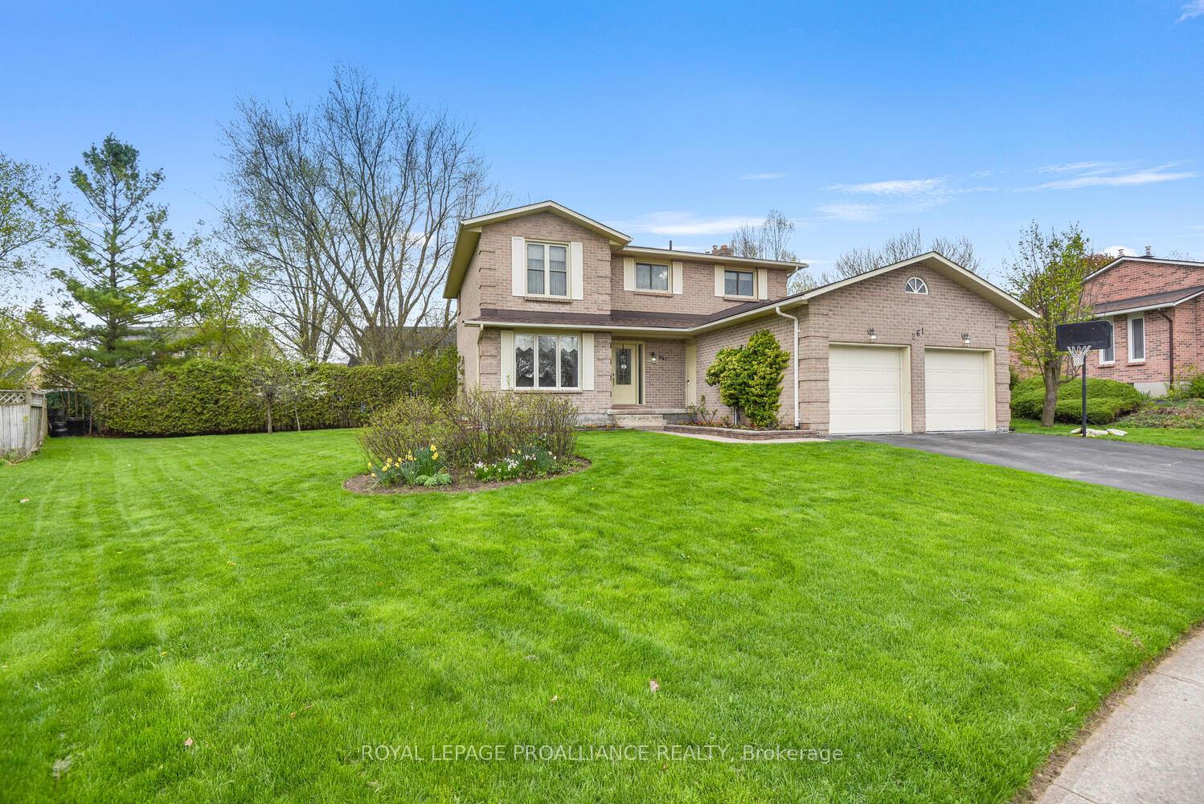
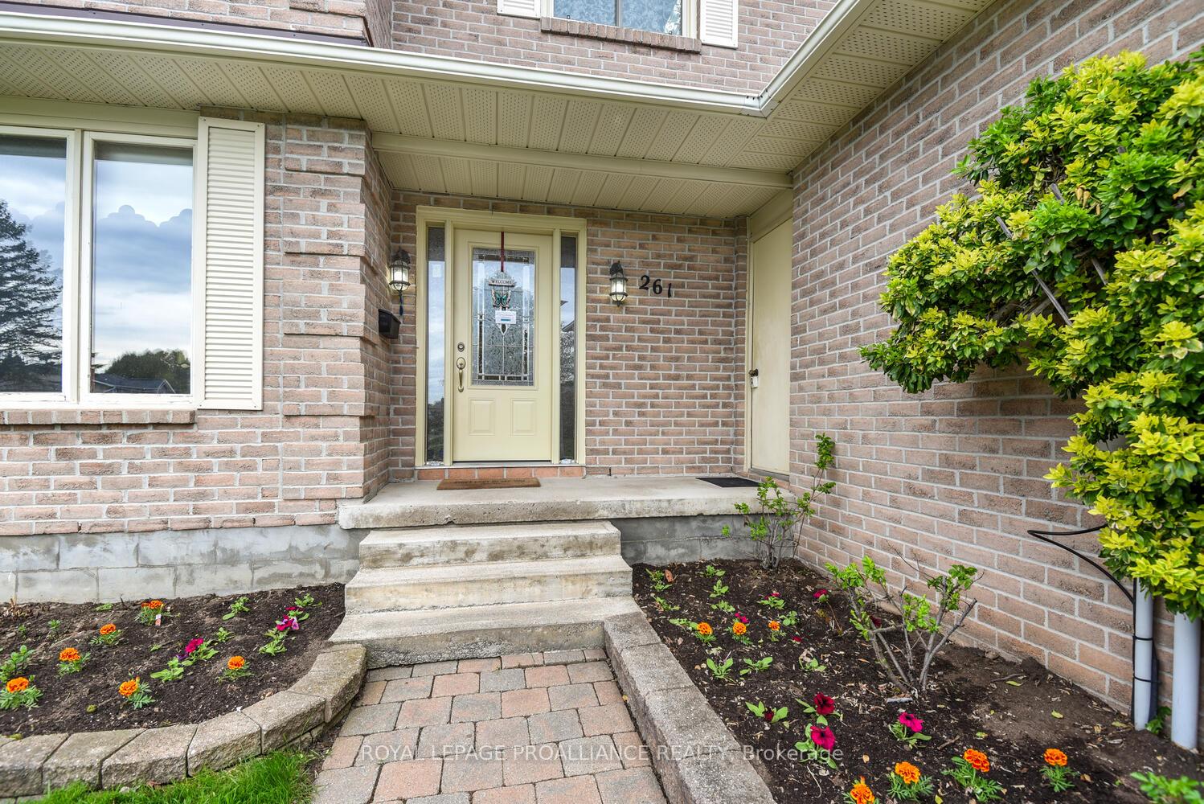
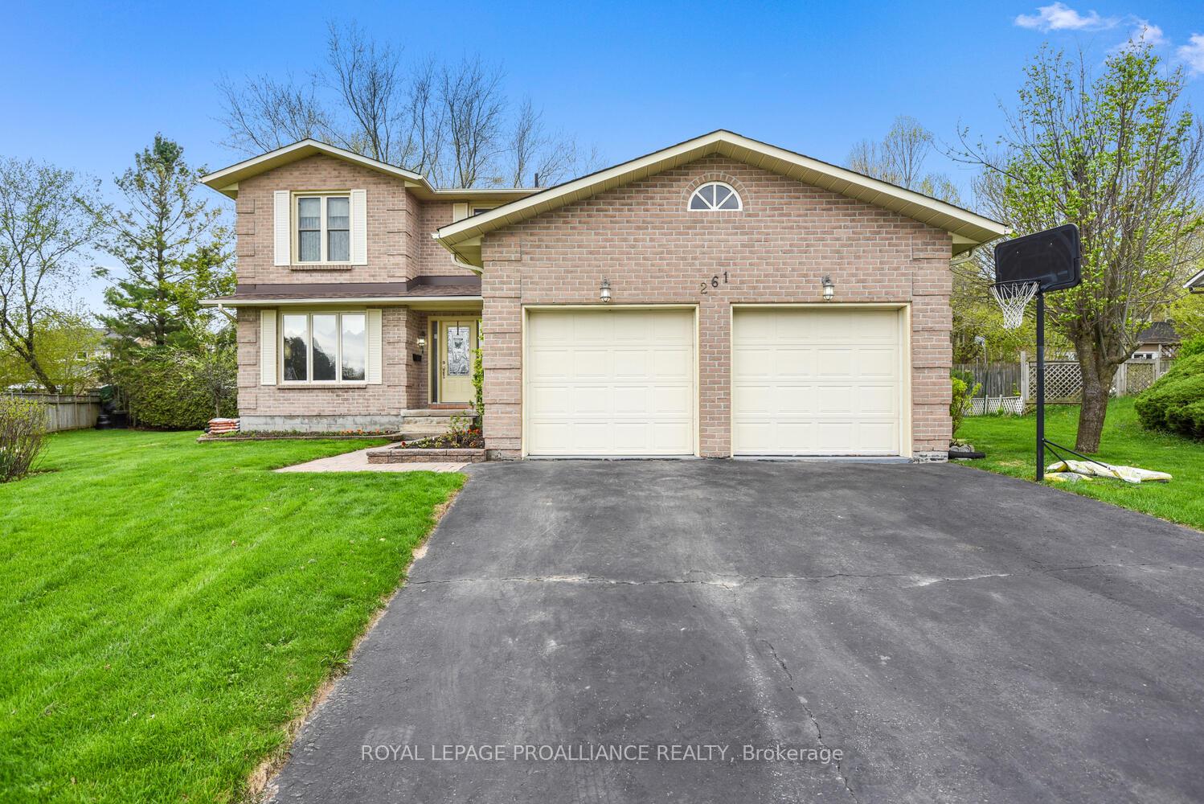
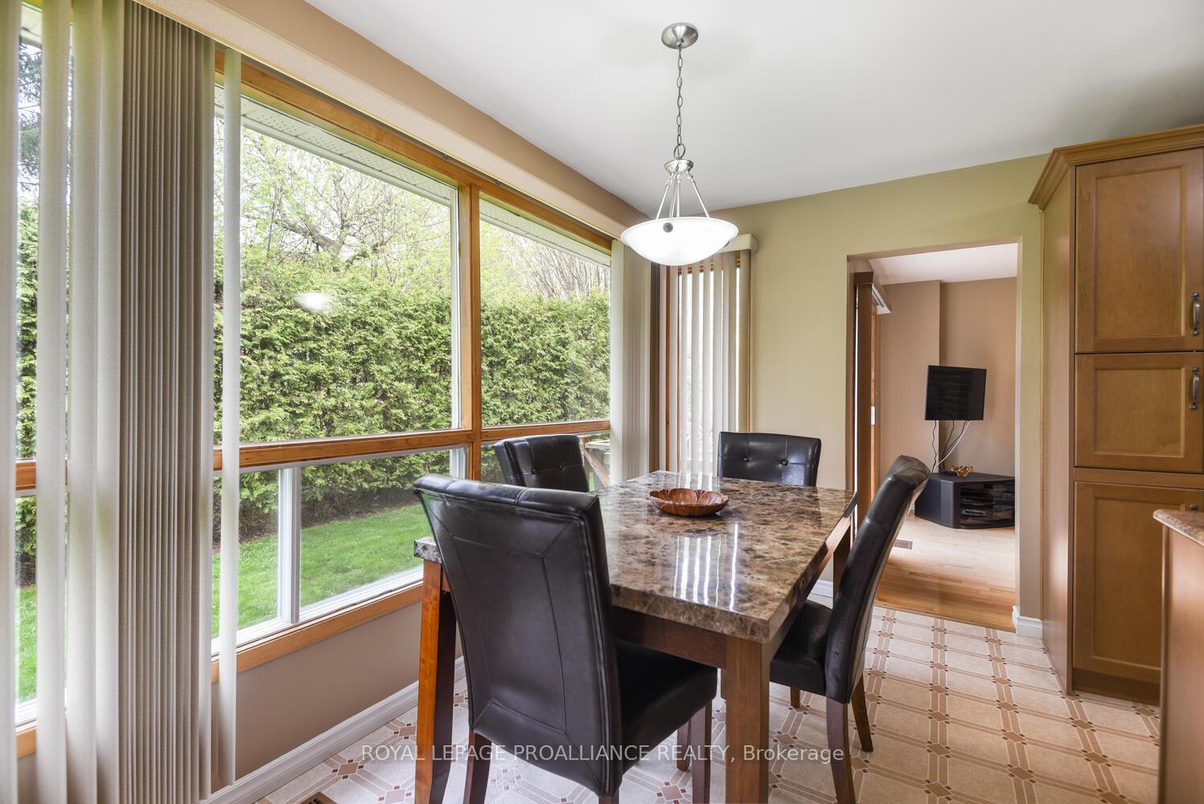
IMAGINE COMING HOME TO THIS SPACIOUS 4 BEDROOM, 4 BATH RESIDENCE NESTLED IN DESIRABLE NORTH END BROCKVILLE. PERFECT FOR GROWING FAMILIES AND THOSE WHO LOVE TO ENTERTAIN. THIS HOME OFFERS THE IDEAL BLEND OF COMFORT AND ELEGANCE. MAIN FLOOR FAMILY ROOM WITH FIREPLACE, FORMAL LIVING & DINING ROOM TO HOST FORMAL DINING AND FAMILY GATHERINGS. SPACIOUS KITCHEN WITH BREAKFAST AREA OVERLOOKING REAR YARD, LOTS CABINETS AND COUNTER SPACE. 2 PIECE BATH, MAIN FLOOR LAUNDRY/MUD ROOM WITH ACCESS TO THE INSULATED & DRYWALLED DOUBLE GARAGE. WITH 4 BATHS NO MORE MORNING RUSH. PRIMARY BEDROOM HAS WALK-IN CLOSET PLUS A 4 PIECE ENSUITE. LOWER LEVEL FEATURES A REC ROOM, OFFICE OR DEN, 4 PIECE BATH AND A WORKSHOP/UTILITY ROOM. SPACIOUS CITY LOT & PAVED DRIVE. 2ND FLOOR WINDOWS ARE NOT ORIGINAL AND FURNACE REPLACED IN 2020. Embridge Gas $1,687.73 Water $670.64 Hydro $884.37
Ask about this home
A HOMEH agent will answer your questions about this home.
Around this home
Daily convenience, out of 100, from the distances below
Schools nearby
School rating, out of 10.
Helpful calculators
Your HOMEH agent

"I would see it this week."