

6 Belvedere Place
6 Belvedere Place
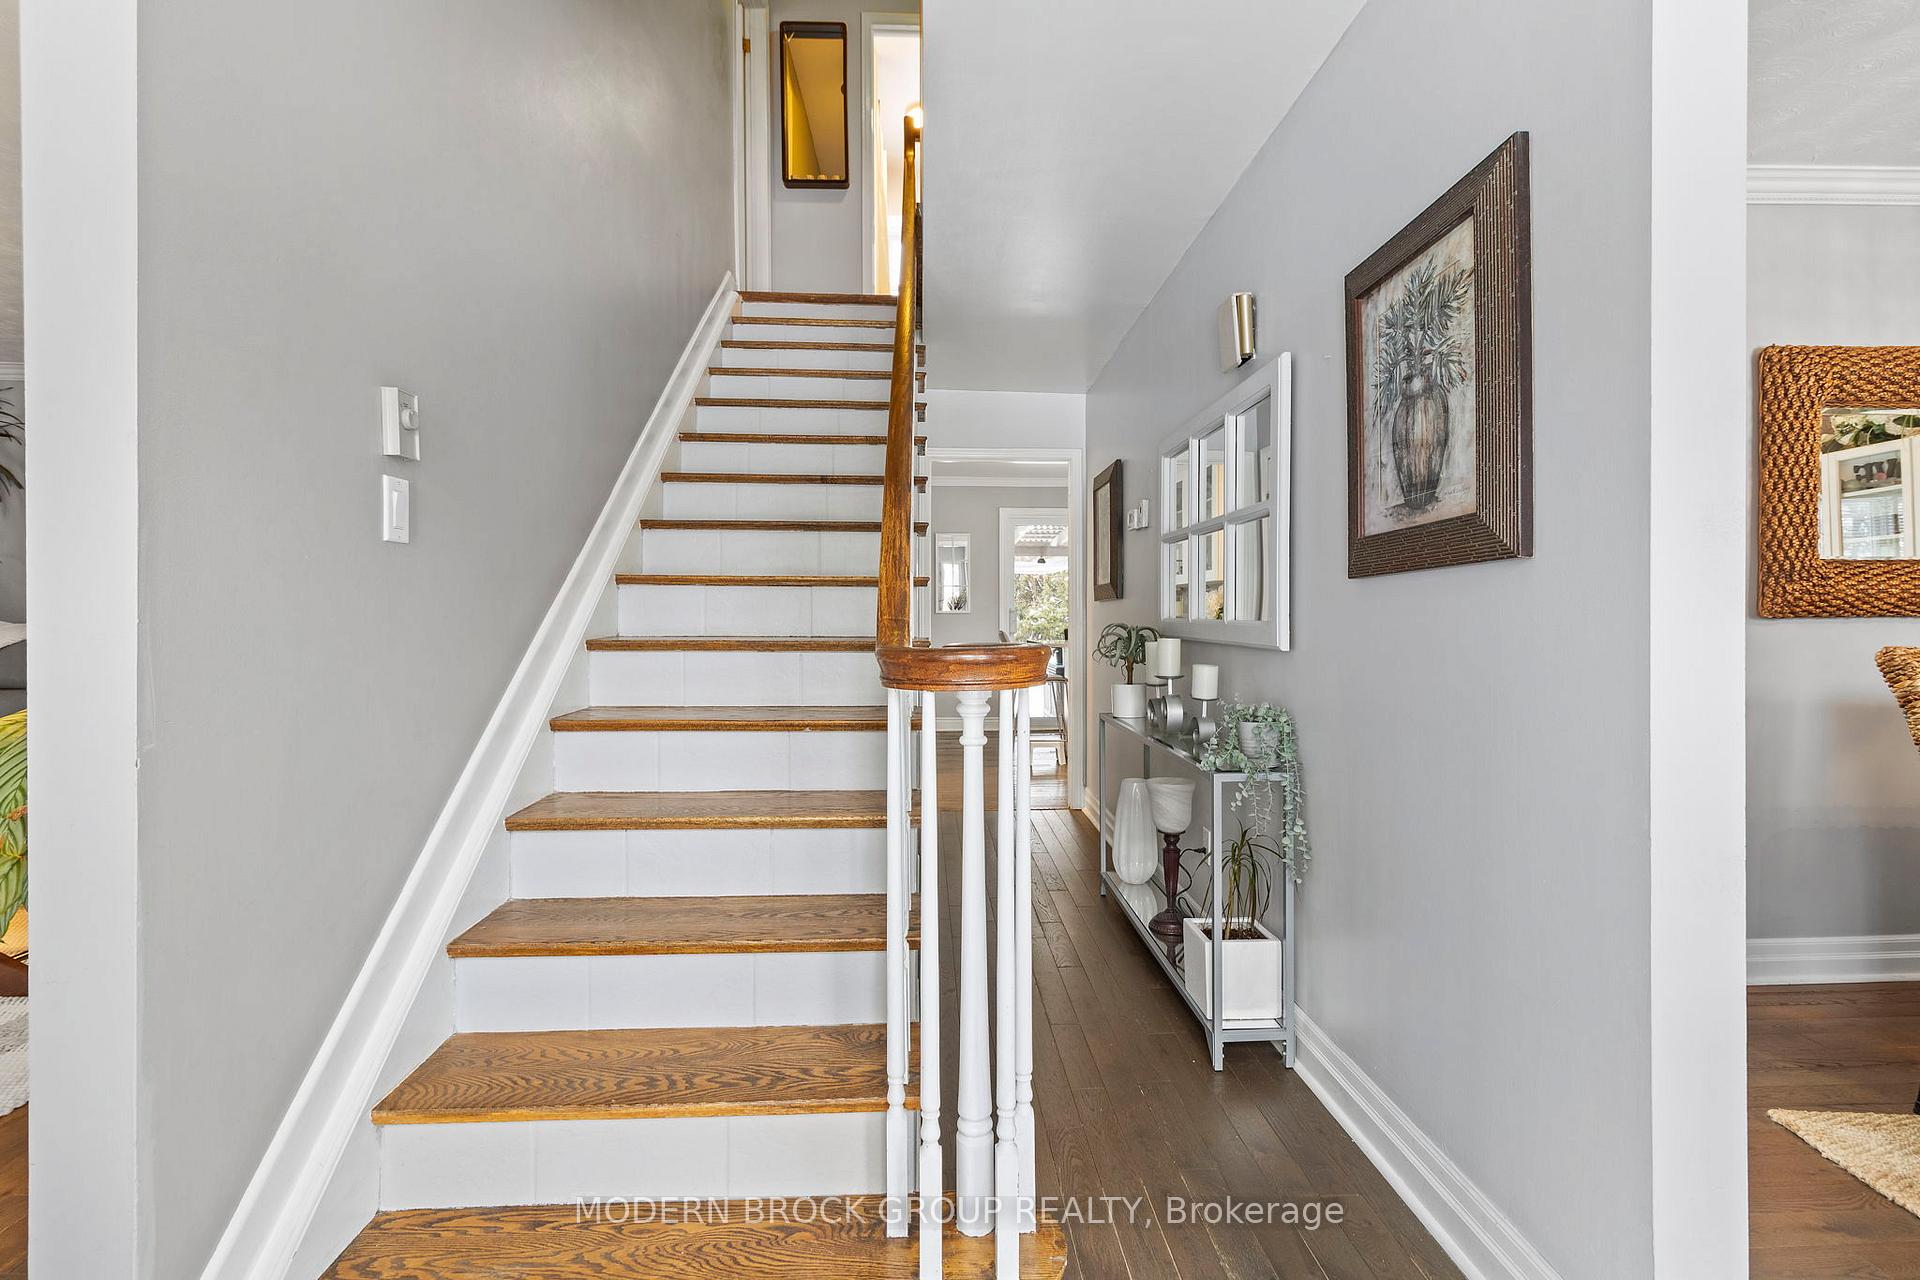 See all 41 photos
Property history
Facts and features
- BasementFinished
- Water, sewerMunicipal
- HeatingForced air
- CoolingOther
- Fireplace
- Inground pool
The homeDetached, 2-storey, 2,000–2,500 sq ft
- TypeDetached
- Style2-storey
- Living space2,000–2,500 sq ft
- BasementFinished
- WaterfrontNone
InsideFireplace Yes, natural gas, electric, Water heater owned, auto garage door remote, Rooms above ground 10
- FireplaceYes, natural gas, electric
- FeaturesWater heater owned, auto garage door remote
- Rooms above ground10
- Bedrooms3 + 1 in the basement
- Bathrooms4
- Kitchens1
Outside and lotBrick, Asphalt shingle, Block
- ExteriorBrick
- RoofAsphalt shingle
- FoundationBlock
- PoolInground
- FeaturesDeck, landscaped, patio
- Size70 × 145 ft
Parking1 Garage, Detached
- Spaces1 Garage
- GarageDetached
Heating, water and powerForced air, gas, Other, Municipal water
- HeatingForced air, gas
- CoolingOther
- WaterMunicipal water
- SewerMunicipal sewer
Costs and taxesTaxes $5,549 a year, HST included in the price, Rental items None
- Taxes, 2025$5,549 a year
- HSTHST included in the price
- Rental itemsNone
Included in the saleFridge, stove, washer dryer, microwave, dishwasher, hot water tank, upright freezer, pool accessories, and window treatments, 3 electric fireplaces in bedrooms(as is), Bar in garage
- IncludedFridge, stove, washer dryer, microwave, dishwasher, hot water tank, upright freezer, pool accessories, and window treatments, 3 electric fireplaces in bedrooms(as is)
- Not includedBar in garage
NearbyCul de sac/dead end
- Close toCul de sac/dead end
Listing detailsX12707468, Sold, Jan 18, 2026
- MLS® numberX12707468
- StatusSold
- Listed onJan 18, 2026
- Days on market34
- UpdatedFeb 21, 2026
- Possession2026-03-18 / 30-59 days
- Occupied byOwner
- Listing brokerageMODERN BROCK GROUP REALTY
About this home
6 Belvedere Place, Brockville, ON K6V 3A4
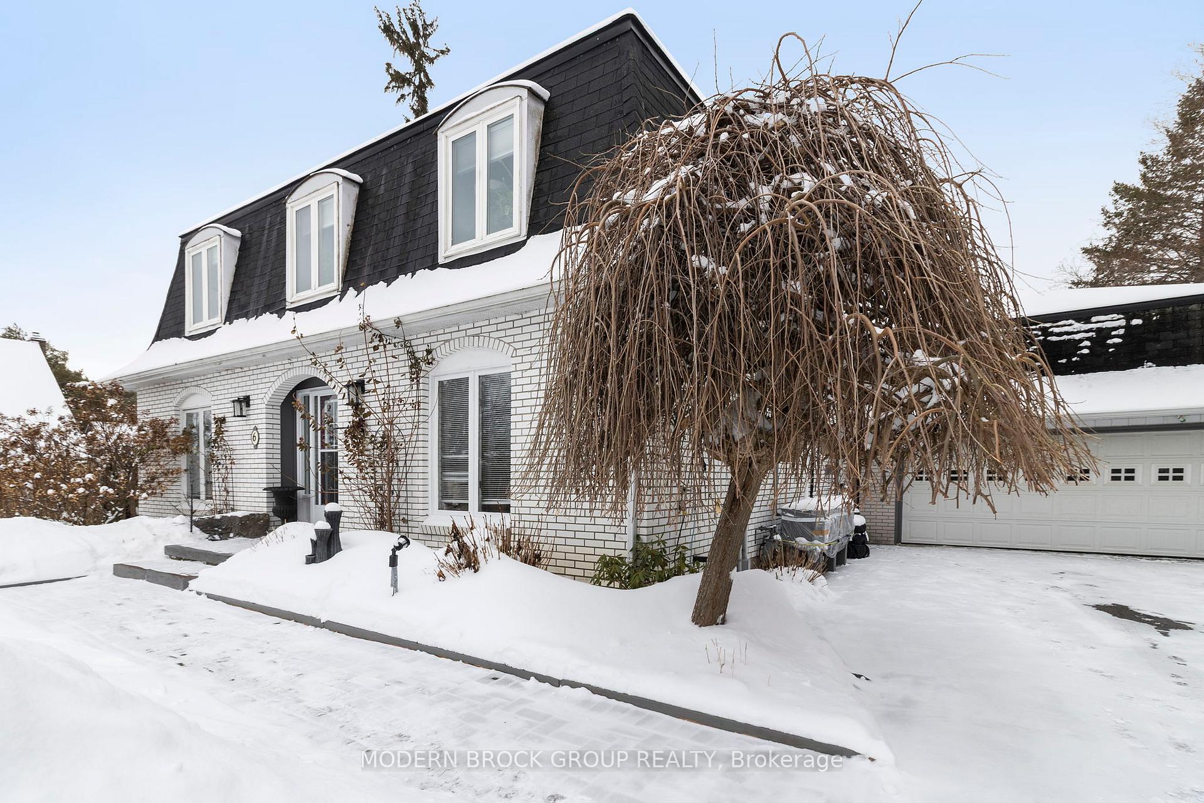
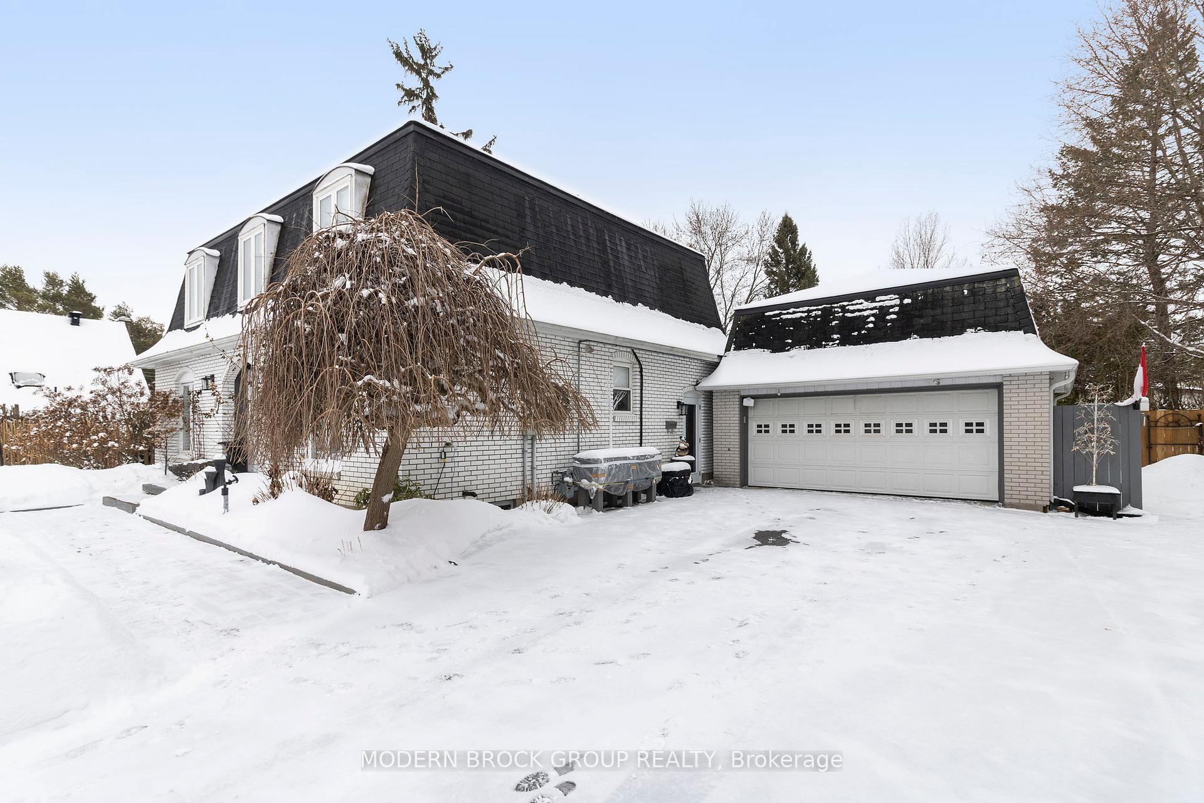
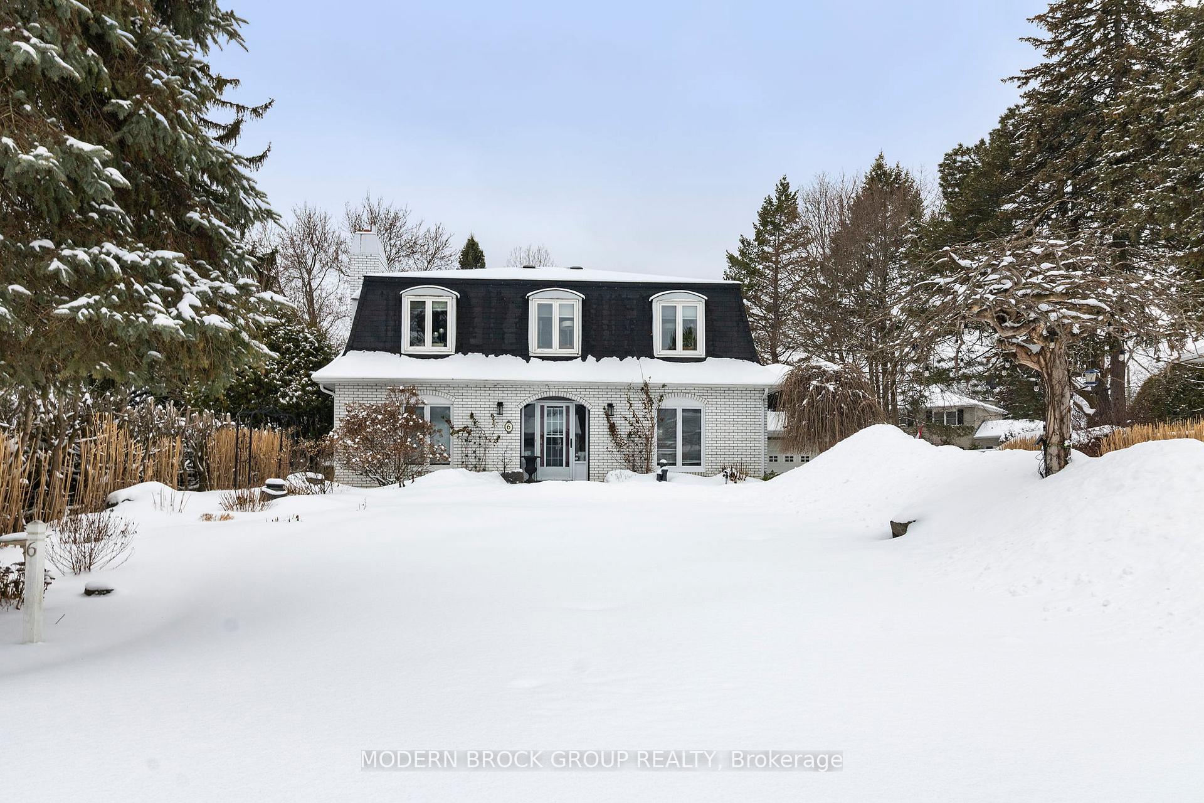
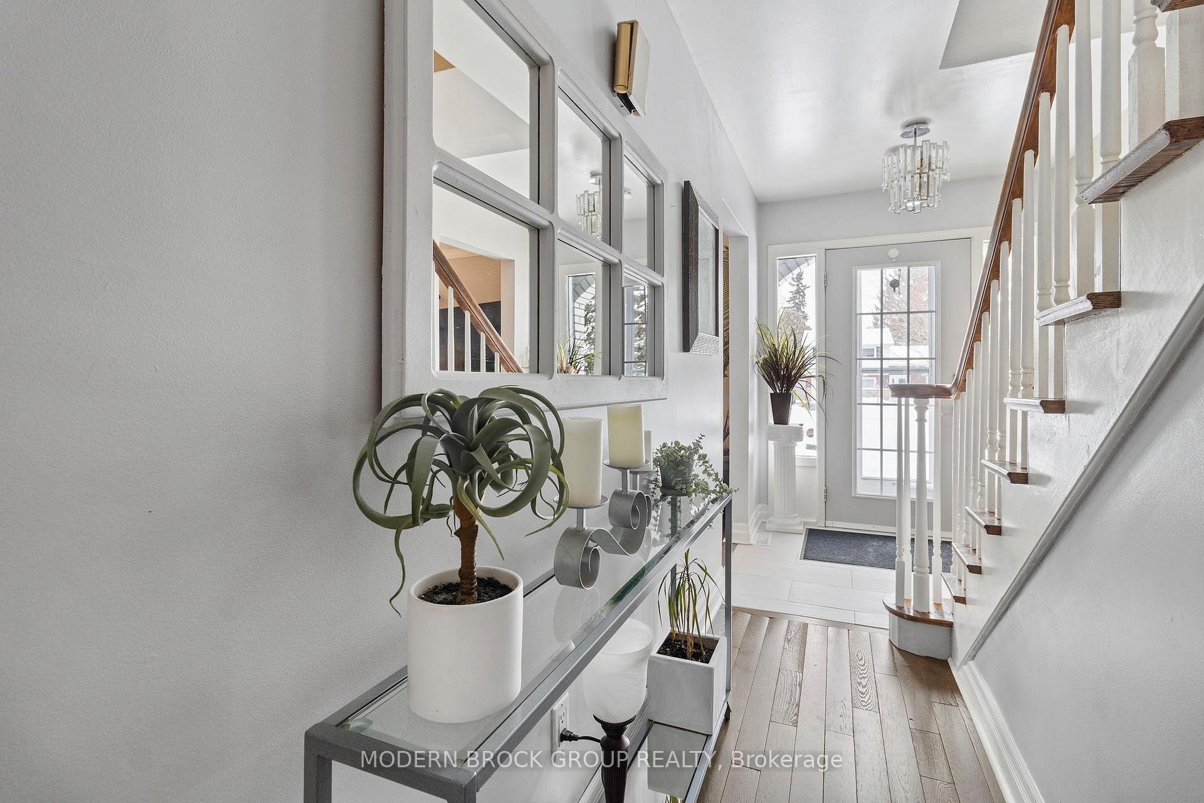
Tucked within a quiet and established cul-de-sac, this stately all-brick residence offers a graceful blend of timeless elegance, thoughtful design, and everyday comfort. From the moment you arrive, its classic curb appeal is enhanced by a charming detached garage, complete with a loft above for abundant storage or creating a unique and functional space for hobbies, entertaining, and practical living alike. Inside, the home unfolds with warm, inviting spaces designed for both relaxed living and memorable gatherings.The heart of the home is a beautifully updated kitchen, renovated in recent years to combine refined style with exceptional functionality, while offering a picturesque view of the lush, private backyard - an ideal setting for preparing meals, hosting guests, or enjoying casual family moments. The main level features laundry room and pantry area, a bright and gracious formal dining room for special occasions, and an inviting living room anchored by a cozy gas fireplace that creates a welcoming atmosphere year-round. Upstairs, three generous sized bedrooms provide peaceful retreats, including a primary suite complete with a private ensuite, while a full additional bathroom serves family and guests with comfort and convenience. Step outside to your own private backyard sanctuary, where lush, mature landscaping surrounds a sparkling in-ground pool and a covered back porch. This serene outdoor retreat offers the perfect backdrop for morning coffee, summer entertaining, afternoon swims, and peaceful evenings under the open sky. With its blend of classic charm, modern updates, and exceptional indoor and outdoor living, this remarkable home offers a rare opportunity to enjoy space, privacy, and enduring appeal in a truly desirable neighbourhood.
Ask about this home
A HOMEH agent will answer your questions about this home.
Around this home
Daily convenience, out of 100, from the distances below
Schools nearby
School rating, out of 10.
Helpful calculators
Your HOMEH agent

"I would see it this week."