

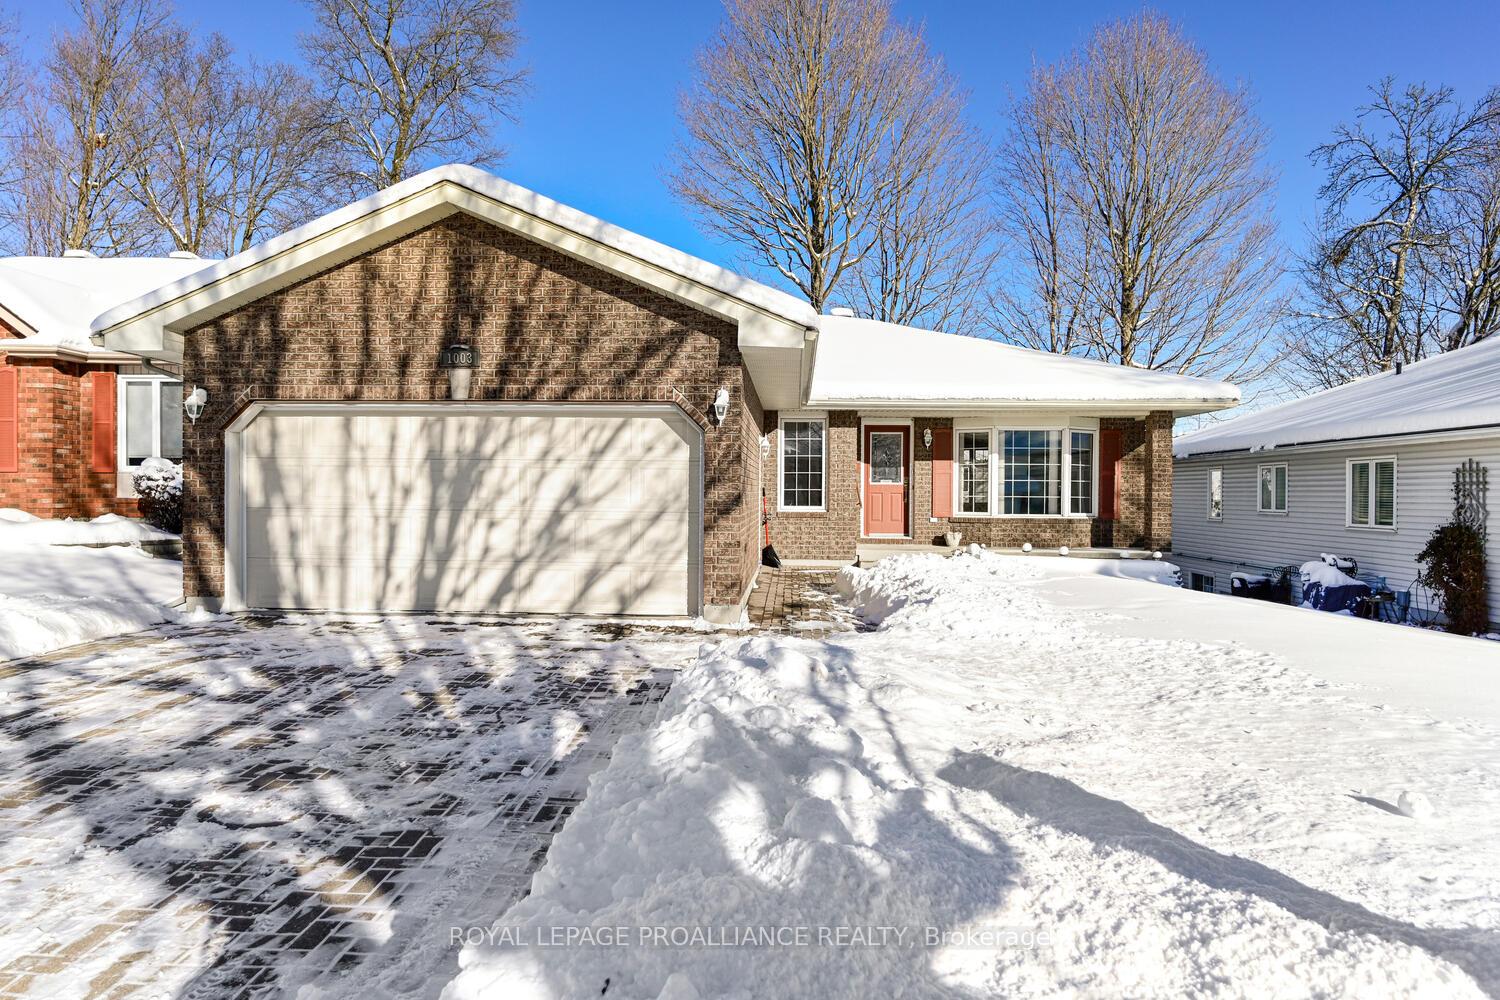
1003 Montrose Street
1003 Montrose Street
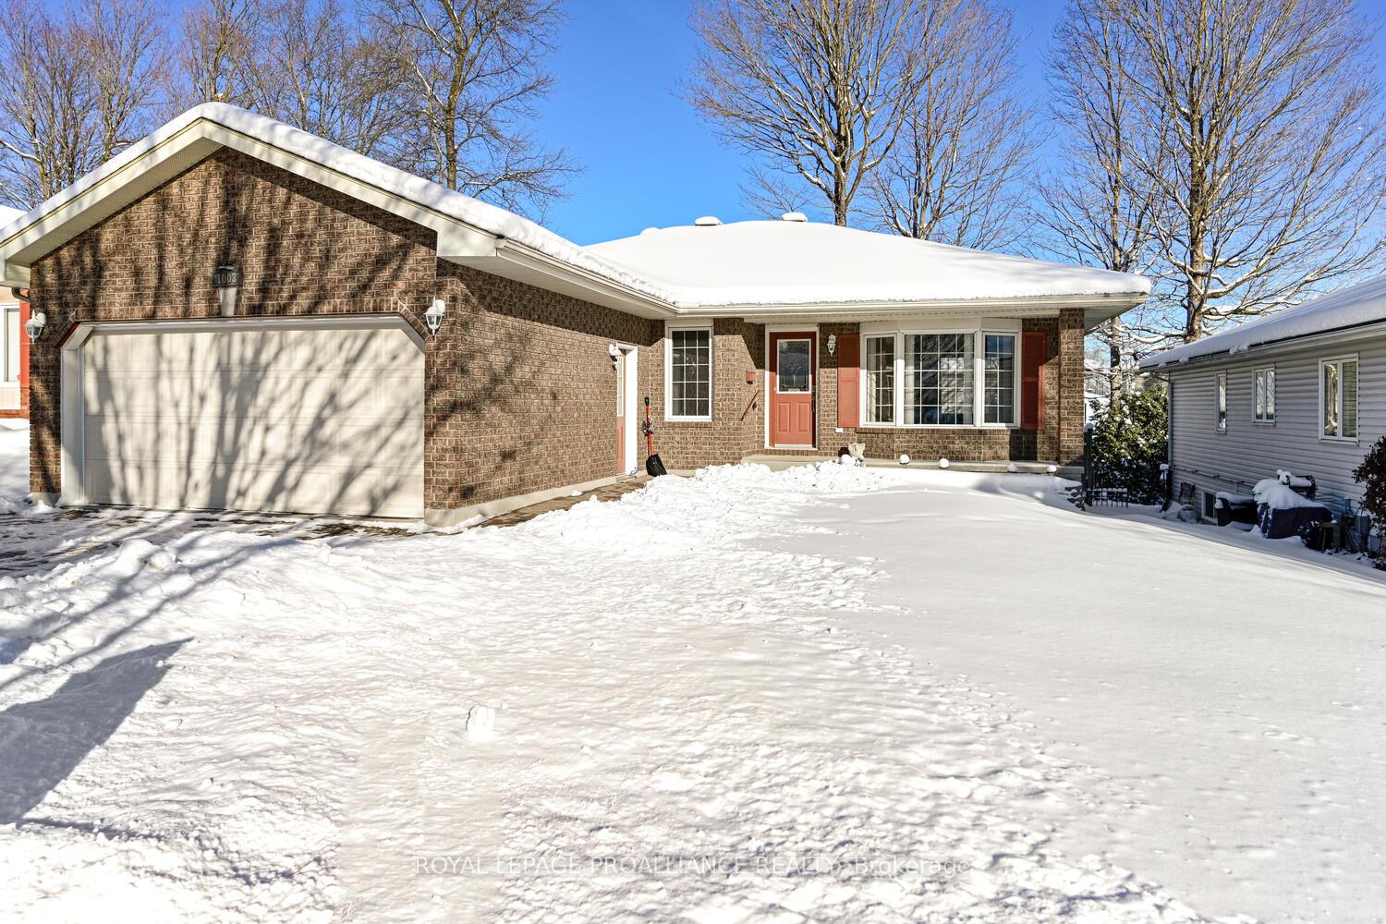
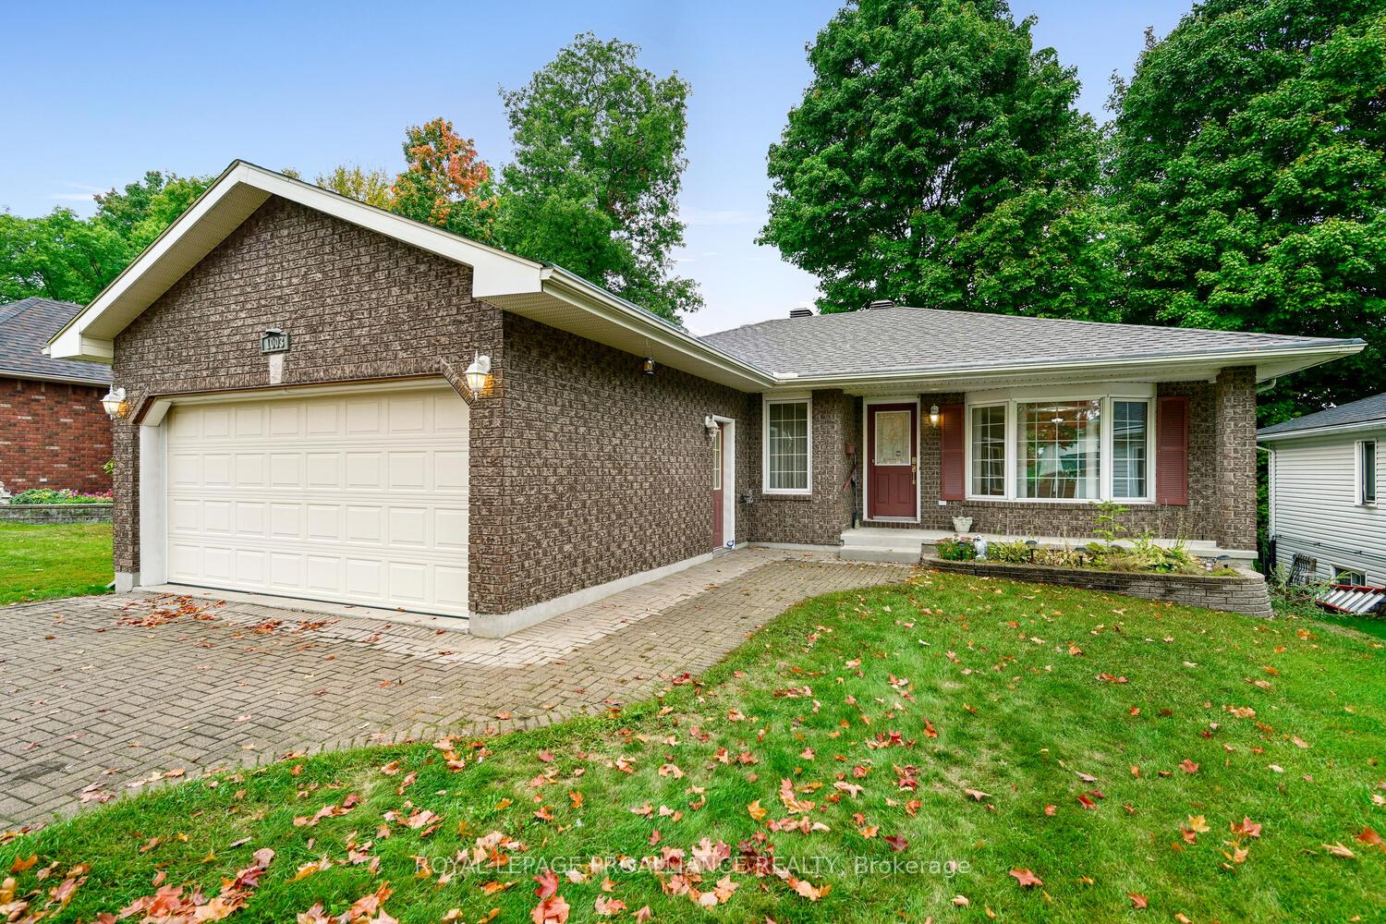
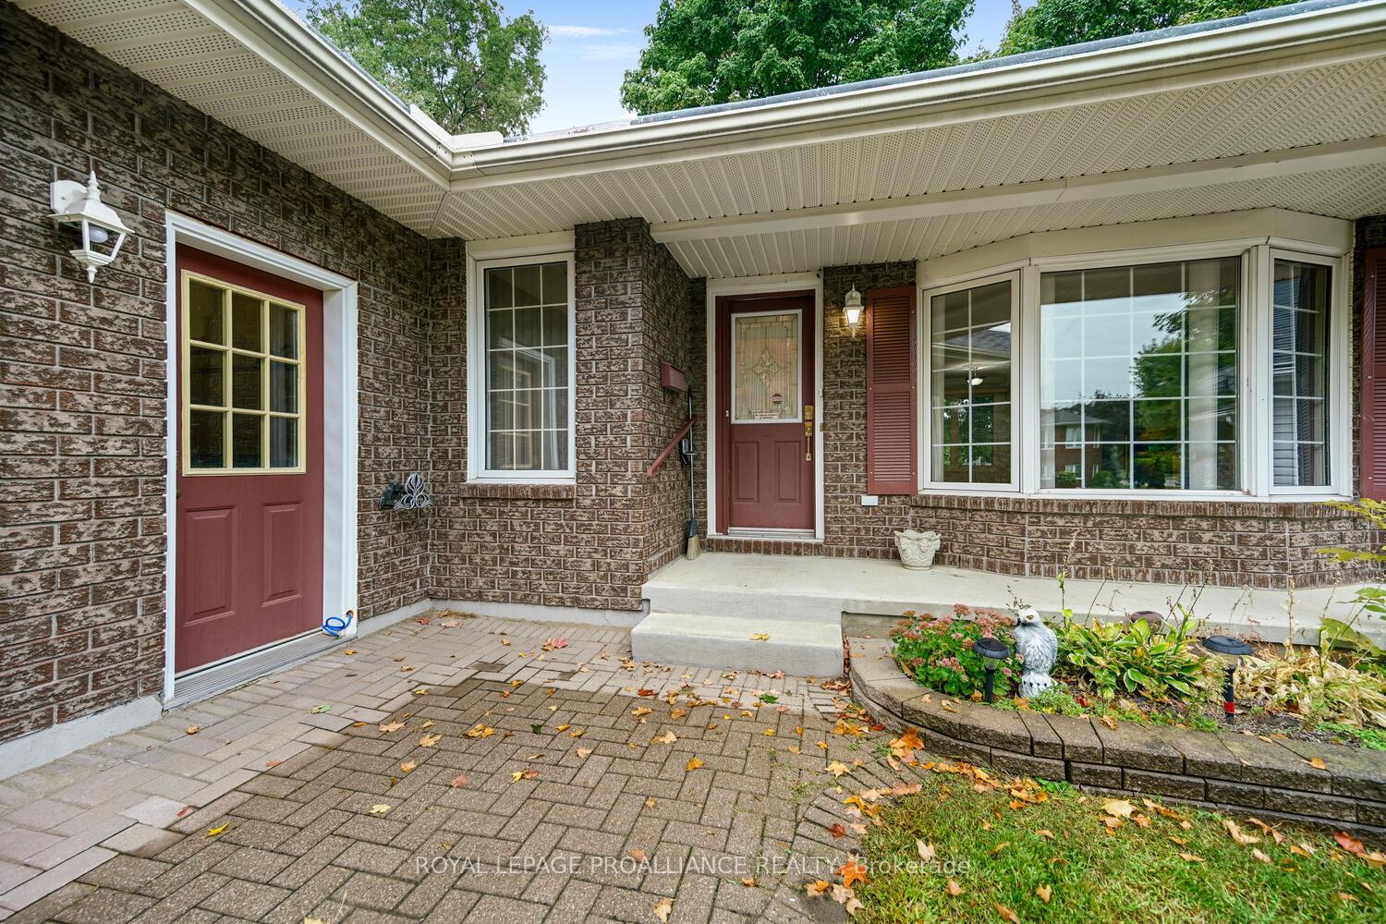
 See all 34 photos
Property history
Facts and features
- BasementFull
- Age of home16–30 years
- Water, sewerMunicipal
- Lot shapeRectangular
- Fireplace
- Central air
The homeDetached, Bungalow, Age 16–30 years
- Type: Detached
- Style: Bungalow
- Age: 16–30 years
- Living space: 1,100–1,500 sq ft
- Basement: Full
- Waterfront: None
InsideFireplace Yes, natural gas, Main level, Air exchanger, auto garage door remote, in-law capability, primary bedroom - main floor, water heater owned
- Fireplace: Yes, natural gas
- Laundry: Main level
- Features: Air exchanger, auto garage door remote, in-law capability, primary bedroom - main floor, water heater owned
- Security: Smoke detector, carbon monoxide detectors
- Rooms above ground: 15
- Bedrooms: 4
- Bathrooms: 2
- Kitchens: 1
- Family room: Yes
Outside and lotBrick, other, Asphalt shingle, Concrete
- Exterior: Brick, other
- Roof: Asphalt shingle
- Foundation: Concrete
- Features: Deck, landscaped, canopy
- Other structures: Shed
- Accessibility: Hallway width 36-41 inches
- Size: 50.3 × 102.82 ft
- Shape: Rectangular
- Zoning: residential
Parking1 Garage, Attached, Private double
- Spaces: 1 Garage
- Garage: Attached
- Driveway: Private double
Heating, water and powerForced air, gas, Central air, Municipal water
- Heating: Forced air, gas
- Cooling: Central air
- Water: Municipal water
- Sewer: Municipal sewer
- Natural gas: Yes
- Hydro: Yes
- Cable: Available
- Telephone: Yes
Costs and taxesTaxes $4,930 a year, HST No HST, Rental items None, as per seller
- Taxes, 2025: $4,930 a year
- HST: No HST
- Rental items: None, as per seller
Included in the saleRefrigerator, stove, dishwasher, washer and dryer, all existing light fixtures, all existing window furnishings, auto garage door opener. shed
- Included: Refrigerator, stove, dishwasher, washer and dryer, all existing light fixtures, all existing window furnishings, auto garage door opener. shed
NearbyFenced yard, park, public transit, school bus route
- Close to: Fenced yard, park, public transit, school bus route
Listing detailsX12670448, Sold, Jan 6, 2026
- MLS® number: X12670448
- Status: Sold
- Listed on: Jan 6, 2026
- Days on market: 84
- Updated: Mar 31, 2026
- Possession: 2026-01-16 / Immediate
- Occupied by: Owner
- Listing brokerage: ROYAL LEPAGE PROALLIANCE REALTY
About this home
1003 Montrose Street, Brockville, ON K6V 7E9
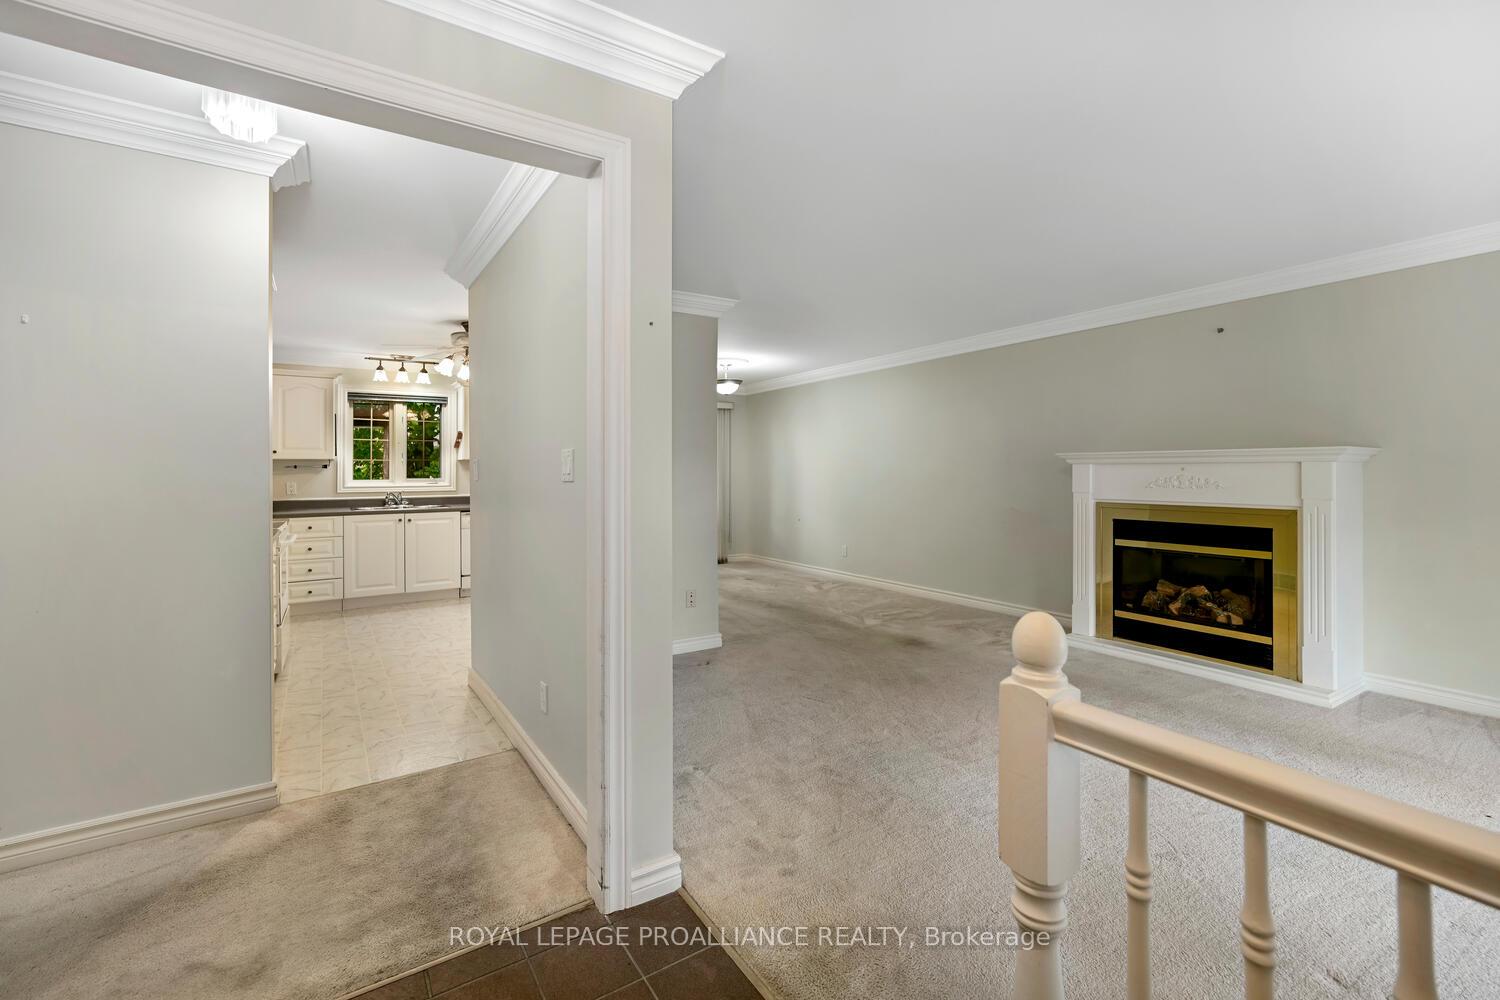
Welcome to Bridlewood---one of Brockville's most sought-after neighbourhoods. This pristine brick bungalow, circa 1995, offers 3+1 bedrooms, 2 full bathrooms and is priced to sell, making it an excellent opportunity for families, downsizers, or even a multi-generational living arrangement. The main floor features a spacious living room with a cozy gas fireplace and bay window that fills the space with an abundance of natural light. The layout flows seamlessly into the dining area and well-appointed kitchen with ample cabinetry and counter space. Main floor laundry and a secondary entrance lead to a covered back deck -- overlooking the fully fenced backyard-perfect for relaxing or entertaining. Wide hallways provide enhanced accessibility throughout. The primary bedroom is generously sized with a walk-in closet and cheater ensuite. The second bedroom offers excellent storage with dual closets, while the third bedroom is ideal as a home office or nursery. Moving down to the lower level, you'll locate an area that offers so much potential, including the opportunity to create a full in-law or granny suite. A kitchenette area is already in place. This level also features a large family room, additional bedroom, 3-piece bathroom, plus utility, workshop, and storage areas. Bring forth your talents and vision to transform this space into your own. Curb appeal is enhanced by an interlocked driveway and walkway. A must mention is the oversized single car garage! Conveniently located near parks, public transit, amenities, and just 7 minutes to Highway 401. Being sold AS IS, WHERE IS, as the Sellers have not lived in the home. Homes like this are rarely available. Don't delay! Immediate possession is available.
Ask about this home
A HOMEH agent will answer your questions about this home.
Around this home
Daily convenience, out of 100, from the distances below
Schools nearby
School rating, out of 10.
Helpful calculators
Your HOMEH agent

"Priced 14% over the Hestimate. I would see it this week."