

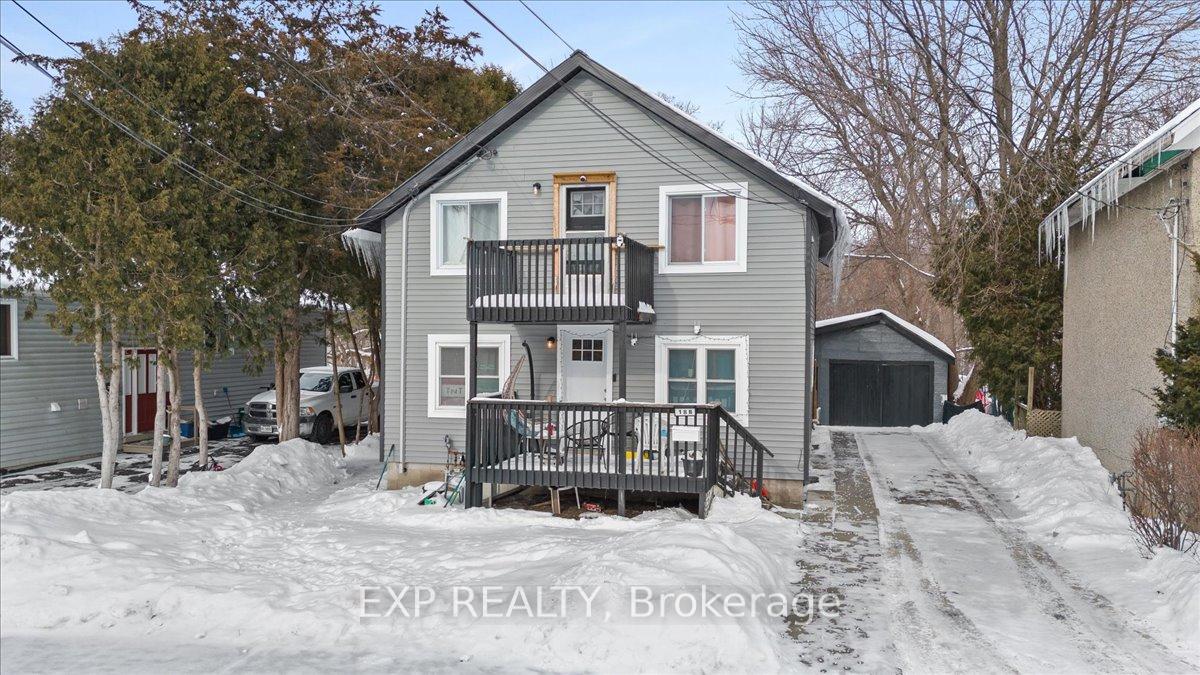
18 Delhi Street
18 Delhi Street
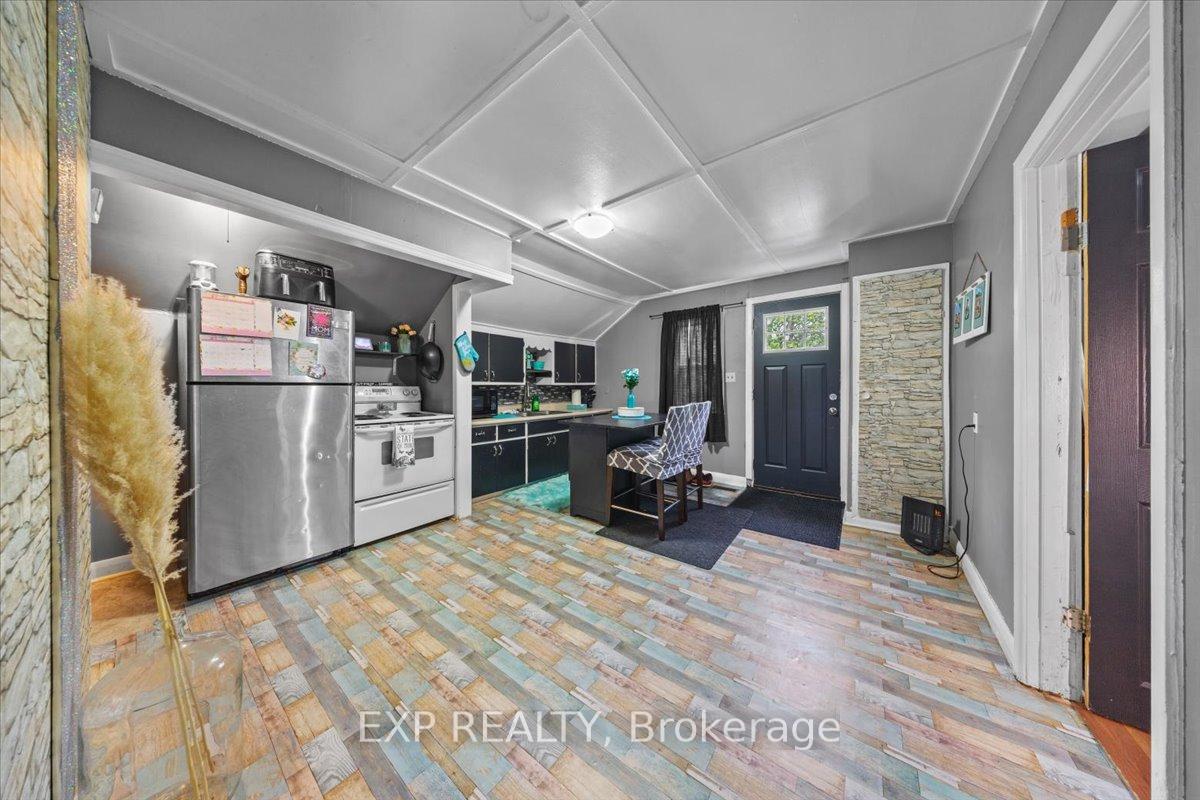 See all 42 photos
Property history
Facts and features
- BasementFull
- Water, sewerMunicipal
- HeatingForced air
- Type of homeMultiplex
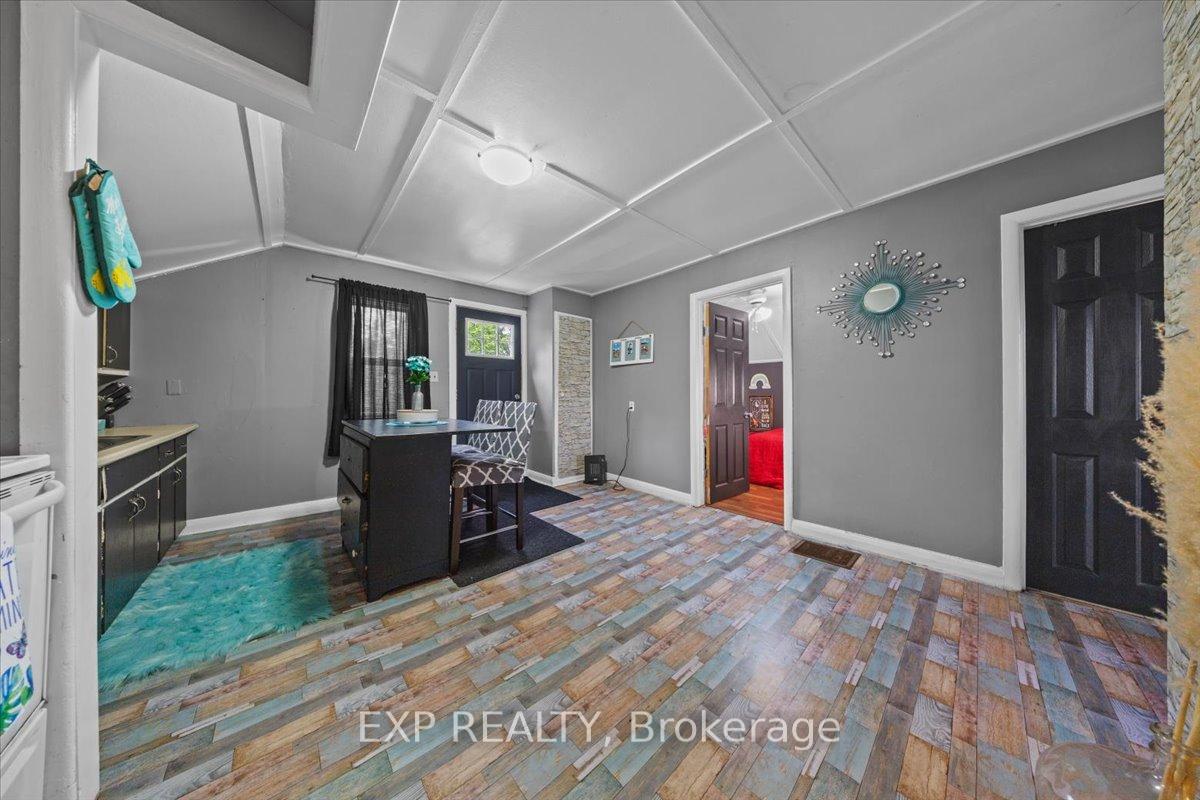
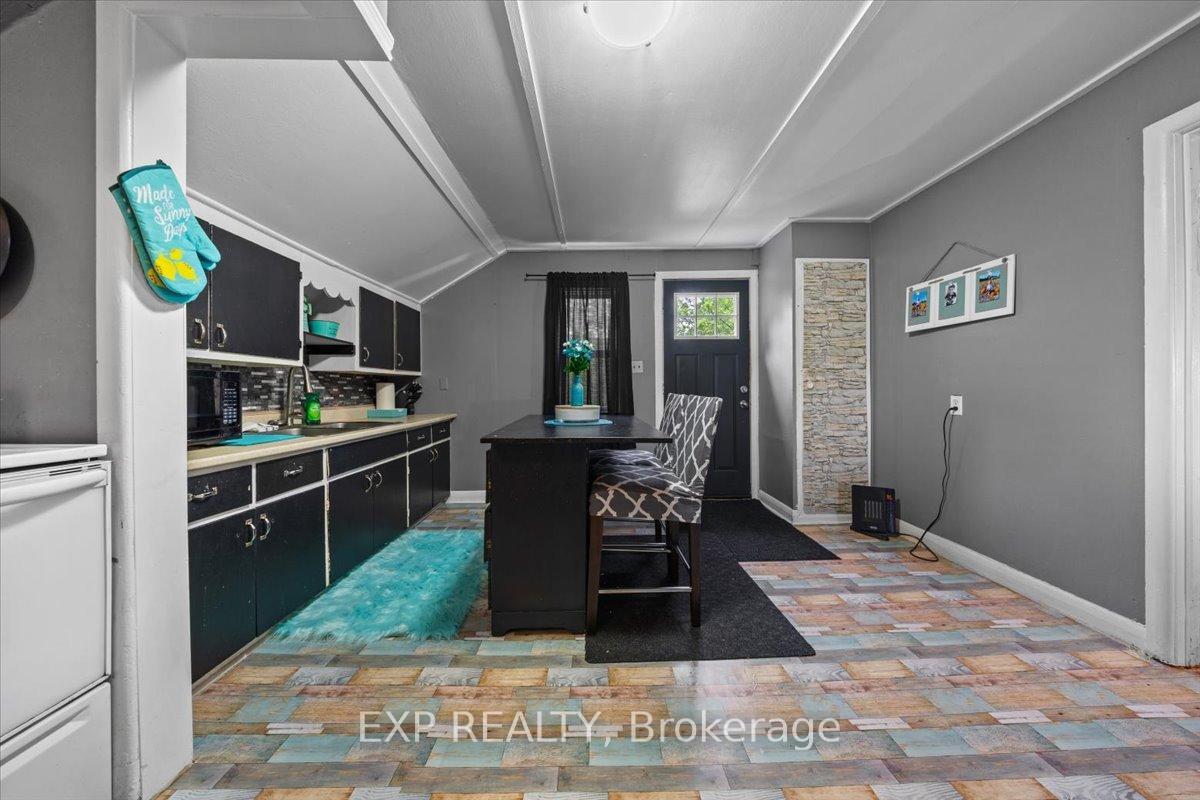
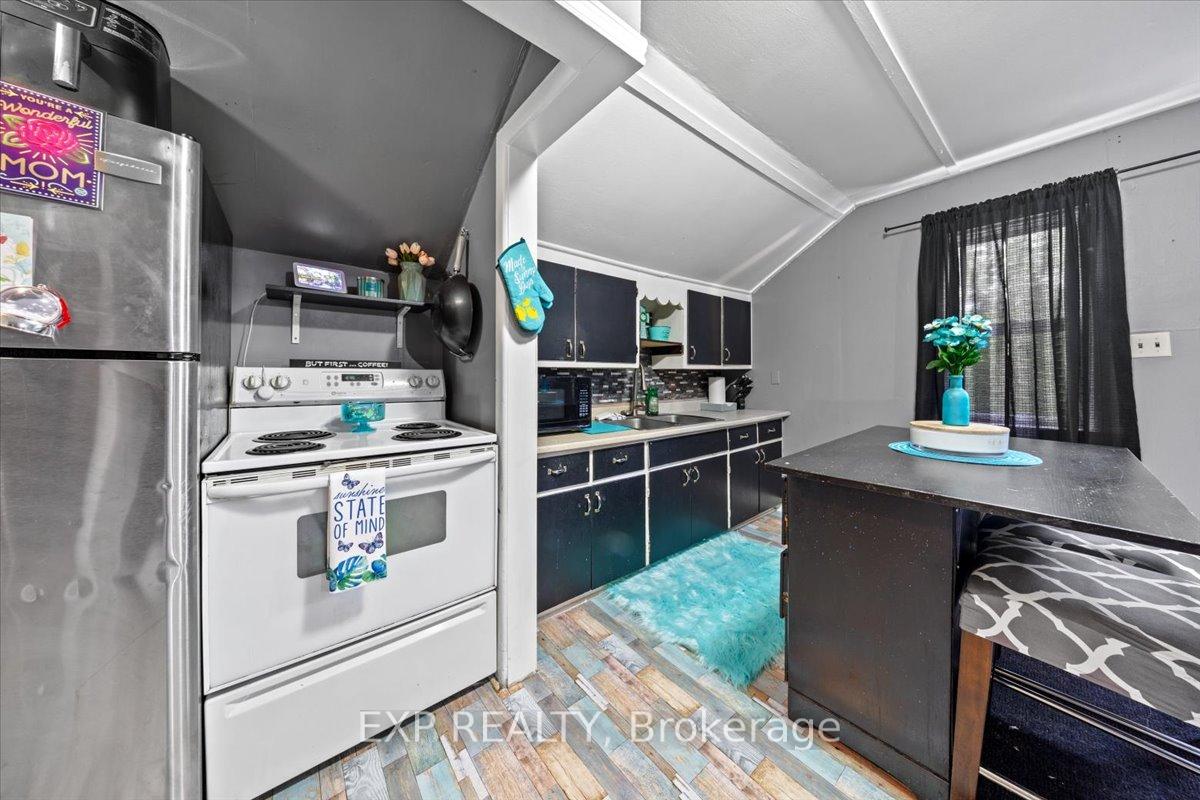
- Second kitchen
The homeMultiplex, 2-storey, 1,100–1,500 sq ft
- Type: Multiplex
- Style: 2-storey
- Living space: 1,100–1,500 sq ft
- Basement: Full
InsideStorage, Rooms above ground 11, Rooms in the basement 3
- Features: Storage
- Rooms above ground: 11
- Rooms in the basement: 3
- Bedrooms: 4 + 1 in the basement
- Bathrooms: 3
- Kitchens: 2
Outside and lotVinyl siding, Asphalt shingle, Concrete
- Exterior: Vinyl siding
- Roof: Asphalt shingle
- Foundation: Concrete
- Size: 50 × 185 ft
Parking4 Parking (1 garage + 3 drive), Detached
- Spaces: 4 Parking (1 garage + 3 drive)
- Garage: Detached
Heating, water and powerForced air, gas, Municipal water, Municipal sewer
- Heating: Forced air, gas
- Water: Municipal water
- Sewer: Municipal sewer
Costs and taxesTaxes $2,206 a year, HST included in the price, Hot water tank
- Taxes, 2025: $2,206 a year
- HST: HST included in the price
- Rental items: Hot water tank
Included in the sale3 x refrigerator 3 x stoves, 1 washer, 1 dryer
- Included: 3 x refrigerator 3 x stoves, 1 washer, 1 dryer
NearbyPark, public transit, school
- Close to: Park, public transit, school
Listing detailsX12710114, Sold, Jan 19, 2026
- MLS® number: X12710114
- Status: Sold
- Listed on: Jan 19, 2026
- Days on market: 35
- Updated: Feb 23, 2026
- Possession: Other
- Occupied by: Tenant
- Listing brokerage: eXp Realty
About this home
18 Delhi Street, Brockville, ON K6V 4H3
Investors Special in the Heart of Downtown Brockville! This downtown duplex presents a great opportunity for investors looking to build equity and generate strong rental income. The main floor features a 2-bedroom unit along with a bachelor suite in the basement, both with separate entrances ($2,000/month),offering excellent flexibility and income potential. The upper level includes a separate 2-bedroom unit with its own private entrance ($1,400/month). The property is equipped with separate hydro meters and individual hot water tanks for each unit, as well as a shared on-site laundry facility. Outside, a divided private yard (50x185), backing onto Crown land and a detached garage provide additional value to tenants and future upgrade potential. Recent improvements include the removal of the carport, new siding, soffit and fascia, a yard separator, interior garage bracing, and a new washing machine and brand new staircase added at the back. Located just a short walk from Brockville's downtown core, tenants enjoy easy access to shops, restaurants, transit, and the waterfront. With strong rental demand and room for further improvement, this is a smart addition to any investor's portfolio. Don't miss out on this income-generating opportunity in a high-demand location!
Ask about this home
A HOMEH agent will answer your questions about this home.
Around this home
Daily convenience, out of 100, from the distances below
Schools nearby
School rating, out of 10.
Helpful calculators
Your HOMEH agent

"I would see it this week."