

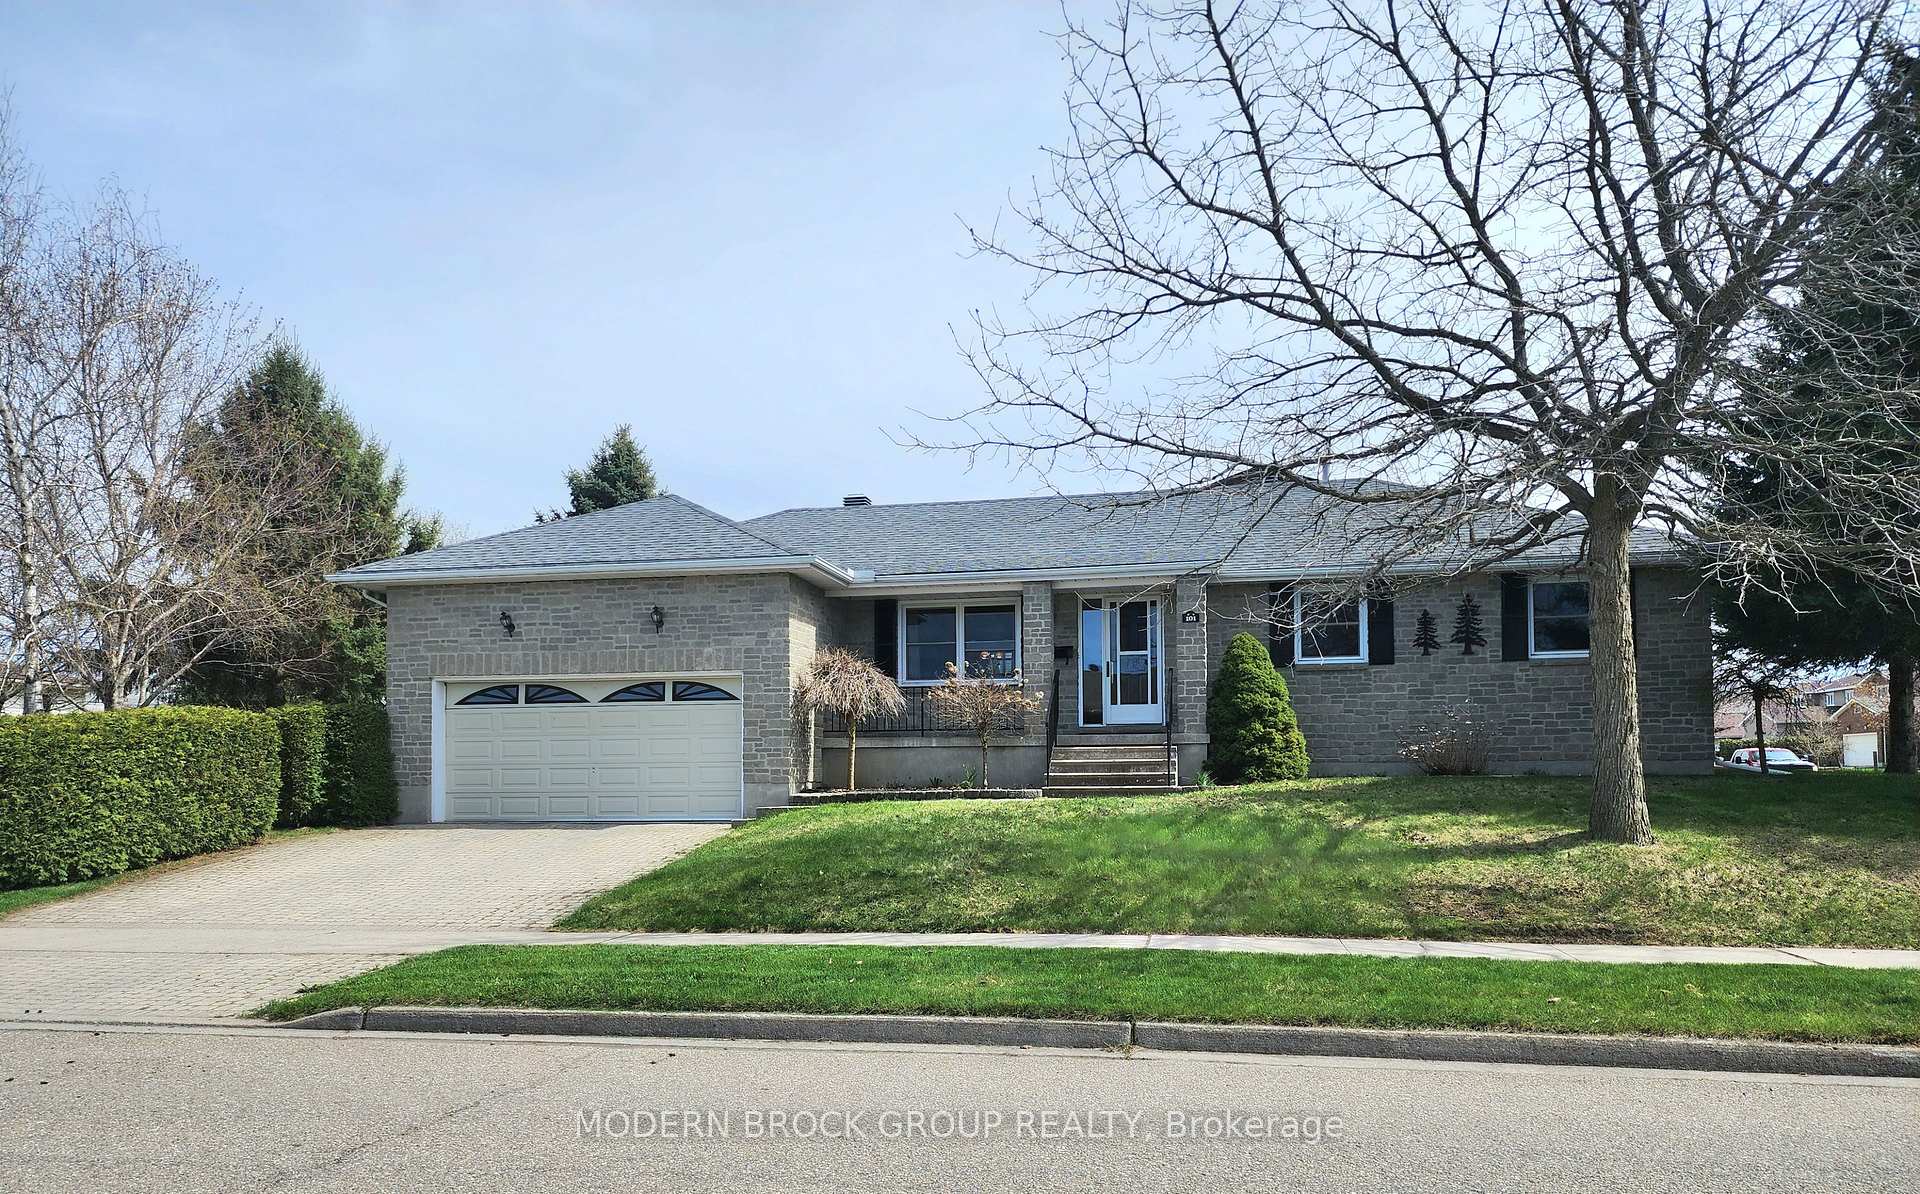
101 MacKenzie Street
101 MacKenzie Street
 See all 50 photos
Property history
Facts and features
- BasementPart finished
- Age of home31–50 years
- Water, sewerMunicipal
- HeatingForced air
- Hardwood floors
- Fireplace
- Central air
The homeDetached, Bungalow, Age 31–50 years
- Type: Detached
- Style: Bungalow
- Age: 31–50 years
- Living space: 1,100–1,500 sq ft
- Basement: Full, partially finished
InsideFireplace Yes, fireplace insert, natural gas, family room, Hardwood, Tile, Vinyl, Air exchanger, auto garage door remote, erv/hrv, water meter, water heater, central vacuum, storage
- Fireplace: Yes, fireplace insert, natural gas, family room
- Flooring: Hardwood, Tile, Vinyl
- Features: Air exchanger, auto garage door remote, erv/hrv, water meter, water heater, central vacuum, storage
- Rooms above ground: 10
- Rooms in the basement: 4
- Bedrooms: 3 + 1 in the basement
- Bathrooms: 3
- Kitchens: 1
- Family room: Yes
Outside and lotStone, Asphalt shingle, Poured concrete, concrete block
- Exterior: Stone
- Roof: Asphalt shingle
- Foundation: Poured concrete, concrete block
- Features: Porch, deck, landscaped
- Other structures: Fence - full, other, shed
- Size: 118.12 × 56.4 ft
Parking2 Garage, Attached, Inside entry, private double
- Spaces: 2 Garage
- Garage: Attached
- Driveway: Inside entry, private double
Heating, water and powerForced air, gas, Central air, Municipal water
- Heating: Forced air, gas
- Cooling: Central air
- Water: Municipal water
- Sewer: Municipal sewer
- Natural gas: Yes
- Hydro: Yes
- Cable: Yes
- Telephone: Yes
Costs and taxesTaxes $4,352 a year, HST included in the price, Hot water tank.
- Taxes, 2024: $4,352 a year
- HST: HST included in the price
- Rental items: Hot water tank.
Included in the saleFridge, stove, b/i dishwasher, b/i microwave rangehood, washer, dryer, natural gas bbq, central vac unit and attachments, dog fencing in yard.
- Included: Fridge, stove, b/i dishwasher, b/i microwave rangehood, washer, dryer, natural gas bbq, central vac unit and attachments, dog fencing in yard.
Listing detailsX12125486, Sold, May 5, 2025
- MLS® number: X12125486
- Status: Sold
- Listed on: May 5, 2025
- Days on market: 4
- Updated: May 9, 2025
- Possession: 30-59 days
- Occupied by: Owner
- Listing brokerage: MODERN BROCK GROUP REALTY
About this home
101 MacKenzie Street, Brockville, ON K6V 6Z8
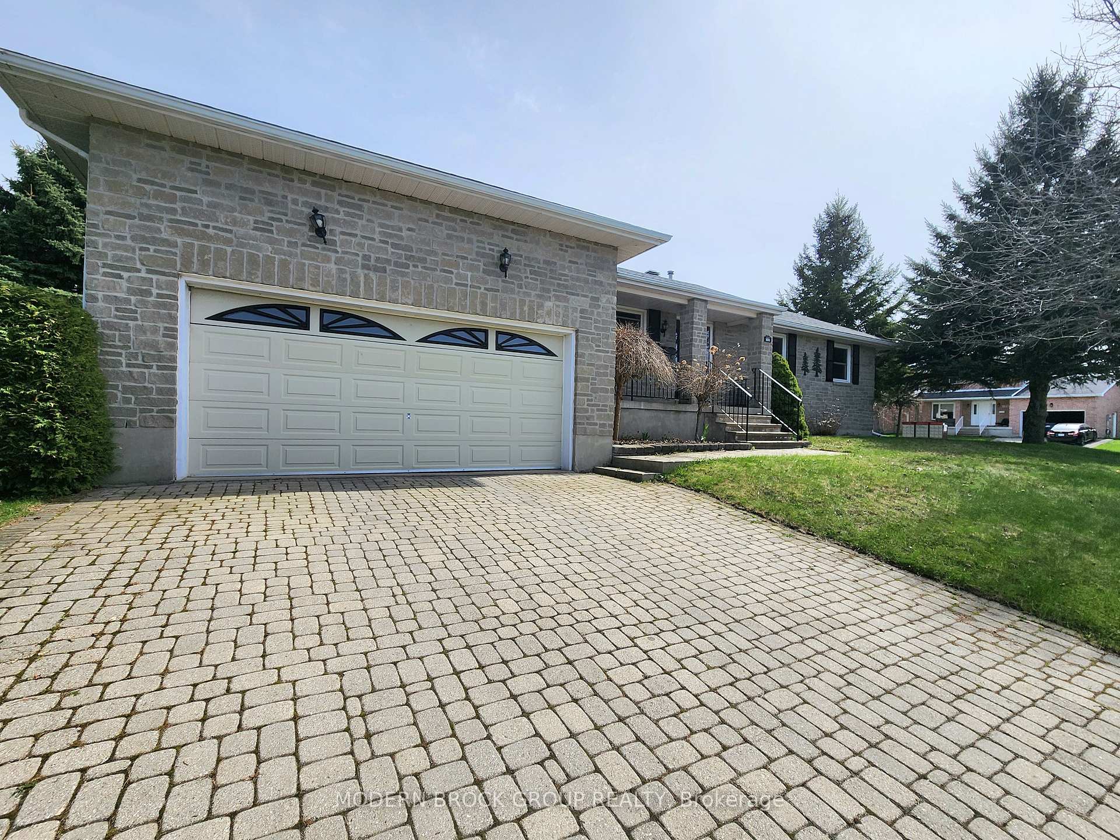
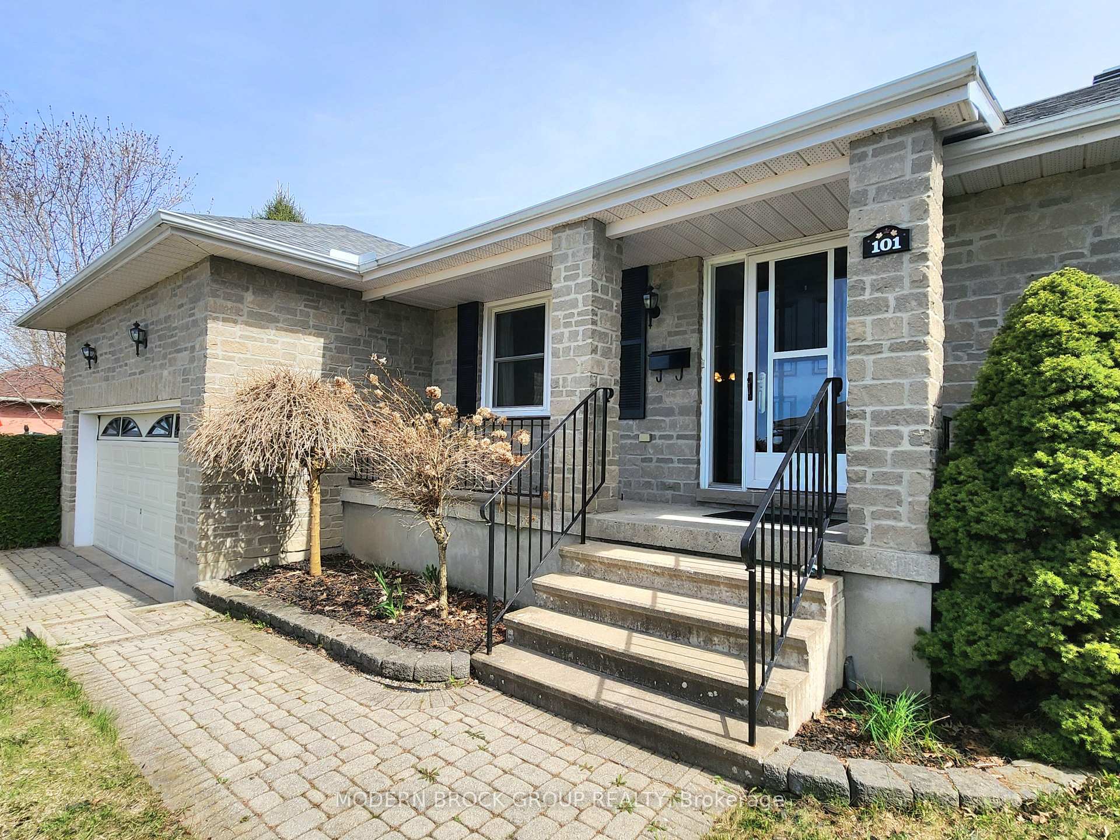
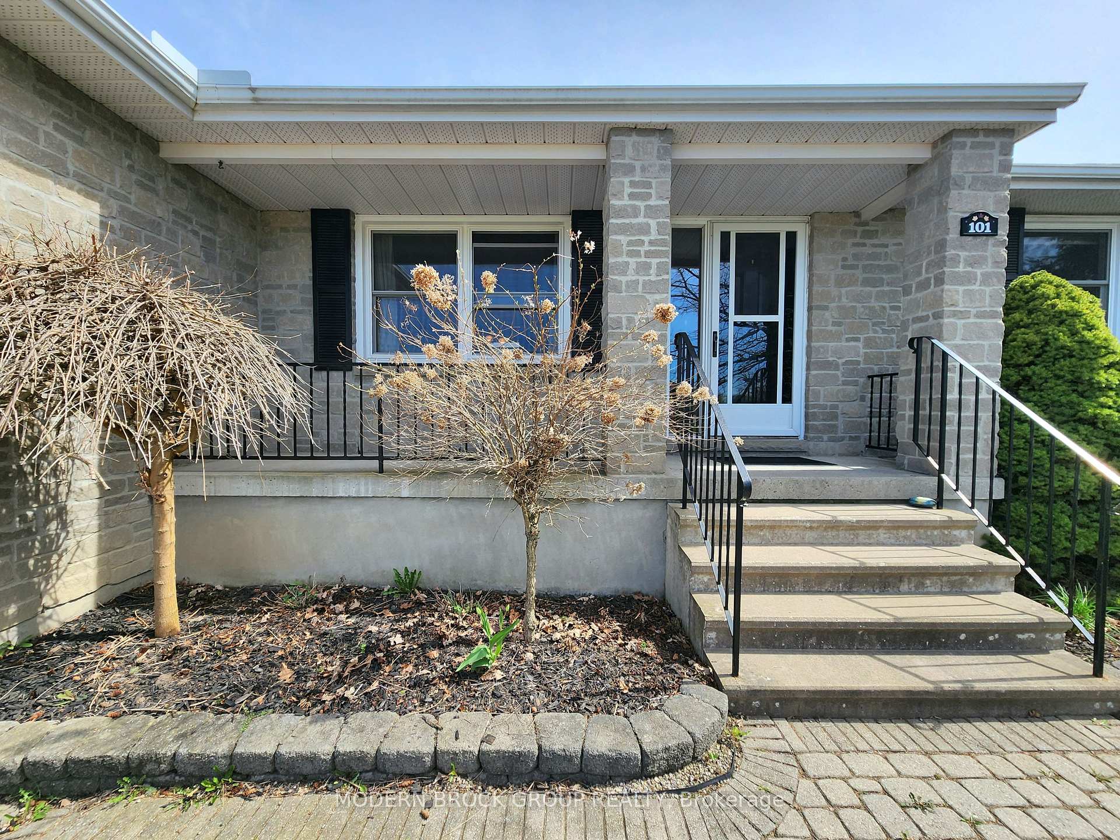
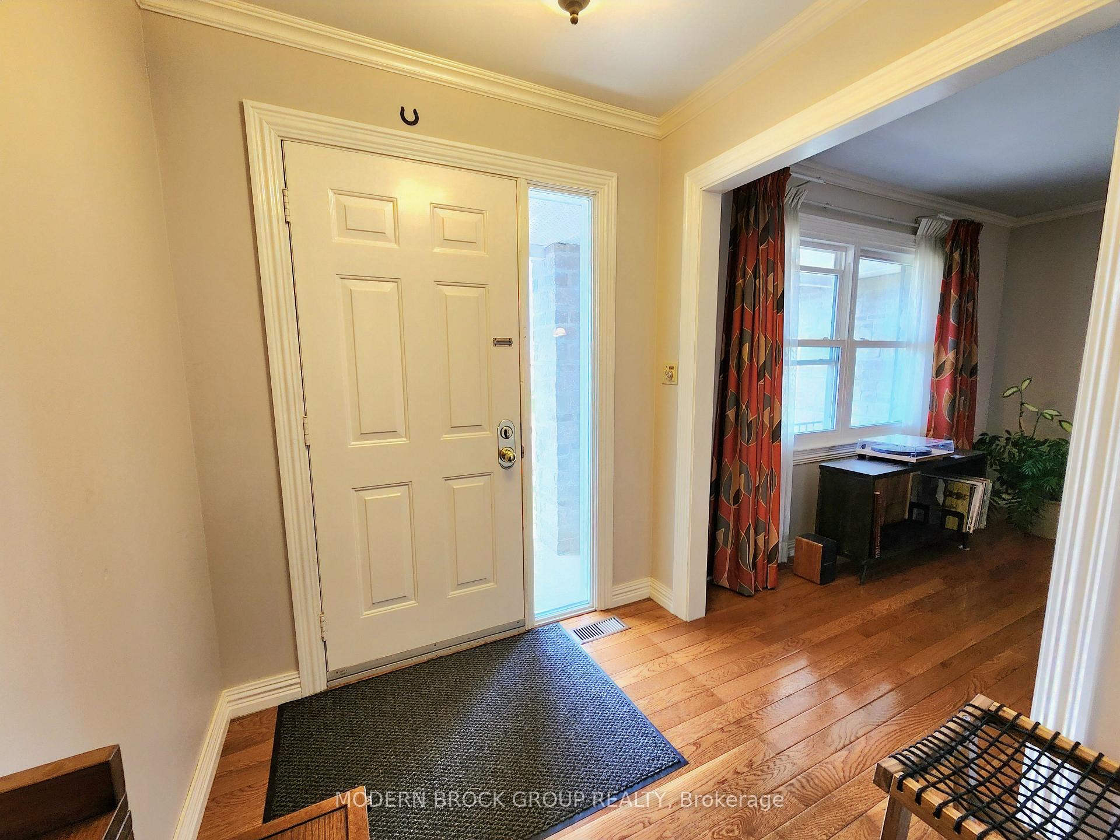
Welcome to 101 MacKenzie Street in Brockville's sought-after north end! This 1447 square foot (main floor) ALL STONE bungalow with covered front porch, built in 1991, offers 3+1 beds, 2.5 baths, and carpet-free main floor living with hardwood and tile throughout. The foyer includes an large double closet and welcomes you into the home with both function and style. At the front, a separate living room provides a perfect space for entertaining company, enjoying music, or quietly reading away from the main hub. The open-concept kitchen and dining area is ideal for everyday living, featuring granite counters, a handy work island, newer appliances (except fridge) which are all included. The dining space flows into the spacious family room with a natural gas fireplace and patio doors leading to a large yard complete with spacious deck, nat. gas BBQ, vinyl shed, gardens and mature trees for shade and privacy plus it fenced & hedged perfect for outdoor dining, play, or pets. The spacious primary bedroom includes a 4-pc ensuite, and all bedrooms offer generous dimensions and ample closet space. The double interlock driveway leads to a 2-car attached garage with inside entry and storage solutions for recreation/outdoor gear. The basement adds great value, offering a fourth bedroom/office with closet, a 2-pc bathroom (accessed via the laundry/utility area), and an extra room that could serve as storage, workshop, or hobby space. The entertaining sized L-shaped rec room is fantastic for kids who enjoy indoor floor hockey or ride-on kids toys since there is no flooring (was like that when purchased - no issues/just preference) or add flooring to finish it off - great for a teenagers who want their own space, home theatre, home gym/workout space, pool table and more! Oversized insulated cold storage room too. Located close to schools, parks, shopping, and amenities, this home blends comfort, space, and practicality in a great neighbourhood. New shingles too! Come see!
Ask about this home
A HOMEH agent will answer your questions about this home.
Around this home
Daily convenience, out of 100, from the distances below
Schools nearby
School rating, out of 10.
Helpful calculators
Your HOMEH agent

"I would see it this week."