

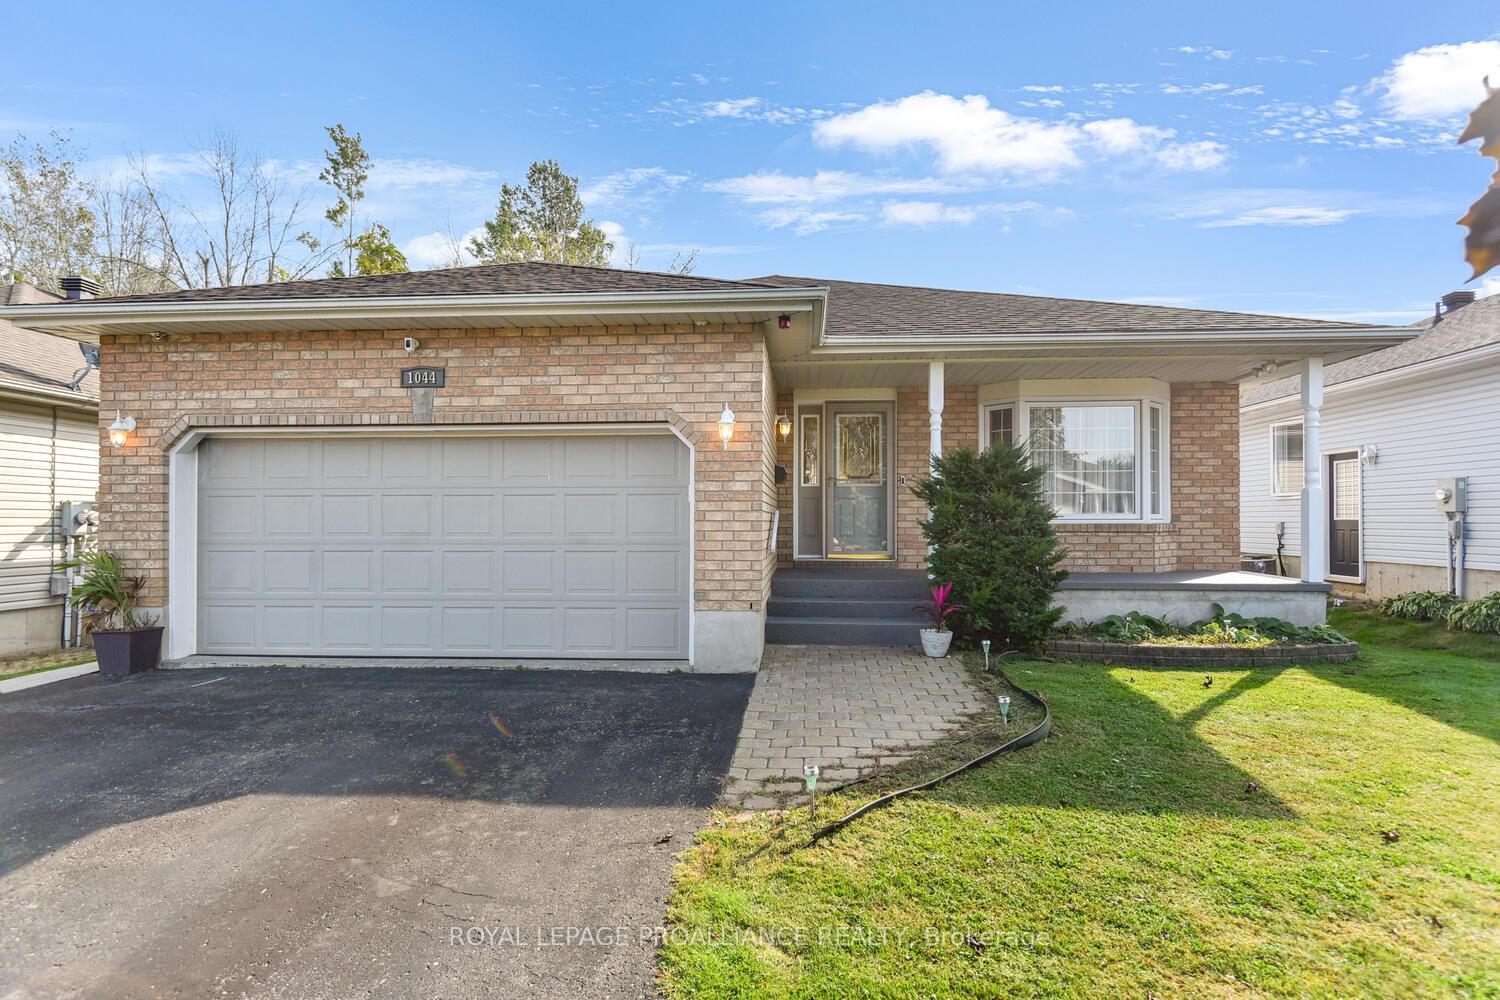
1044 Montrose Street
1044 Montrose Street
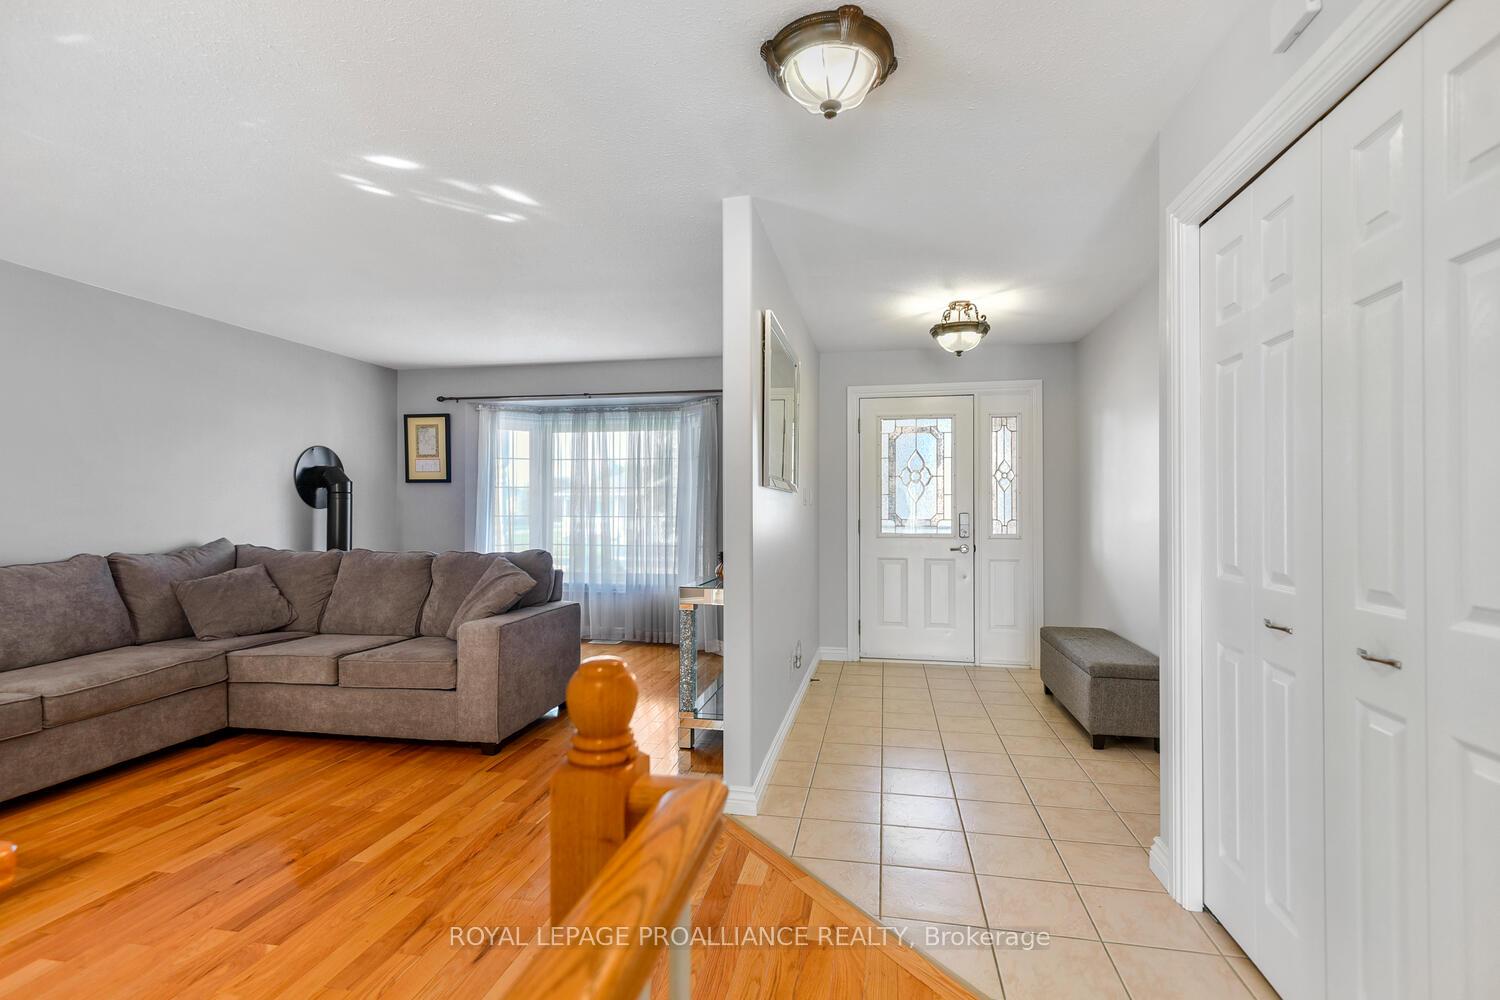 See all 27 photos
Property history
Facts and features
- BasementFinished
- Water, sewerMunicipal
- HeatingForced air
- CoolingCentral air
- Fireplace
- Central air
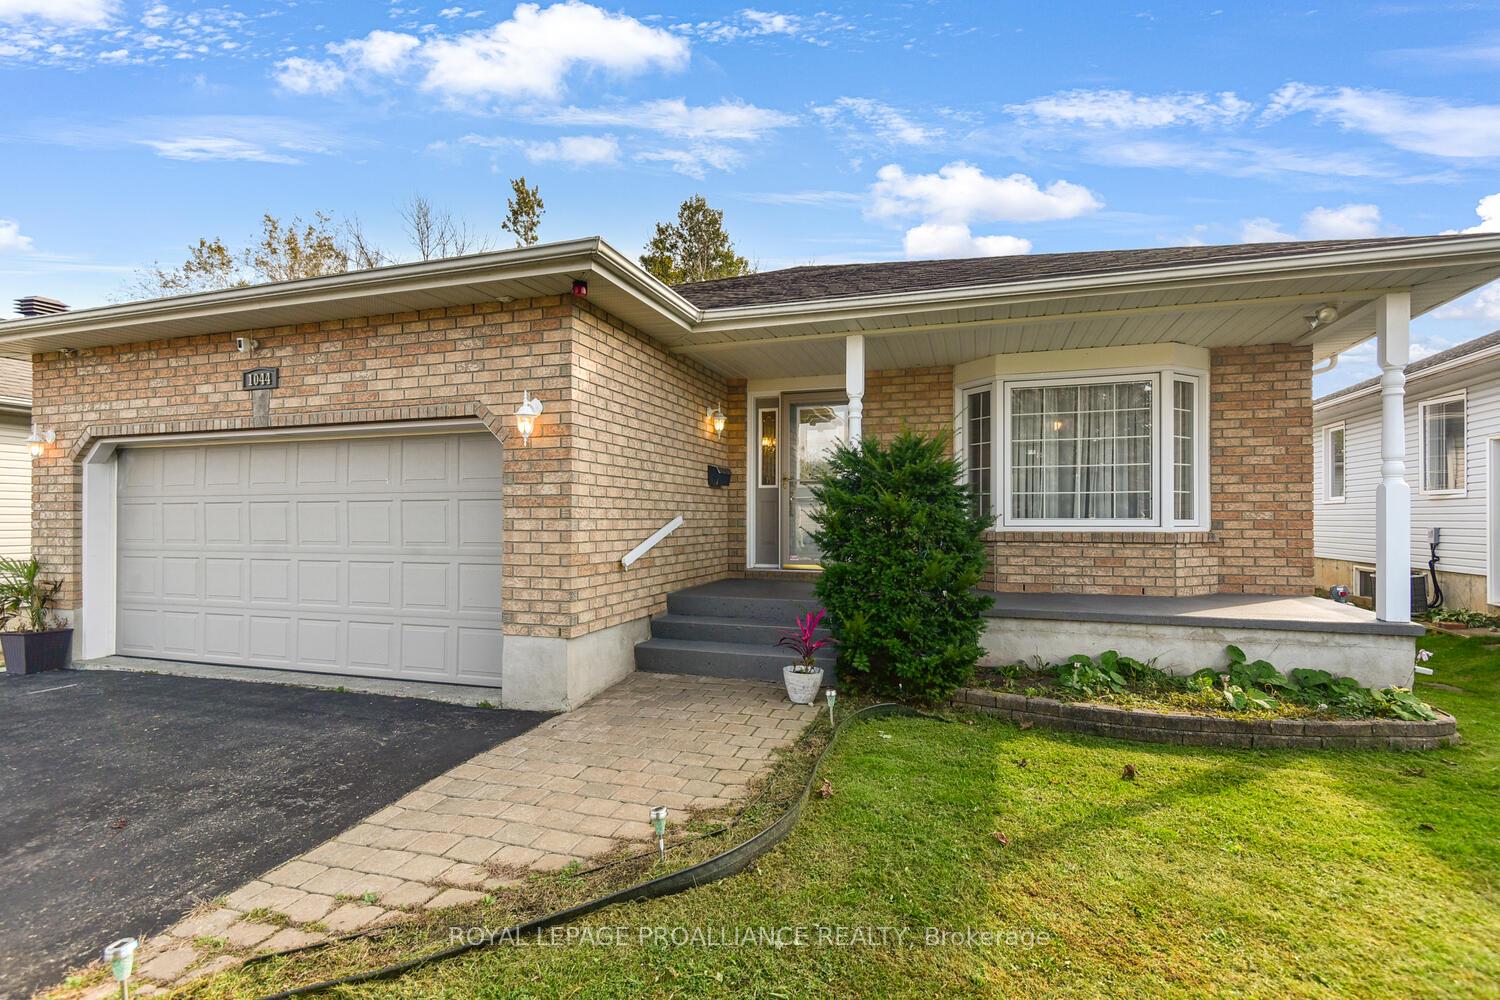
The homeDetached, Bungalow, 1,500–2,000 sq ft
- Type: Detached
- Style: Bungalow
- Living space: 1,500–2,000 sq ft
- Basement: Full, finished
- Waterfront: None
InsideFireplace Yes, natural gas, Water heater owned, air exchanger, Rooms above ground 10
- Fireplace: Yes, natural gas
- Features: Water heater owned, air exchanger
- Rooms above ground: 10
- Rooms in the basement: 5
- Bedrooms: 2 + 1 in the basement
- Bathrooms: 3
- Kitchens: 1
- Family room: Yes
Outside and lotBrick, vinyl siding, Asphalt shingle, Concrete
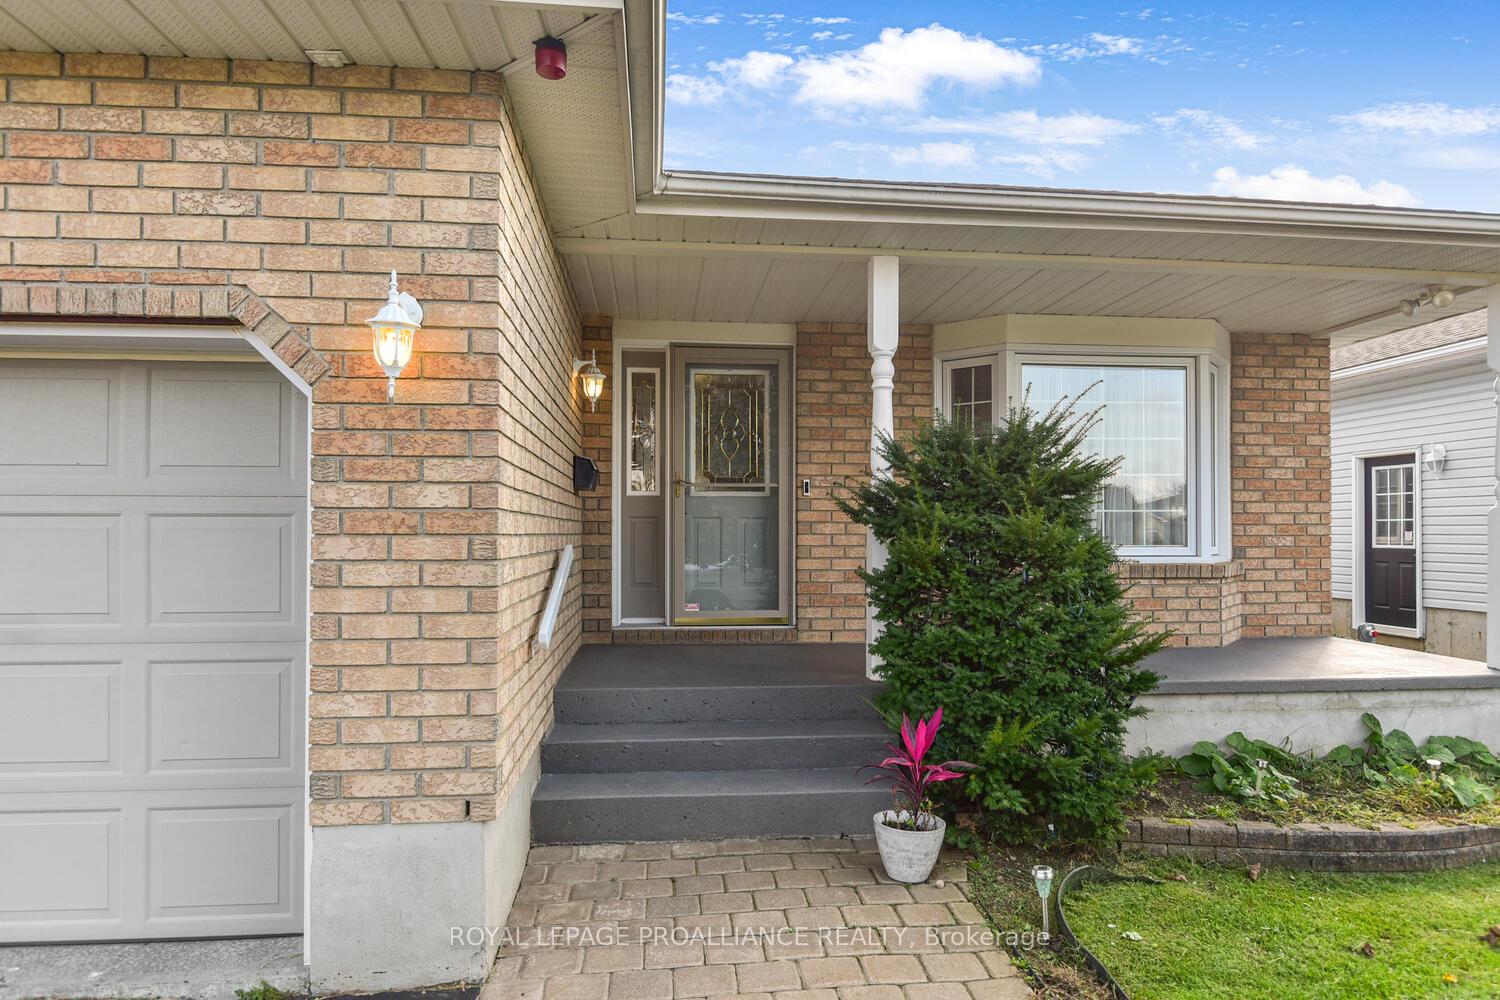
- Exterior: Brick, vinyl siding
- Roof: Asphalt shingle
- Foundation: Concrete
- Features: Deck
- Size: 50.3 × 100 ft
- Zoning: Residential
Parking2 Garage, Attached, Inside entry
- Spaces: 2 Garage
- Garage: Attached
- Driveway: Inside entry
Heating, water and powerForced air, gas, Central air, Municipal water
- Heating: Forced air, gas
- Cooling: Central air
- Water: Municipal water
- Sewer: Municipal sewer
- Natural gas: Yes
Costs and taxesTaxes $5,382 a year, HST No HST, Rental items None as per sellers
- Taxes, 2024: $5,382 a year
- HST: No HST
- Rental items: None as per sellers
Included in the saleStove, microwave, dryer, washer, refrigerator, dishwasher, hood fan, Chair in the gym area
- Included: Stove, microwave, dryer, washer, refrigerator, dishwasher, hood fan
- Not included: Chair in the gym area
NearbyPublic transit, park, school bus route
- Close to: Public transit, park, school bus route
Listing detailsX12054358, Sold, Apr 1, 2025
- MLS® number: X12054358
- Status: Sold
- Listed on: Apr 1, 2025
- Days on market: 35
- Updated: May 6, 2025
- Possession: 2025-05-31 / Flexible
- Occupied by: Owner
- Listing brokerage: ROYAL LEPAGE PROALLIANCE REALTY
About this home
1044 Montrose Street, Brockville, ON K6V 7K1
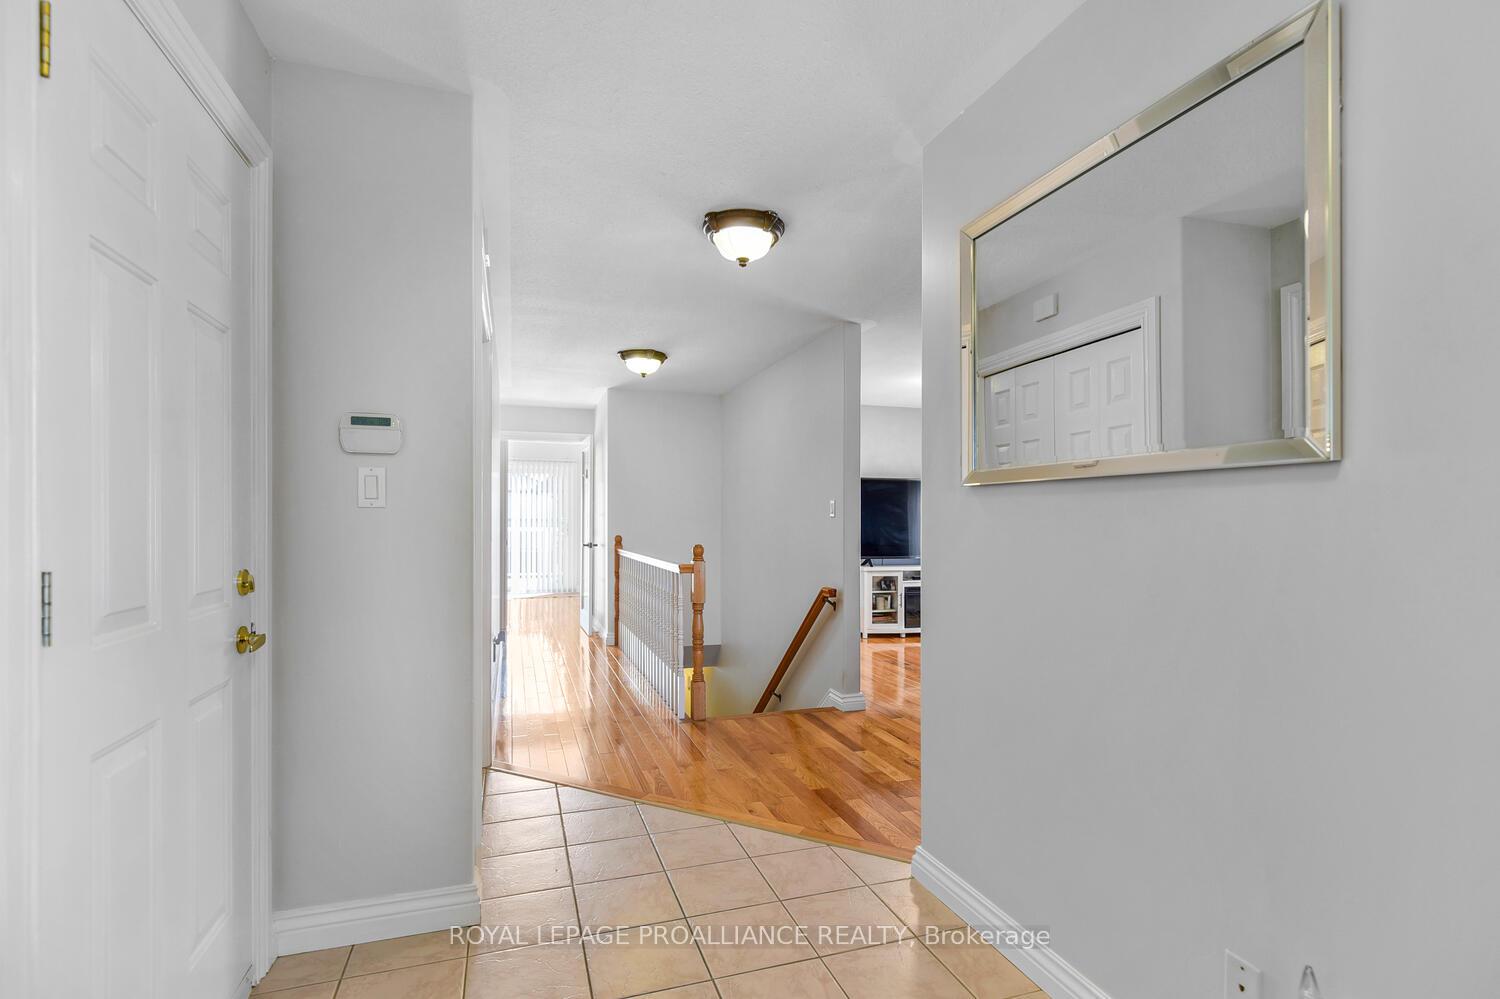
A beautiful bungalow in Brockville's sought after Bridlewood subdivision..what could be more perfect. As you step inside this lovely home, gleaming hardwood floors will capture your attention. This homes boasts so many features starting with 3 bedrooms (2 + 1), 3 full bathrooms, a primary w/ walk-in closet & ensuite, an open concept gourmet kitchen & living room area, which will be a focal point for entertaining, as well as new appliances, a cozy gas fireplace and main floor laundry. Moving to the completely finished lower level, you will be thrilled to see how polished this area is - massive family room, large bedroom, newer 3 pc. bath, and the be-all-end-all... a fully furnished gym area (which could also be exchanged for a workshop or bedroom or storage - whatever you need) 3 fireplaces throughout for added warmth & comfort. Upgrades include: Furnace, AC, hot water on demand, S/S appliances (2021-22), professionally painted. Located min.from amenities & highways for easy commutes.
Ask about this home
A HOMEH agent will answer your questions about this home.
Around this home
Daily convenience, out of 100, from the distances below
Schools nearby
School rating, out of 10.
Helpful calculators
Your HOMEH agent

"I would see it this week."