

8 Crawford Street
8 Crawford Street
 See all 49 photos
Property history
Facts and features
- BasementPart finished
- Water, sewerMunicipal
- HeatingForced air
- CoolingCentral air
- Fireplace
- Central air
- Pool
The homeDetached, 2-storey, 1,500–2,000 sq ft
- Type: Detached
- Style: 2-storey
- Living space: 1,500–2,000 sq ft
- Basement: Full, partially finished
InsideFireplace Yes, natural gas, living room, Lower level, Carpet free, primary bedroom - main floor, storage, sump pump, water heater owned
- Fireplace: Yes, natural gas, living room
- Laundry: Lower level
- Features: Carpet free, primary bedroom - main floor, storage, sump pump, water heater owned
- Rooms above ground: 9
- Rooms in the basement: 4
- Bedrooms: 3
- Bathrooms: 2
- Kitchens: 1
Outside and lotVinyl siding, Shingles, Poured concrete
- Exterior: Vinyl siding
- Roof: Shingles
- Foundation: Poured concrete
- Pool: On ground
- Features: Awnings, deck, landscaped, privacy, year round living
- Other structures: Other
- Size: 47.5 × 349 ft
Parking1 Garage, Built-in, Private, private double
- Spaces: 1 Garage
- Garage: Built-in
- Driveway: Private, private double
Heating, water and powerForced air, gas, Central air, Municipal water
- Heating: Forced air, gas
- Cooling: Central air
- Water: Municipal water
- Sewer: Municipal sewer
Costs and taxesTaxes $3,256 a year, HST No HST
- Taxes, 2024: $3,256 a year
- HST: No HST
Included in the saleFridge, stove, dishwasher, china cabinet in kitchen (base and wall mounted part), washer, dryer, upright freezer in basement, on-ground pool + accessories and salt water filtration equipment, pool heater, portable shed, all attached light fixtures, window coverings
- Included: Fridge, stove, dishwasher, china cabinet in kitchen (base and wall mounted part), washer, dryer, upright freezer in basement, on-ground pool + accessories and salt water filtration equipment, pool heater, portable shed, all attached light fixtures, window coverings
NearbyGolf, park, public transit, rec./commun.centre, school bus route
- Close to: Golf, park, public transit, rec./commun.centre, school bus route
Listing detailsX12101308, Sold, Apr 24, 2025
- MLS® number: X12101308
- Status: Sold
- Listed on: Apr 24, 2025
- Days on market: 12
- Updated: May 6, 2025
- Possession: Flexible
- Occupied by: Owner
- Listing brokerage: RE/MAX HALLMARK REALTY GROUP
About this home
8 Crawford Street, Brockville, ON K6V 1S1
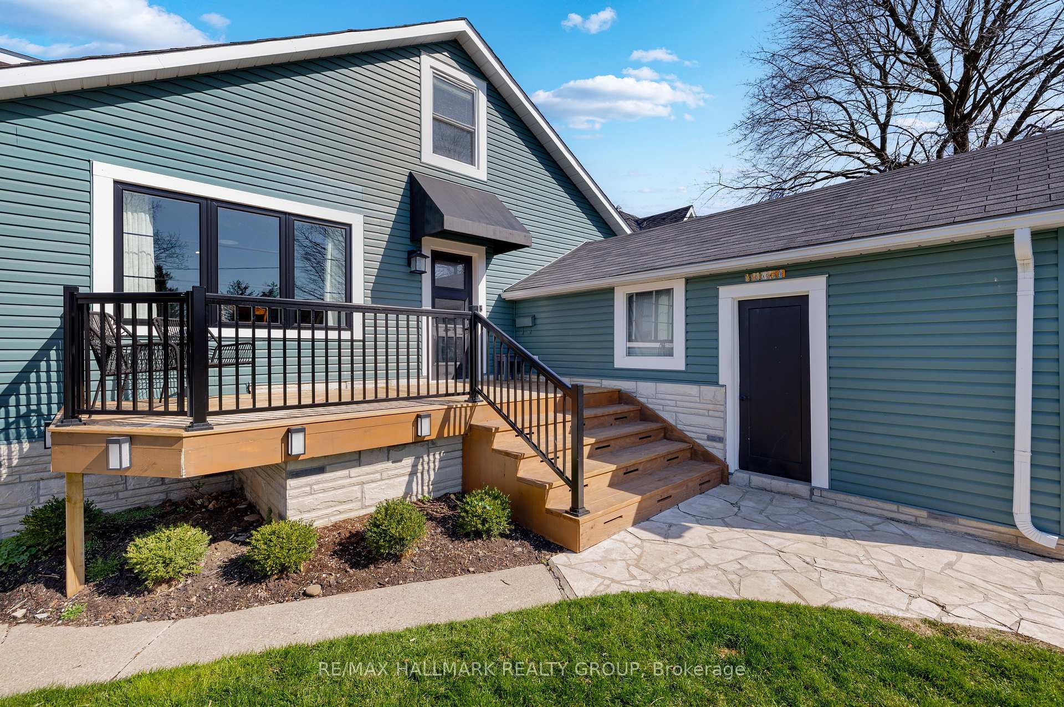
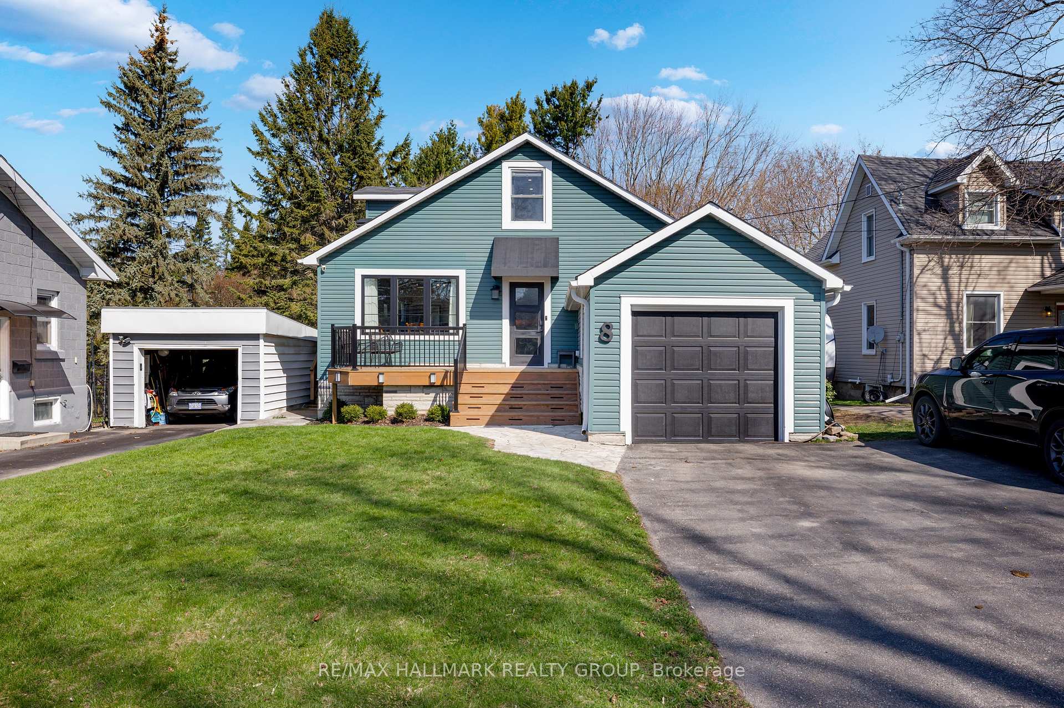
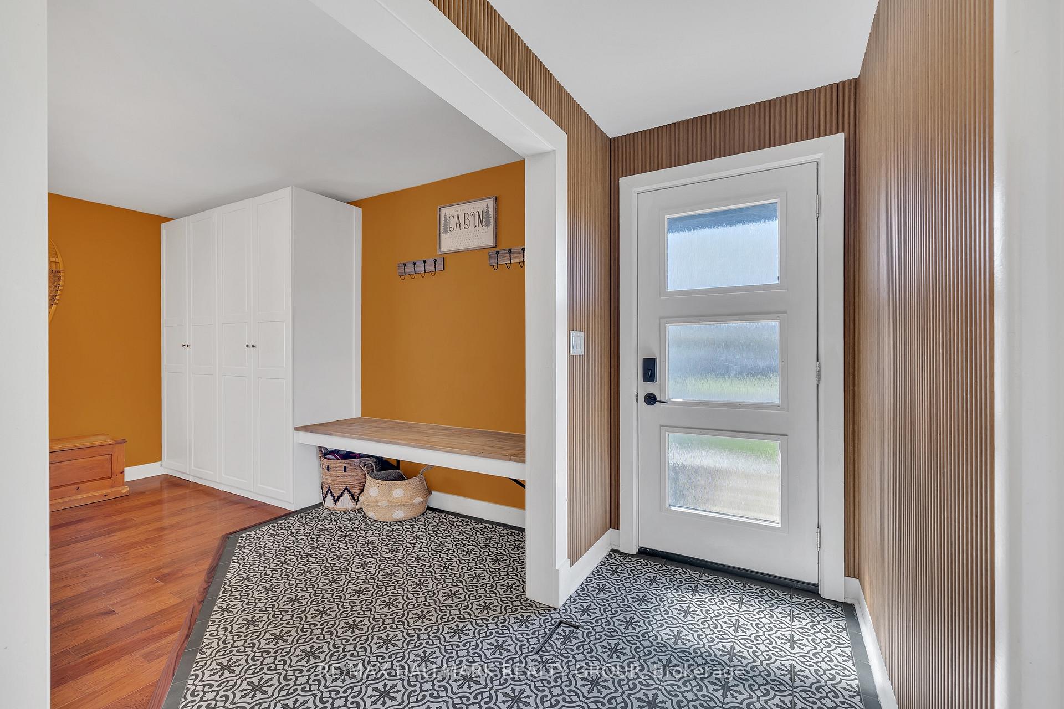
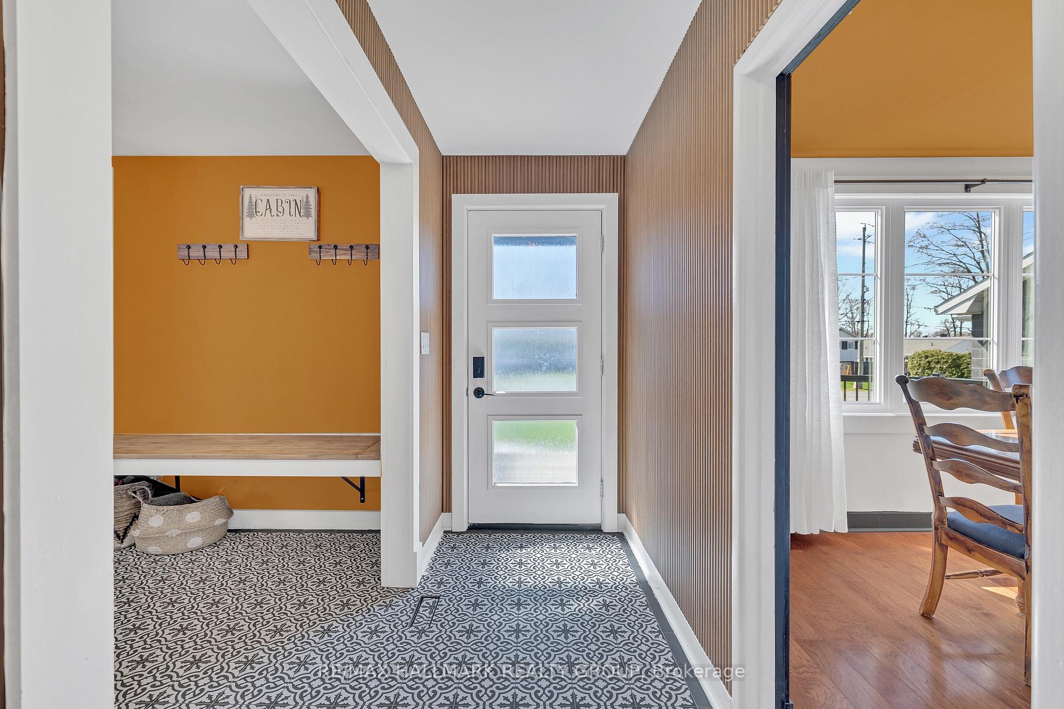
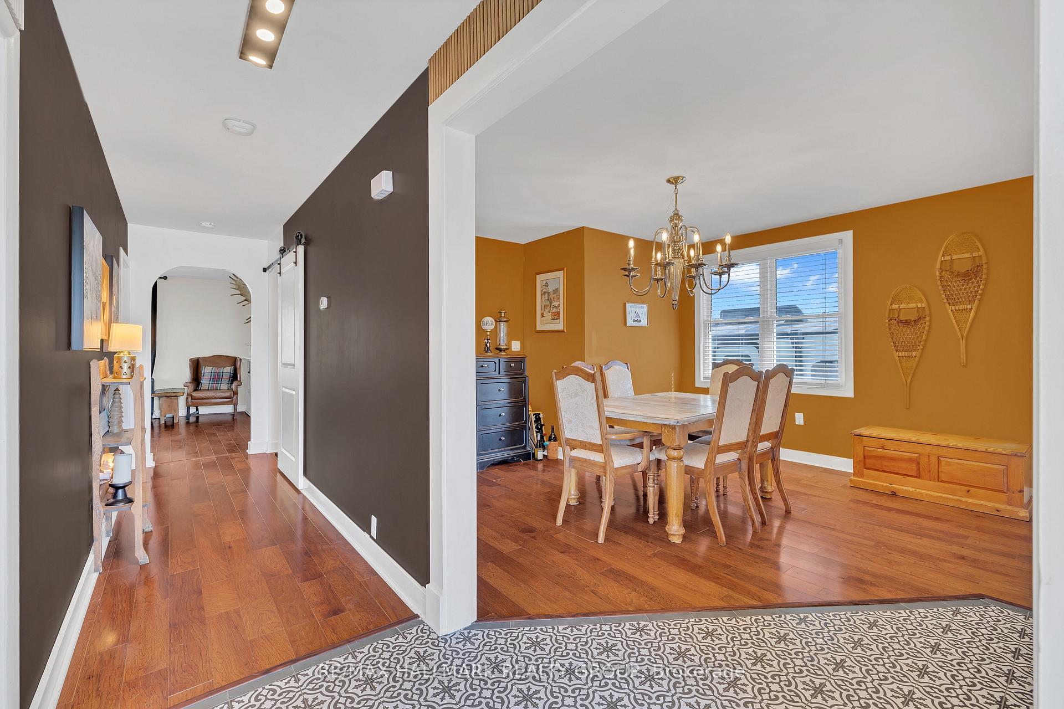
Welcome to 8 Crawford Street - a distinctive and inviting home tucked into one of Brockville's most desirable east-end neighbourhoods. Step inside this well-maintained home where rich wood tones, warm lighting, and curated updates evoke the moody, cozy ambiance of a modern alpine retreat. From the moment you enter, the expansive foyer sets the tone with its stylish ceramic tile flooring and a custom built-in bench - a striking and functional welcome that hints at the thoughtful design found throughout the home. Designed with everyday living and entertaining in mind, the layout flows beautifully into the formal dining room ideal for hosting intimate dinners or holiday gatherings. Just across the hall, the kitchen exudes timeless appeal with crisp white cabinetry, stainless steel appliances, and generous space for an eat-in dining area. At the rear of the home, the spacious living room serves as a cozy retreat, complete with a gas fireplace and large windows that frame the view of your private outdoor sanctuary. With its generous dimensions, this room offers flexible layout options to suit your lifestyle. A main floor bedroom and an updated three-piece bathroom provide convenience and versatility, whether for guests, a home office, or multi-generational living. Upstairs, you'll find two exceptionally large bedrooms and an updated four-piece bathroom. The lower level offers even more potential - a perfect space for a games room, home gym, or secondary living area, along with ample storage and laundry facilities. The backyard is nothing short of extraordinary. With an impressive 350 feet of depth, this private oasis features a two-tier deck, mature trees, and a kidney-shaped heated saltwater pool - creating the ultimate setting for summer entertaining or peaceful relaxation. This property offers far more than meets the eye. With its distinct design, premium outdoor living space, and sought-after location, 8 Crawford Street is a rare find in todays market.
Ask about this home
A HOMEH agent will answer your questions about this home.
Around this home
Daily convenience, out of 100, from the distances below
Schools nearby
School rating, out of 10.
Helpful calculators
Your HOMEH agent

"I would see it this week."