

3138 Parkedale Avenue
3138 Parkedale Avenue
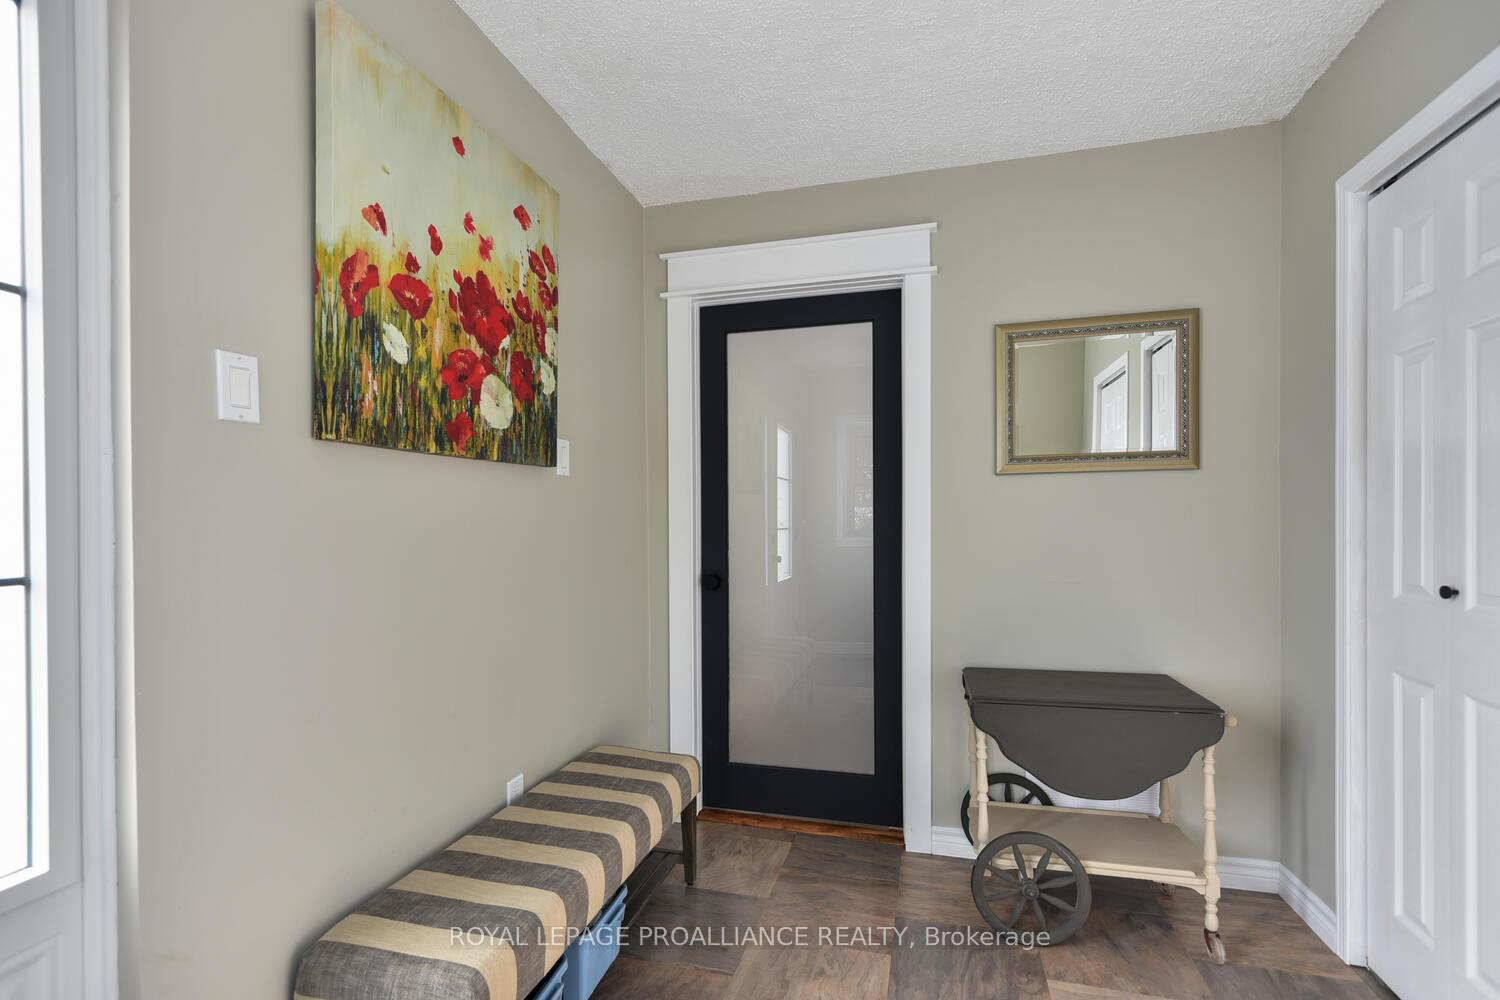 See all 24 photos
Property history
Facts and features
- BasementFull
- Age of home51–99 years
- Water, sewerWell, septic
- Lot shapeRectangular
- Fireplace
The homeDetached, 1 1/2 storey, Age 51–99 years
- Type: Detached
- Style: 1 1/2 storey
- Age: 51–99 years
- Living space: 1,500–2,000 sq ft
- Basement: Full
- Waterfront: None
InsideFireplace Yes, electric, Main level, Water heater owned, water treatment, air exchanger, carpet free
- Fireplace: Yes, electric
- Laundry: Main level
- Features: Water heater owned, water treatment, air exchanger, carpet free
- Security: Security system
- Rooms above ground: 14
- Bedrooms: 4
- Bathrooms: 2
- Kitchens: 1
Outside and lotVinyl siding, Asphalt shingle, Stone, poured concrete, concrete block
- Exterior: Vinyl siding
- Roof: Asphalt shingle
- Foundation: Stone, poured concrete, concrete block
- Features: Landscaped, porch enclosed
- Size: 99.84 × 436.78 ft
- Shape: Rectangular
- Zoning: residential
Parking1 Garage, Detached, Private double
- Spaces: 1 Garage
- Garage: Detached
- Driveway: Private double
Heating, water and powerHeat pump, other, Other, Well
- Heating: Heat pump, other
- Cooling: Other
- Water: Well
- Sewer: Septic
Costs and taxesTaxes $3,555 a year, HST No HST, Rental items None, as per seller
- Taxes, 2025: $3,555 a year
- HST: No HST
- Rental items: None, as per seller
Included in the saleRefrigerator, stove, portable dishwasher, lg washtower laundry center, all existing light fixtures, and all existing window coverings., Stand up freezer and the basketball net
- Included: Refrigerator, stove, portable dishwasher, lg washtower laundry center, all existing light fixtures, and all existing window coverings.
- Not included: Stand up freezer and the basketball net
NearbyFenced yard, wooded/treed
- Close to: Fenced yard, wooded/treed
Listing detailsX12013919, Sold, Mar 11, 2025
- MLS® number: X12013919
- Status: Sold
- Listed on: Mar 11, 2025
- Days on market: 50
- Updated: Apr 30, 2025
- Possession: 2025-05-31 / Flexible
- Occupied by: Owner
- Listing brokerage: ROYAL LEPAGE PROALLIANCE REALTY
About this home
3138 Parkedale Avenue, Brockville, ON K6V 3G6
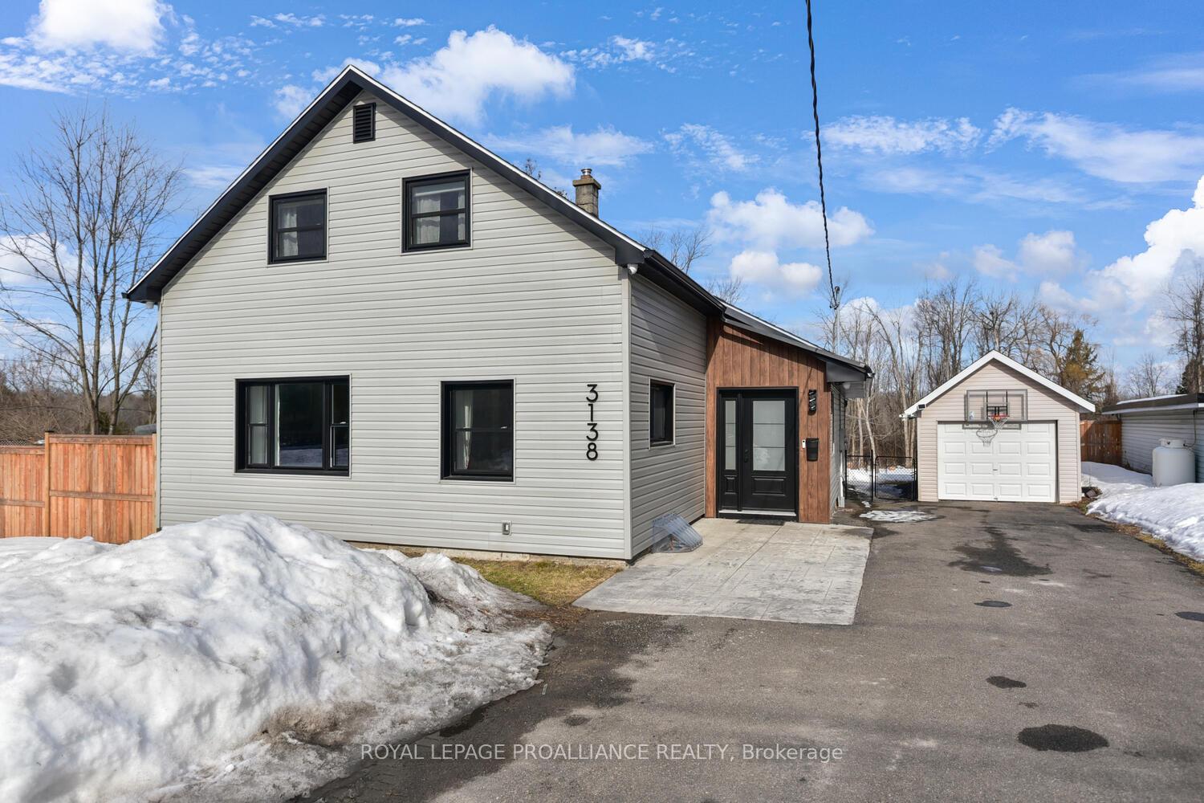
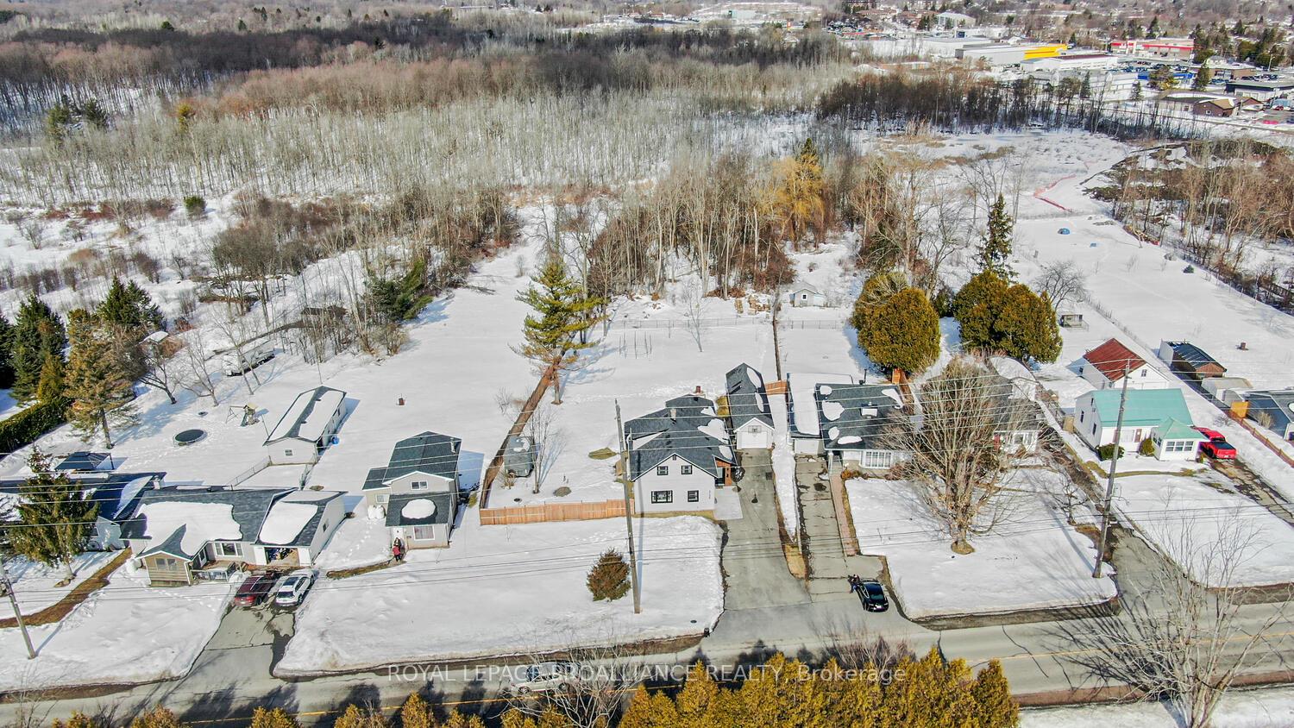
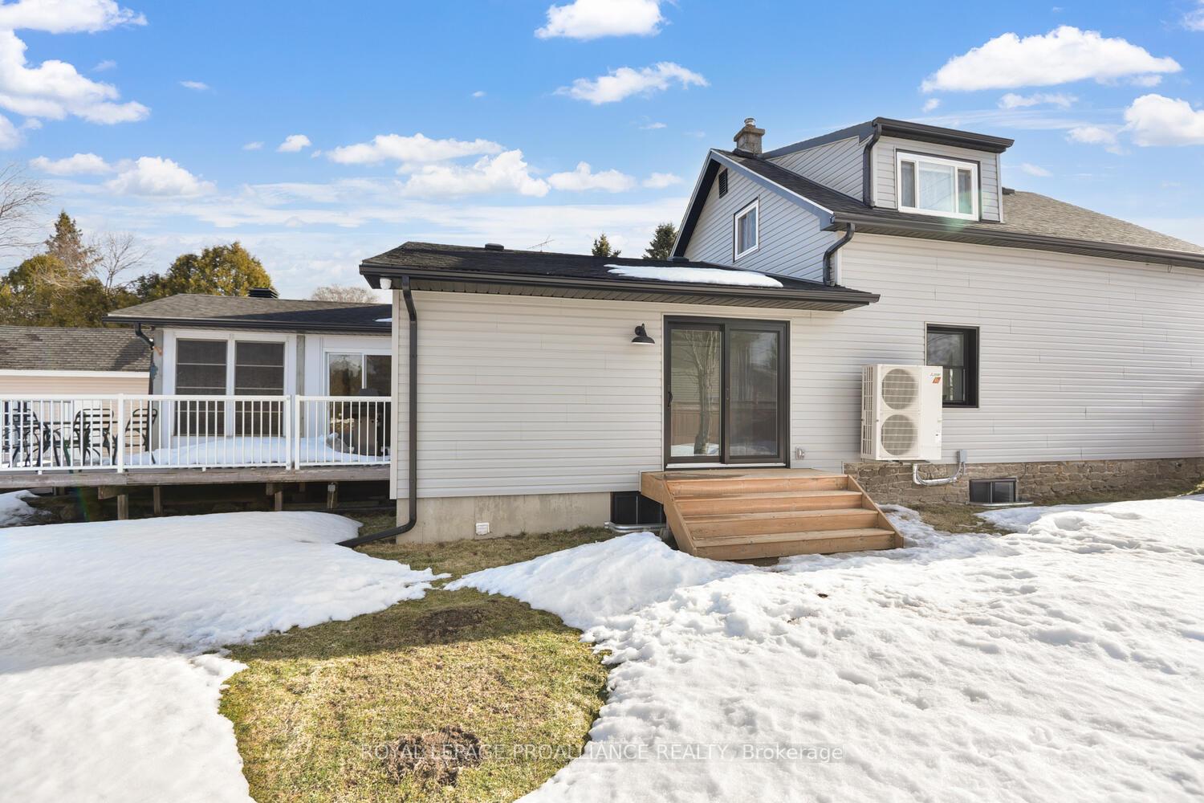
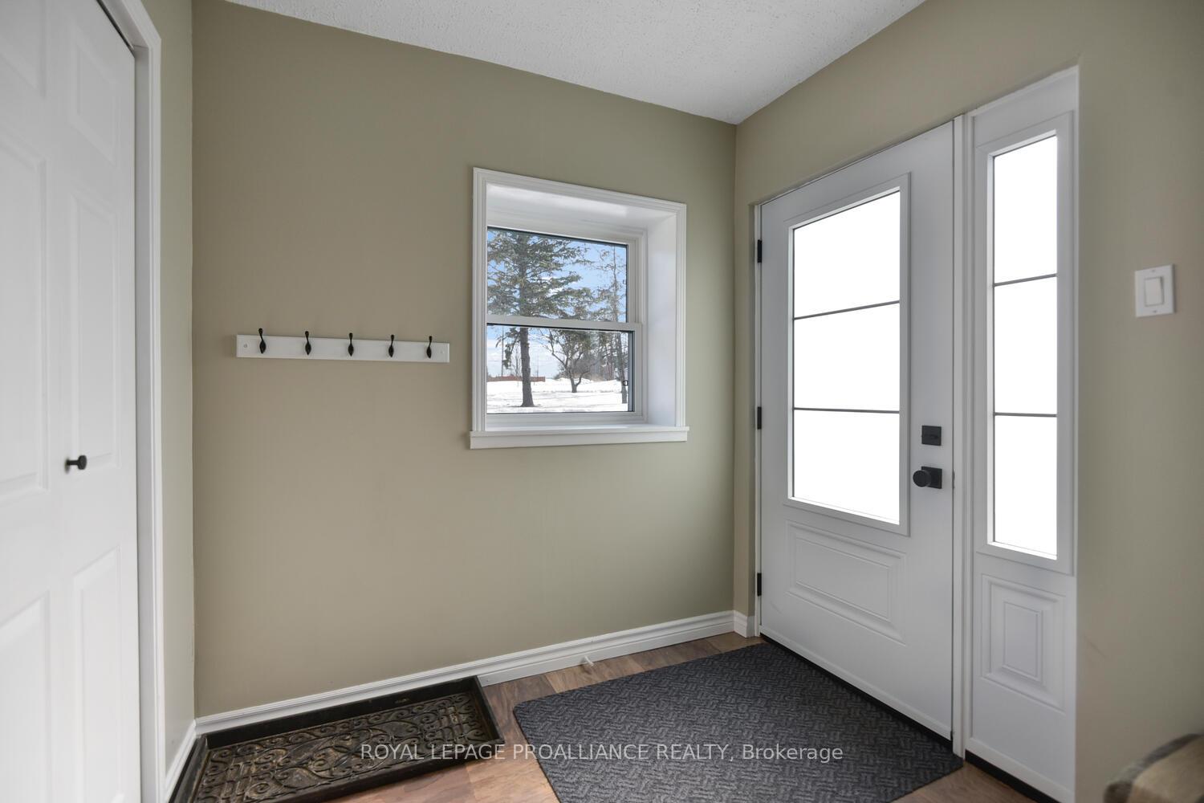
From the minute you set foot inside the welcoming & spacious foyer of 3138 Parkedale, you will immediately feel at home. This is a home that has been literally transformed inside and out! The exterior of the home has all new windows & doors, new siding, soffit & fascia, eavestroughs and downspouts, as well as being completely clad in 1.5" R9 rigid insulation. Moving to the interior, as you enter into the open concept living-dining room area, you will be impressed with the new luxury vinyl plank flooring, new craftsman trim and fresh paint. The kitchen has been refreshed, and offers ample cabinetry, open concept storage, newer appliances and a main floor laundry - LG Washtower laundry centre w/ventless heat pump dryer. You will also find on this level a 4 pc. bathroom, and a family/TV room that could also double as a bedroom if you required a main floor or 4th bedroom, or even an office. Off of the family room, enjoy the 3-season enclosed sunroom for your summer entertaining or much needed quiet times. The upstairs presents three sizeable bedrooms & a second 4 pc. bathroom. The basement is sectioned into two areas. The front is currently used as a utility & workshop area, while the back unfinished portion could certainly be additional living space once finished. The yard is just shy of one acre and allows you to enjoy the space, a firepit and the benefits of a semi-rural lifestyle. SO many updates and here are a few: NEW septic in 2022, as well as a submersible pump & well extension, electric hot water tank, water softener w/integrated carbon filter for the entire house, PEX plumbing throughout! In 2023: new HVAC, Mitsubishi Zuba H2i cold climate heat pump for heating & cooling, new ducting throughout the second floor. Landscaping & fencing have also been completed - see my list for ALL of the improvements, too many to note in a short space! To sum it up, almost all of the hard work has been completed, this home can now be yours to enjoy! Easy commutes via 401
Ask about this home
A HOMEH agent will answer your questions about this home.
Around this home
Daily convenience, out of 100, from the distances below
Schools nearby
School rating, out of 10.
Helpful calculators
Your HOMEH agent

"I would see it this week."