

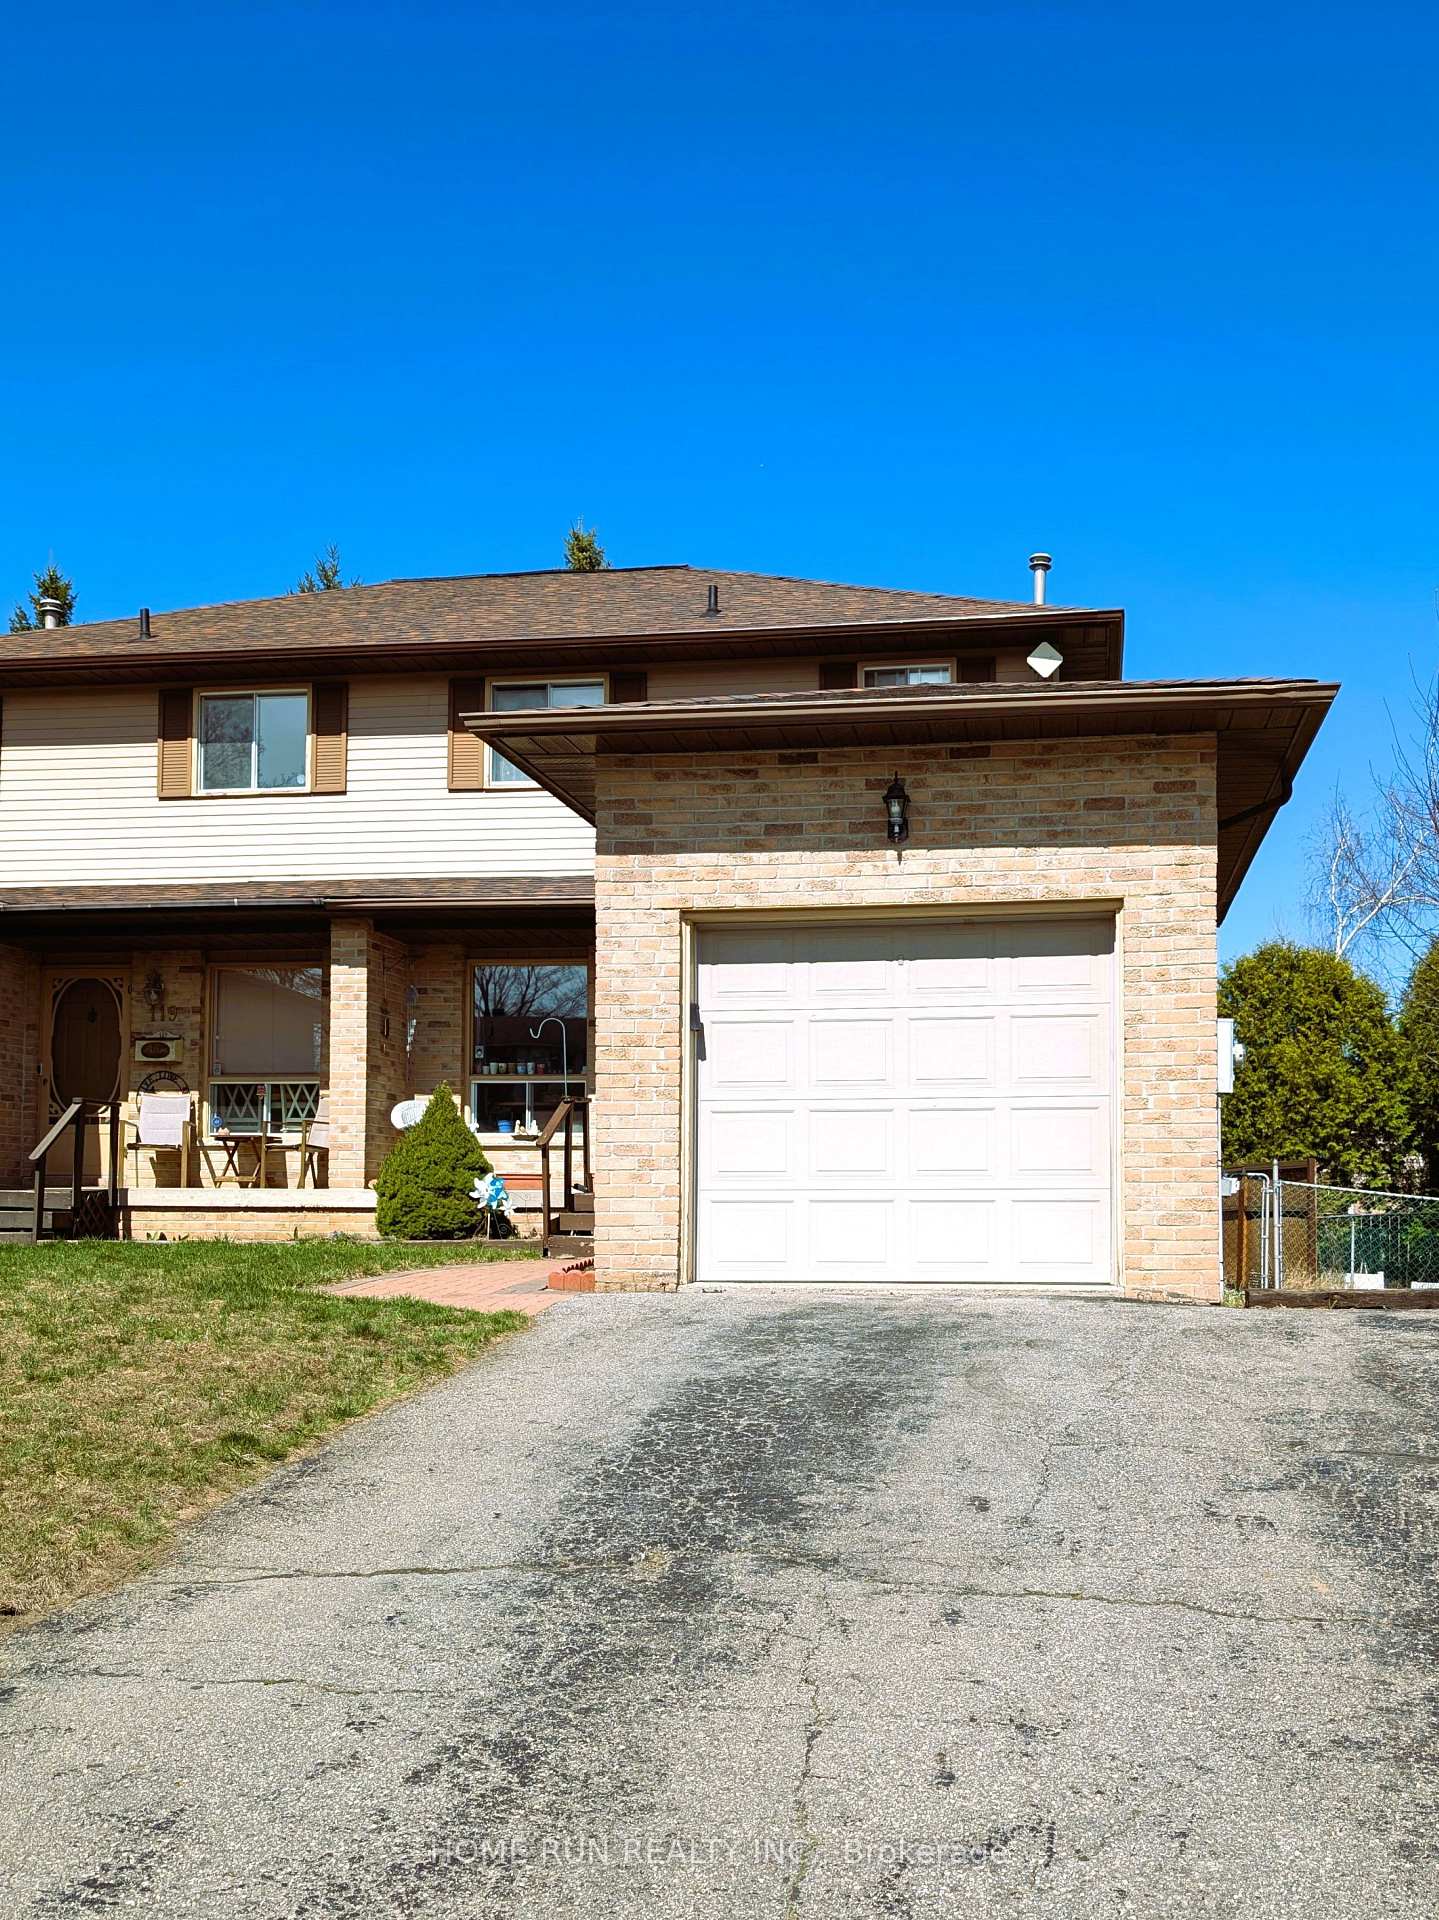
117 Dana Street
117 Dana Street
 See all 36 photos
Property history
Facts and features
- BasementFinished
- Water, sewerMunicipal
- HeatingForced air
- CoolingCentral air
- Central air
The homeSemi-Detached, 2-storey, 1,100–1,500 sq ft
- Type: Semi-Detached
- Style: 2-storey
- Living space: 1,100–1,500 sq ft
- Basement: Finished
InsideRooms above ground 8, Bedrooms 3, Bathrooms 3
- Rooms above ground: 8
- Bedrooms: 3
- Bathrooms: 3
- Kitchens: 1
Outside and lotBrick, vinyl siding, Asphalt shingle, Concrete
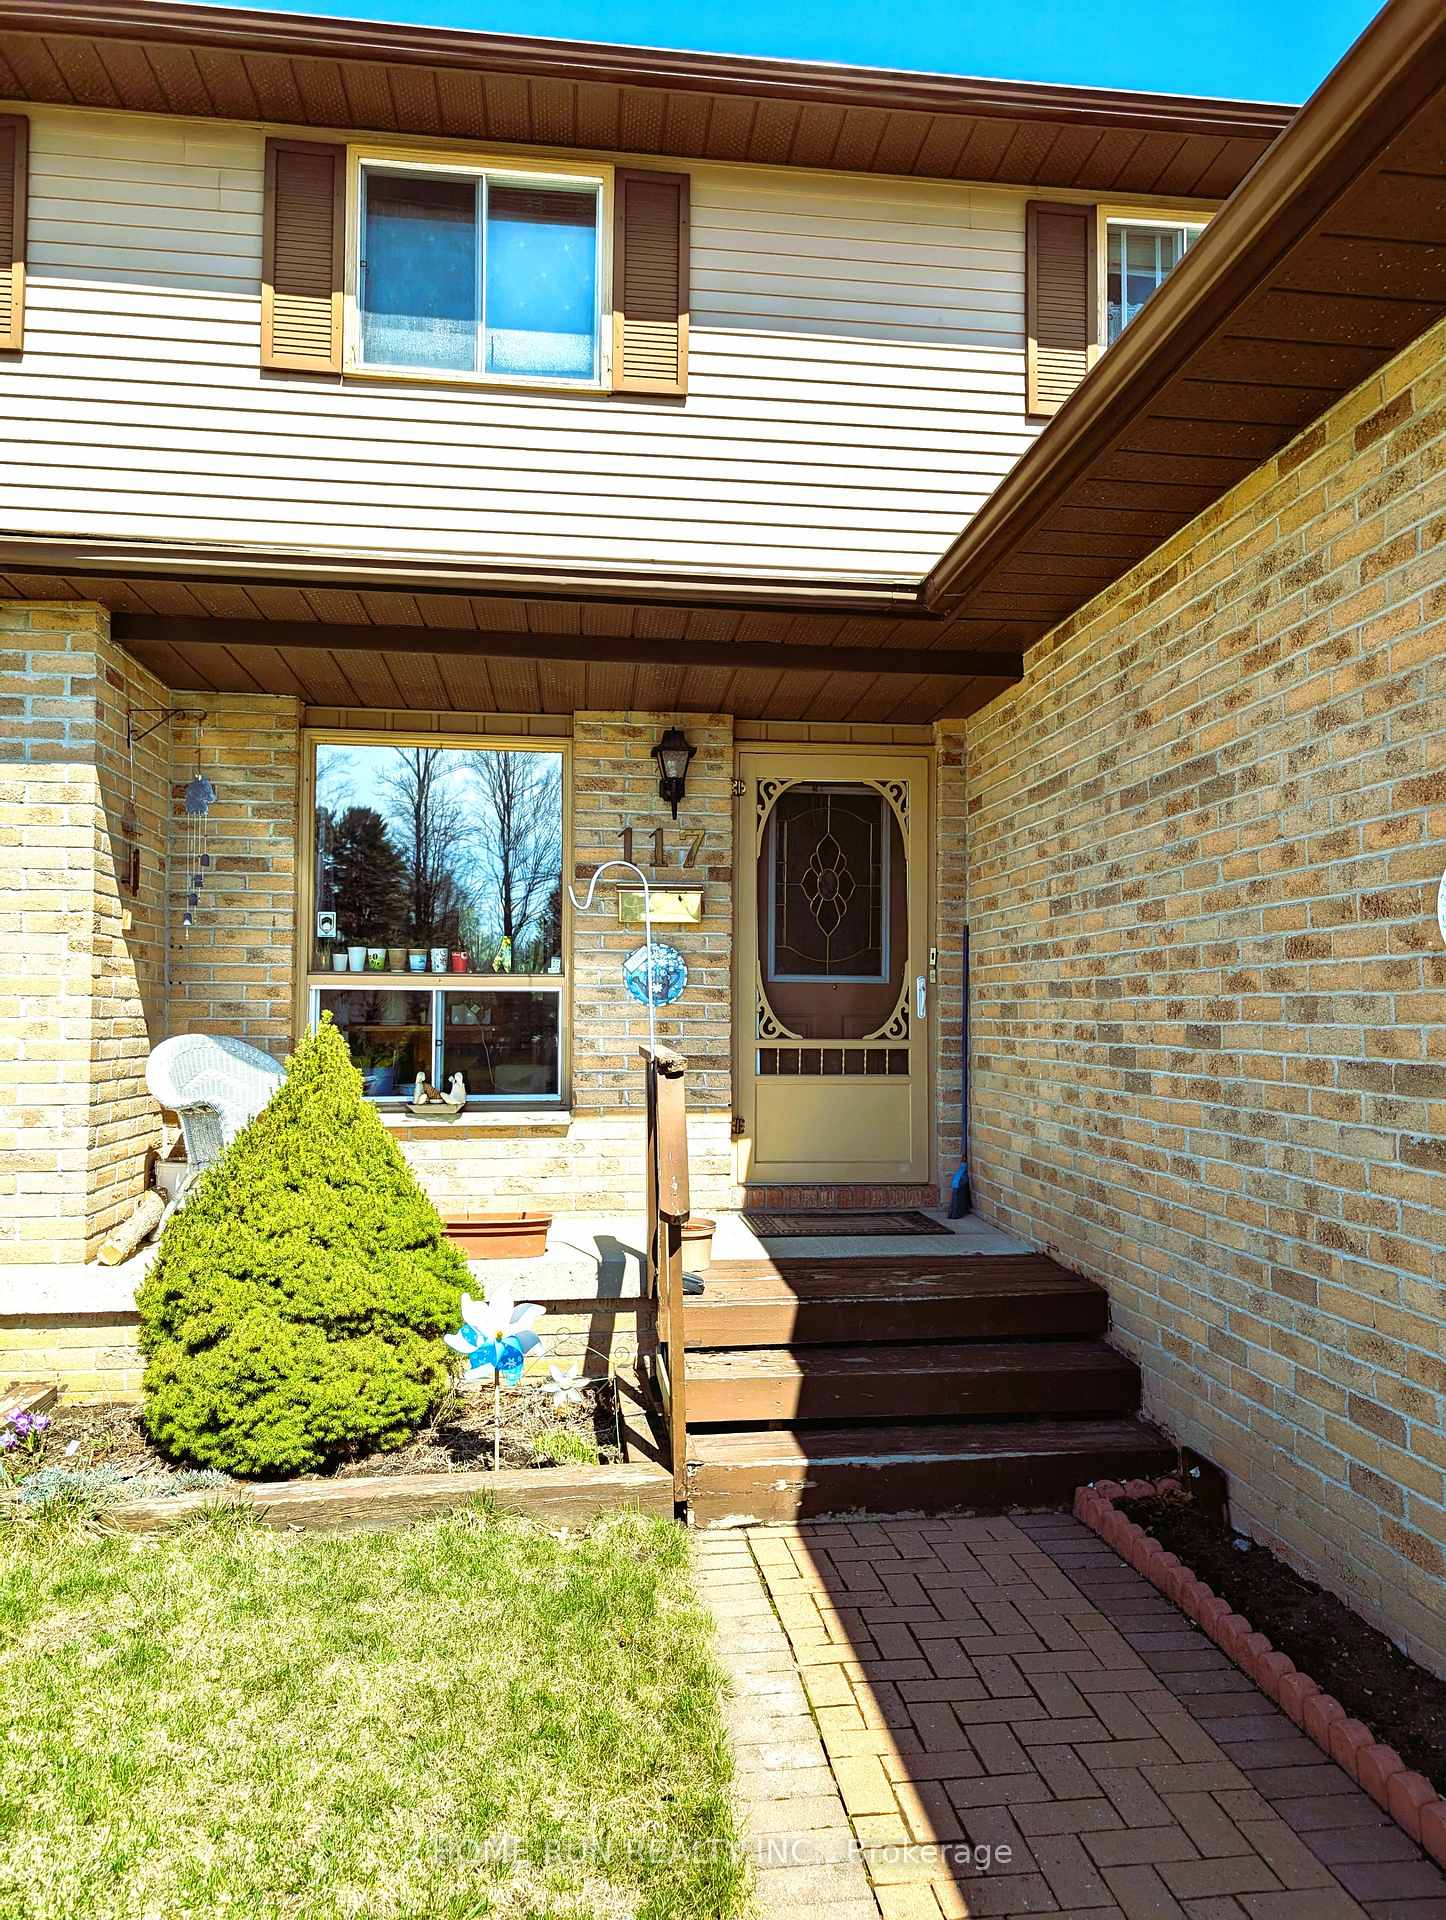
- Exterior: Brick, vinyl siding
- Roof: Asphalt shingle
- Foundation: Concrete
- Size: 47.49 × 119 ft
Parking1 Garage, Attached
- Spaces: 1 Garage
- Garage: Attached
Heating, water and powerForced air, gas, Central air, Municipal water
- Heating: Forced air, gas
- Cooling: Central air
- Water: Municipal water
- Sewer: Municipal sewer
Costs and taxesTaxes $2,924 a year, HST included in the price, Hot water tank
- Taxes, 2024: $2,924 a year
- HST: HST included in the price
- Rental items: Hot water tank
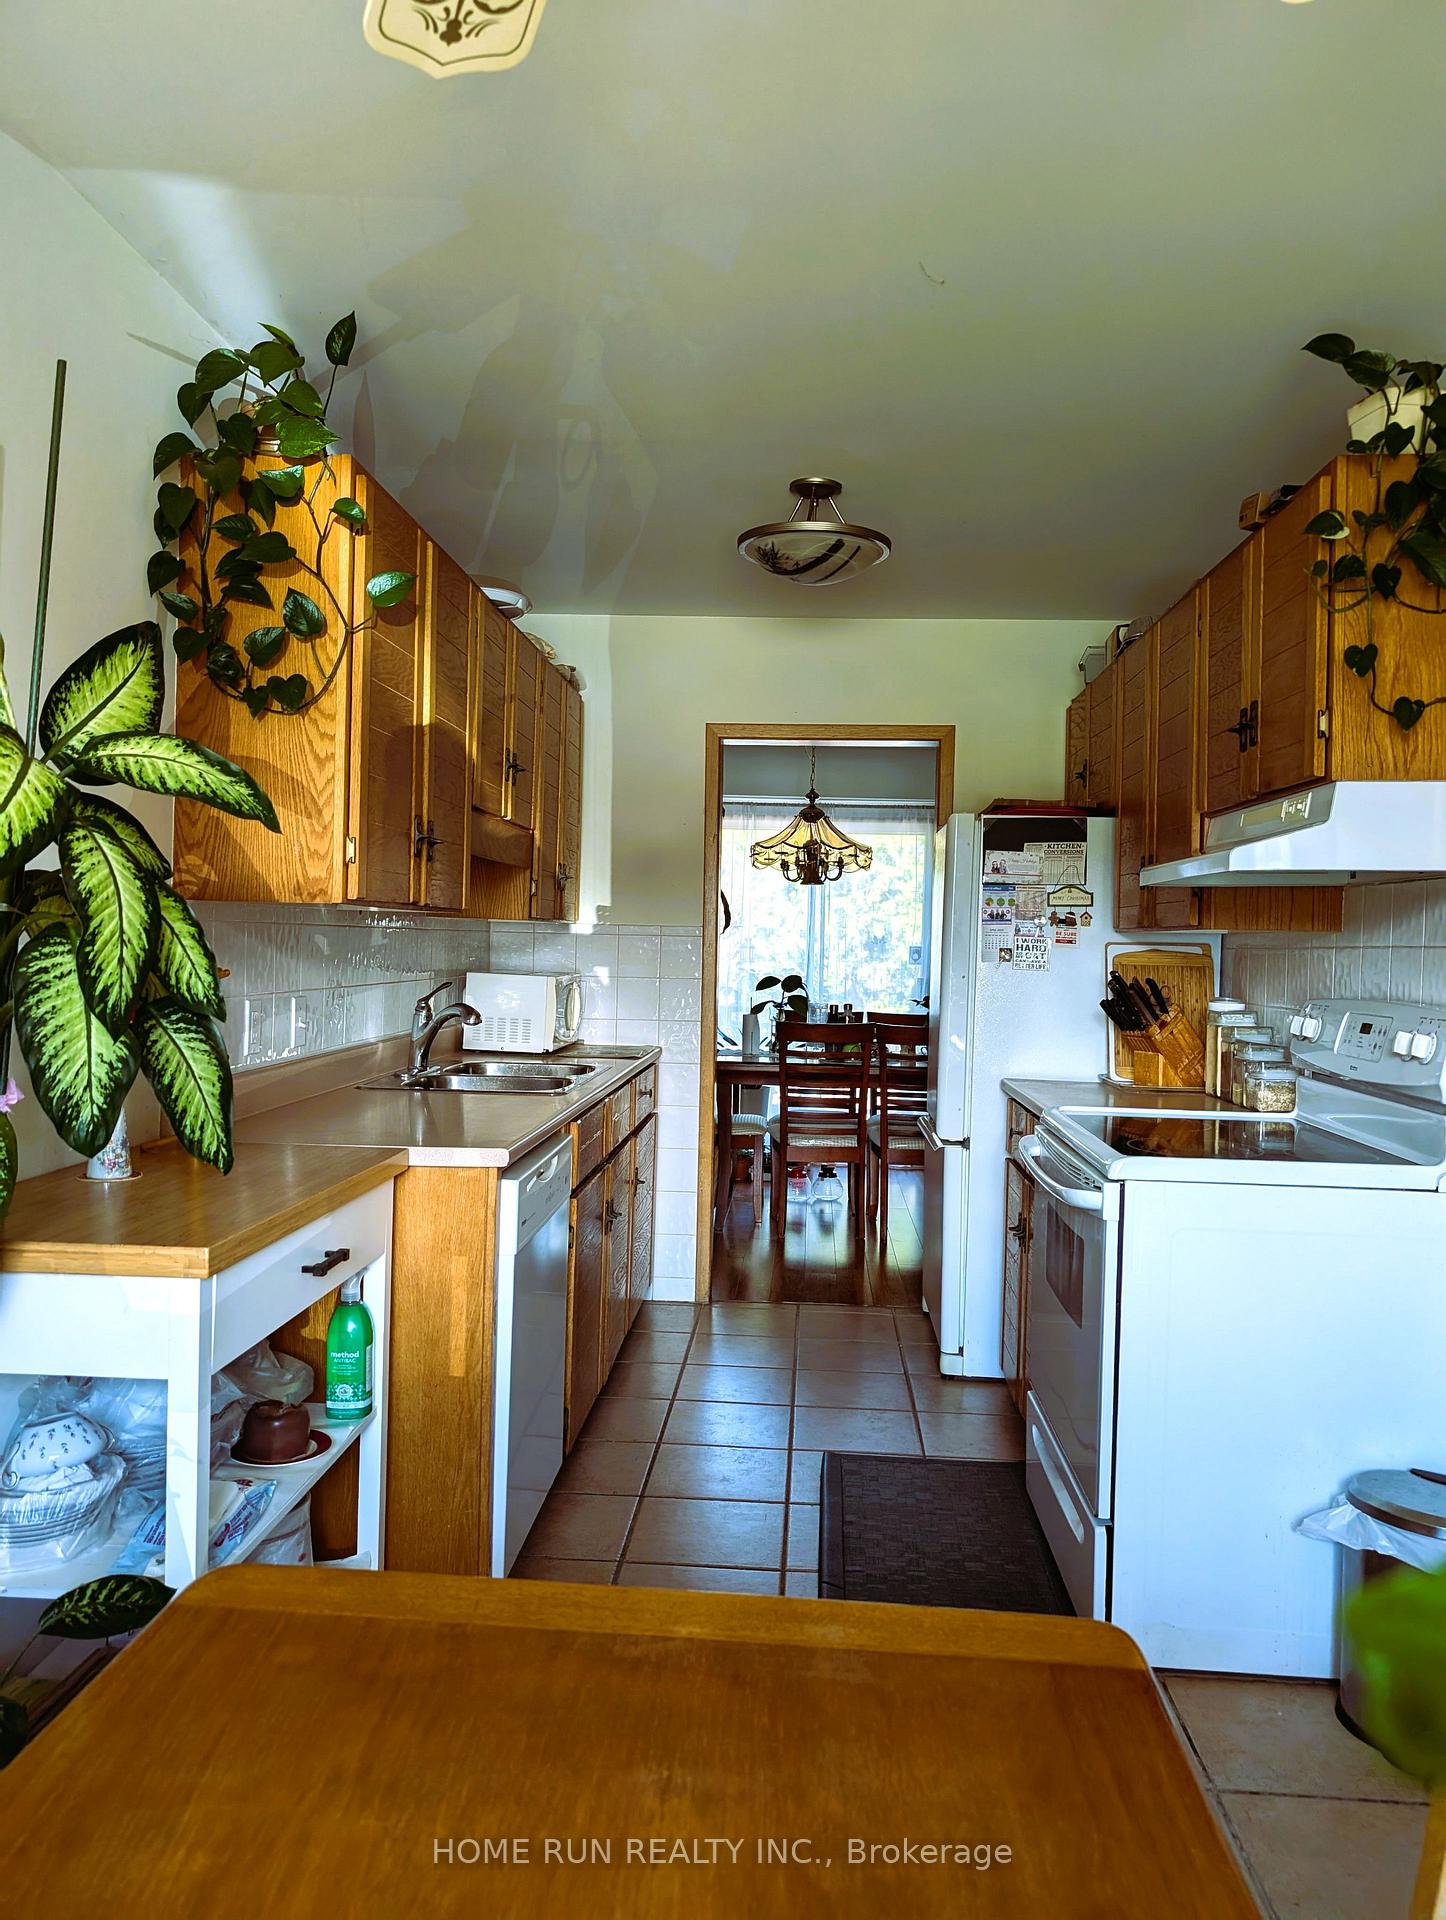
Included in the saleWasher& dryer (as is), fridges, stove, dishwasher
- Included: Washer& dryer (as is), fridges, stove, dishwasher
Listing detailsX12095423, Sold, Apr 22, 2025
- MLS® number: X12095423
- Status: Sold
- Listed on: Apr 22, 2025
- Days on market: 9
- Updated: May 1, 2025
- Possession: 2025-06-15 / 60-89 days
- Occupied by: Owner
- Listing brokerage: HOME RUN REALTY INC.
About this home
117 Dana Street, Brockville, ON K6V 6W6
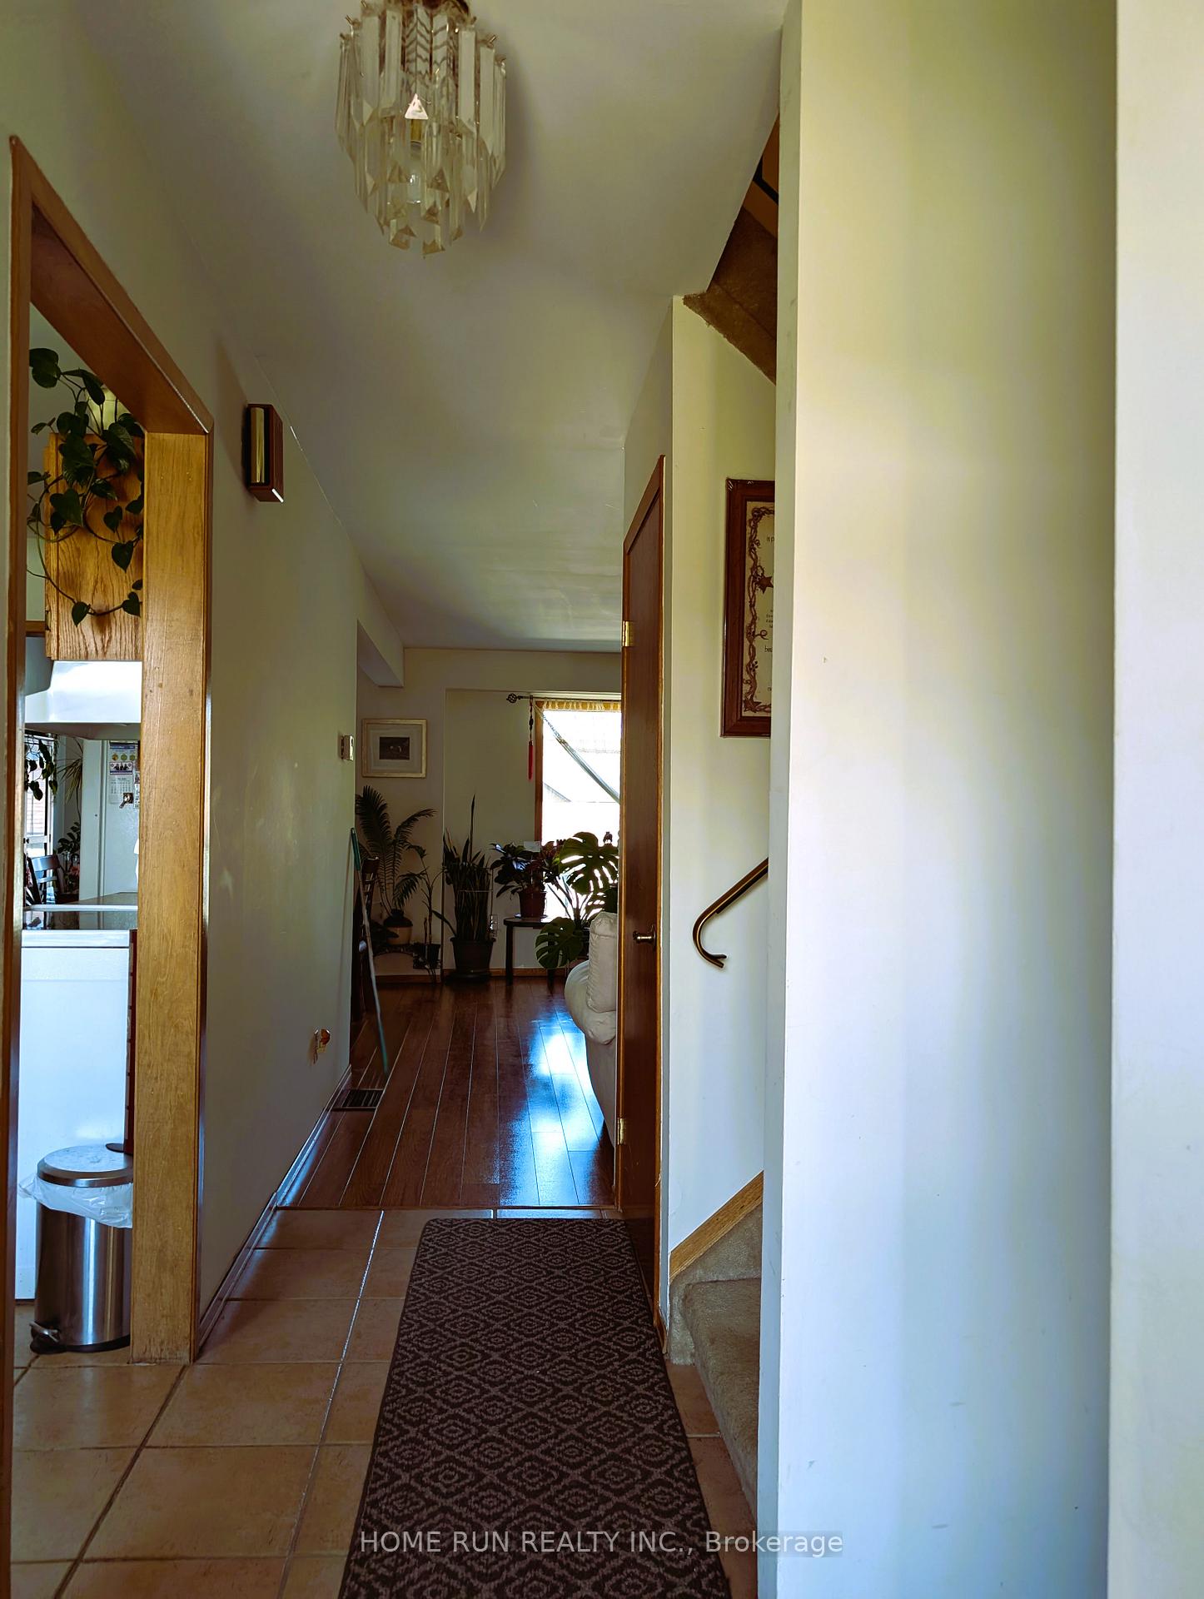
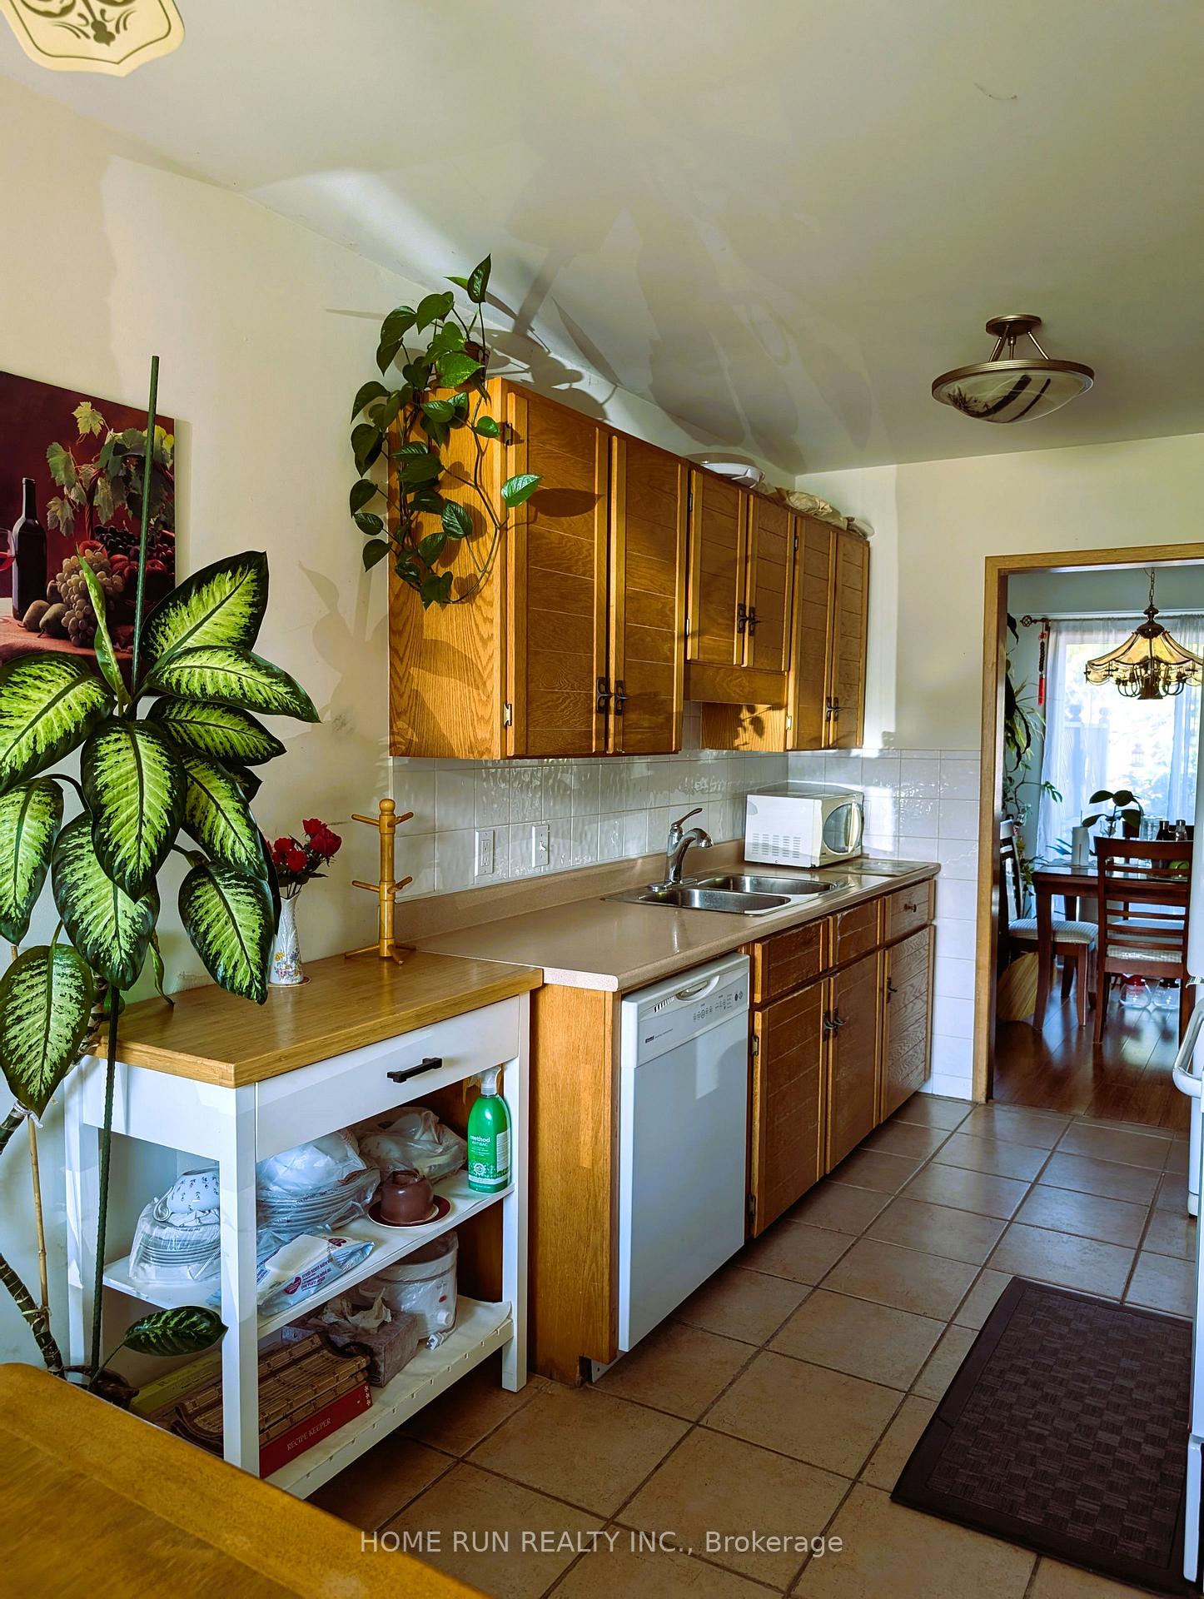
Welcome to this charming 3-bed, 3-bath semi-detached home in Brockville's north end! Nestled near schools, parks, and amenities. Step inside main floor, the bright, functional kitchen includes a dining space. Living and dining area with patio doors that open to a private deck and fully fenced yard, ideal for summer barbecues or quiet mornings with coffee. 2-piece bathroom add convenience. Upstairs offers three spacious bedrooms and a 4-piece bath. The finished lower level awaits with a cozy family room, laundry, 2-piece bath, and storage. The attached garage ensures secure parking or extra storage. The fully fenced backyard combines greenery, gardens, and outdoor living spaces for serene enjoyment. Perfect for family living, schedule a view today!
Ask about this home
A HOMEH agent will answer your questions about this home.
Around this home
Daily convenience, out of 100, from the distances below
Schools nearby
School rating, out of 10.
Helpful calculators
Your HOMEH agent

"I would see it this week."