

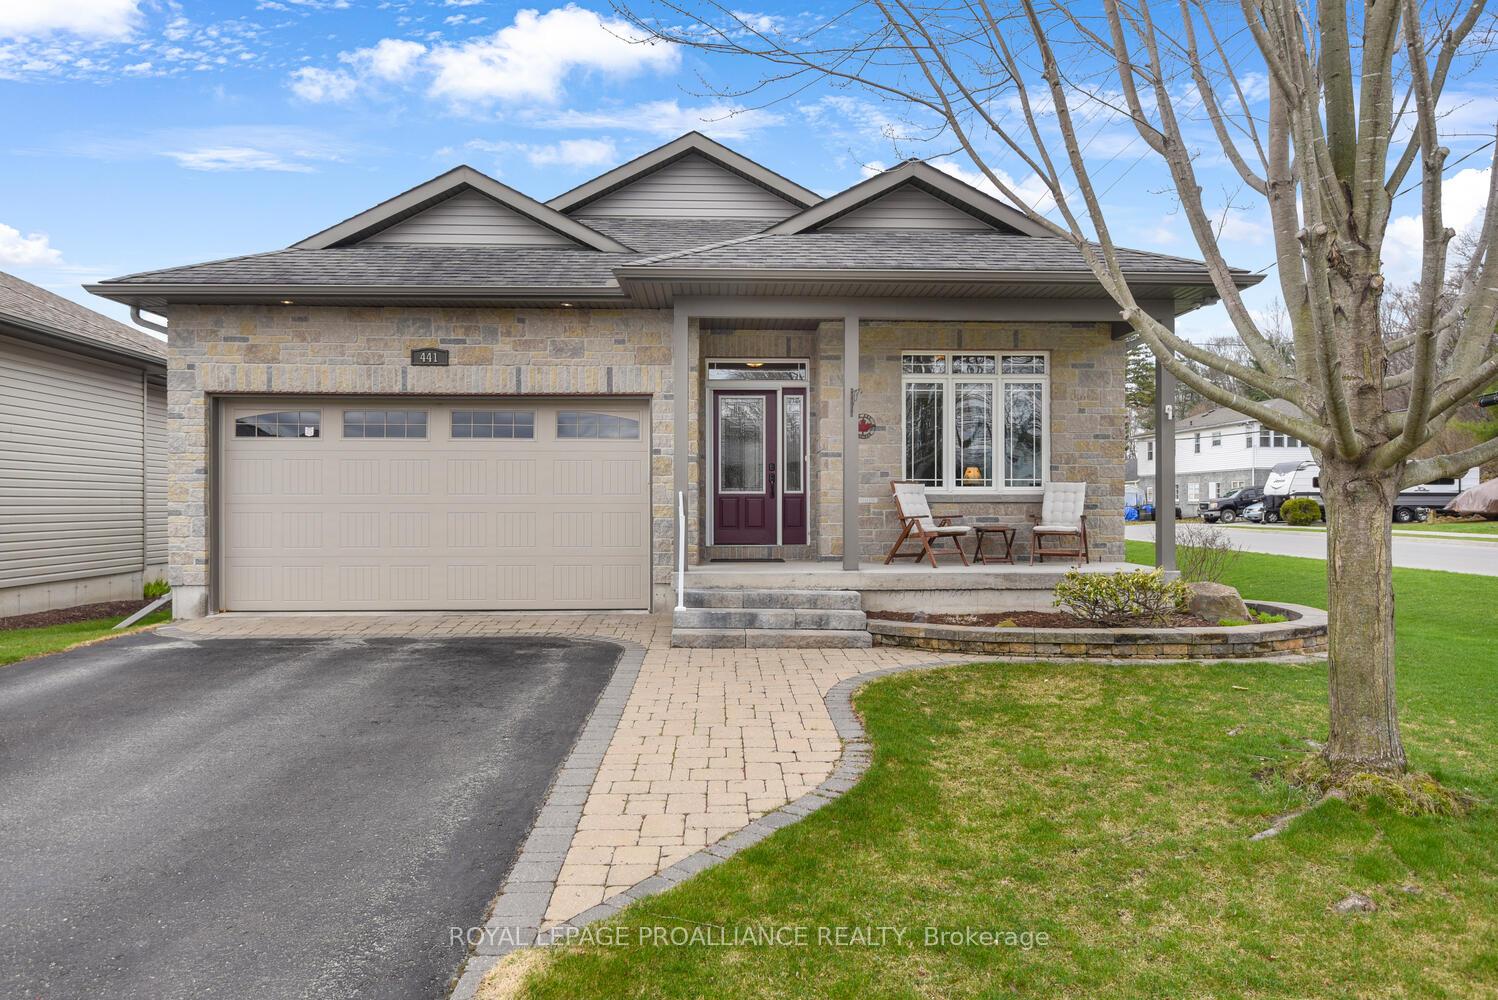
441 Brock Street
441 Brock Street
 See all 46 photos
Property history
Facts and features
- BasementPart finished
- Age of home6–15 years
- Water, sewerMunicipal
- Lot shapeOther
- Hardwood floors
- Fireplace
- Central air
The homeDetached, Bungalow, Age 6–15 years
- Type: Detached
- Style: Bungalow
- Age: 6–15 years
- Living space: 1,100–1,500 sq ft
- Basement: Full, partially finished
InsideFireplace Yes, natural gas, Ceramic, Hardwood, Main level
- Fireplace: Yes, natural gas
- Flooring: Ceramic, Hardwood
- Laundry: Main level
- Features: Air exchanger, auto garage door remote, bar fridge, central vacuum, generator - full, primary bedroom - main floor
- Security: Alarm system, security system, smoke detector, carbon monoxide detectors
- Rooms above ground: 10
- Rooms in the basement: 3
- Bedrooms: 2 + 1 in the basement
- Bathrooms: 3
- Kitchens: 1
Outside and lotStone, vinyl siding, Shingles, Poured concrete
- Exterior: Stone, vinyl siding
- Roof: Shingles
- Foundation: Poured concrete
- Features: Deck, lawn sprinkler system, patio, landscaped, porch
- Size: 44.03 × 112.94 ft
- Shape: Other
- Zoning: Residential
Parking2 Garage, Attached
- Spaces: 2 Garage
- Garage: Attached
Heating, water and powerForced air, gas, Central air, Municipal water
- Heating: Forced air, gas
- Cooling: Central air
- Water: Municipal water
- Sewer: Municipal sewer
- Natural gas: Yes
- Hydro: Yes
- Cable: Yes
- Telephone: Yes
Costs and taxesTaxes $5,498 a year, HST included in the price, Hot water tank
- Taxes, 2024: $5,498 a year
- HST: HST included in the price
- Rental items: Hot water tank
- Under contract: Hot water tank-gas
Included in the saleAll window treatments, all light fixtures, built-in dishwasher, refrigerator, stove, washer, dryer, basement refrigerator, gas fireplace x 2, auto garage door opener, security system, irrigation system, generac, television, speakers and sound system in the family room, air exchanger, central air., Monitoring of the security system
- Included: All window treatments, all light fixtures, built-in dishwasher, refrigerator, stove, washer, dryer, basement refrigerator, gas fireplace x 2, auto garage door opener, security system, irrigation system, generac, television, speakers and sound system in the family room, air exchanger, central air.
- Not included: Monitoring of the security system
Listing detailsX12100624, Sold, Apr 24, 2025
- MLS® number: X12100624
- Status: Sold
- Listed on: Apr 24, 2025
- Days on market: 7
- Updated: May 1, 2025
- Possession: 2025-09-26 / 90+ days
- Occupied by: Owner
- Listing brokerage: ROYAL LEPAGE PROALLIANCE REALTY
About this home
441 Brock Street, Brockville, ON K6V 7H9
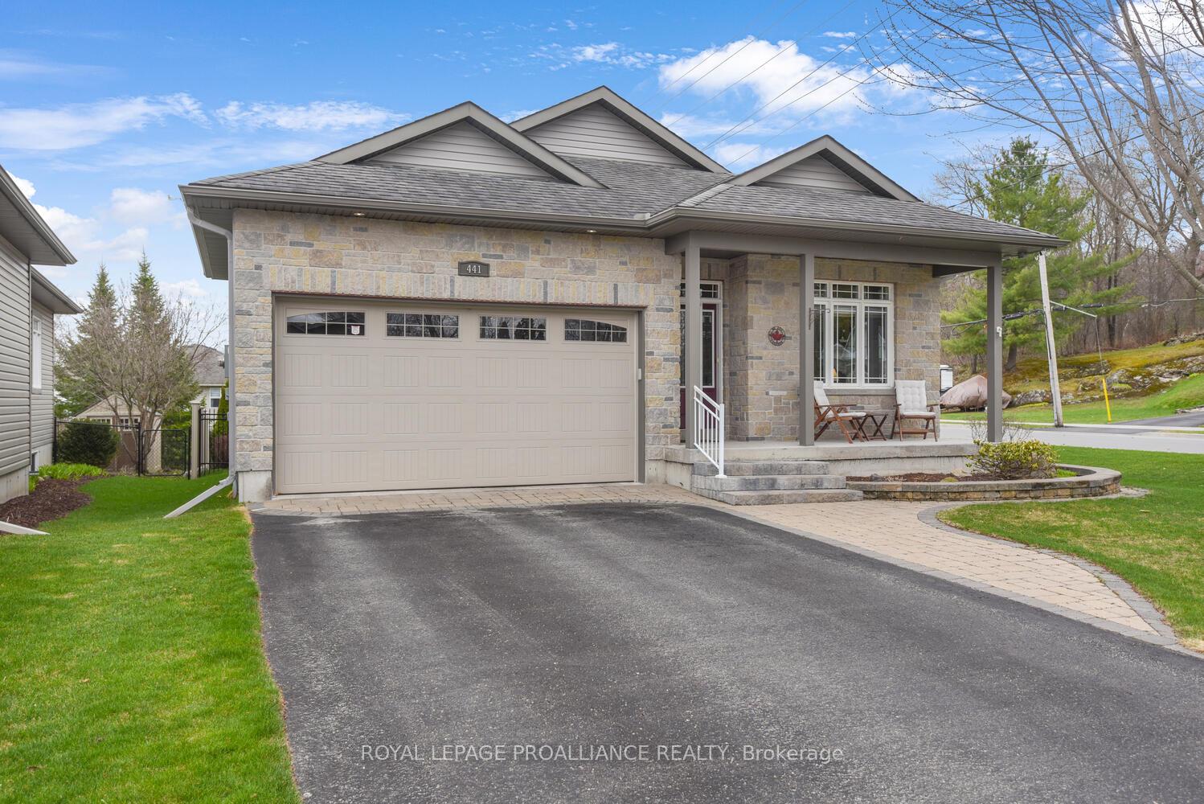
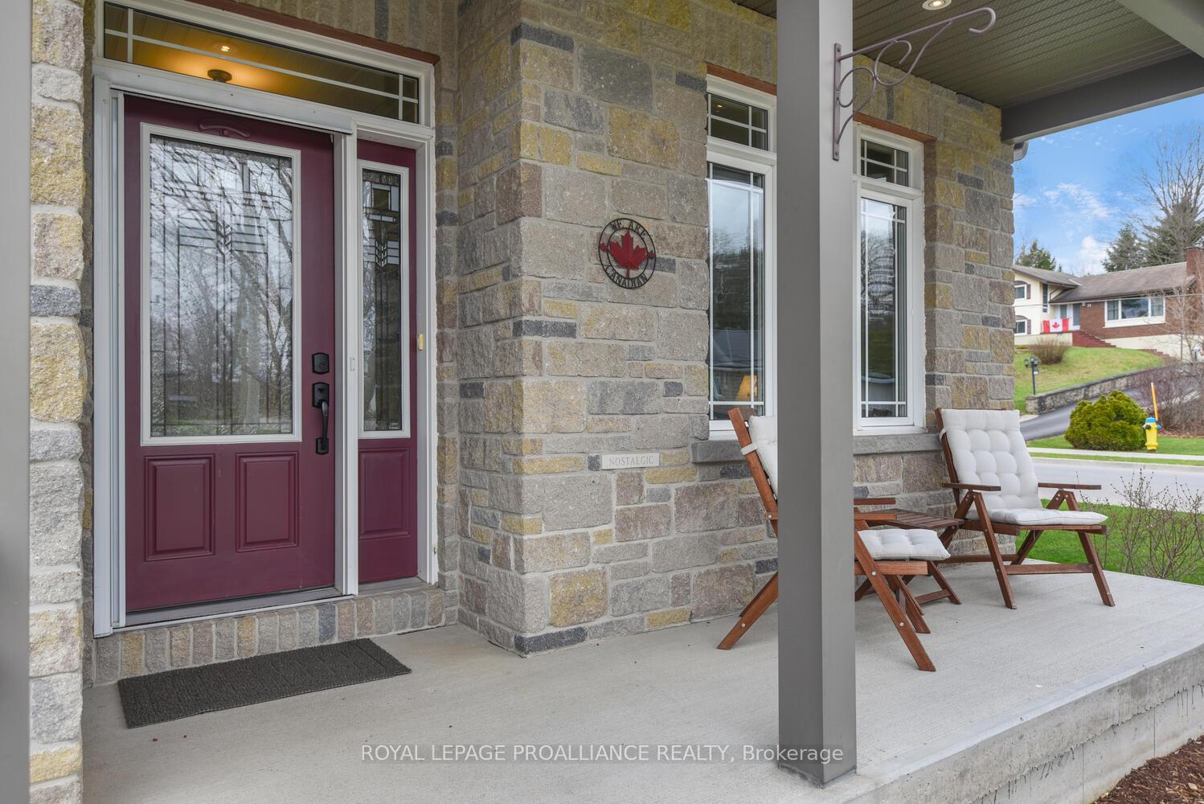
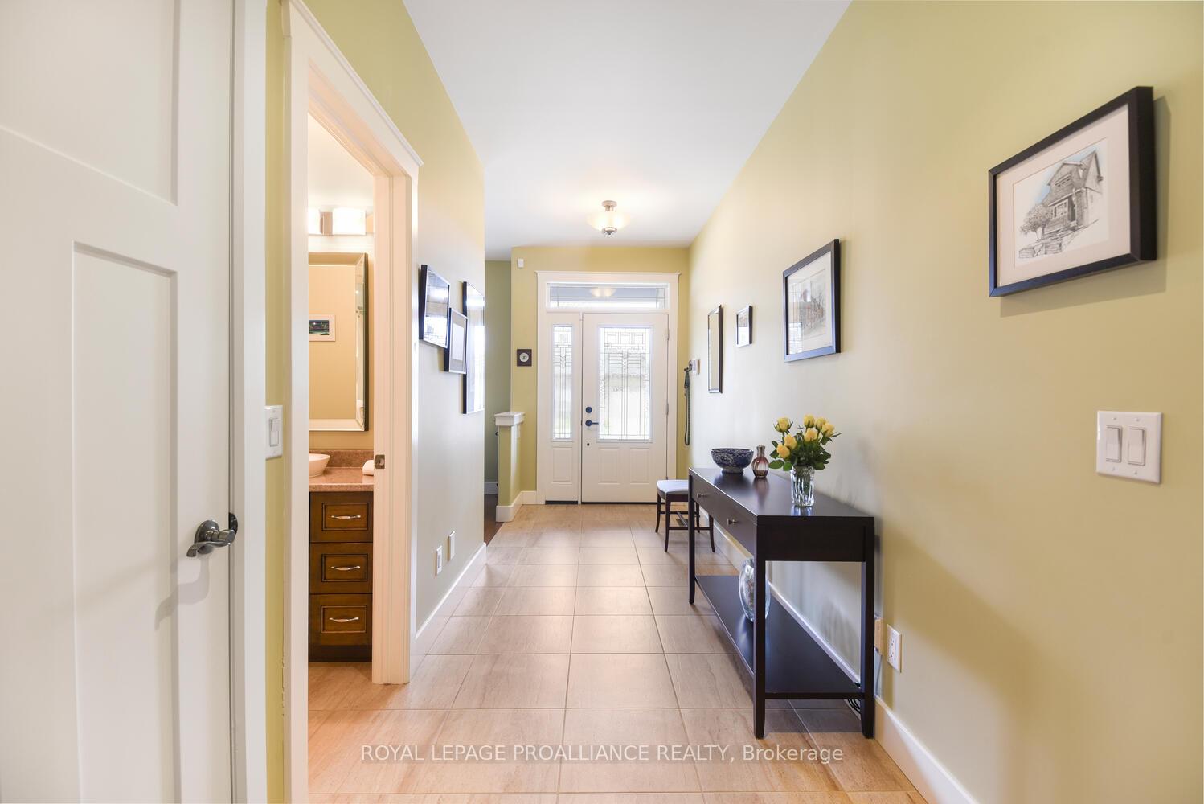
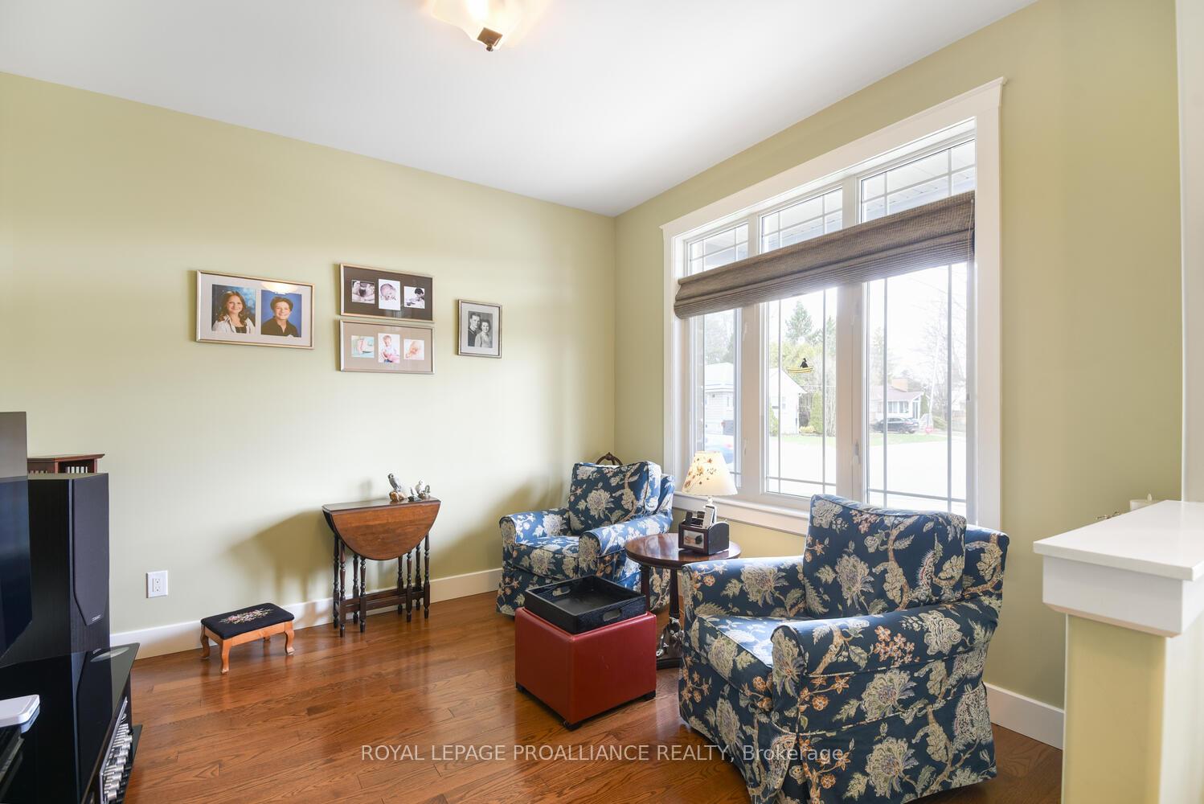
This thoughtfully designed 2 + 1 bed, 3 bath west end bungalow with a double car garage is a must view. From the double wide paved drive step onto the brick paved sidewalk up to the front porch with space for a sitting area overlooking the tasteful front garden beds. One step up & you enter the spacious foyer with den to your right, followed by a 4 piece bath situated next to the second bedroom. The hallway leads to the open plan kitchen, dining & living rooms. This inviting space has a gas fireplace with accent windows on either side & sliding glass doors to a two tiered composite deck overlooking the low maintenance backyard. The large primary bedroom is at the quiet back corner of the home & has a 5 piece ensuite with spa tub & a walk in closet. The fully finished lower level is great for entertaining & with the 3rd bedroom and bathroom can accommodate overnight visitors & extended family. Enjoy movie night in the family room with wet bar & the cozy ambiance of a gas fireplace, games room & a spacious utility/storage room. Equipped with a "Generac" system providing worry free living with full uninterrupted power during hydro outages & in addition, the full house has surge protector. The backyard oasis is fully fenced & gated with composite fencing, picturesque perennial gardens, gas BBQ hook up & a partial under cover sitting area. The lower level deck has an outdoor dining area & an additional private sitting area, a wonderful space for summer entertaining. The west deck was built to allow for the weight of a hot tub & GFI hook up is there as well. The front, back & west side gardens are watered by a zoned irrigation system on timers. Perfectly designed with many thoughtful conveniences combined with a wonderful location. Public transit bus stop is nearby & within walking distance to the Golf Course, downtown, St Lawrence River, parklands & interconnected city walking paths. No conveyance of offers prior to 5pm on April 28, 2025
Ask about this home
A HOMEH agent will answer your questions about this home.
Around this home
Daily convenience, out of 100, from the distances below
Schools nearby
School rating, out of 10.
Helpful calculators
Your HOMEH agent

"I would see it this week."