

115 Schofield Avenue
115 Schofield Avenue
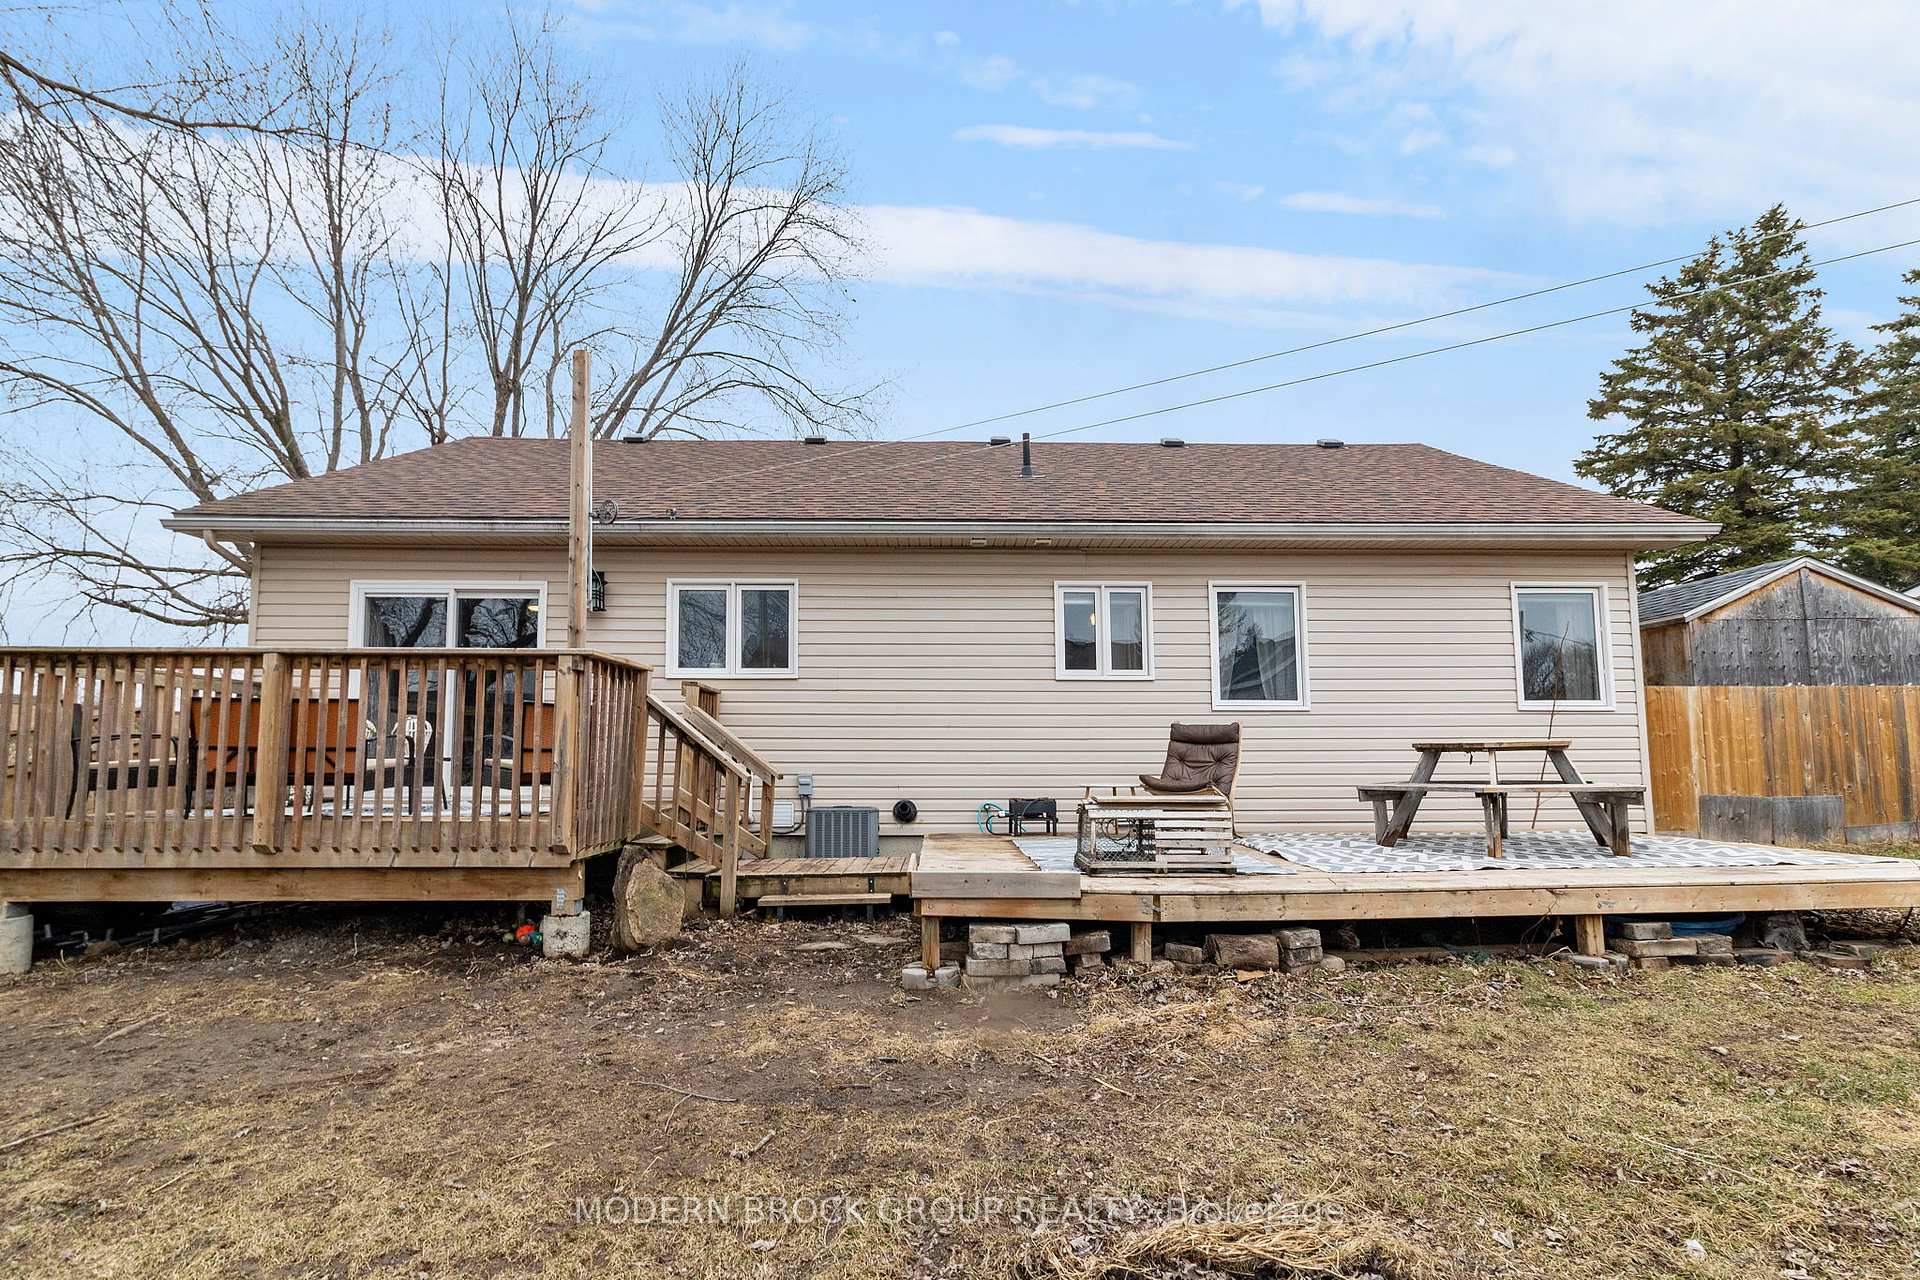 See all 34 photos
Property history
Facts and features
- BasementUnfinished
- Age of home6–15 years
- Water, sewerMunicipal
- HeatingForced air
- Central air
The homeDetached, Bungalow, Age 6–15 years
- Type: Detached
- Style: Bungalow
- Age: 6–15 years
- Living space: 1,100–1,500 sq ft
- Basement: Unfinished
InsideMain level, Carpet free, storage, Rooms above ground 8
- Laundry: Main level
- Features: Carpet free, storage
- Rooms above ground: 8
- Bedrooms: 3
- Bathrooms: 2
- Kitchens: 1
Outside and lotVinyl siding, Asphalt shingle, Poured concrete
- Exterior: Vinyl siding
- Roof: Asphalt shingle
- Foundation: Poured concrete
- Features: Deck, porch, privacy
- Size: 78.9 × 86.7 ft
Parking2 Parking
- Spaces: 2 Parking
Heating, water and powerForced air, gas, Central air, Municipal water
- Heating: Forced air, gas
- Cooling: Central air
- Water: Municipal water
- Sewer: Municipal sewer
Costs and taxesTaxes $4,070 a year, HST No HST, On demand water heater $63/month - 2 years old
- Taxes, 2025: $4,070 a year
- HST: No HST
- Rental items: On demand water heater $63/month - 2 years old
- Under contract: On demand water heater
Included in the saleShed, dishwasher, microwave, light fixtures, blinds & curtains, Stove, fridge, washer & dryer
- Included: Shed, dishwasher, microwave, light fixtures, blinds & curtains
- Not included: Stove, fridge, washer & dryer
Listing detailsX12046220, Sold, Mar 26, 2025
- MLS® number: X12046220
- Status: Sold
- Listed on: Mar 26, 2025
- Days on market: 35
- Updated: Apr 30, 2025
- Possession: Other
- Occupied by: Owner
- Listing brokerage: MODERN BROCK GROUP REALTY
About this home
115 Schofield Avenue, Brockville, ON K6V 4M7
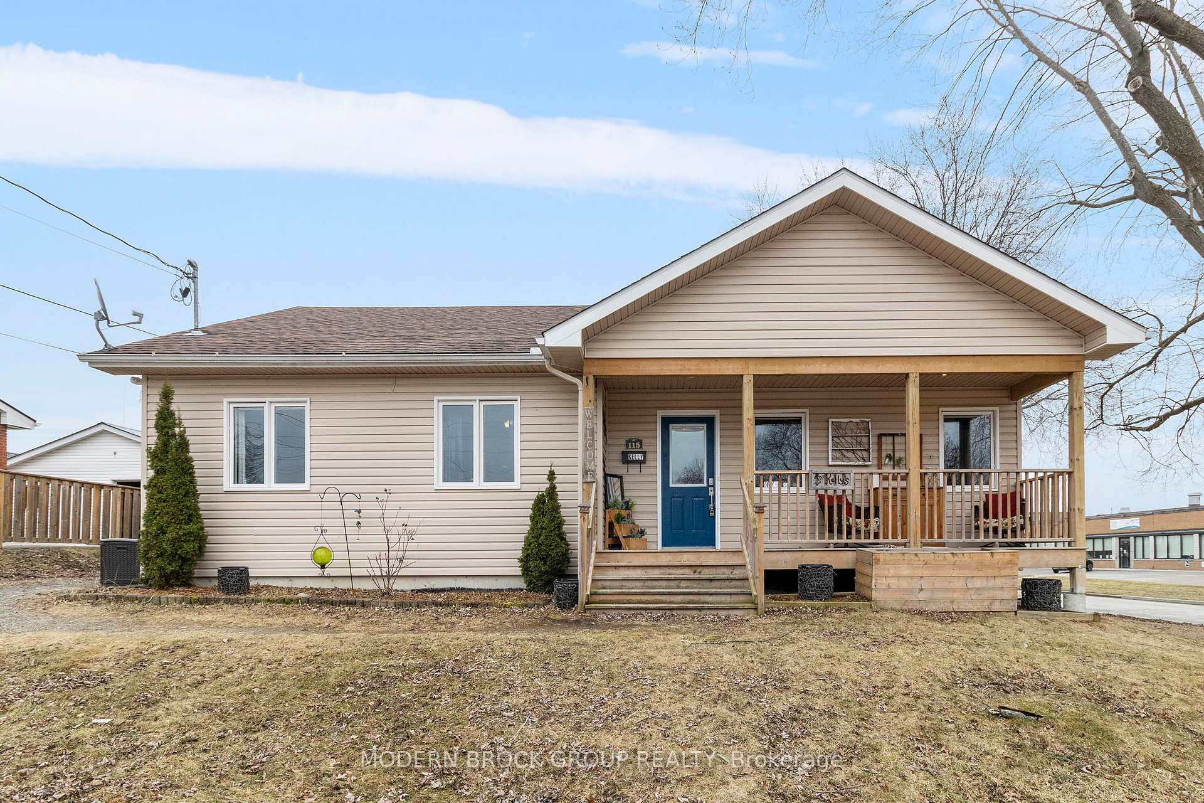
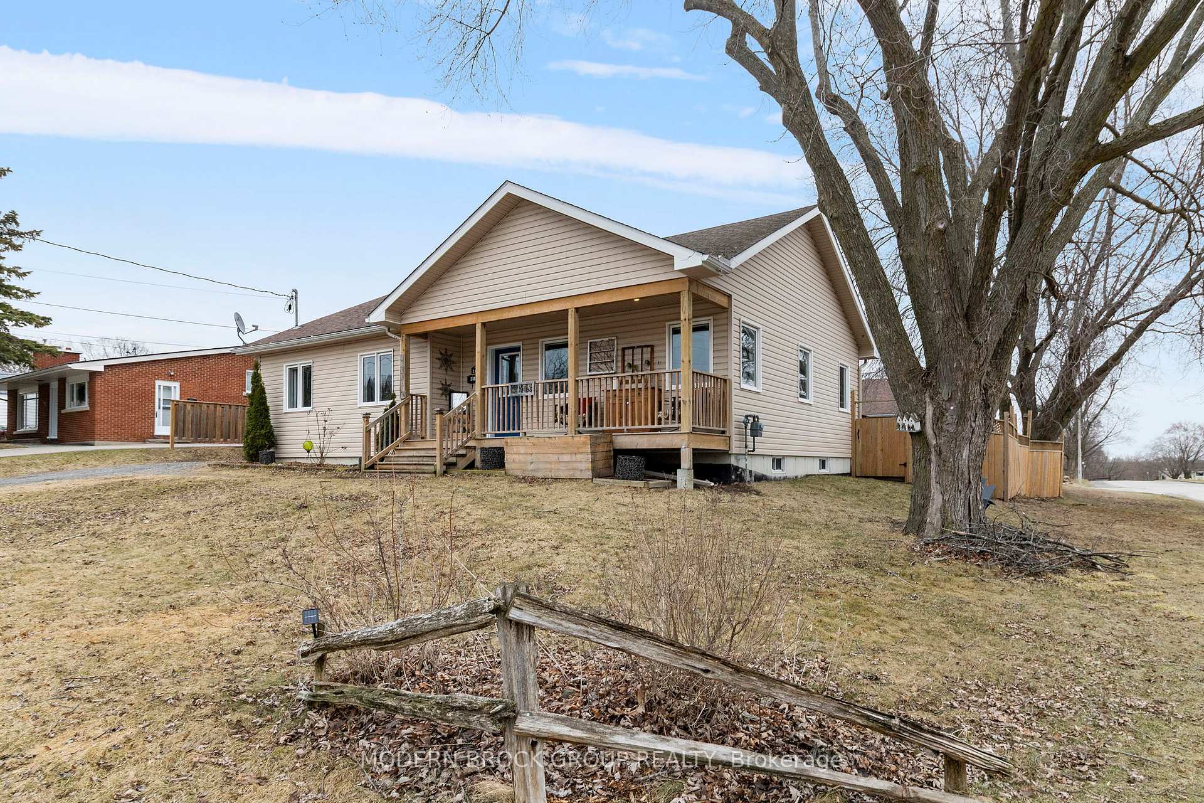
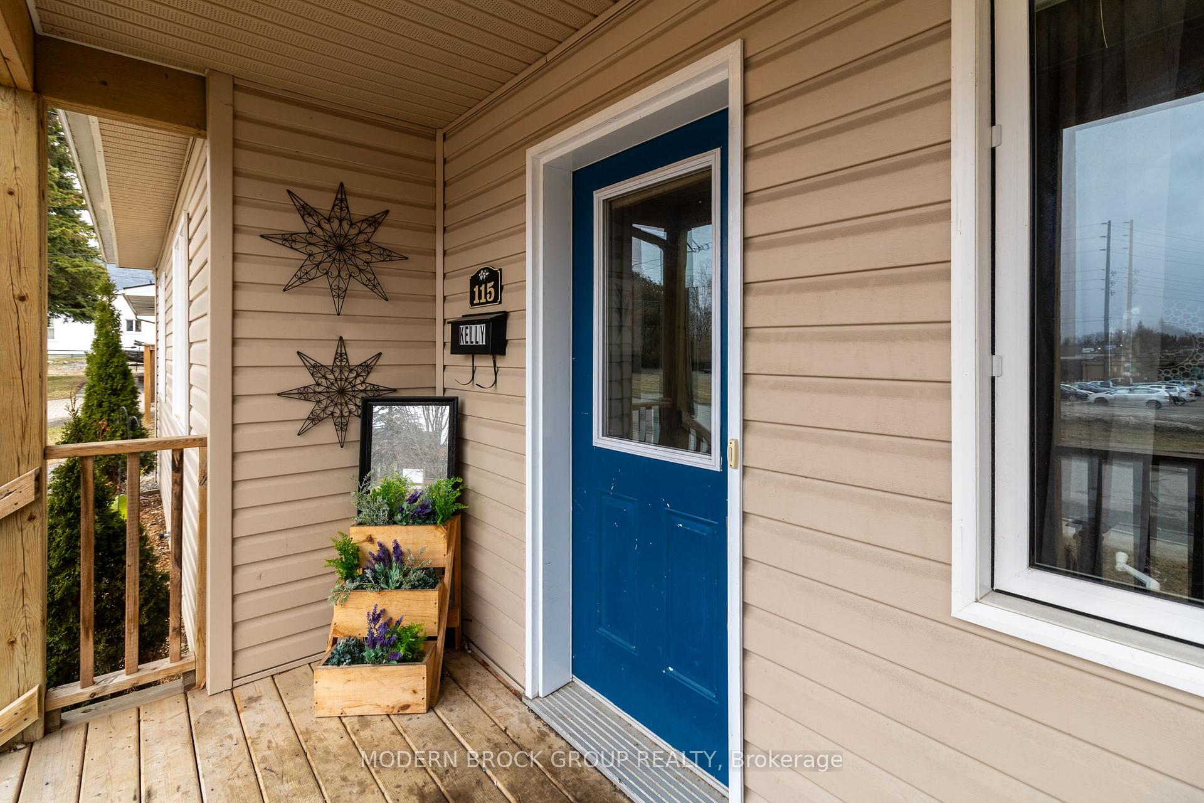
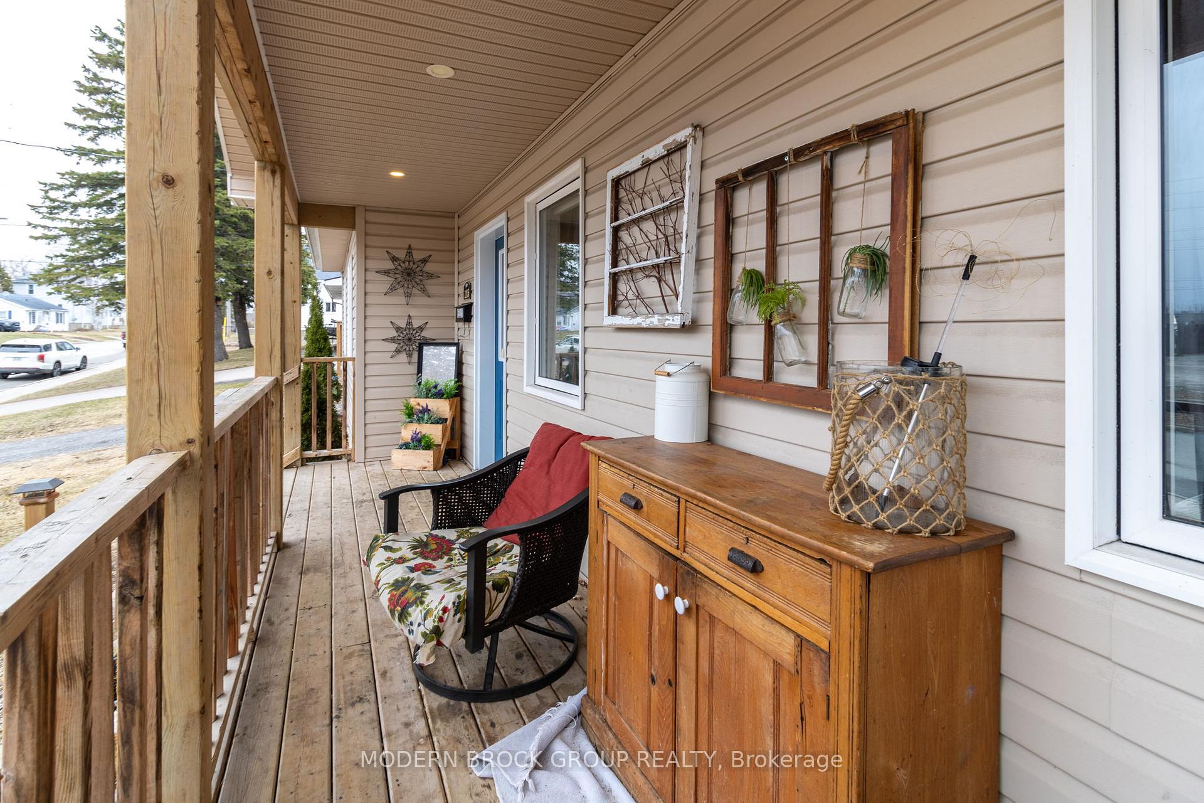
Welcome home to this beautifully maintained 3 bedroom, 2 bathroom bungalow built in 2017, offering modern comforts and timeless appeal. Nestled on a spacious corner lot, this home boasts a welcoming front porch, perfect for enjoying your morning coffee. Step inside to an inviting open-concept kitchen, dining, and living area, ideal for entertaining or relaxing with family. The kitchen features sleek finishes, ample cabinetry, and a functional layout that flows seamlessly into the dining space and cozy living room. The primary bedroom offers a private retreat with its own ensuite bathroom, while two additional bedrooms provide flexibility for family, guests, or a home office. Convenience is key with main floor laundry, making daily chores a breeze. Outside, the fully fenced yard is perfect for kids, pets, and summer gatherings on the spacious deck. A handy storage shed completes the yard, offering plenty of space for tools and outdoor gear. Located in a desirable neighborhood, this move-in-ready home is just minutes from local amenities, parks, and schools. Don't miss your chance to make this gem yours. Schedule a viewing today!
Ask about this home
A HOMEH agent will answer your questions about this home.
Around this home
Daily convenience, out of 100, from the distances below
Schools nearby
School rating, out of 10.
Helpful calculators
Your HOMEH agent

"I would see it this week."