

130 Manor Drive N
130 Manor Drive N
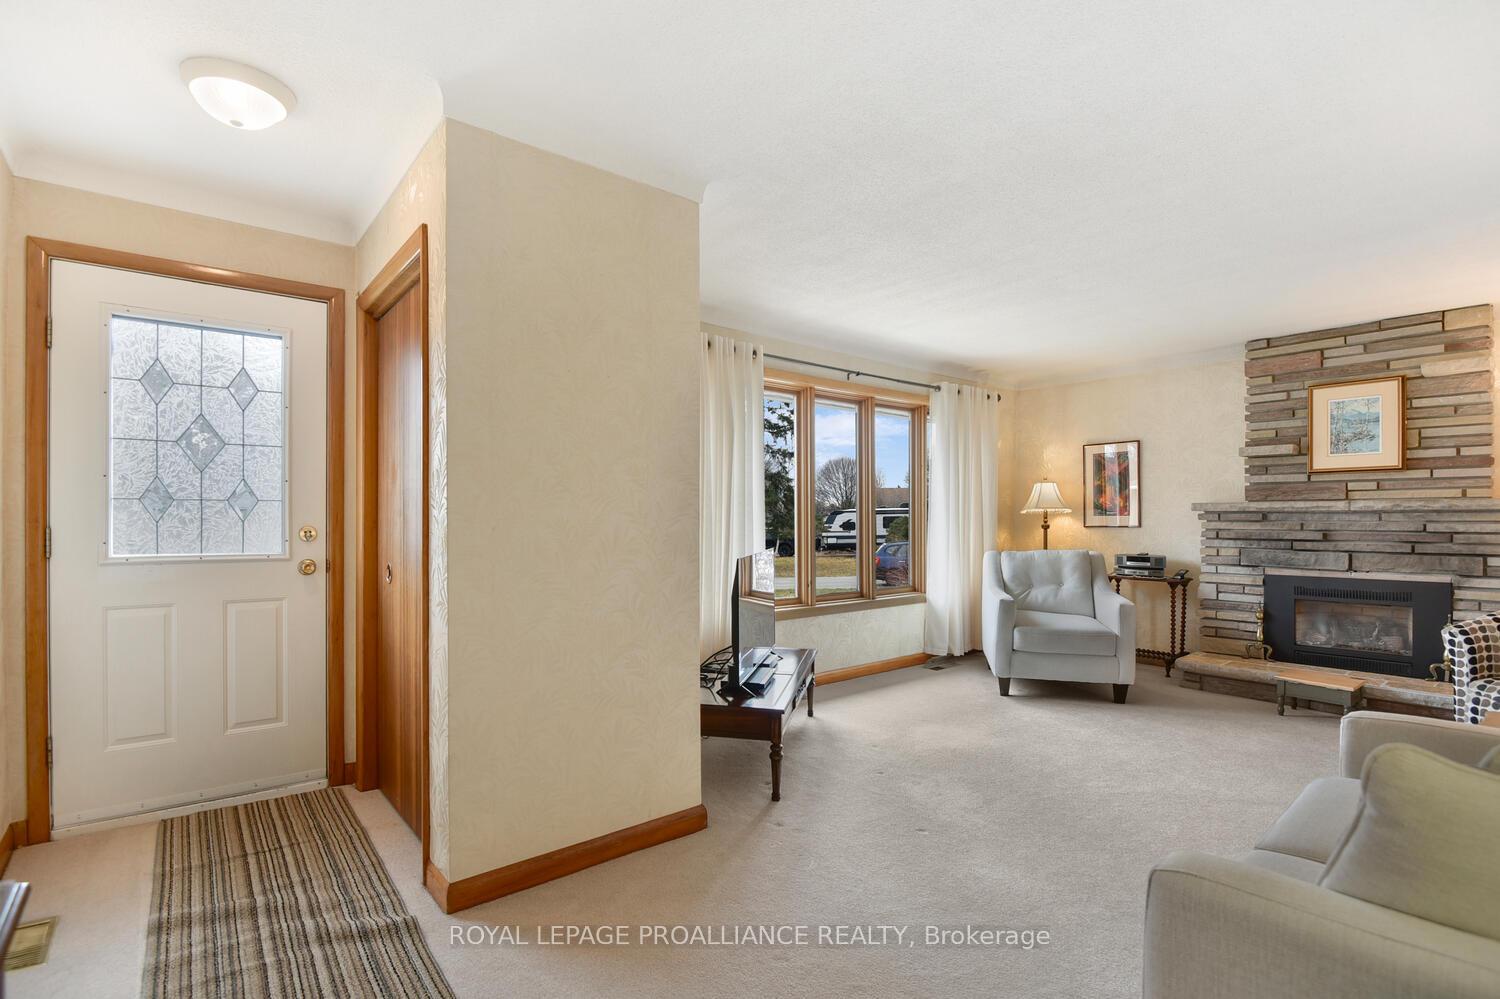 See all 31 photos
Property history
Facts and features
- BasementFull
- Age of home51–99 years
- Water, sewerMunicipal
- HeatingForced air
- Fireplace
- Central air
The homeDetached, Bungalow, Age 51–99 years
- Type: Detached
- Style: Bungalow
- Age: 51–99 years
- Living space: 1,100–1,500 sq ft
- Basement: Full
InsideFireplace Yes, natural gas, Lower level, Countertop range, built-in oven, primary bedroom - main floor, storage
- Fireplace: Yes, natural gas
- Laundry: Lower level
- Features: Countertop range, built-in oven, primary bedroom - main floor, storage
- Rooms above ground: 8
- Rooms in the basement: 0
- Bedrooms: 3
- Bathrooms: 2
- Kitchens: 1
Outside and lotBrick, Shingles, Concrete block
- Exterior: Brick
- Roof: Shingles
- Foundation: Concrete block
- Features: Deck
- Size: 51.97 × 119.83 ft
- Zoning: Residential
Parking1 Garage, Carport, Private
- Spaces: 1 Garage
- Garage: Carport
- Driveway: Private
Heating, water and powerForced air, gas, Central air, Municipal water
- Heating: Forced air, gas
- Cooling: Central air
- Water: Municipal water
- Sewer: Municipal sewer
- Natural gas: Yes
- Hydro: Yes
- Cable: Yes
- Telephone: Yes
Costs and taxesTaxes $3,389 a year, HST No HST, Rental items None
- Taxes, 2024: $3,389 a year
- HST: No HST
- Rental items: None
Included in the saleAll window coverings, all light fixtures, fridge, wall oven, counter top range, built-in range hood, washer and dryer.
- Included: All window coverings, all light fixtures, fridge, wall oven, counter top range, built-in range hood, washer and dryer.
Listing detailsX12047050, Sold, Mar 28, 2025
- MLS® number: X12047050
- Status: Sold
- Listed on: Mar 28, 2025
- Days on market: 27
- Updated: Apr 24, 2025
- Possession: 2025-04-30 / Immediate
- Occupied by: Vacant
- Listing brokerage: ROYAL LEPAGE PROALLIANCE REALTY
About this home
130 Manor Drive N, Brockville, ON K6V 3E6
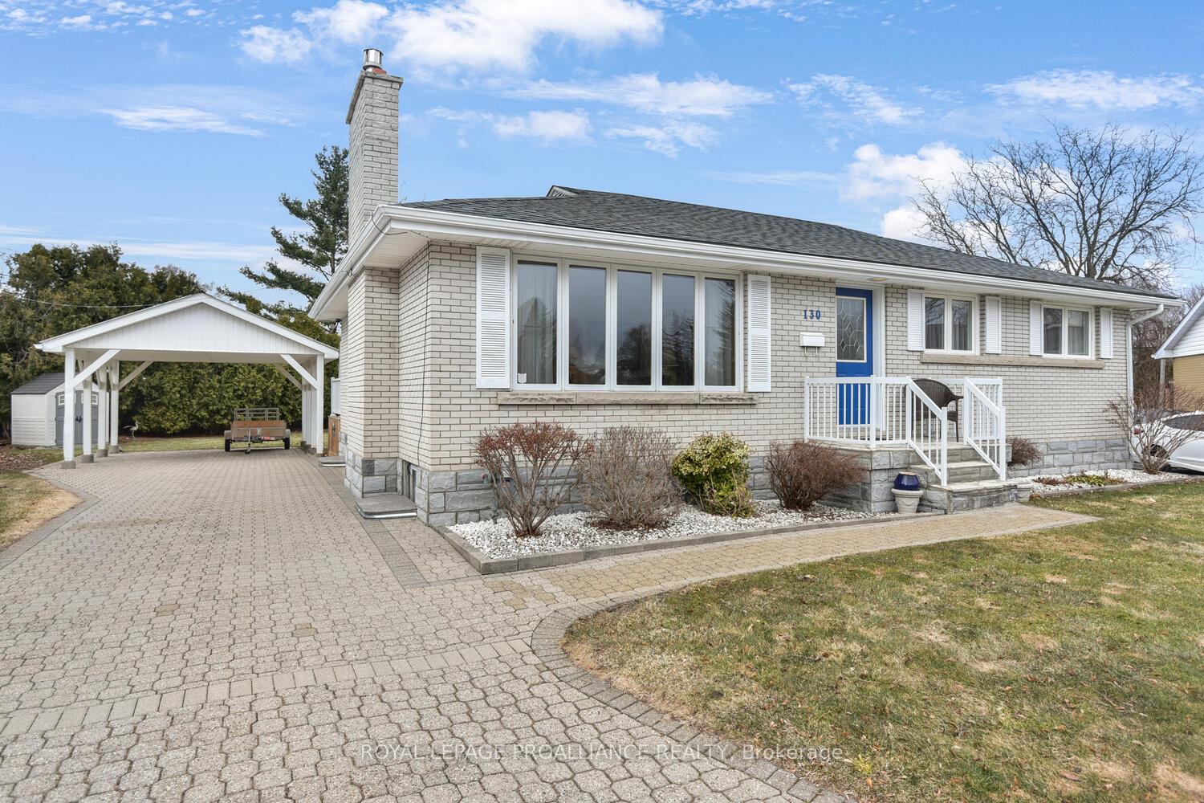
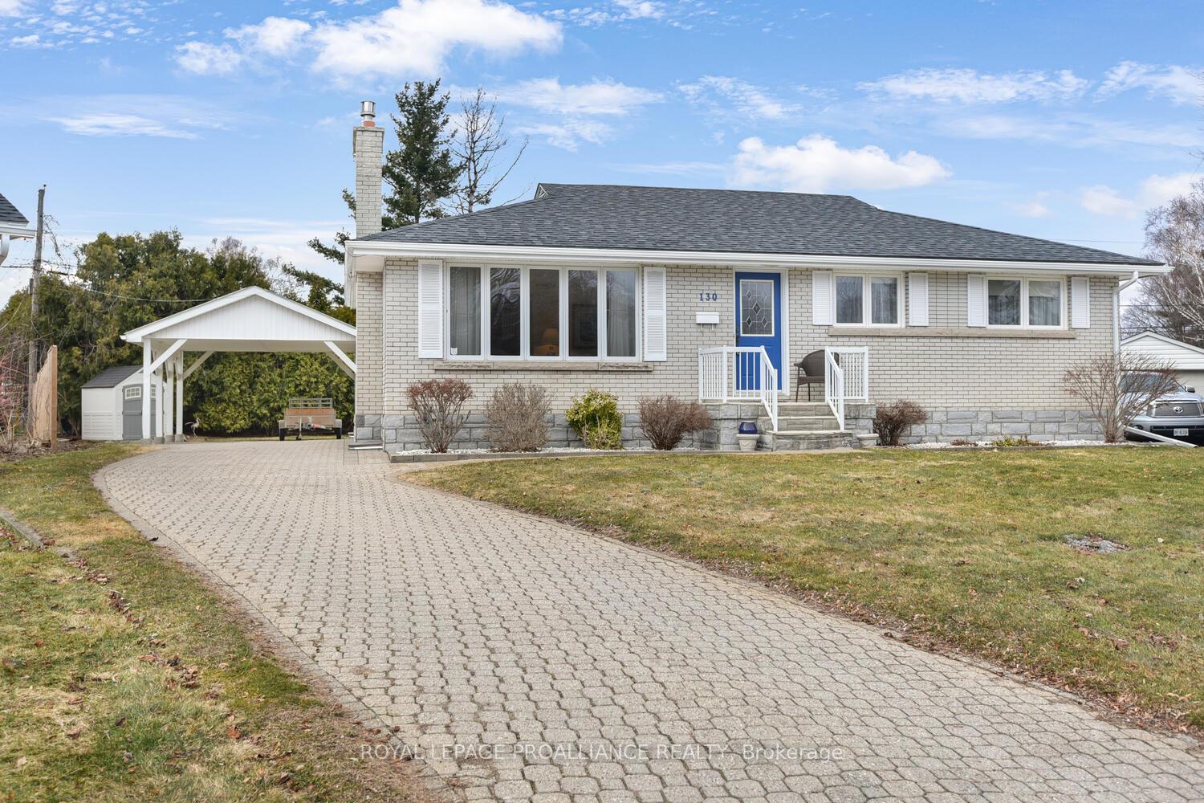
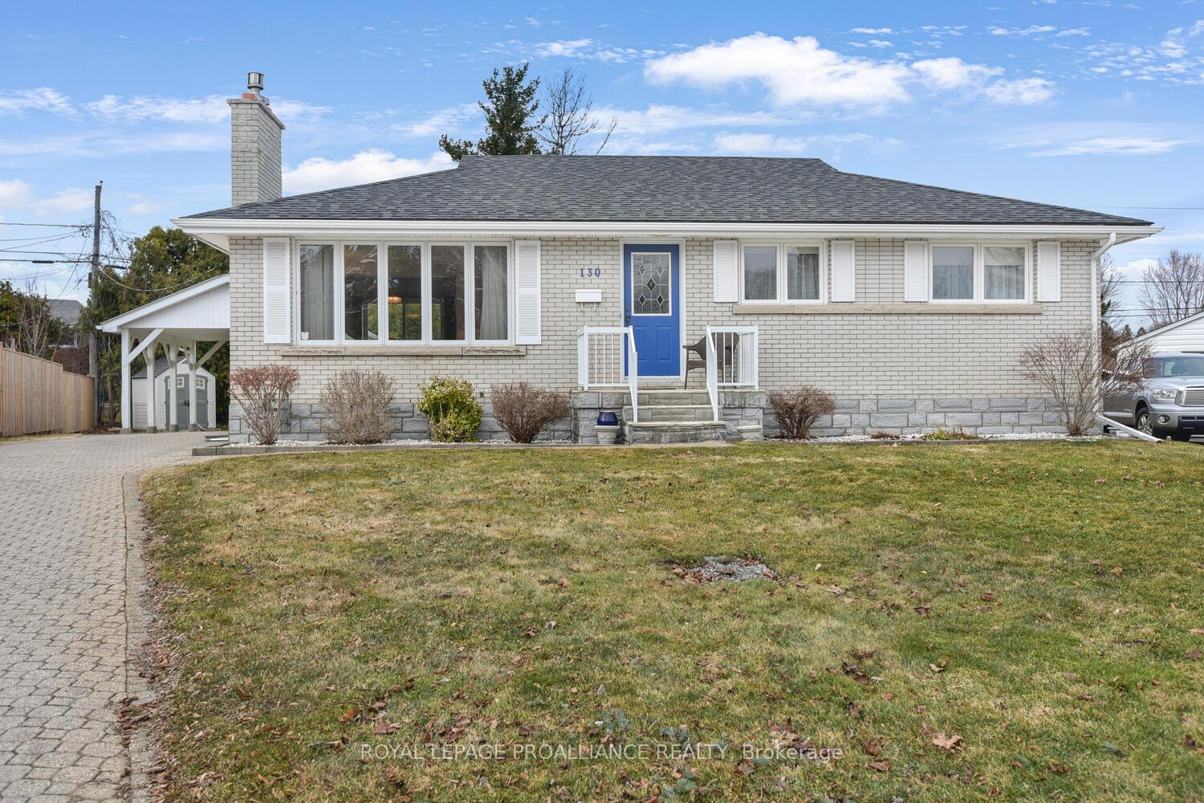
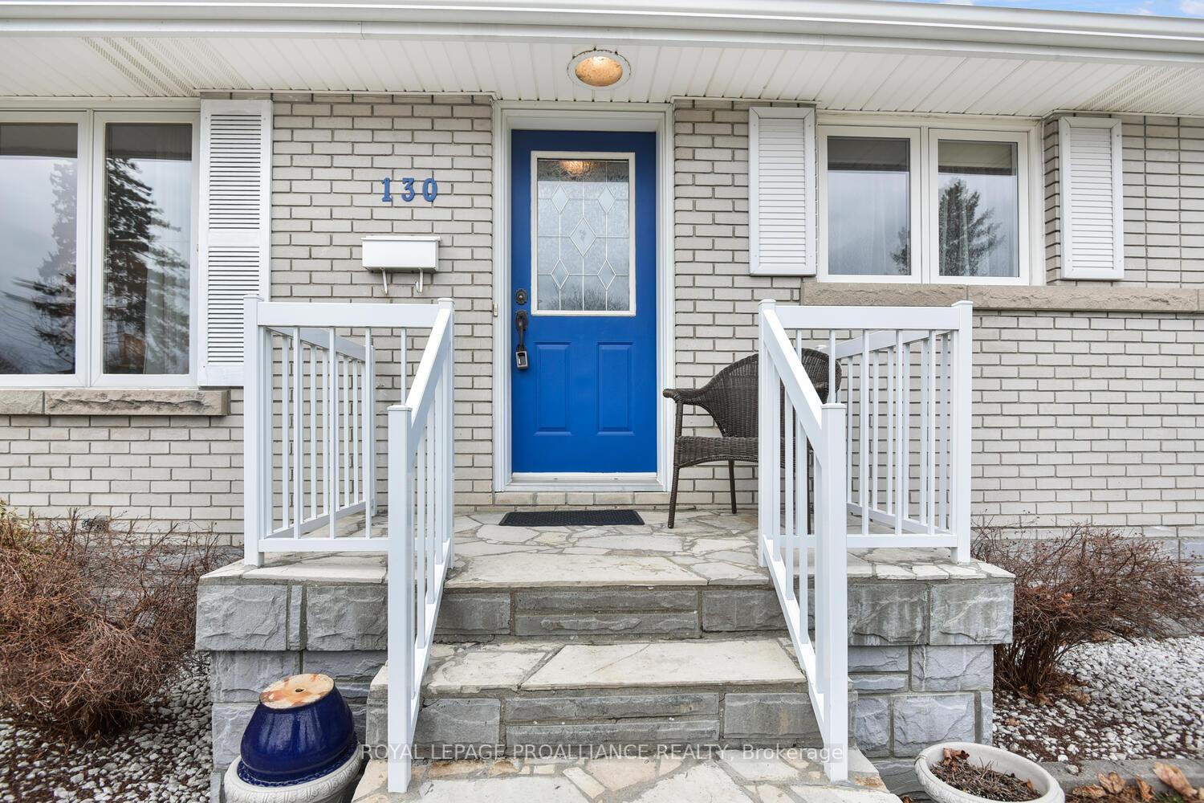
Welcome to this lovely 3 bed, 2 bath all brick bungalow situated on a quiet street with a spectacular and large backyard. The first impression of the property and home is that this is a lovingly maintained and cared for home and property. The wide, interlock paved drive provides great curb appeal and continues to the well built and aesthetically pleasing carport. The foyer with front hall closet opens to an "L" shaped living/dining room. The living room has cove molding and a gas fireplace. Hard wood flooring is under the w/w carpet but the condition of the hardwood floor is not known. The spacious dining room provides sliding door access to the back deck which overlooks the picturesque backyard and provides convenient access to the carport. The updated kitchen has been tastefully designed with dark Corian countertops contrasting with the bleached wood cabinetry and built-in appliances (dishwasher and ice cube maker are not working). There are 3 bedrooms on the main level all with large closets and an updated four piece bath. The finished lower level has a spacious family room, laundry, 3 piece bath, spa room which could be made into a 4th bedroom if needed and utility/storage room. This home will appeal to retirees or young families looking for a well maintained, classic bungalow with exceptional backyard. Don't delay, book your showing soon. A 30 day closing can be accommodated.
Ask about this home
A HOMEH agent will answer your questions about this home.
Around this home
Daily convenience, out of 100, from the distances below
Schools nearby
School rating, out of 10.
Helpful calculators
Your HOMEH agent

"I would see it this week."