

114 Chipman Road
114 Chipman Road
 See all 3 photos
Property history
Facts and features
- BasementFinished
- Water, sewerMunicipal
- HeatingForced air
- CoolingCentral air
- Fireplace
- Central air
The homeDetached, 2-storey, 1,100–1,500 sq ft
- Type: Detached
- Style: 2-storey
- Living space: 1,100–1,500 sq ft
- Basement: Full, finished
InsideFireplace Yes, electric, Water heater owned, water treatment, Unknown
- Fireplace: Yes, electric
- Features: Water heater owned, water treatment
- Security: Unknown
- Rooms above ground: 17
- Rooms in the basement: 0
- Bedrooms: 3 + 2 in the basement
- Bathrooms: 3
- Kitchens: 1
- Family room: Yes
Outside and lotBrick, Asphalt shingle, Concrete
- Exterior: Brick
- Roof: Asphalt shingle
- Foundation: Concrete
- Features: Deck
- Size: 58.09 × 127.06 ft
- Zoning: R1
Parking2 Garage, Other, Unknown
- Spaces: 2 Garage
- Garage: Other
- Driveway: Unknown
Heating, water and powerForced air, gas, Central air, Municipal water
- Heating: Forced air, gas
- Cooling: Central air
- Water: Municipal water
- Sewer: Municipal sewer
- Natural gas: Yes
Costs and taxesTaxes $4,400 a year, Culligan water treatment is rented. can be returned prior to close by sellers if desired.
- Taxes, 2023: $4,400 a year
- Rental items: Culligan water treatment is rented. can be returned prior to close by sellers if desired.
Included in the saleStove, microwave, dryer, washer, refrigerator, dishwasher, hood fan, Hexagon mirror in 2nd floor bathroom
- Included: Stove, microwave, dryer, washer, refrigerator, dishwasher, hood fan
- Not included: Hexagon mirror in 2nd floor bathroom
NearbyGolf, park
- Close to: Golf, park
Listing detailsX10419452, Sold, Nov 4, 2024
- MLS® number: X10419452
- Status: Sold
- Listed on: Nov 4, 2024
- Days on market: 170
- Updated: Apr 23, 2025
- Possession: To Be Arranged
- Occupied by: Owner
- Listing brokerage: RE/MAX HOMETOWN REALTY INC.
About this home
114 Chipman Road, Brockville, ON K6V 6Y8
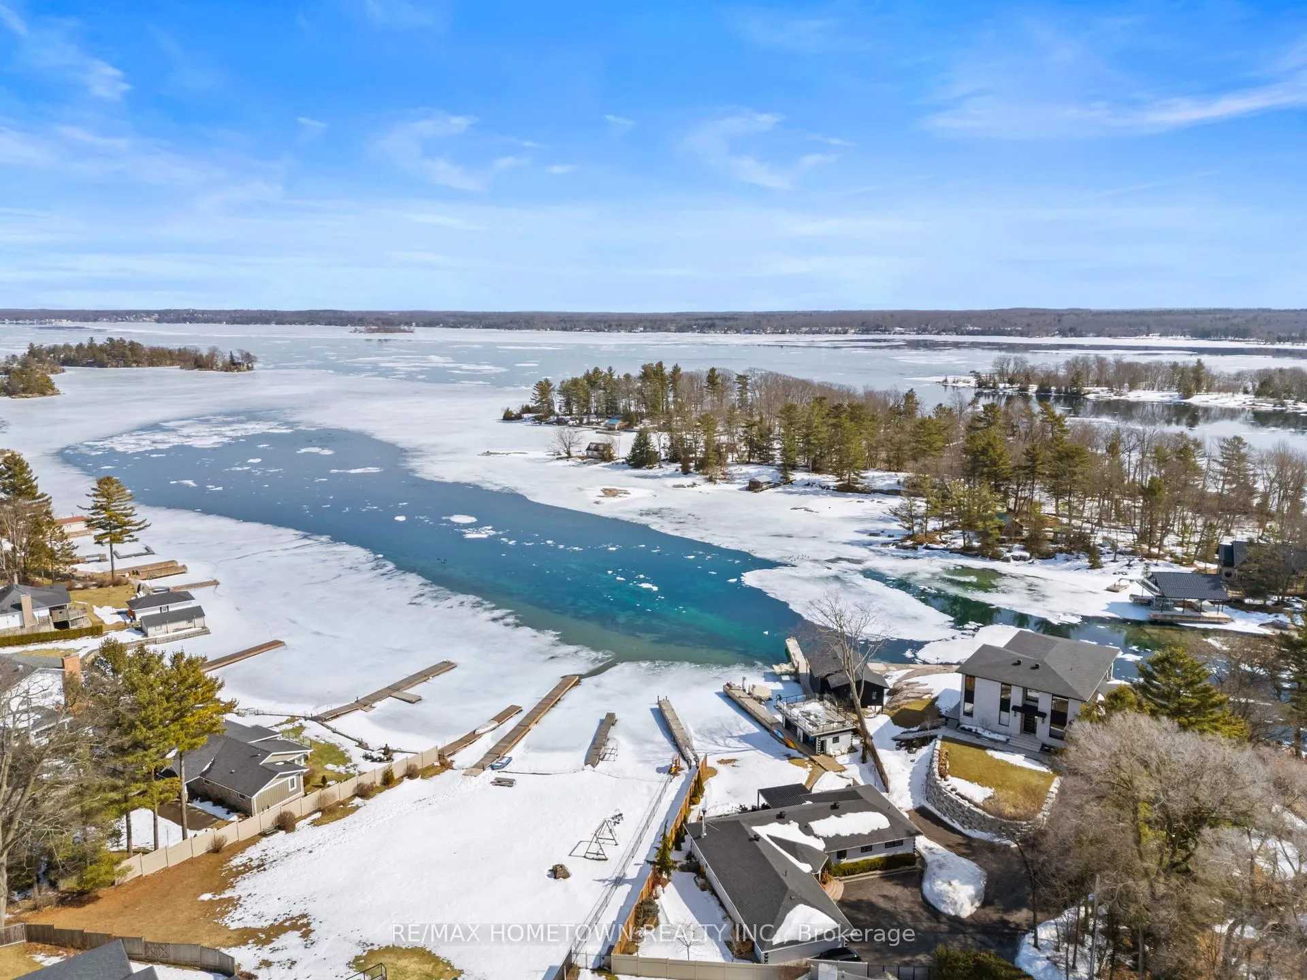
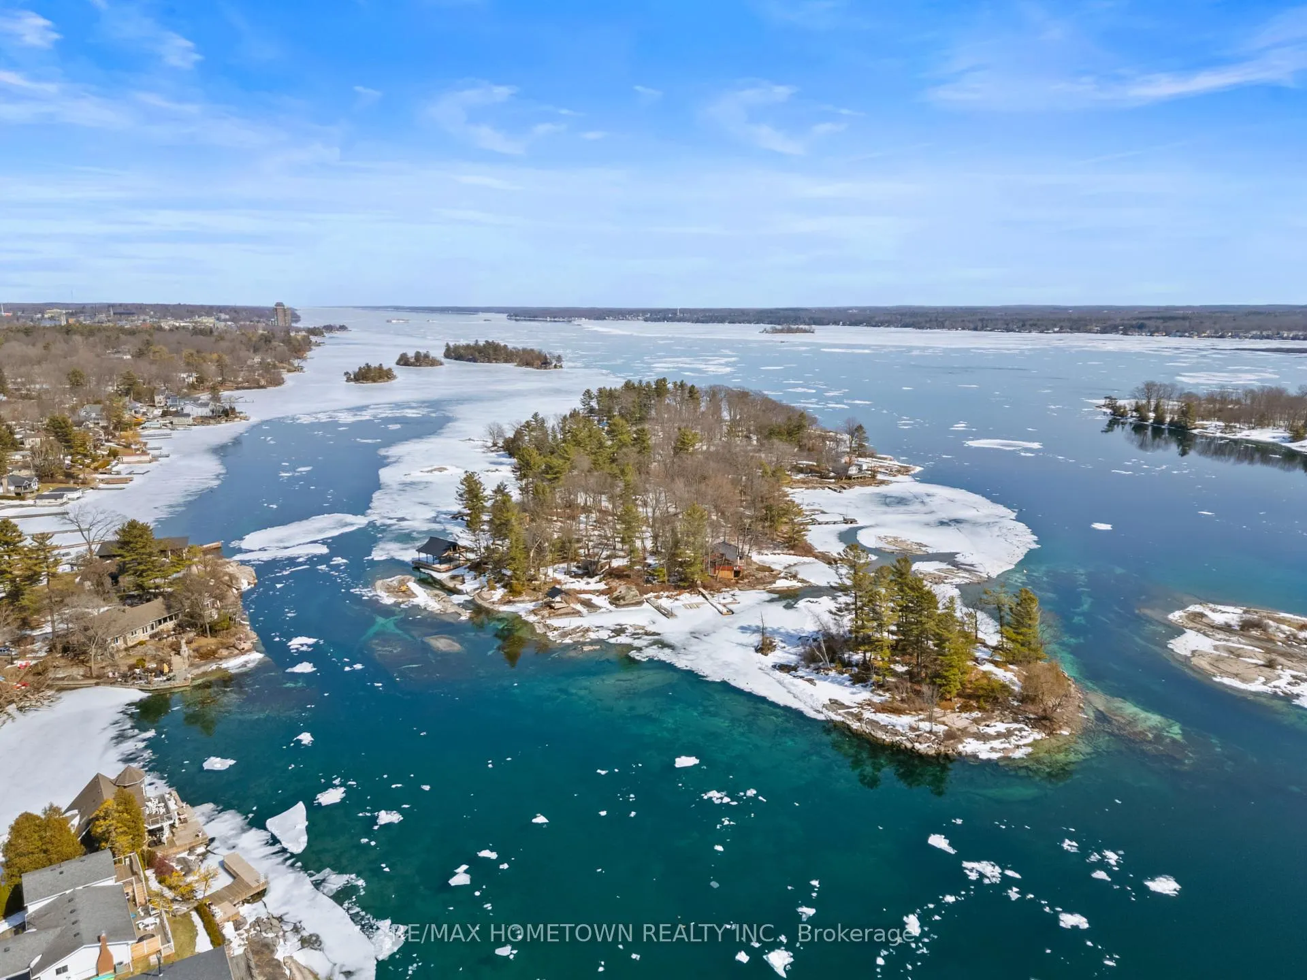
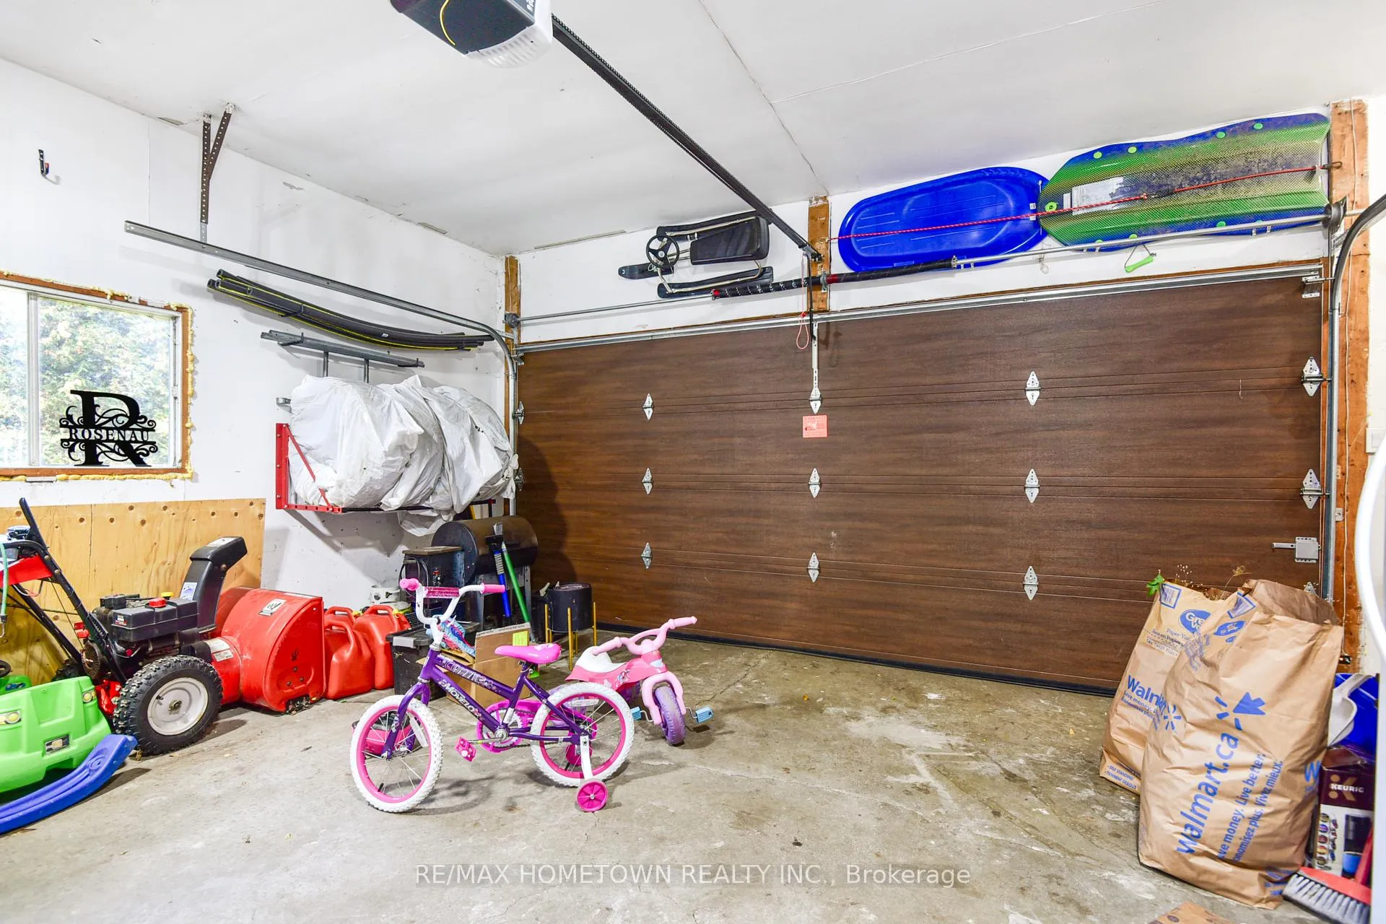
Welcome to your dream home located parallel to the St. Lawrence River! This luxurious, completely renovated two-story residence boasts a beautifully finished basement and is perfectly situated on a spacious corner lot with ample privacy. This stunning property is just one block from the world renowned St. Lawrence River, the prestigious Brockville Country Club, and the new Swift Waters Elementary School. With 3+2 bedrooms & 3 bathrooms (the primary ensuite having in floor radiant heating), this home is ideal for the retiree, growing family, or anyone seeking the ultimate in modern, convenient living. The heart of the home is a stunning, gourmet kitchen featuring elegant quartz countertops, custom maple cabinets & complimented by beautifully crafted hardwood floors & luxurious fixtures throughout. No stone has been left unturned, every detail has been carefully curated with high-end finishes and modern aesthetics, ensuring both style and comfort. The main floor open-concept layout allows for seamless flow between spaces, perfect for entertaining or relaxing with family. The attached 2 car garage features a new garage door (2022) and conveniently opens to a gorgeous new mudroom. Step outside through the gleaming sliding patio doors to your private backyard oasis, where a new deck awaits perfect for hosting dinner parties & creating family memories. This lush backyard is adorned with a mature privacy hedge, creating a serene and secluded space for relaxation & outdoor enjoyment. Ready for summer barbecues or peaceful evenings under the stars, youll feel like you're in your own private retreat while having the convenience of being situated within the city limits. Located mere steps from the vibrant downtown Brockville, youll enjoy easy access to dining, entertainment, & picturesque riverside walking paths & trails. This move-in ready gem offers a perfect blend of comfort, style, & convenience. Don't miss your chance to own this one-of-a-kind home.
Ask about this home
A HOMEH agent will answer your questions about this home.
Around this home
Daily convenience, out of 100, from the distances below
Schools nearby
School rating, out of 10.
Helpful calculators
Your HOMEH agent

"I would see it this week."