

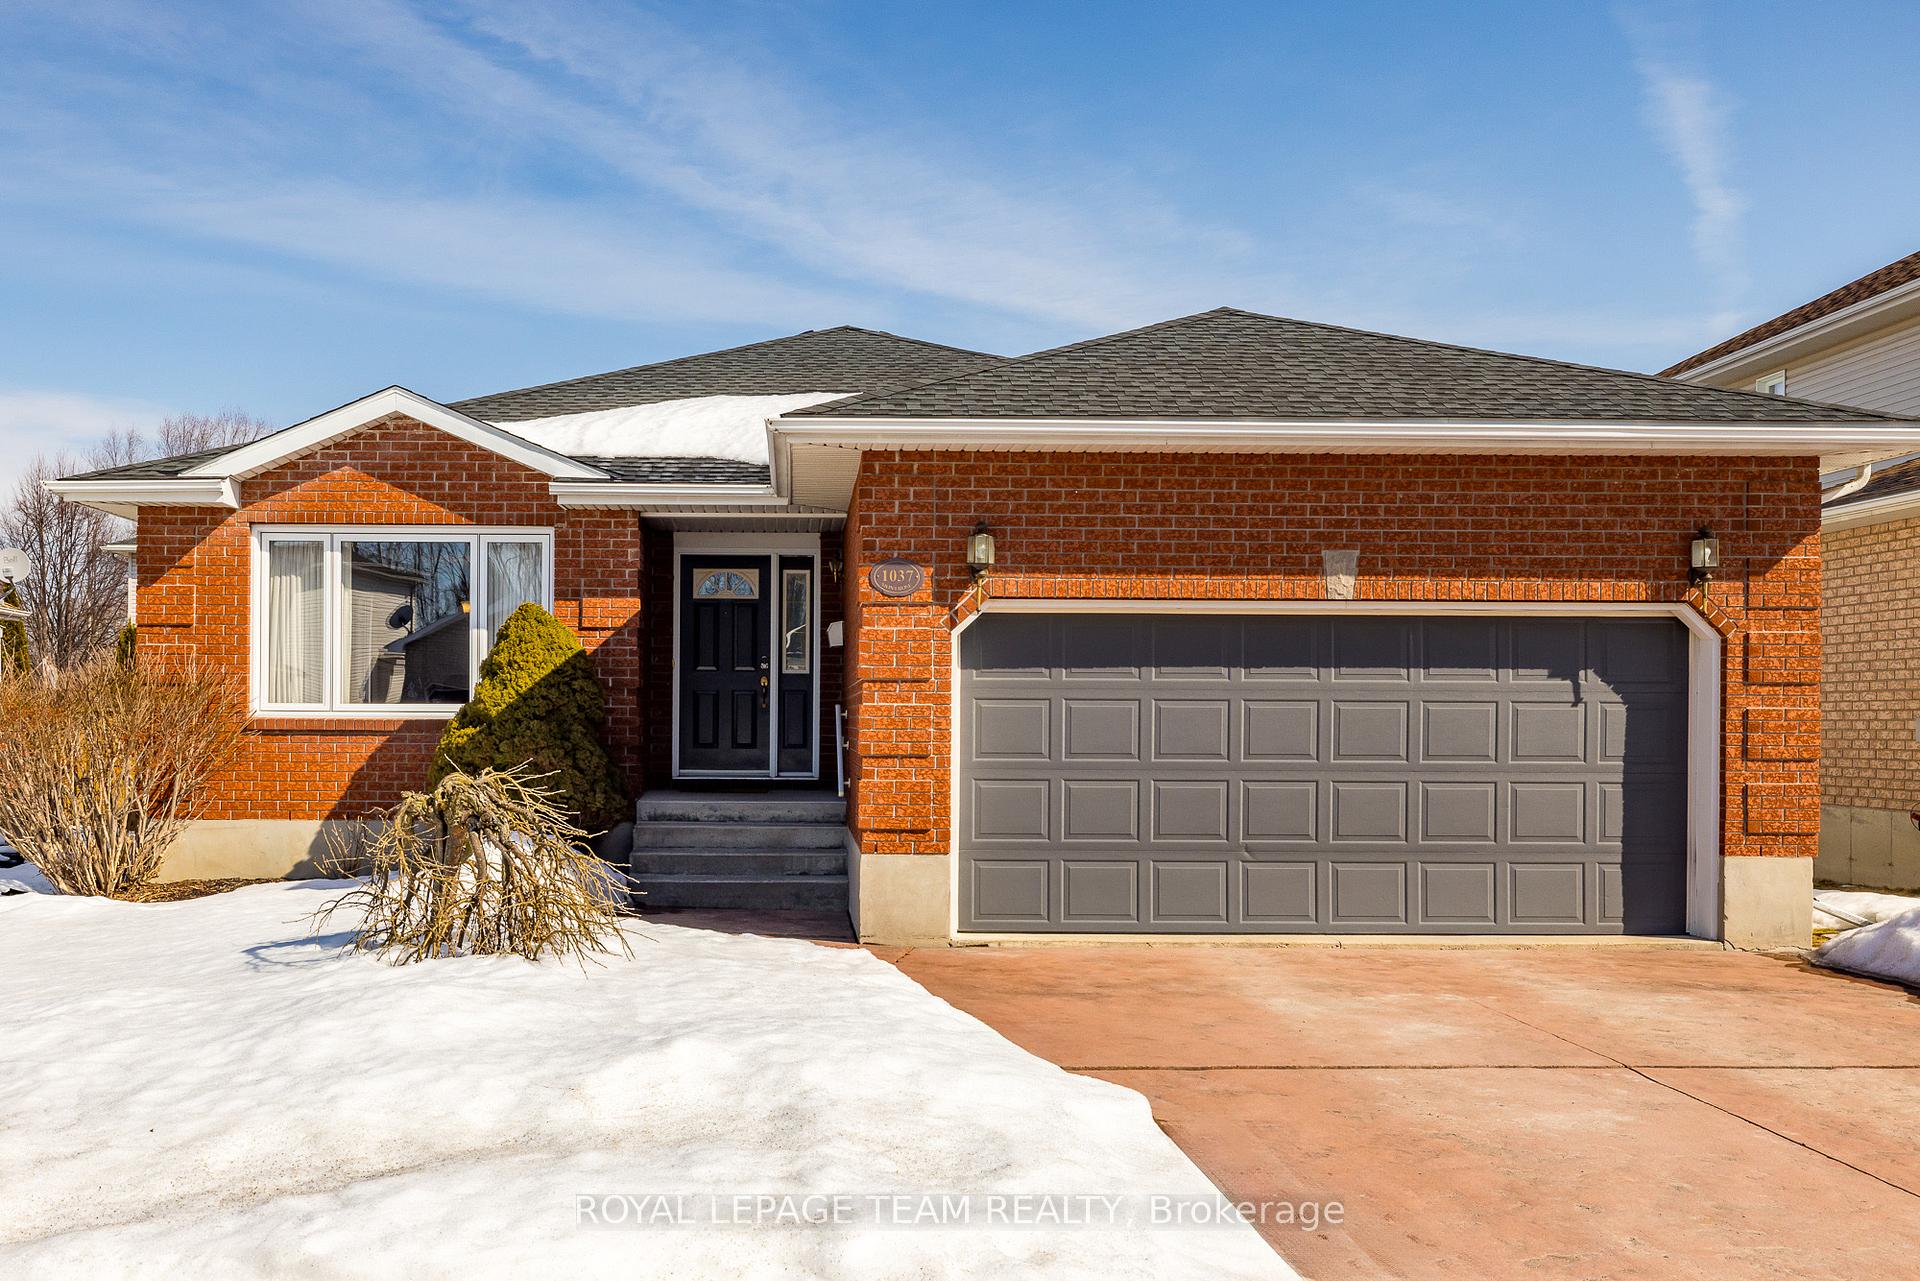
1037 Montrose Street
1037 Montrose Street
 See all 36 photos
Property history
Facts and features
- BasementUnfinished
- Water, sewerMunicipal
- HeatingForced air
- CoolingCentral air
- Fireplace
- Central air
The homeDetached, Bungalow, 1,100–1,500 sq ft
- Type: Detached
- Style: Bungalow
- Living space: 1,100–1,500 sq ft
- Basement: Full, unfinished
InsideFireplace Yes, natural gas, Main level, Primary bedroom - main floor, auto garage door remote
- Fireplace: Yes, natural gas
- Laundry: Main level
- Features: Primary bedroom - main floor, auto garage door remote
- Rooms above ground: 10
- Bedrooms: 2
- Bathrooms: 2
- Kitchens: 1
- Family room: Yes
Outside and lotBrick, vinyl siding, Asphalt shingle, Concrete
- Exterior: Brick, vinyl siding
- Roof: Asphalt shingle
- Foundation: Concrete
- Features: Deck
- Size: 52.5 × 100 ft
Parking2 Garage, Attached, Inside entry, private
- Spaces: 2 Garage
- Garage: Attached
- Driveway: Inside entry, private
Heating, water and powerForced air, gas, Central air, Municipal water
- Heating: Forced air, gas
- Cooling: Central air
- Water: Municipal water
- Sewer: Municipal sewer
- Natural gas: Yes
- Hydro: Yes
Costs and taxesTaxes $5,299 a year, HST included in the price, Hot water tank
- Taxes, 2024: $5,299 a year
- HST: HST included in the price
- Rental items: Hot water tank
Included in the saleRefrigerator, washer, dryer, stove, microwave/hood fan, dishwasher, Not included None
- Included: Refrigerator, washer, dryer, stove, microwave/hood fan, dishwasher
- Not included: None
Listing detailsX12022572, Sold, Mar 17, 2025
- MLS® number: X12022572
- Status: Sold
- Listed on: Mar 17, 2025
- Days on market: 38
- Updated: Apr 24, 2025
- Possession: Flexible
- Occupied by: Vacant
- Listing brokerage: ROYAL LEPAGE TEAM REALTY
About this home
1037 Montrose Street, Brockville, ON K6V 7K1
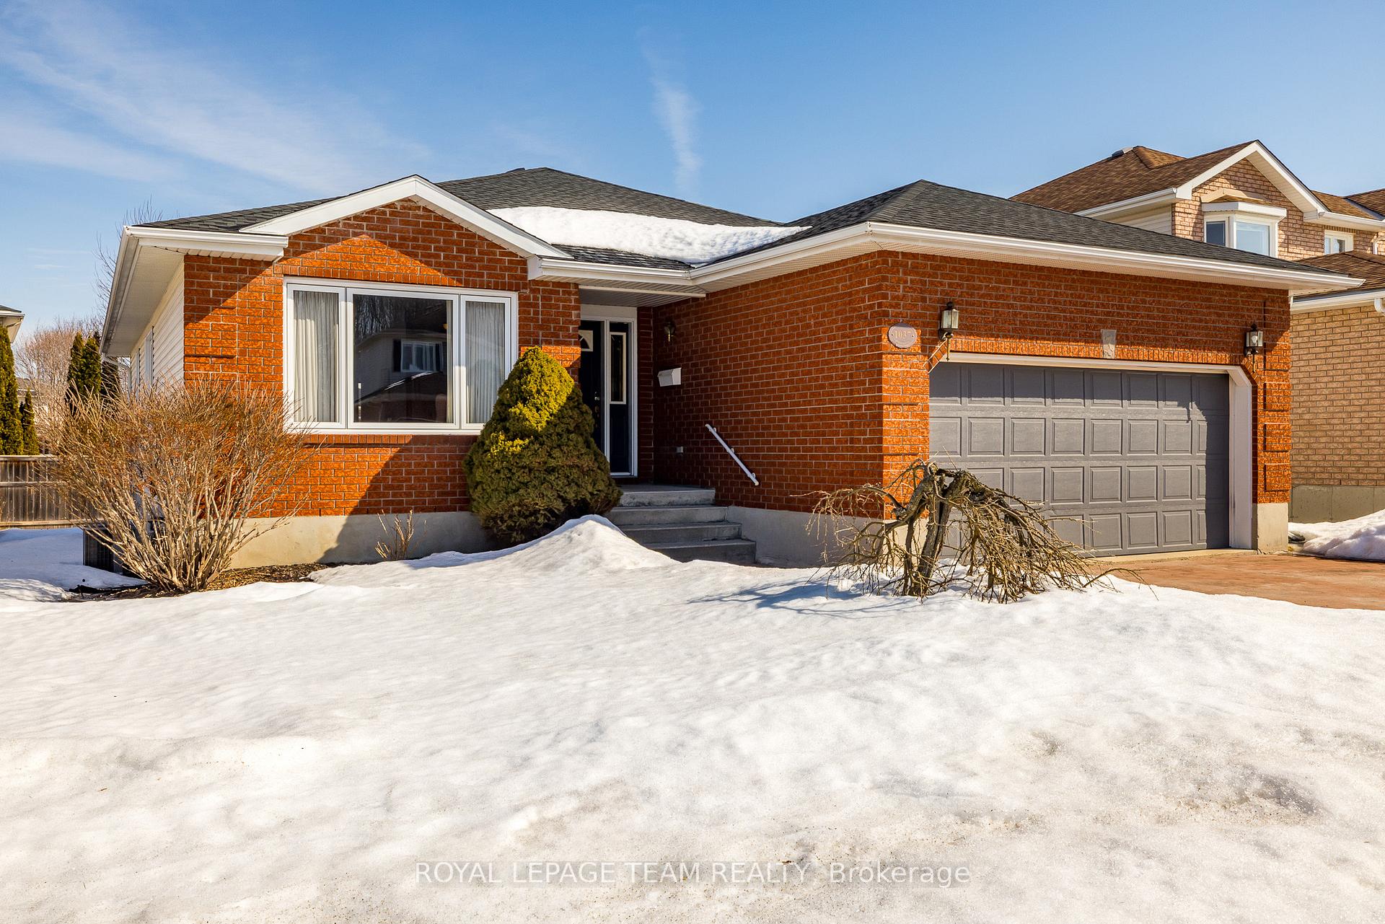
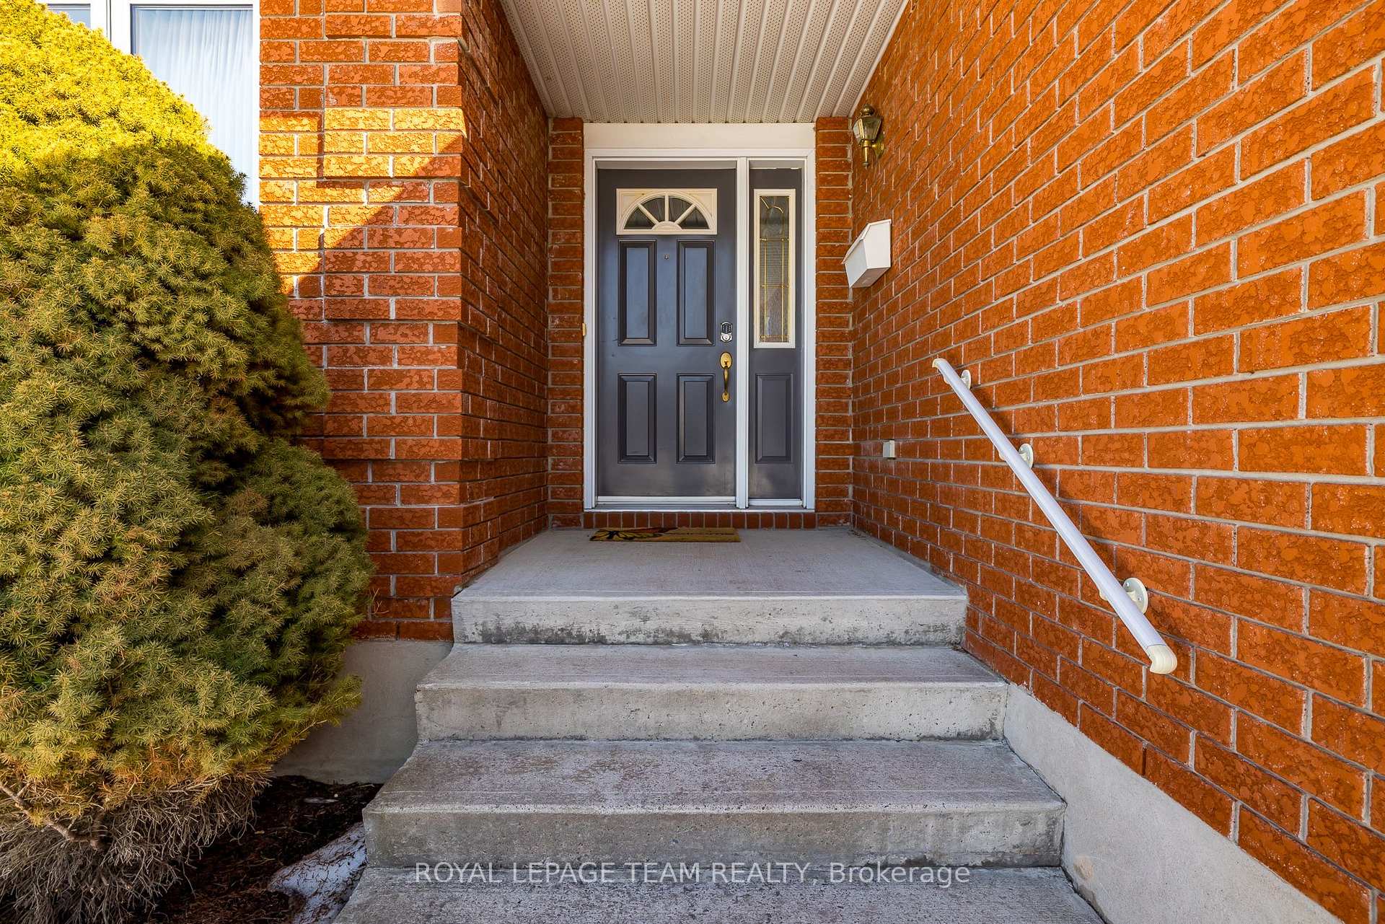
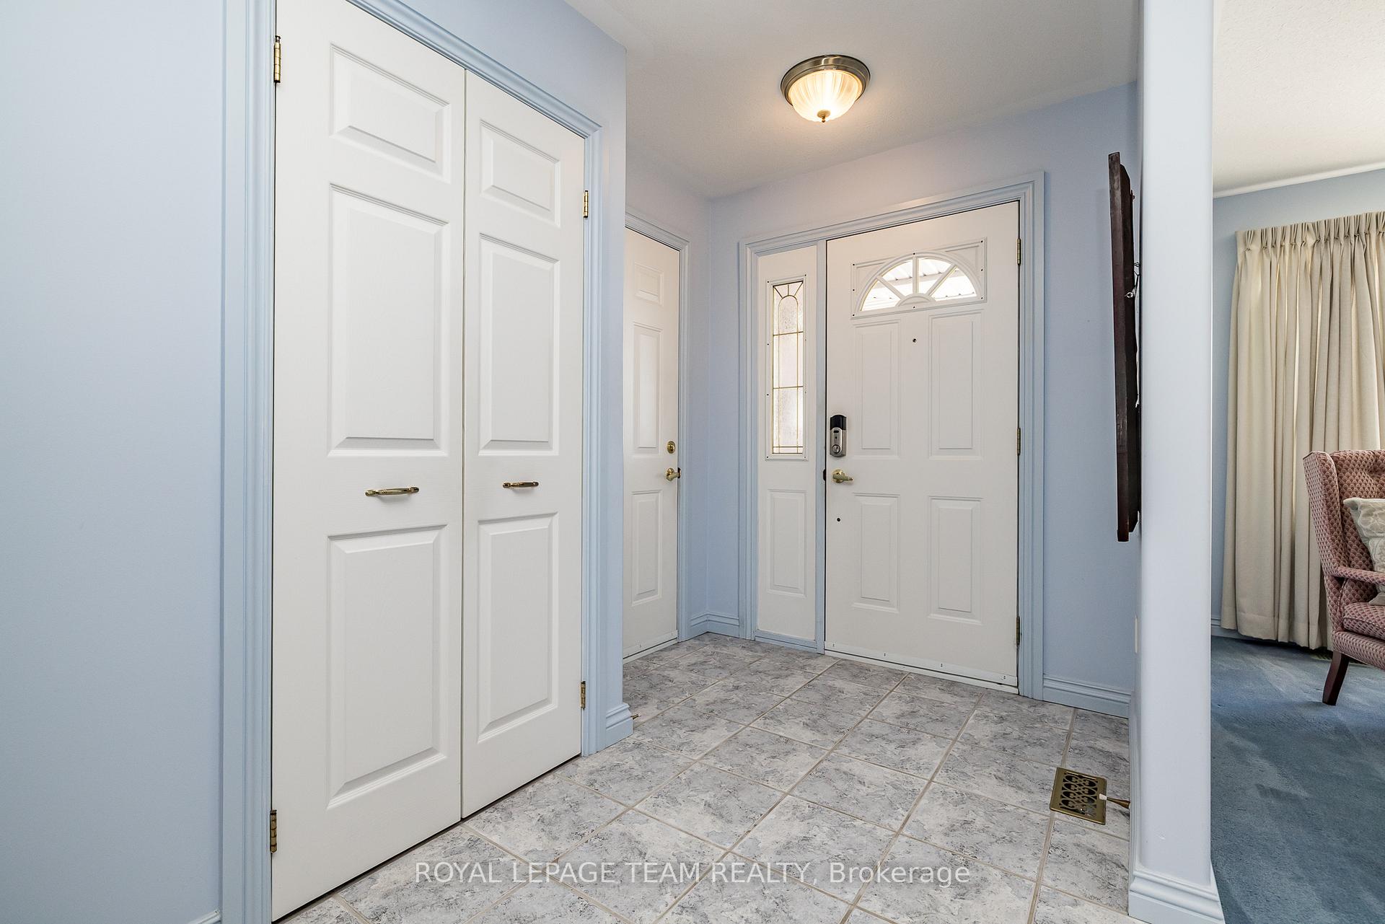
Welcome to 1037 Montrose St., a pristine and beautiful bungalow in the sought after Bridlewood subdivision! Located close to walking trails and all amenities, this brick home offers a generous and highly functional layout. The welcoming front foyer with ceramic tiles, large closet and convenient inside entry to garage leads to a open concept formal living room/dining room with an abundance of natural light! The bright kitchen with engineered hardwood flooring, ample cupboard and counter space also features an eating area that overlooks the rear yard. Adjacent the kitchen is a gorgeous family room with natural gas fireplace, engineered hardwood flooring and sliding glass doors leading to the rear deck; perfect for entertaining! Built in 1998 this home features two bedrooms on the main level, one being a large primary bedroom with generous walk-in closet and ensuite bathroom. A main floor laundry is conveniently located on the main level with laundry sink. Plenty of storage throughout! The massive unfinished basement offers so much potential! Located near Buell Creek, walking trails, schools and public transit this home is a perfect blend of comfort, lifestyle and convenience.
Ask about this home
A HOMEH agent will answer your questions about this home.
Around this home
Daily convenience, out of 100, from the distances below
Schools nearby
School rating, out of 10.
Helpful calculators
Your HOMEH agent

"I would see it this week."