

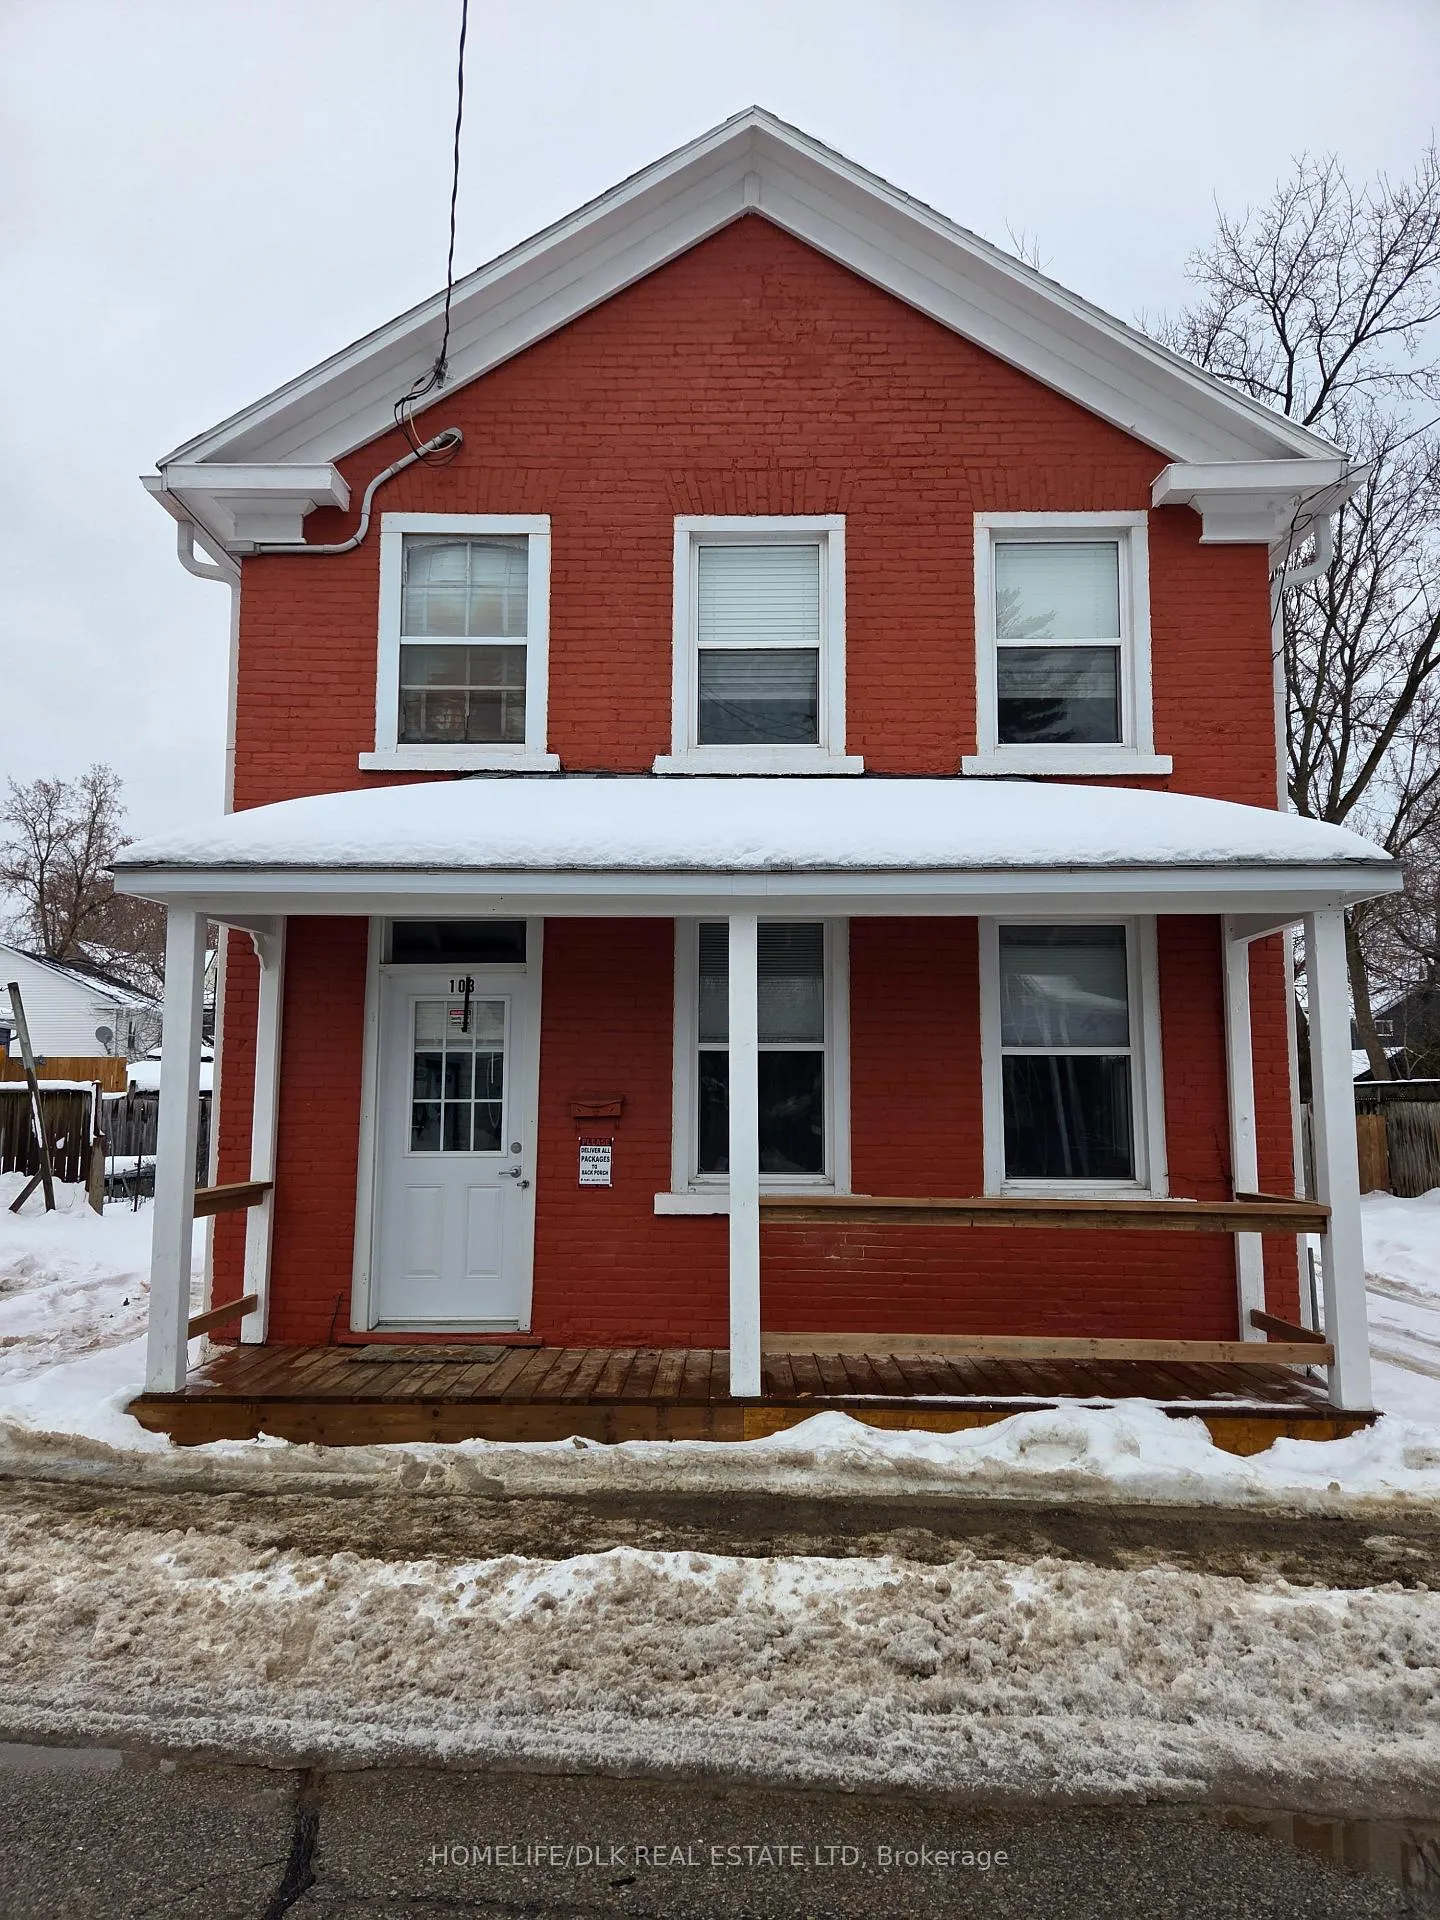
103 John Street
103 John Street
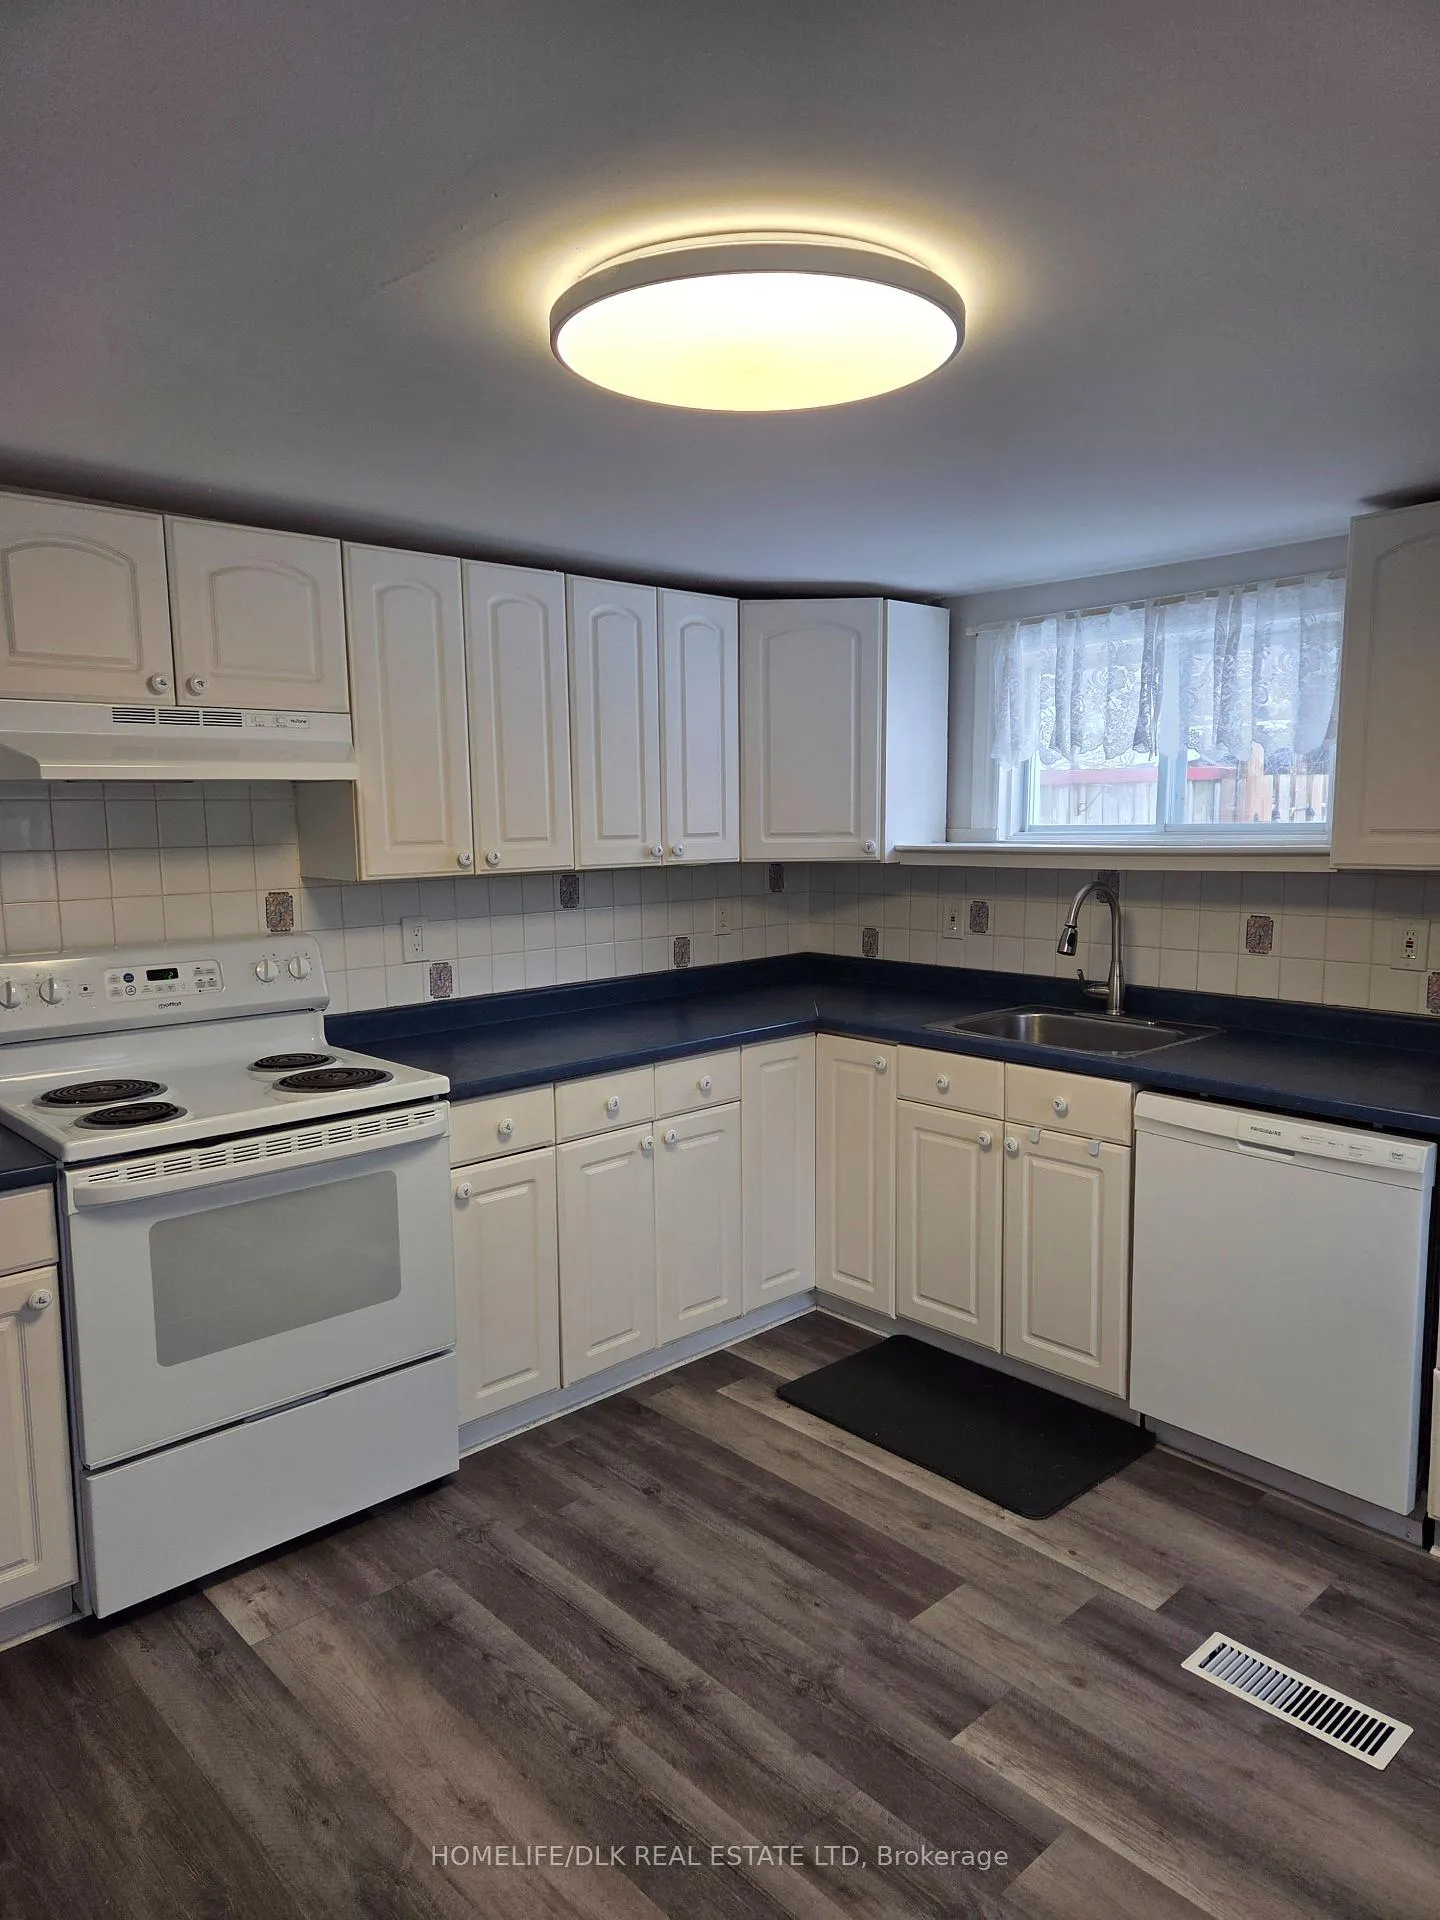 See all 23 photos
Property history
Facts and features
- BasementUnfinished
- Lease term12 months
- FurnishedUnfurnished
- LaundryIn kitchen
- Central air
The homeDetached, 2-storey, 1,100–1,500 sq ft
- Type: Detached
- Style: 2-storey
- Living space: 1,100–1,500 sq ft
- Basement: Unfinished
InsideIn kitchen, main level, Storage, other, Rooms above ground 7
- Laundry: In kitchen, main level
- Features: Storage, other
- Rooms above ground: 7
- Rooms in the basement: 1
- Bedrooms: 3
- Bathrooms: 1
- Kitchens: 1
Outside and lotBrick, Asphalt shingle, Stone
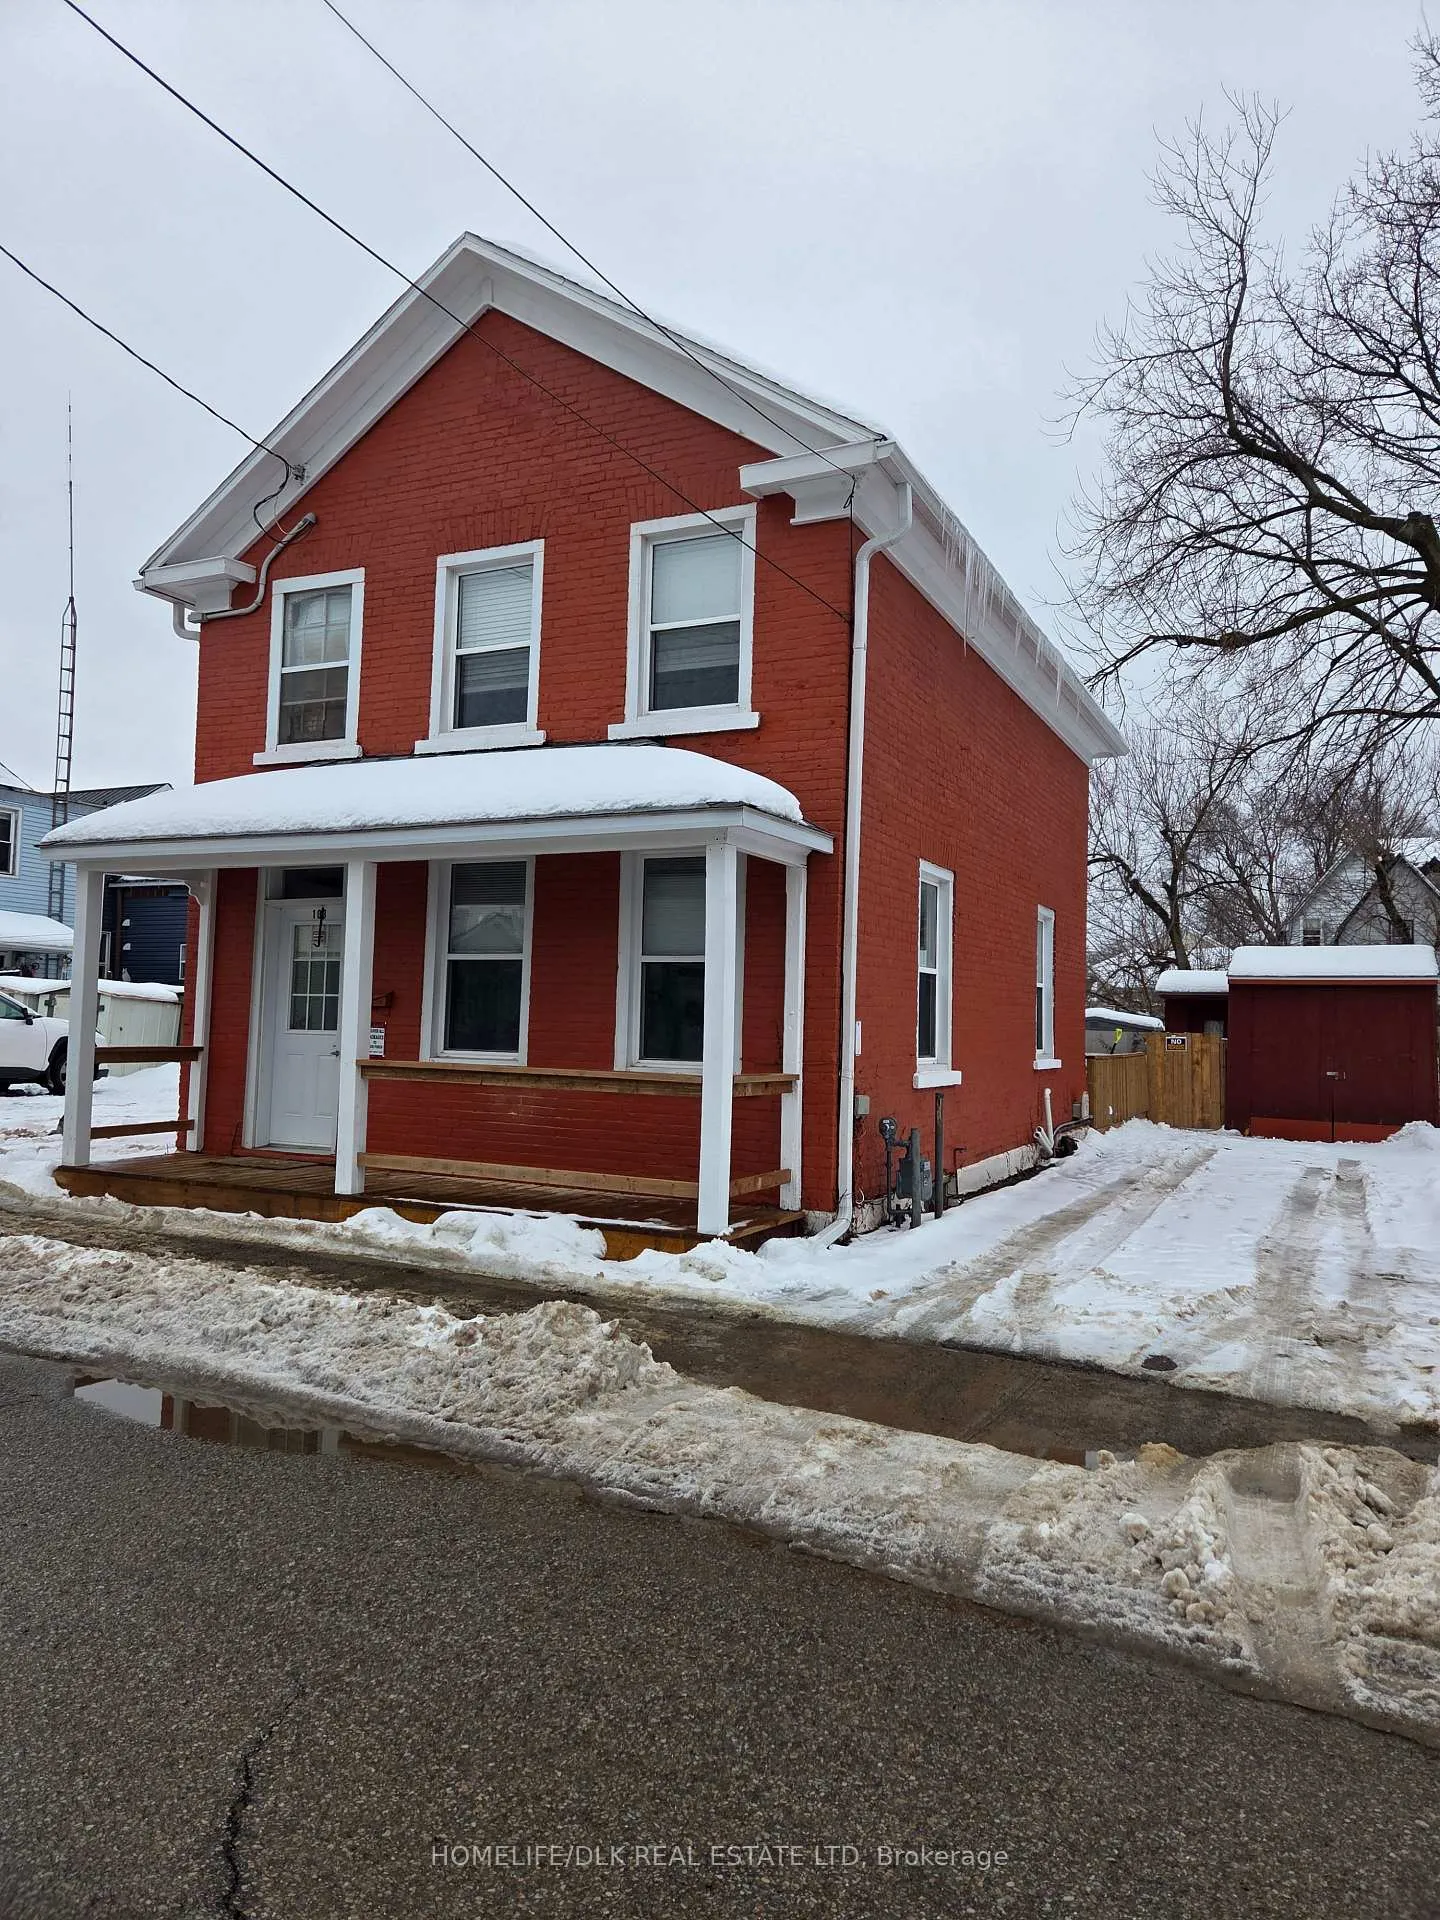
- Exterior: Brick
- Roof: Asphalt shingle
- Foundation: Stone
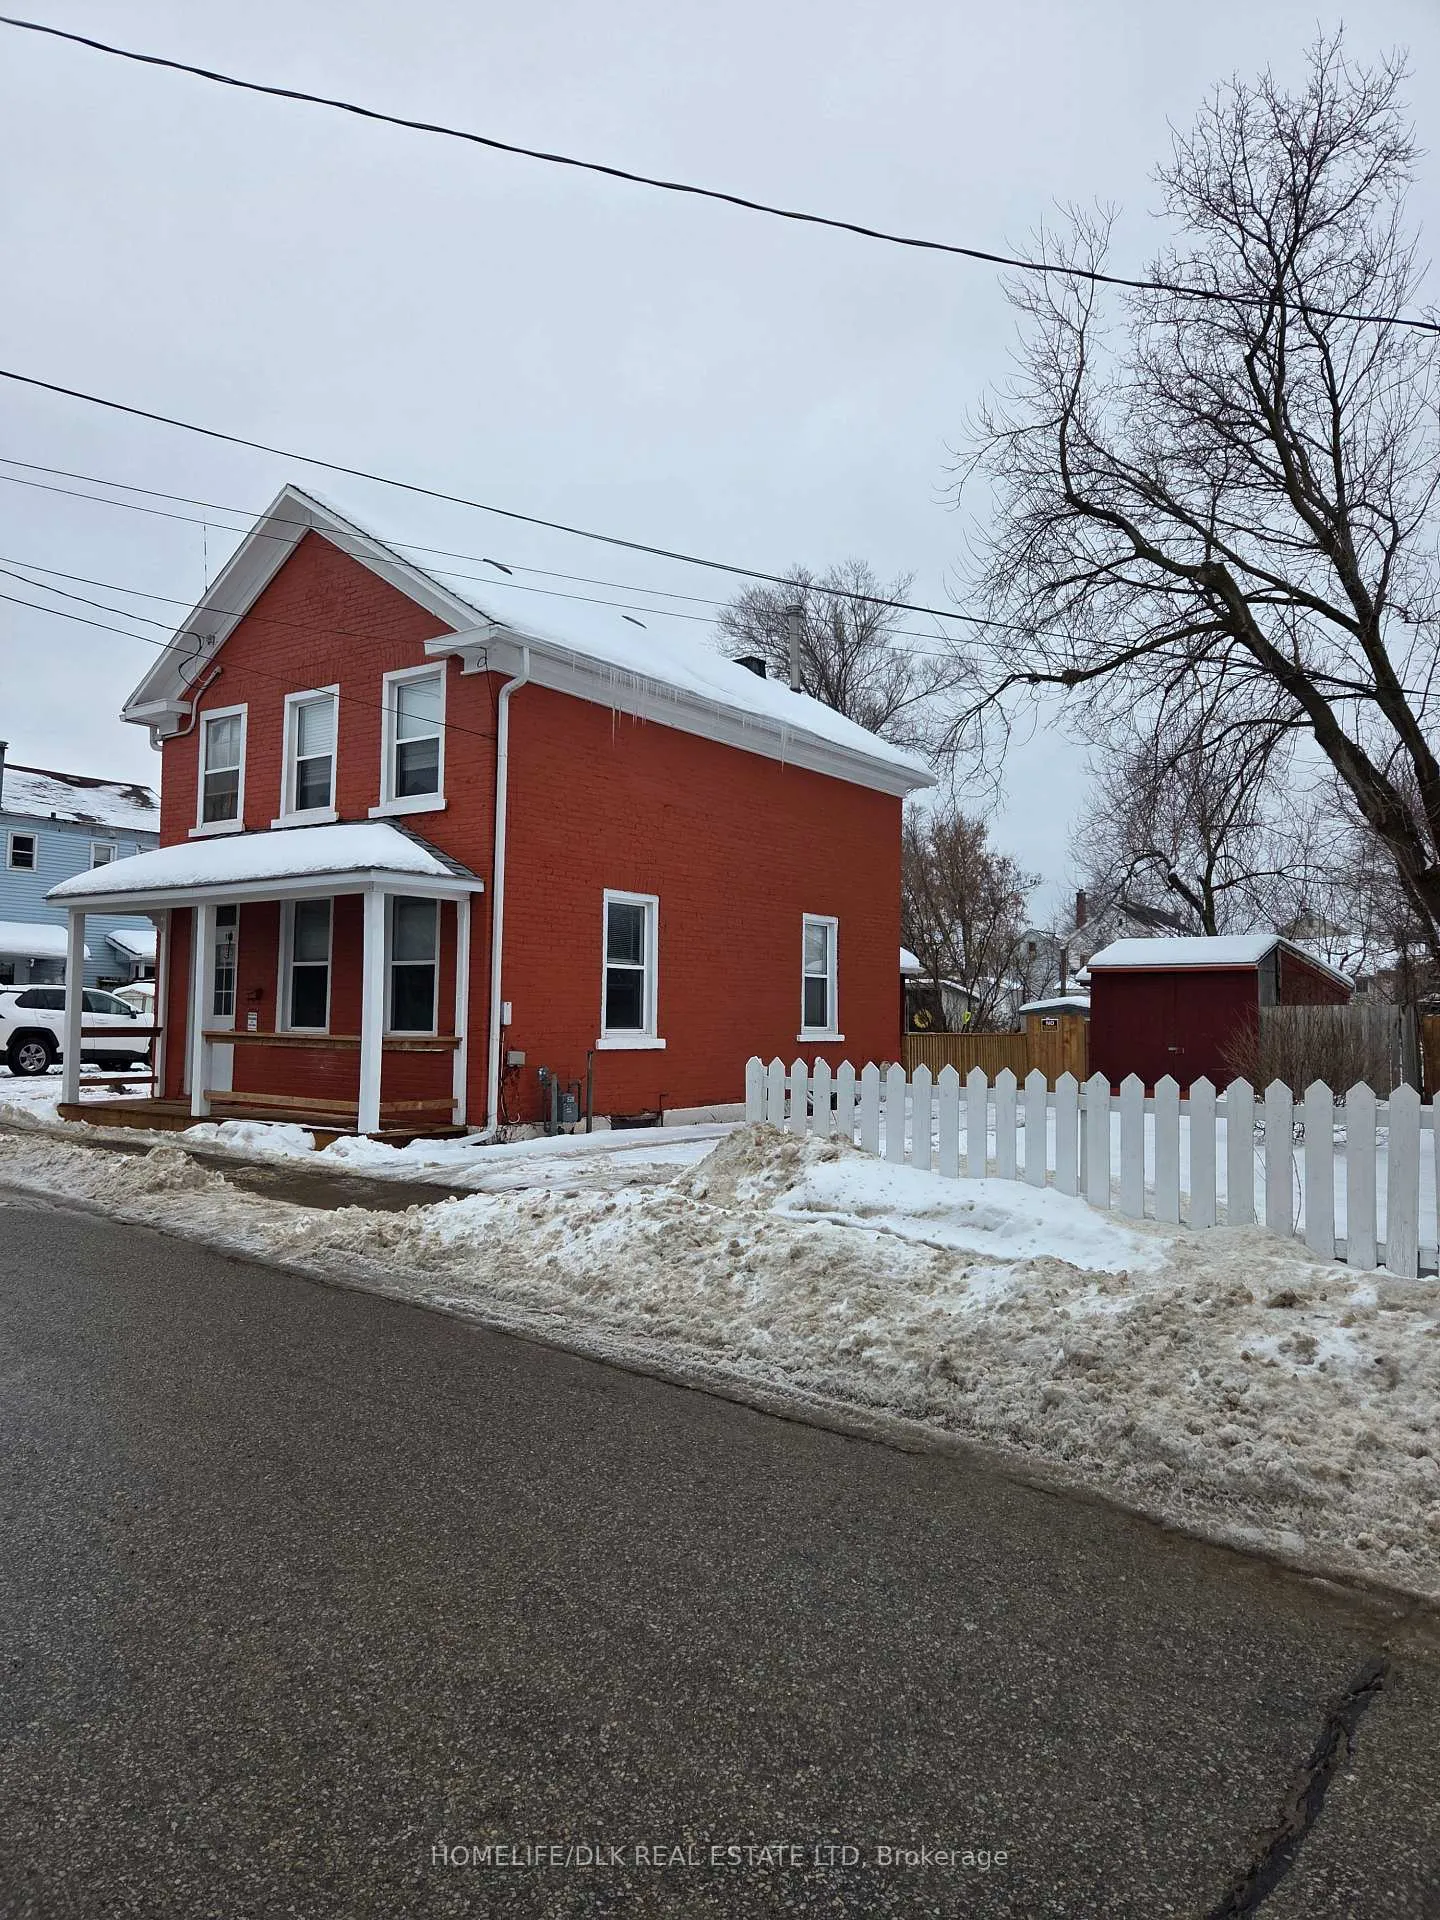
- Features: Deck, porch
Parking1 Garage, Detached, Private, tandem
- Spaces: 1 Garage
- Garage: Detached
- Driveway: Private, tandem
Heating, water and powerForced air, gas, Central air, Municipal water
- Heating: Forced air, gas
- Cooling: Central air
- Water: Municipal water
- Sewer: Municipal sewer
Rent and termsRent $2,250 a month, Entire property, Unfurnished
- Rent: $2,250 a month
- Space for rent: Entire property
- Furnished: Unfurnished
- Lease: 12 months
- Rent includes: Parking
- Deposit: Required
- Credit check: Required
- Rental application: Required
- References: Required
- Rental items: Hwt, heat pump
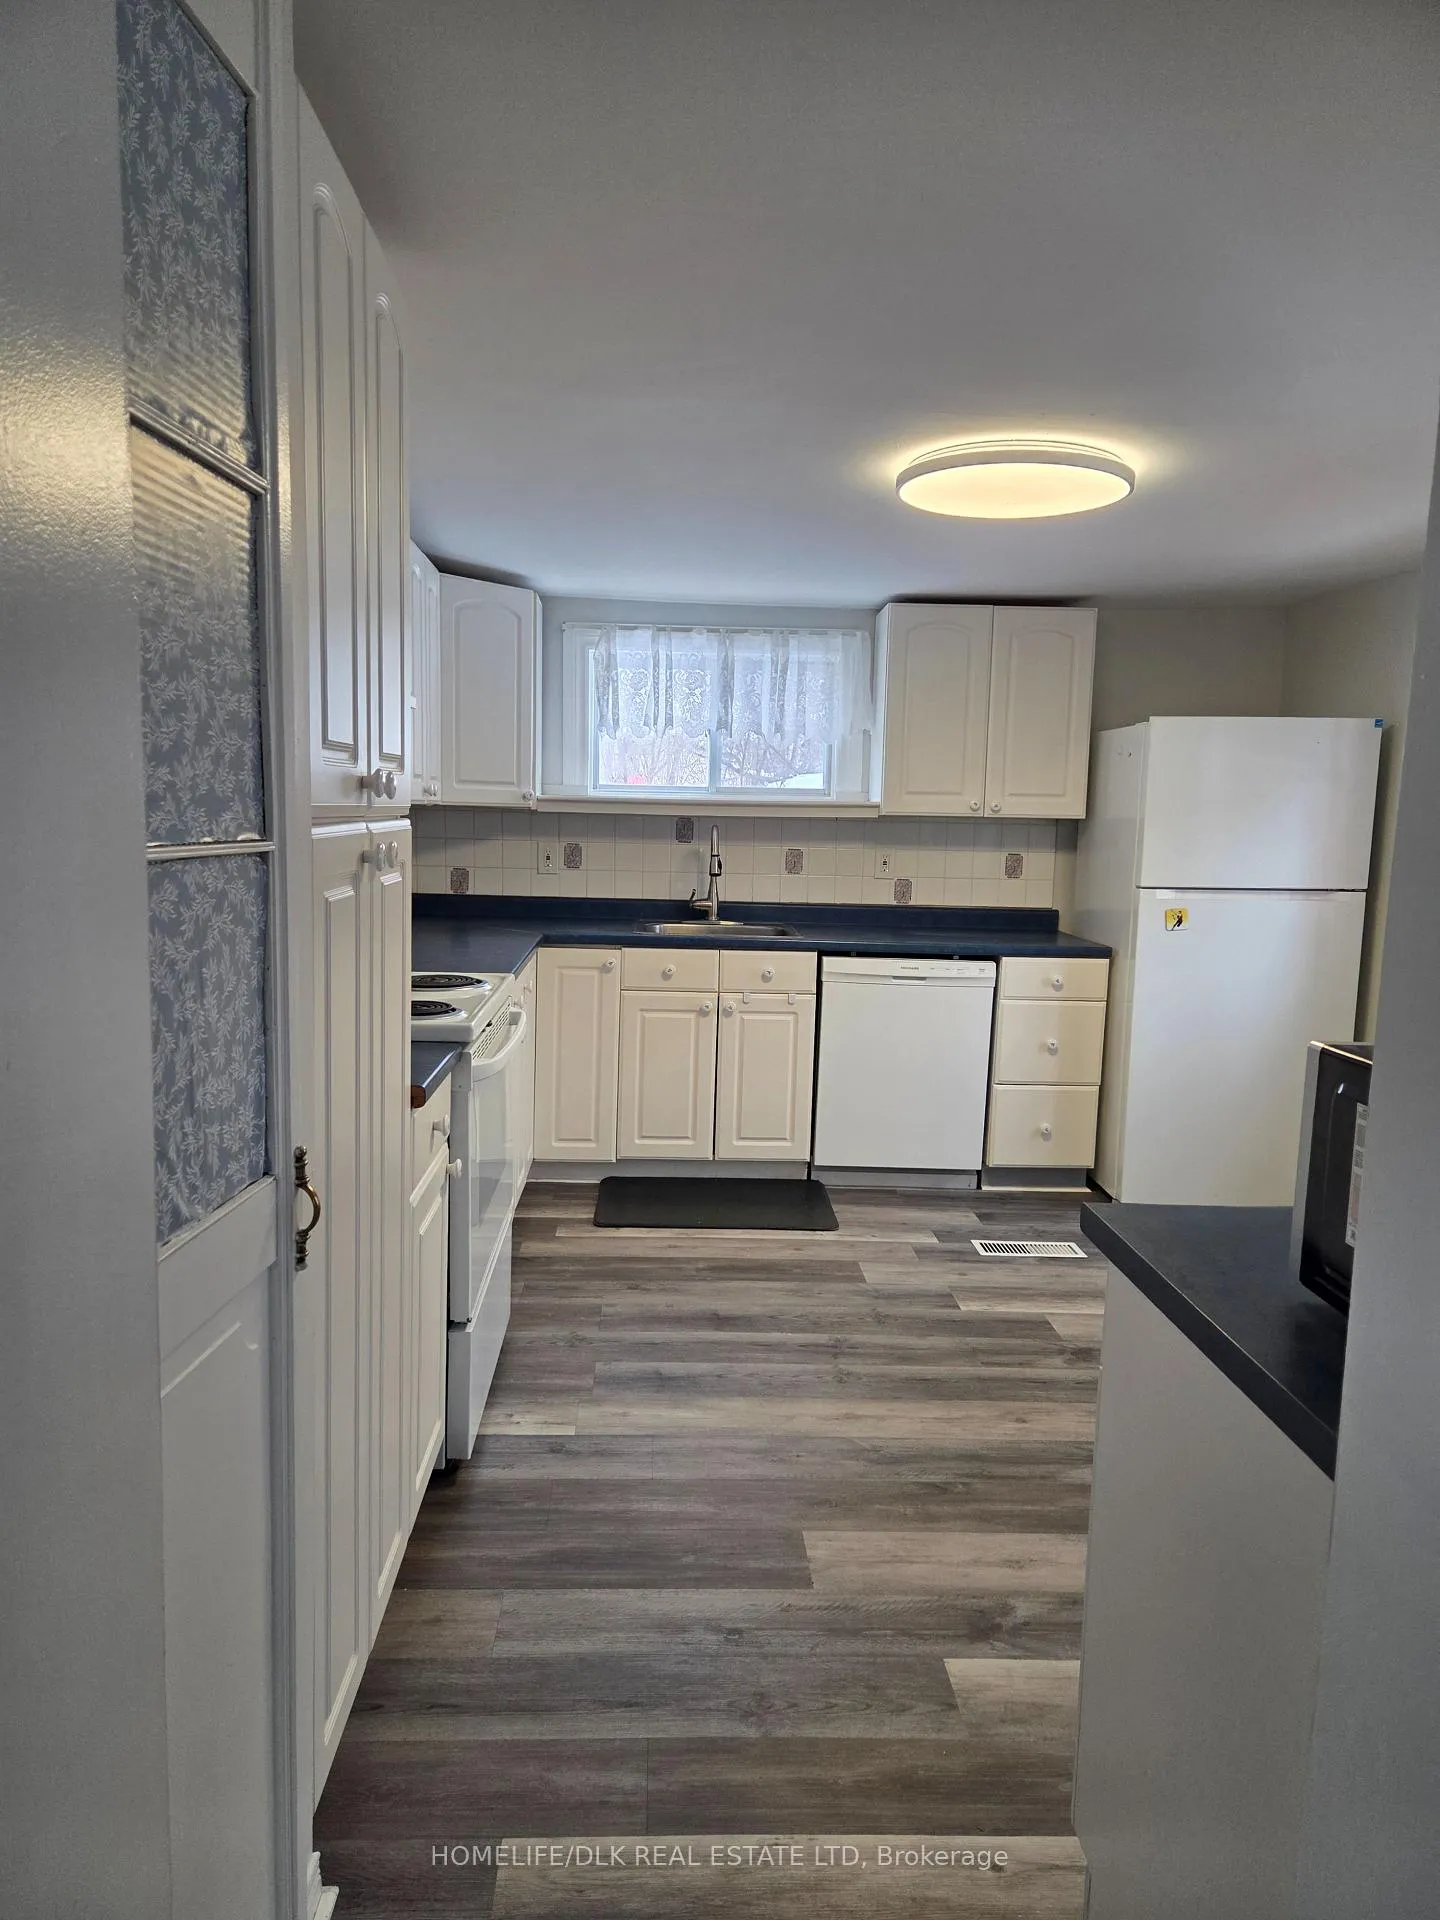
IncludedAll attached light fixtures/ceiling fans, bathroom mirror, refrigerator, dishwasher, stove, hood fan, microwave, washer, dryer, outbuilding shed/garage, bbq, Not included None
- Included: All attached light fixtures/ceiling fans, bathroom mirror, refrigerator, dishwasher, stove, hood fan, microwave, washer, dryer, outbuilding shed/garage, bbq
- Not included: None
NearbyFenced yard, hospital, park, waterfront, school, library
- Close to: Fenced yard, hospital, park, waterfront, school, library
Listing detailsX12680486, Rented, Jan 9, 2026
- MLS® number: X12680486
- Status: Rented
- Listed on: Jan 9, 2026
- Days on market: 19
- Updated: Jan 28, 2026
- Possession: Immediate
- Occupied by: Vacant
- Listing brokerage: HOMELIFE/DLK REAL ESTATE LTD
About this home
103 John Street, Brockville, ON K6V 5B3
Experience the perfect blend of modern comfort and downtown convenience in this updated detached home. Within easy walking distance to local schools, parks, shops, and restaurants, as well as the hospital, public library, arts centre, and the vibrant St. Lawrence waterfront. This 3 bedroom, 1 bathroom residence places you in the center of it all. The interior boasts a spacious and functional layout, featuring a large kitchen, a formal dining room, and a bright living room, tied together with new flooring throughout. This property offers peace of mind with extensive recent upgrades, including a new furnace, central air conditioning, hot water tank, newer roof, and main floor laundry. Outside, you can enjoy the fresh air from the updated front porch or the private back deck, which overlooks a fully fenced-in yard. Unlike many downtown properties, parking is not an issue here; the home features a large driveway with ample space for multiple vehicles and a detached garage for added storage or parking. This property offers the perfect blend of comfort, convenience, and community living. We are looking for wonderful Tenants who will treat this home as their own. Available for rent at $2,250 per month, plus all utilities (gas, hydro, and water/sewer), snow removal, and grass cutting. Must also provide proof of Tenant insurance. Please include a fully completed rental application, credit report with score, proof of income (recent pay stubs and/or employment letter), and photo ID for all applicants. References from previous landlords or property managers are strongly preferred. First and last months' rent required upon Lease signing. Minimum one-year lease. No smoking. Schedule B with Lease terms to accompany all Offers.
Ask about this home
A HOMEH agent will answer your questions about this home.
Around this home
Daily convenience, out of 100, from the distances below
Schools nearby
School rating, out of 10.
Helpful calculators
Your HOMEH agent

"I would see it this week."