

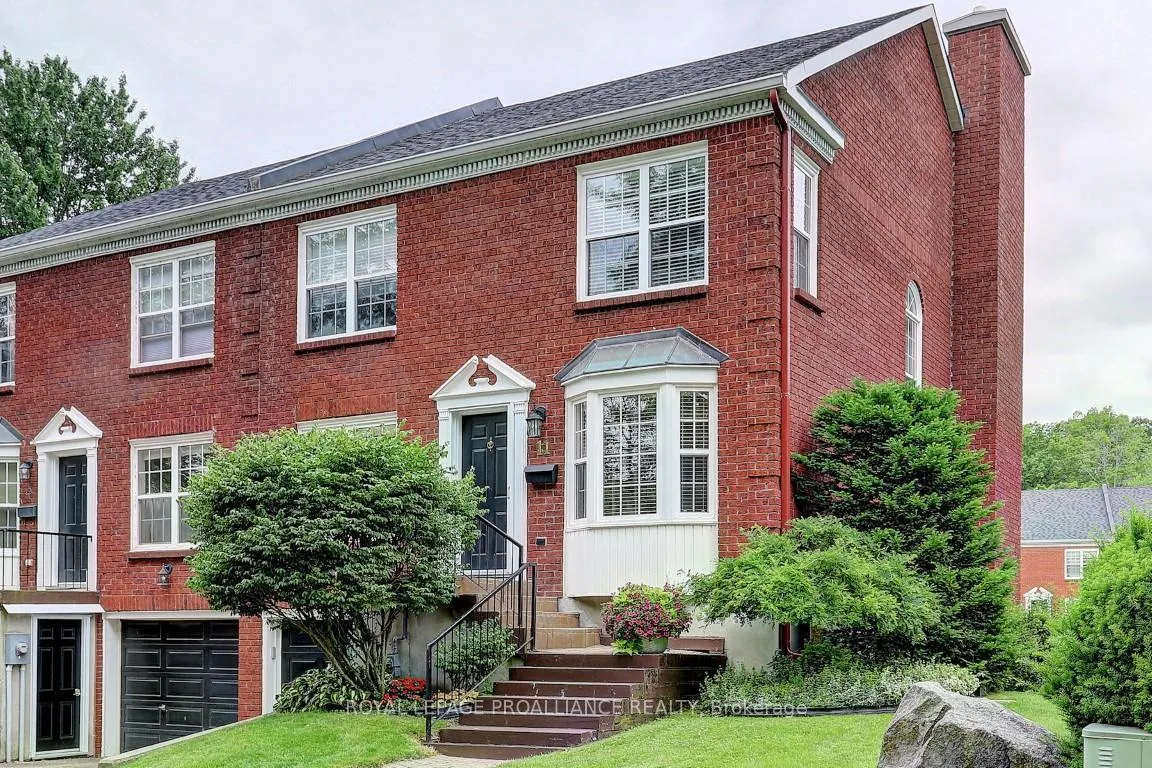
11 Country Club Place
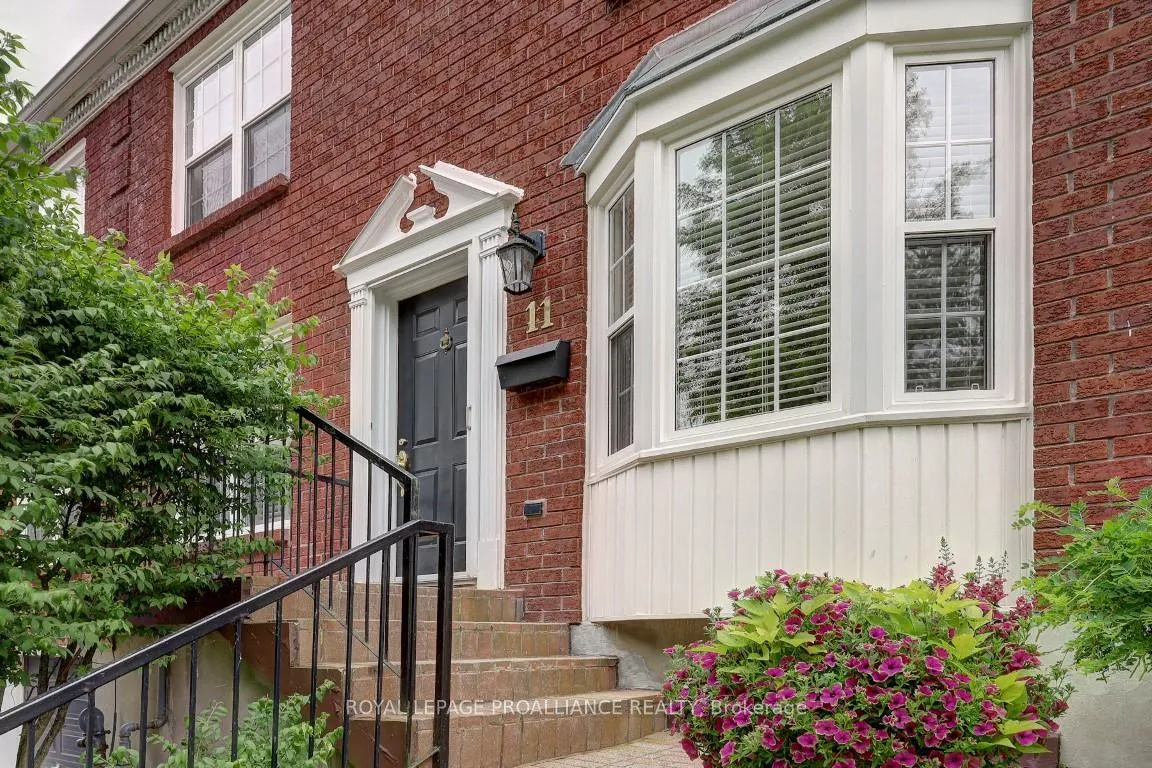
11 Country Club Place
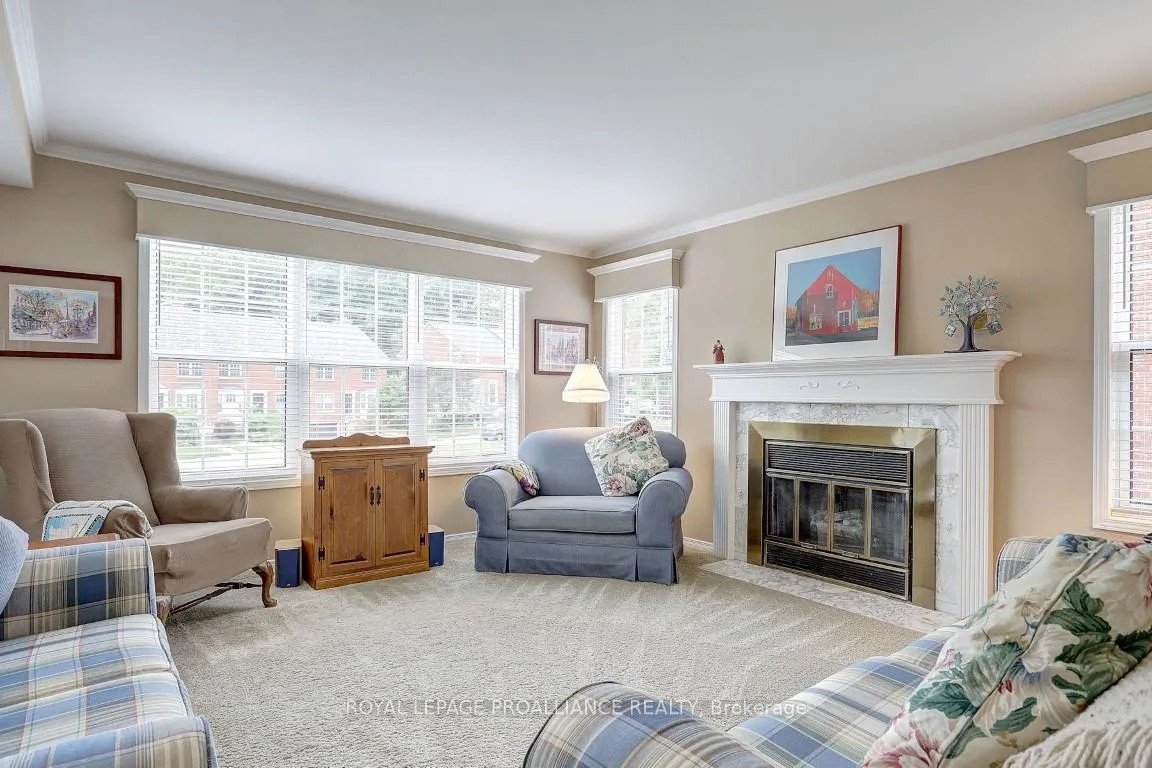 See all 36 photos
Property history
- $569,900ExpiredList: 2025-05-09|End: 2025-09-30|144 daysX12136880
Facts and features
- BasementWalk-out
- Age of home31–50 years
- ExposureWest
- LaundryOwn room
- Fireplace
- Central air
- Outdoor pool
The homeCondo Townhouse, 3-storey, Age 31–50 years
- Type: Condo Townhouse
- Style: 3-storey
- Age: 31–50 years
- Living space: 2,250–2,499 sq ft
- Basement: Finished with walk-out
- Exposure: West
InsideFireplace Yes, living room, fireplace insert, natural gas, family room, Laundry room, lower level, Water heater owned, water meter, separate hydro meter, auto garage door remote
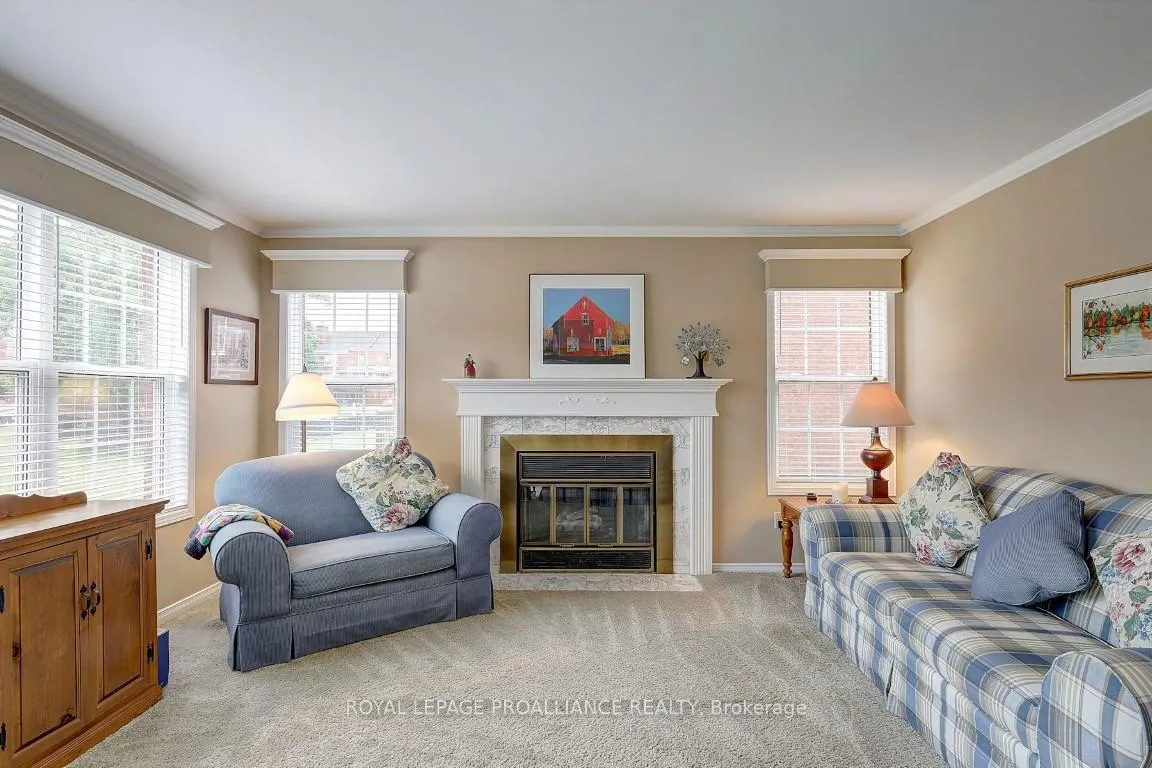
- Fireplace: Yes, living room, fireplace insert, natural gas, family room
- Laundry: Laundry room, lower level
- Features: Water heater owned, water meter, separate hydro meter, auto garage door remote
- Security: Carbon monoxide detectors, smoke detector
- Rooms above ground: 13
- Bedrooms: 3
- Bathrooms: 4
- Kitchens: 1
- Family room: Yes
OutsideBrick, Asphalt shingle, Poured concrete
- Exterior: Brick
- Roof: Asphalt shingle
- Foundation: Poured concrete
- Balcony: Open
- Features: Landscaped, lawn sprinkler system, lighting, deck
Parking and locker2 Parking (1 garage + 1 drive), Built-in, Exclusive
- Spaces: 2 Parking (1 garage + 1 drive)
- Garage: Built-in
- Parking type: Exclusive
- Driveway: Covered, surface
- Locker: None
Building11 Country Club Place, Condo corporation 16, Tennis court, visitor parking, bbqs allowed, communal waterfront area, outdoor pool
- Name: 11 Country Club Place
- Condo corporation: 16
- Amenities: Tennis court, visitor parking, bbqs allowed, communal waterfront area, outdoor pool
- Pets: Allowed
Heating, water and powerForced air, gas, Central air
- Heating: Forced air, gas
- Cooling: Central air
Costs and taxesTaxes $3,904 a year, Condo fee $761 a month, Common elements included, building insurance included, parking included
- Taxes, 2024: $3,904 a year
- Condo fee: $761 a month
- Fee includes: Common elements included, building insurance included, parking included
- HST: HST included in the price
- Rental items: None
Included in the saleDishwasher, dryer, stove, hood fan, refrigerator, washer, auto garage opener, central vacuum, drapery tracks, drapes, awning, natural gas hookup for bbq, hot water tank, Not included None
- Included: Dishwasher, dryer, stove, hood fan, refrigerator, washer, auto garage opener, central vacuum, drapery tracks, drapes, awning, natural gas hookup for bbq, hot water tank
- Not included: None
NearbyGolf
- Close to: Golf
Listing detailsX12136880, Expired, May 9, 2025
- MLS® number: X12136880
- Status: Expired
- Listed on: May 9, 2025
- Days on market: 144
- Updated: Sep 30, 2025
- Possession: Flexible
- Occupied by: Owner
- Listing brokerage: ROYAL LEPAGE PROALLIANCE REALTY
About this home
11 Country Club Place, Brockville, ON K6V 6T7
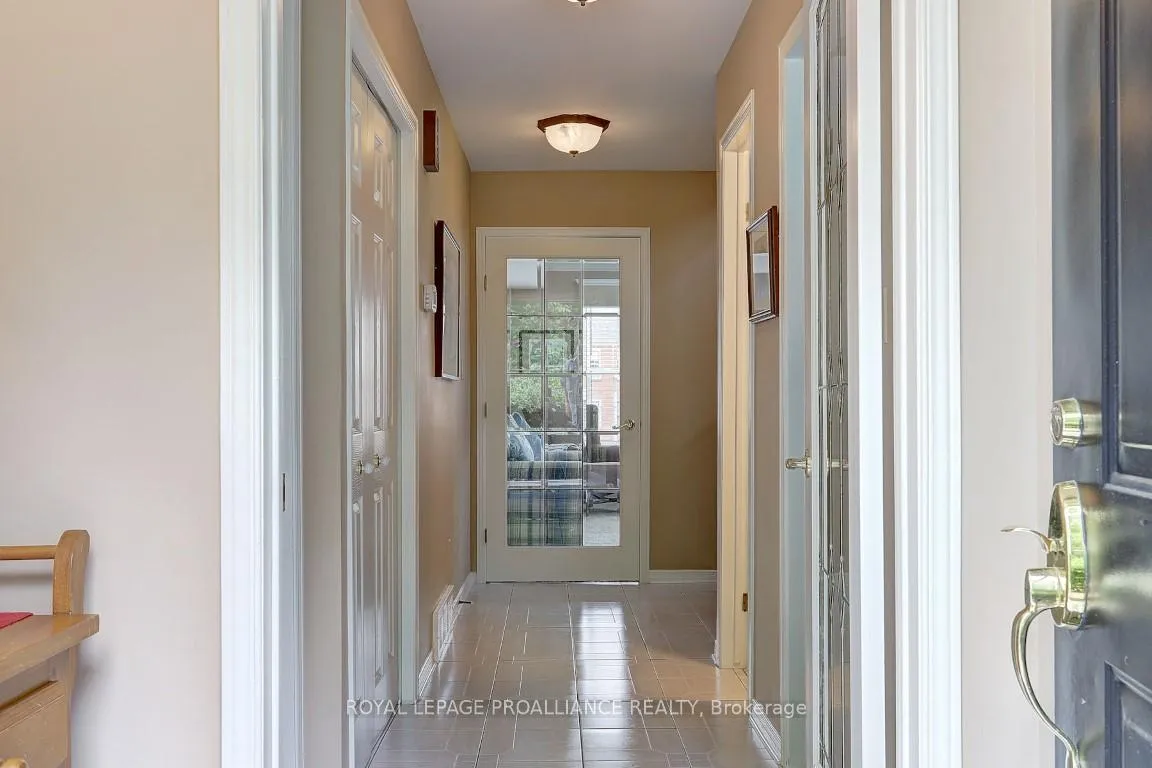
Three level end unit townhouse, 3 bedrooms, 4 piece ensuite for primary plus 3 piece main on second level, main level features living room with fireplace, dining room with patio doors to large private deck with NG hookup for BBQ, roll out awning, well appointed kitchen & breakfast area plus a separate den/office, 2 piece powder room. Walk-out lower level family room with natural gas insert, patio doors to brick patio, a 3 piece bath, laundry room, access to driveway & garage. This home has forced air natural gas heat & central air conditioning, central vacuum, wired for generator hookup. Long time owners have enjoyed the friendly lifestyle in this complex with heated swimming pool, tennis/pickleball courts, access to river for kayaks, across road from 18 hole golf course & curling club. Walking distance to downtown stores & restaurants. Owners would prefer a longer closing or willing to rent back for a few months. Your chance to enjoy the easy going friendly lifestyle with easy access to local activities. Condo Fee $761.40 includes building insurance, amenities, general maintenance & repair, landscaping, snow removal, management fee, reserve fund allocation.
Ask about this home
A HOMEH agent will answer your questions about this home.
Know more about 11 Country Club Place
Condo building · 11 Country Club Place
11 Country Club Place is a condo. No units are on the market here right now.
No similar units for sale in 11 Country Club Place right now.
Around this home
Daily convenience, out of 100, from the distances below
Schools nearby
School rating, out of 10.
Helpful calculators
Your HOMEH agent

"Priced 8% over the Hestimate. I would see it this week."