

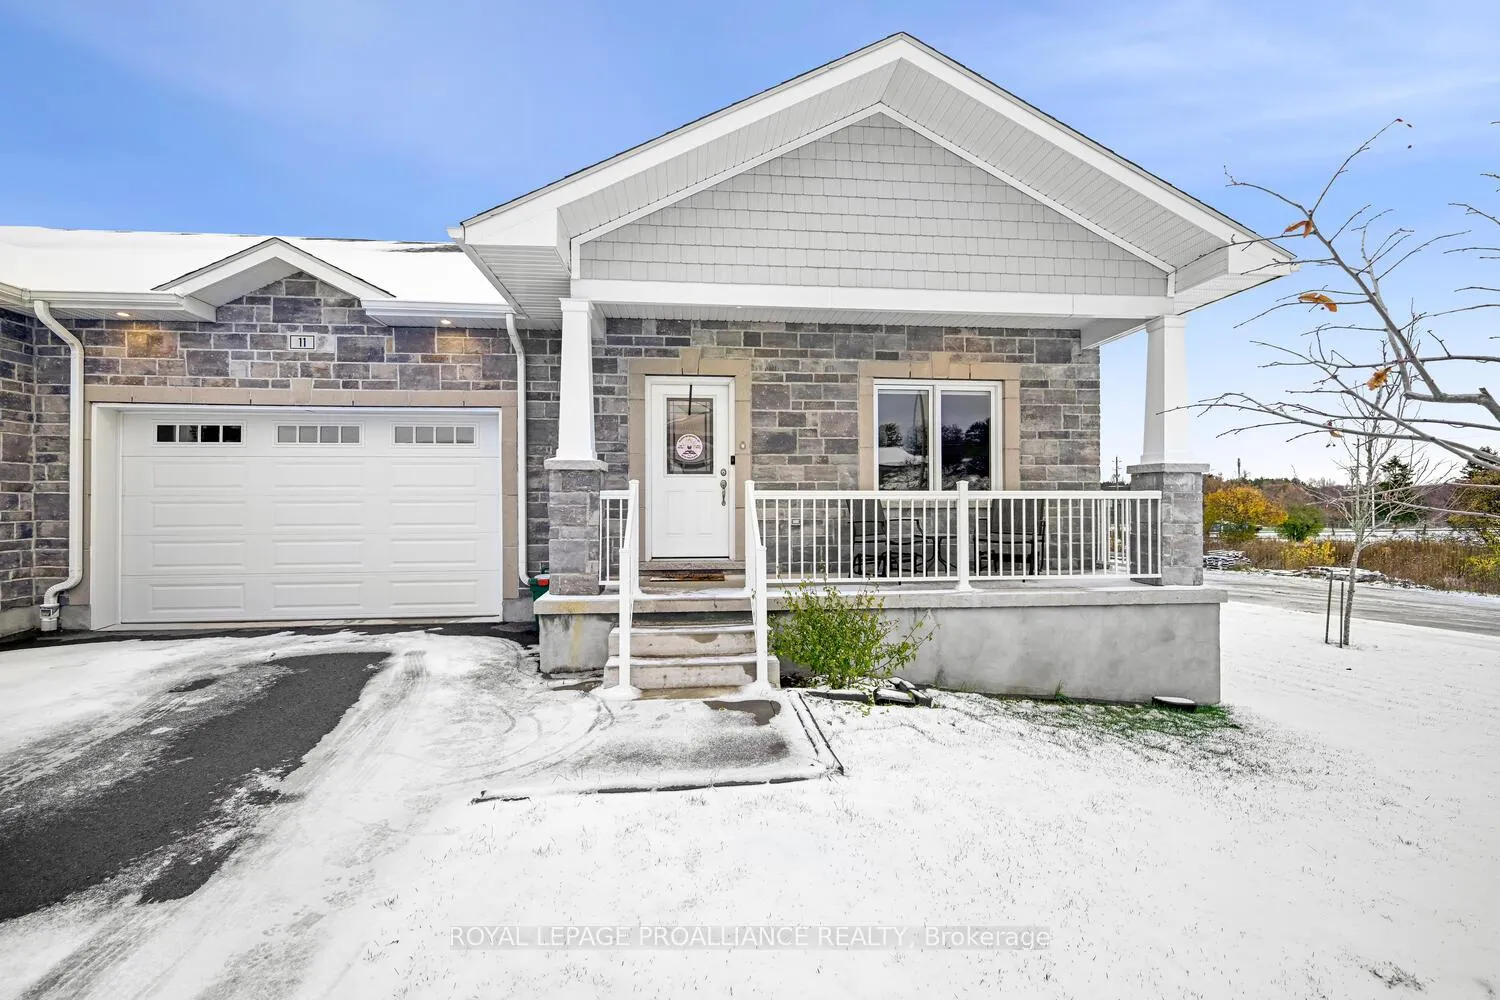
11 Ben TeKamp Terrace
11 Ben TeKamp Terrace
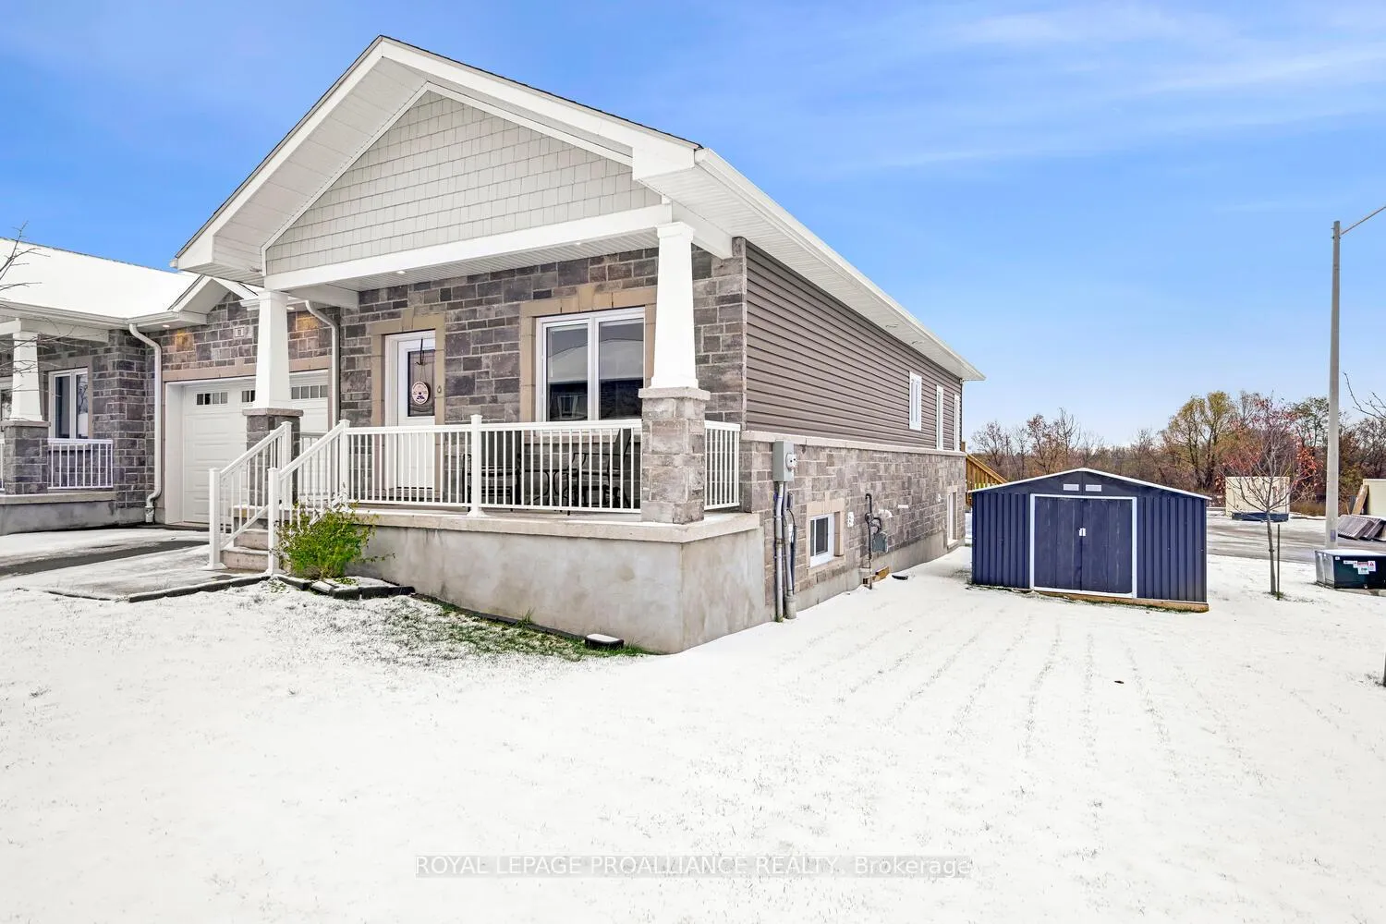
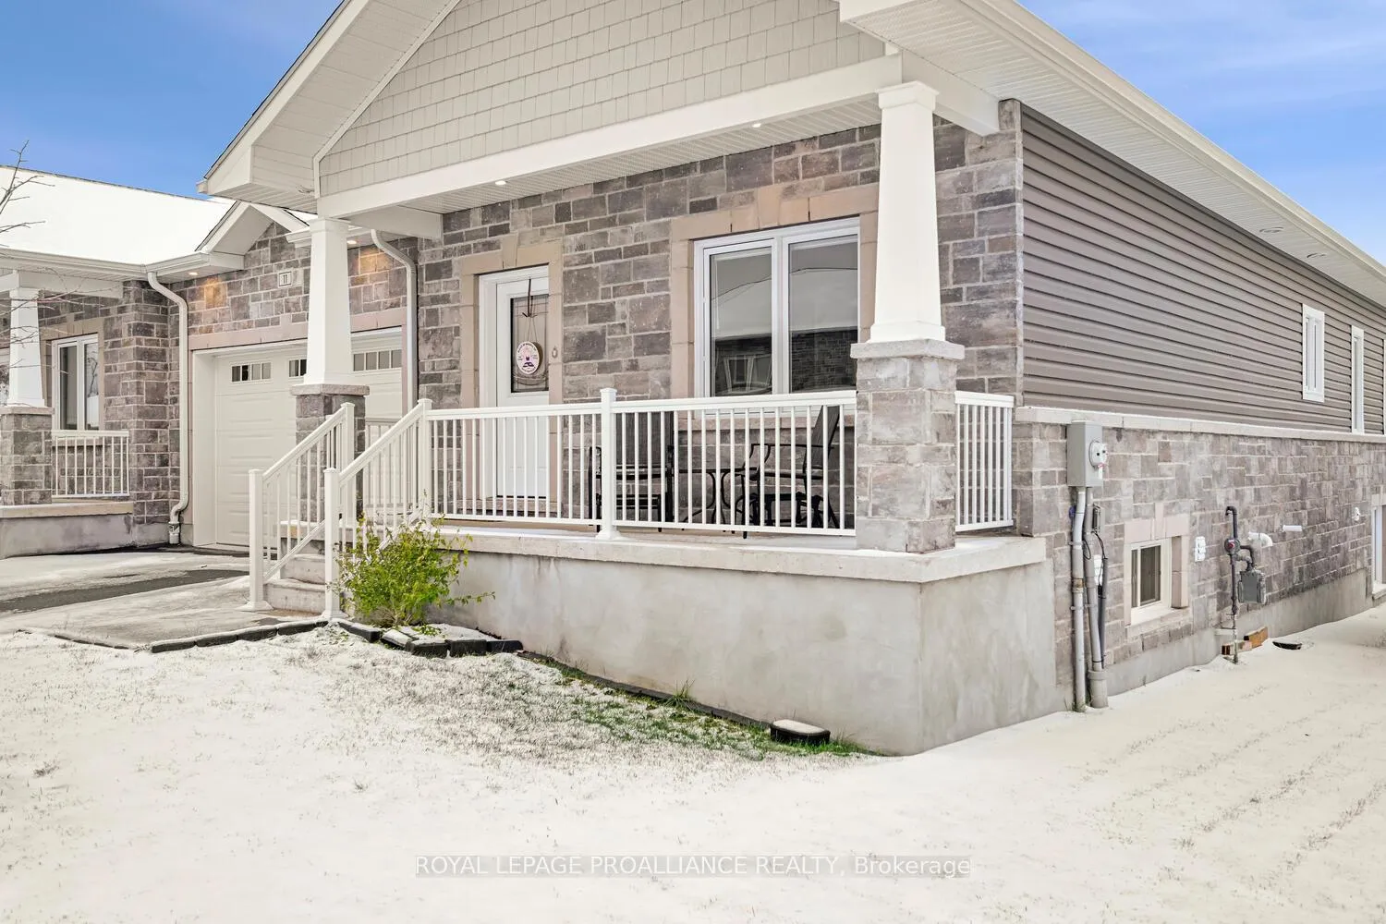
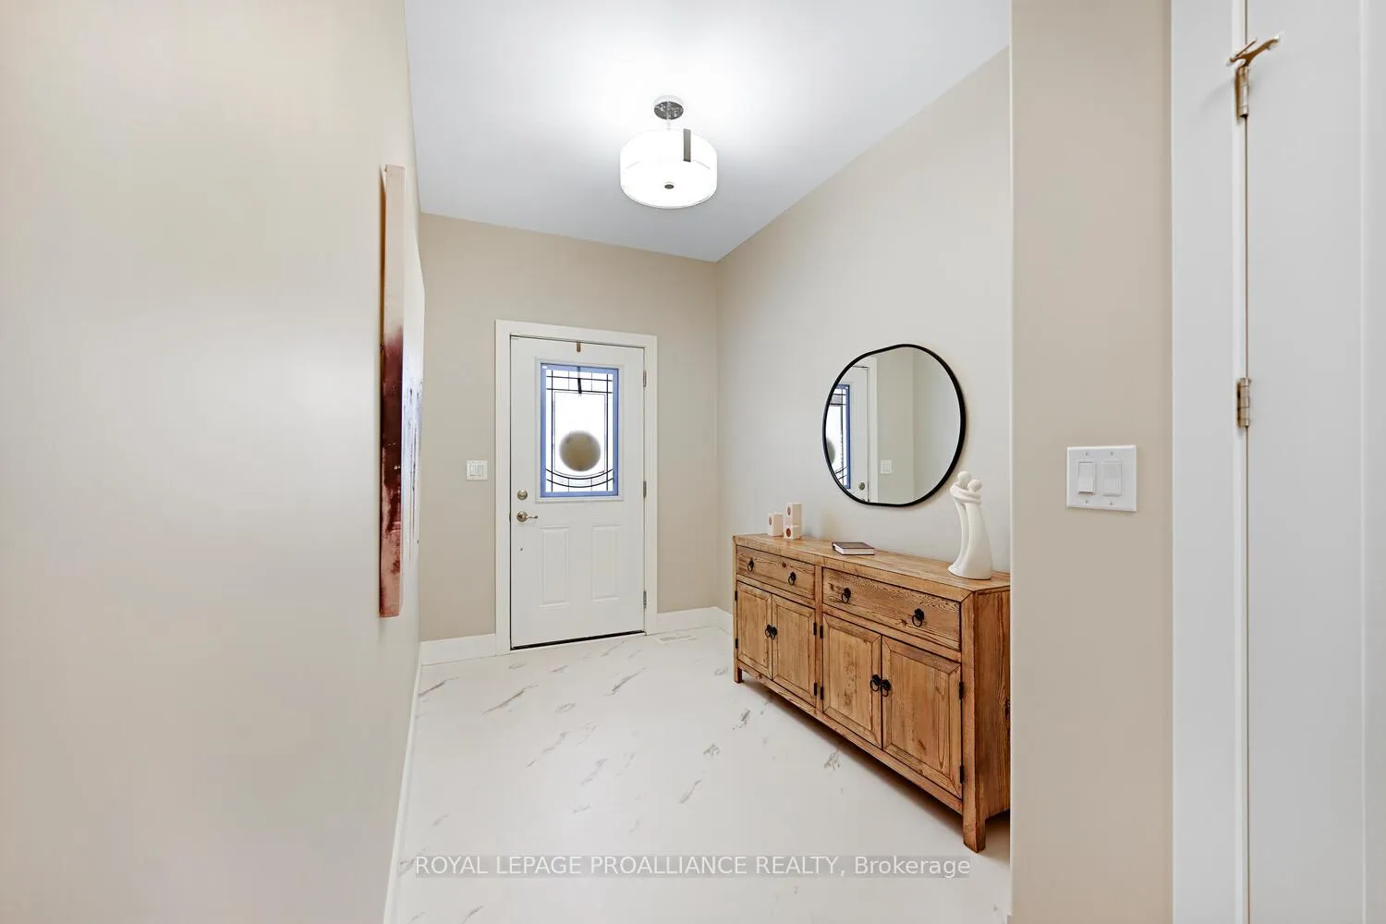 See all 45 photos
Property history
- $789,900ExpiredList: 2025-11-13|End: 2026-04-30|168 daysX12542932
Facts and features
- BasementFinished
- Age of home0–5 years
- Price per sq ft~$608
- Water, sewerMunicipal
- Central air
The homeFreehold Townhouse, Bungalow, Age 0–5 years
- Type: Freehold Townhouse
- Style: Bungalow
- Age: 0–5 years
- Living space: 1,100–1,500 sq ft
- Basement: Finished, full
InsideMain level, Air exchanger, auto garage door remote, carpet free, primary bedroom - main floor, water treatment, Rooms above ground 9
- Laundry: Main level
- Features: Air exchanger, auto garage door remote, carpet free, primary bedroom - main floor, water treatment
- Rooms above ground: 9
- Rooms in the basement: 5
- Bedrooms: 2 + 1 in the basement
- Bathrooms: 3
- Kitchens: 1
- Family room: Yes
Outside and lotStone, vinyl siding, Shingles, Poured concrete
- Exterior: Stone, vinyl siding
- Roof: Shingles
- Foundation: Poured concrete
- Size: 56 × 103.29 ft
- Shape: Irregular
Parking2 Garage, Attached, Private double
- Spaces: 2 Garage
- Garage: Attached
- Driveway: Private double
Heating, water and powerForced air, gas, Central air, Municipal water
- Heating: Forced air, gas
- Cooling: Central air
- Water: Municipal water
- Sewer: Municipal sewer
Costs and taxesTaxes $5,393 a year, HST included in the price, Hot water tank
- Taxes, 2025: $5,393 a year
- HST: HST included in the price
- Rental items: Hot water tank
- Under contract: Hot water tank-gas
Included in the saleAll window coverings, all light fixtures, refrigerator, stove, built-in dishwasher, built-in microwave, washer, dryer, culligan de-chlorinizer, acorn chair lift, auto garage door opener, garage lift, ring security system and exterior camera, garden shed.
- Included: All window coverings, all light fixtures, refrigerator, stove, built-in dishwasher, built-in microwave, washer, dryer, culligan de-chlorinizer, acorn chair lift, auto garage door opener, garage lift, ring security system and exterior camera, garden shed.
Listing detailsX12542932, Expired, Nov 13, 2025
- MLS® number: X12542932
- Status: Expired
- Listed on: Nov 13, 2025
- Days on market: 168
- Updated: Apr 30, 2026
- Possession: 2026-01-30 / 60-89 days
- Occupied by: Owner
- Listing brokerage: ROYAL LEPAGE PROALLIANCE REALTY
About this home
11 Ben TeKamp Terrace, Brockville, ON K6V 0E8
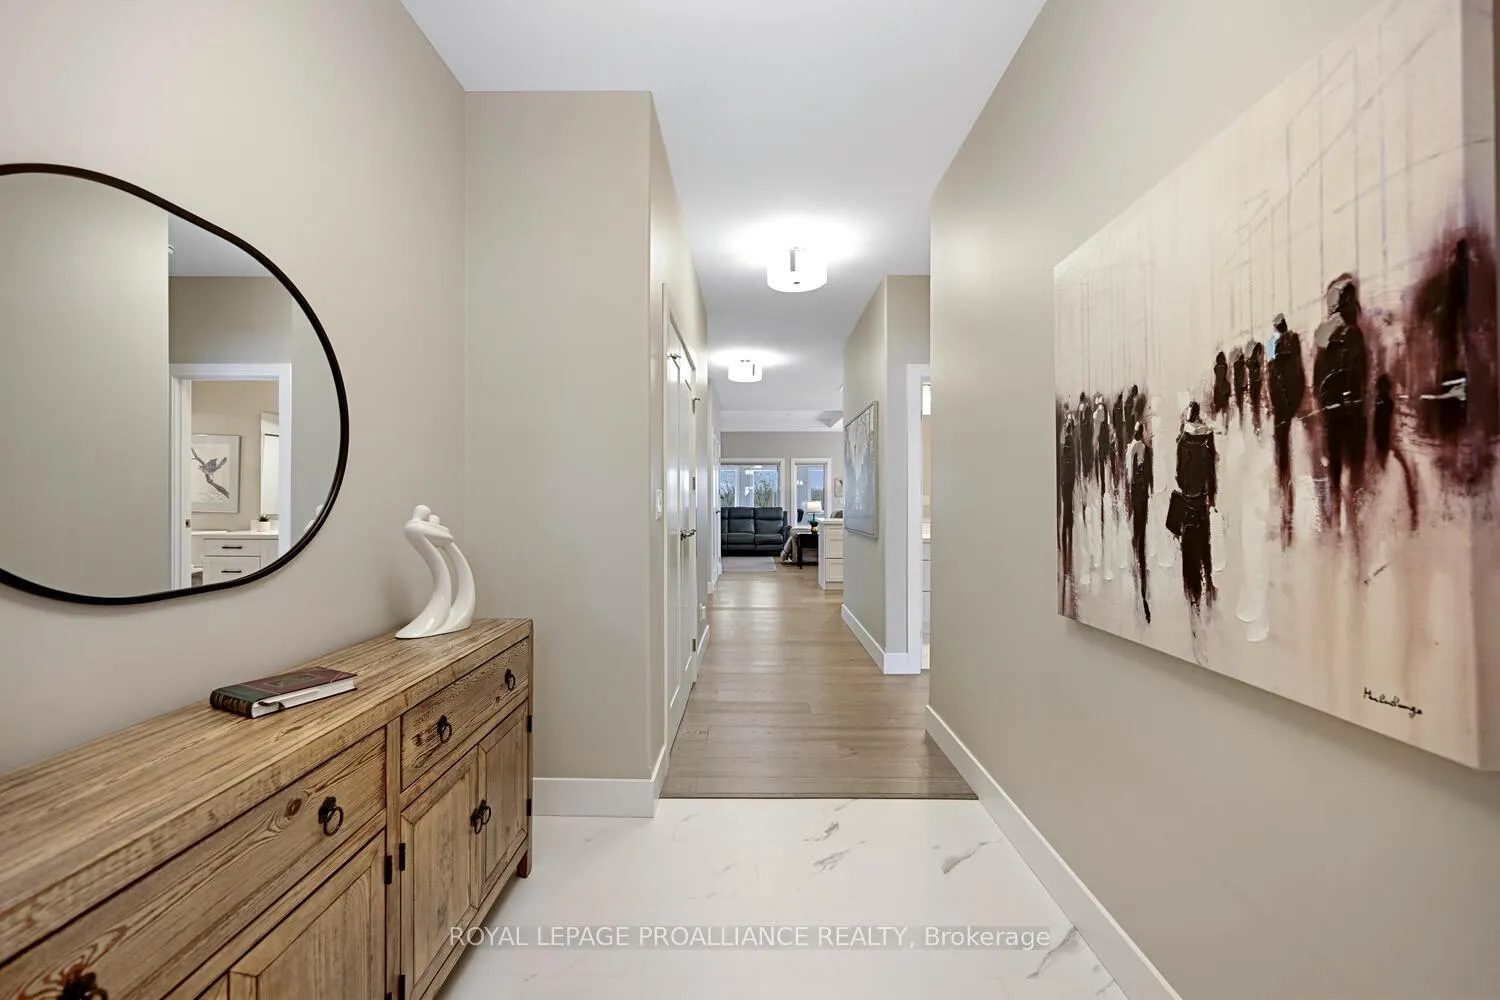
Welcome to this 2 year old 3 bedroom, 3 bathroom beautifully appointed home on a corner lot with a 3 season sunroom, finished lower level, double car garage and approximately 5 years left on a transferable "Tarion New Home Owner's Warranty". With over 1600sq ft on the main level and a further 1217 sq ft on an almost on grade lower level, there is plenty of room for a very comfortable in-law suite with huge windows making the lower level feel as if it is on grade. The recently completed 3 season sun-room addition can easily be converted to an all season room if desired. A few of the many upgrades in this stylish home include fully finished basement, custom Kitchen cabinetry, upgraded rich quartz countertops, black quartz kitchen sink, high end appliances, tray ceiling in the living room, Acorn chair lift to basement, porch lift in garage, roller shades throughout with electric wands, Culligan de-chlorinator water treatment system and "Ring" security system with exterior cameras. Located in the new adult lifestyle St Alban's Development where ownership includes a to be built 2060 sq ft Clubhouse, great for social events within the St Alban's community. Don't delay, book your private showing soon.
Ask about this home
A HOMEH agent will answer your questions about this home.
Around this home
Daily convenience, out of 100, from the distances below
Schools nearby
School rating, out of 10.
Helpful calculators
Your HOMEH agent

"I would see it this week."