

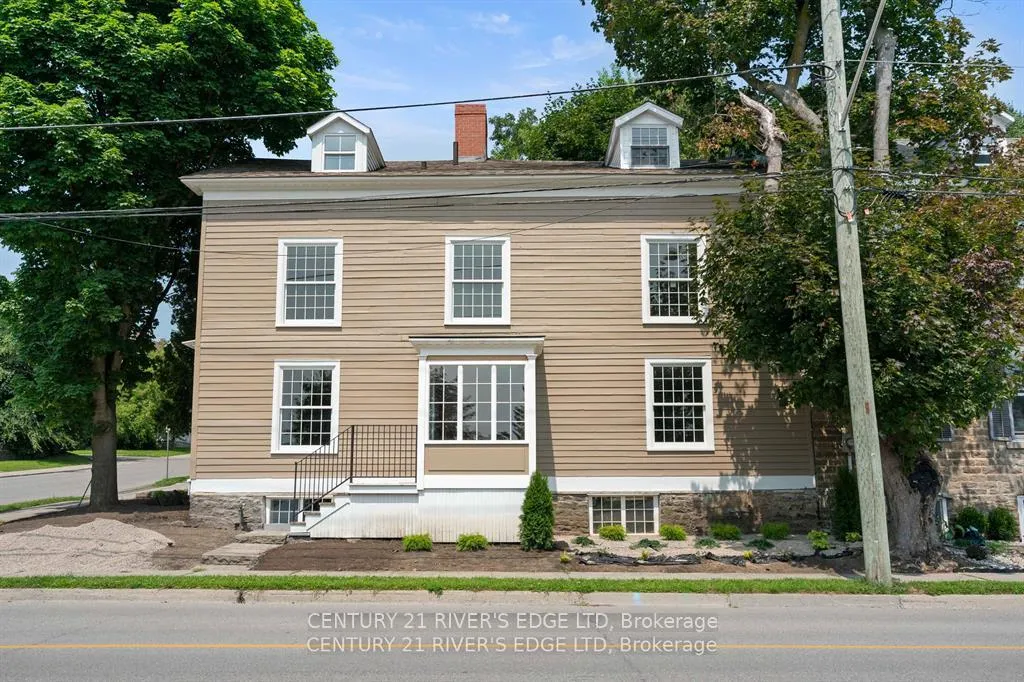
3 Park Street E
Condo Apartment Terminated
1/283 Park Street E
Condo Apartment Terminated
 See all 28 photos
2 Bedrooms
2 Bathrooms
1 Parking
1K–1.2K sq.ft
2nd Floor, 3…
— Unit
Property history
- $2,950TerminatedList: 2025-05-28|End: 2025-06-24|27 daysX12178350
- $2,950ExpiredList: 2024-11-30|End: 2025-02-28|90 daysX11824921
Facts and features
- ExposureNorth
- LaundryEnsuite
- LockerNone
- BalconyNone
What stands out
- Central air
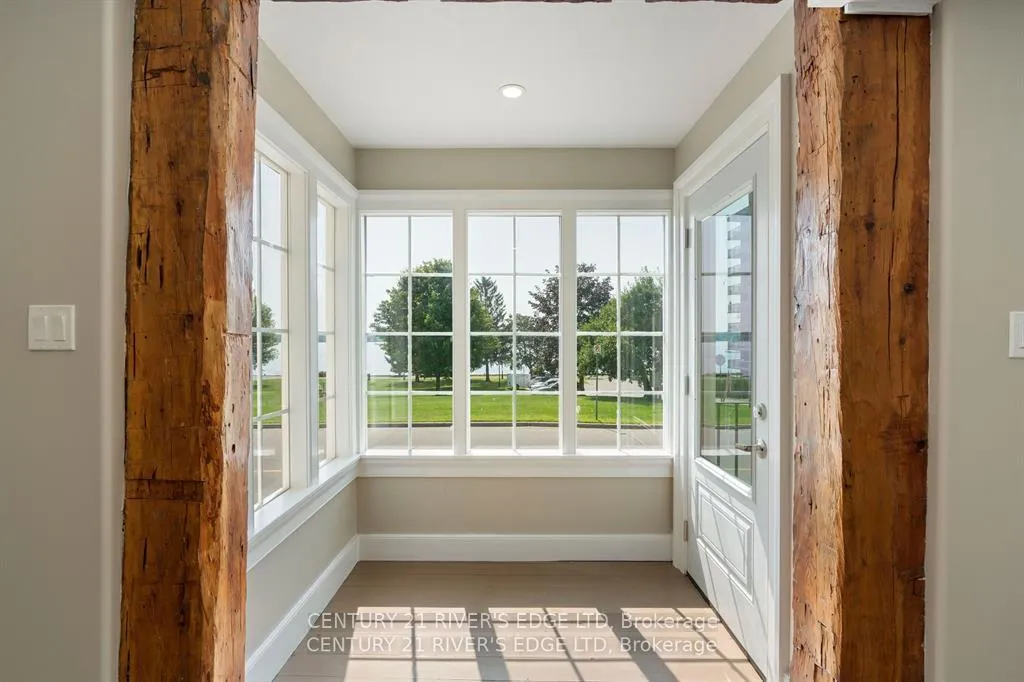
- Waterfront
The homeCondo Apartment, 3-storey, 1,000–1,199 sq ft
- Type: Condo Apartment
- Style: 3-storey
- Living space: 1,000–1,199 sq ft
- Basement: None
- Exposure: North
- Waterfront: Indirect
InsideEnsuite, Other, Rooms above ground 5
- Laundry: Ensuite
- Features: Other
- Rooms above ground: 5
- Bedrooms: 2
- Bathrooms: 2
- Kitchens: 1
- Family room: Yes
OutsideVinyl siding, Balcony None
- Exterior: Vinyl siding
- Balcony: None
Parking and locker1 Parking, Common, Mutual
- Spaces: 1 Parking
- Parking type: Common
- Driveway: Mutual
- Locker: None
Building3 Park Street E, Condo corporation 0, Pets Allowed
- Name: 3 Park Street E
- Condo corporation: 0
- Pets: Allowed
Heating, water and powerForced air, gas, Central air
- Heating: Forced air, gas
- Cooling: Central air
Rent and termsRent $2,950 a month, 2nd floor, 3rd floor, Unfurnished
- Rent: $2,950 a month
- Space for rent: 2nd floor, 3rd floor
- Furnished: Unfurnished
- Lease: 12 months
- Paid: Monthly
- Deposit: Required
- Credit check: Required
- Employment letter: Required
- Rental application: Required
- References: Required
Listing detailsX12178350, Terminated, May 28, 2025
- MLS® number: X12178350
- Status: Terminated
- Listed on: May 28, 2025
- Days on market: 27
- Updated: Jun 24, 2025
- Possession: 2025-05-28 / Immediate
- Occupied by: Vacant
- Listing brokerage: CENTURY 21 RIVER'S EDGE LTD
About this home
3 Park Street E, Brockville, ON K6V 2G1
Other
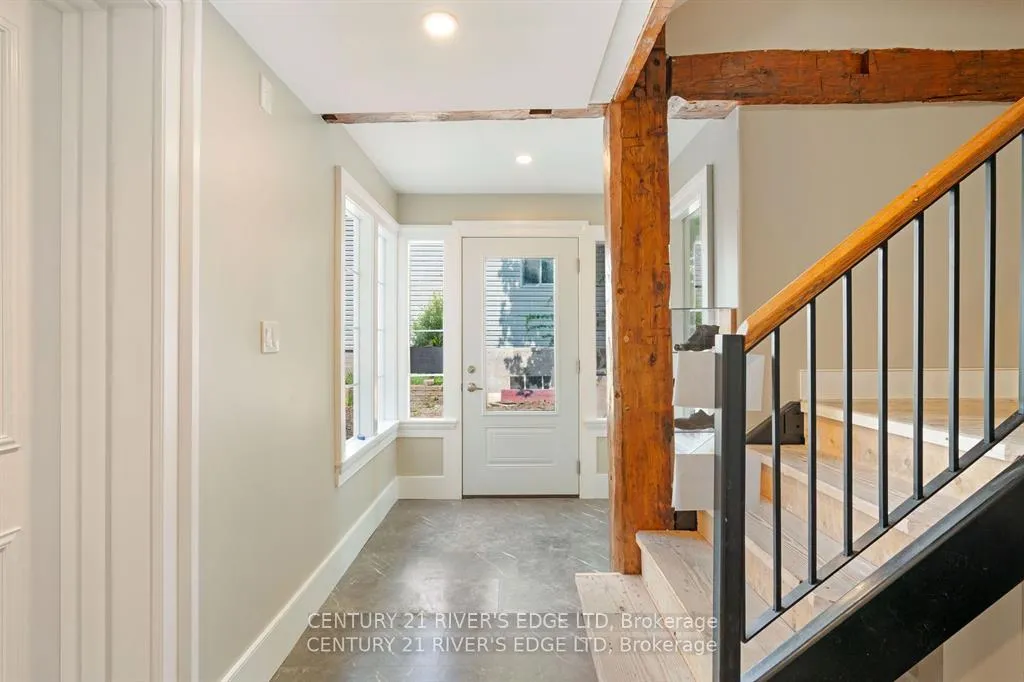
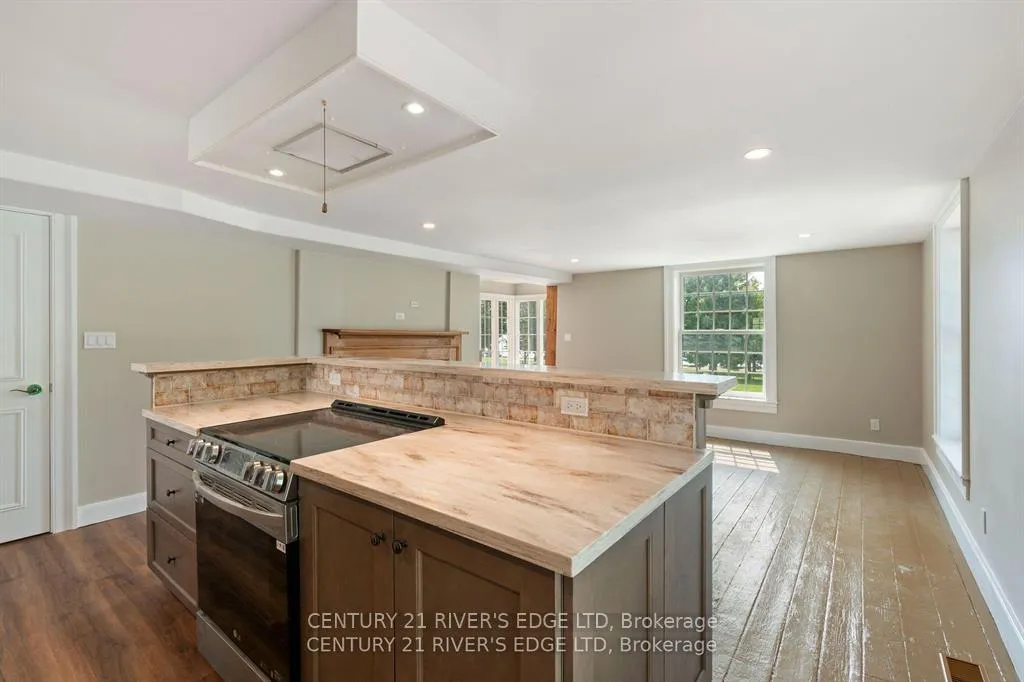
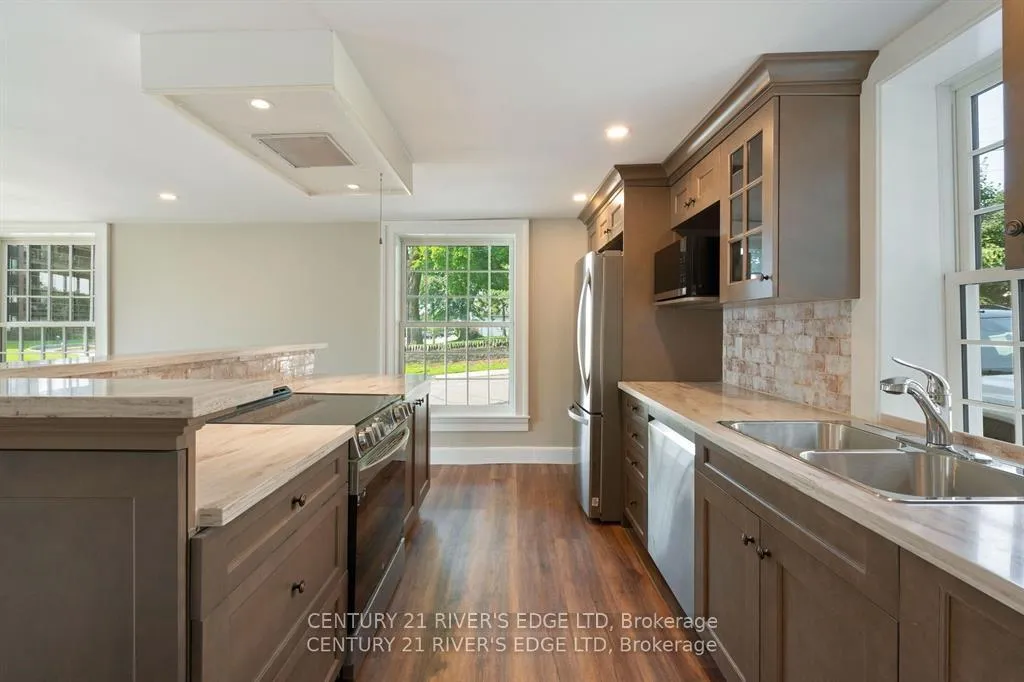
Beautifully renovated 2 bedroom apartment for rent. If you are looking for some great waterfront views of the St. Lawrence... look no further, this apartment has it!! Enjoy ample room for relaxation and entertainment in the generously sized living areas. This apartment was tastefully renovated preserving a lot of the architectural features in mind.
Read more
Ask about this home
A HOMEH agent will answer your questions about this home.
Ask a question
Know more about 3 Park Street E
Condo building · 3 Park Street E
3 Park Street E is a condo. No units are on the market here right now.
No similar units for rent in 3 Park Street E right now.
Around this home
Water St East
Errands
Transit
Parks
Schools
Daily convenience, out of 100, from the distances below
ParkCenteen Park · 7 within 1 km2 min walk137 m
GroceryMrs B's Variety3 min walk158 m
SchoolBrockville Collegiate Institute8 min walk520 m
Train stationBrockville17 min walk1.1 km
PharmacyShoppers Drug Mart10 min walk644 m
Cafés & foodSweet Ofelia · 15 within 1 km3 min walk176 m
Gym & rec centreBrockville Rowing Club3 min walk204 m
LibraryBrockville Public Library10 min walk598 m
HospitalBrockville General Hospital12 min walk730 m
WalkDriveStraight-line distance, open map data
Grocery0.2 km
Park0.1 km
Coffee0.2 km
Dining0.3 km
Gym0.2 km
Hospital0.7 km
Brockville1.1 km
Schools nearby
School rating, out of 10.
Brockville Collegiate Institutesecondary · Public · 0.5 km
6.9/10Good
BCI Intermediate Schoolelementary · Public · 0.5 km
—
Commonwealthelementary · Public · 0.7 km
3.2/10Low
Contact agent
Helpful calculators
Rent vs buy
Affordability
Mortgage
Down payment
Stress test
CMHC insurance
Your HOMEH agent

KimHOMEH agent · Brockville
"I would see it this week."
Ask Kim