

Unit 1, 1104 A Moore Street
Unit 1, 1104 A Moore Street
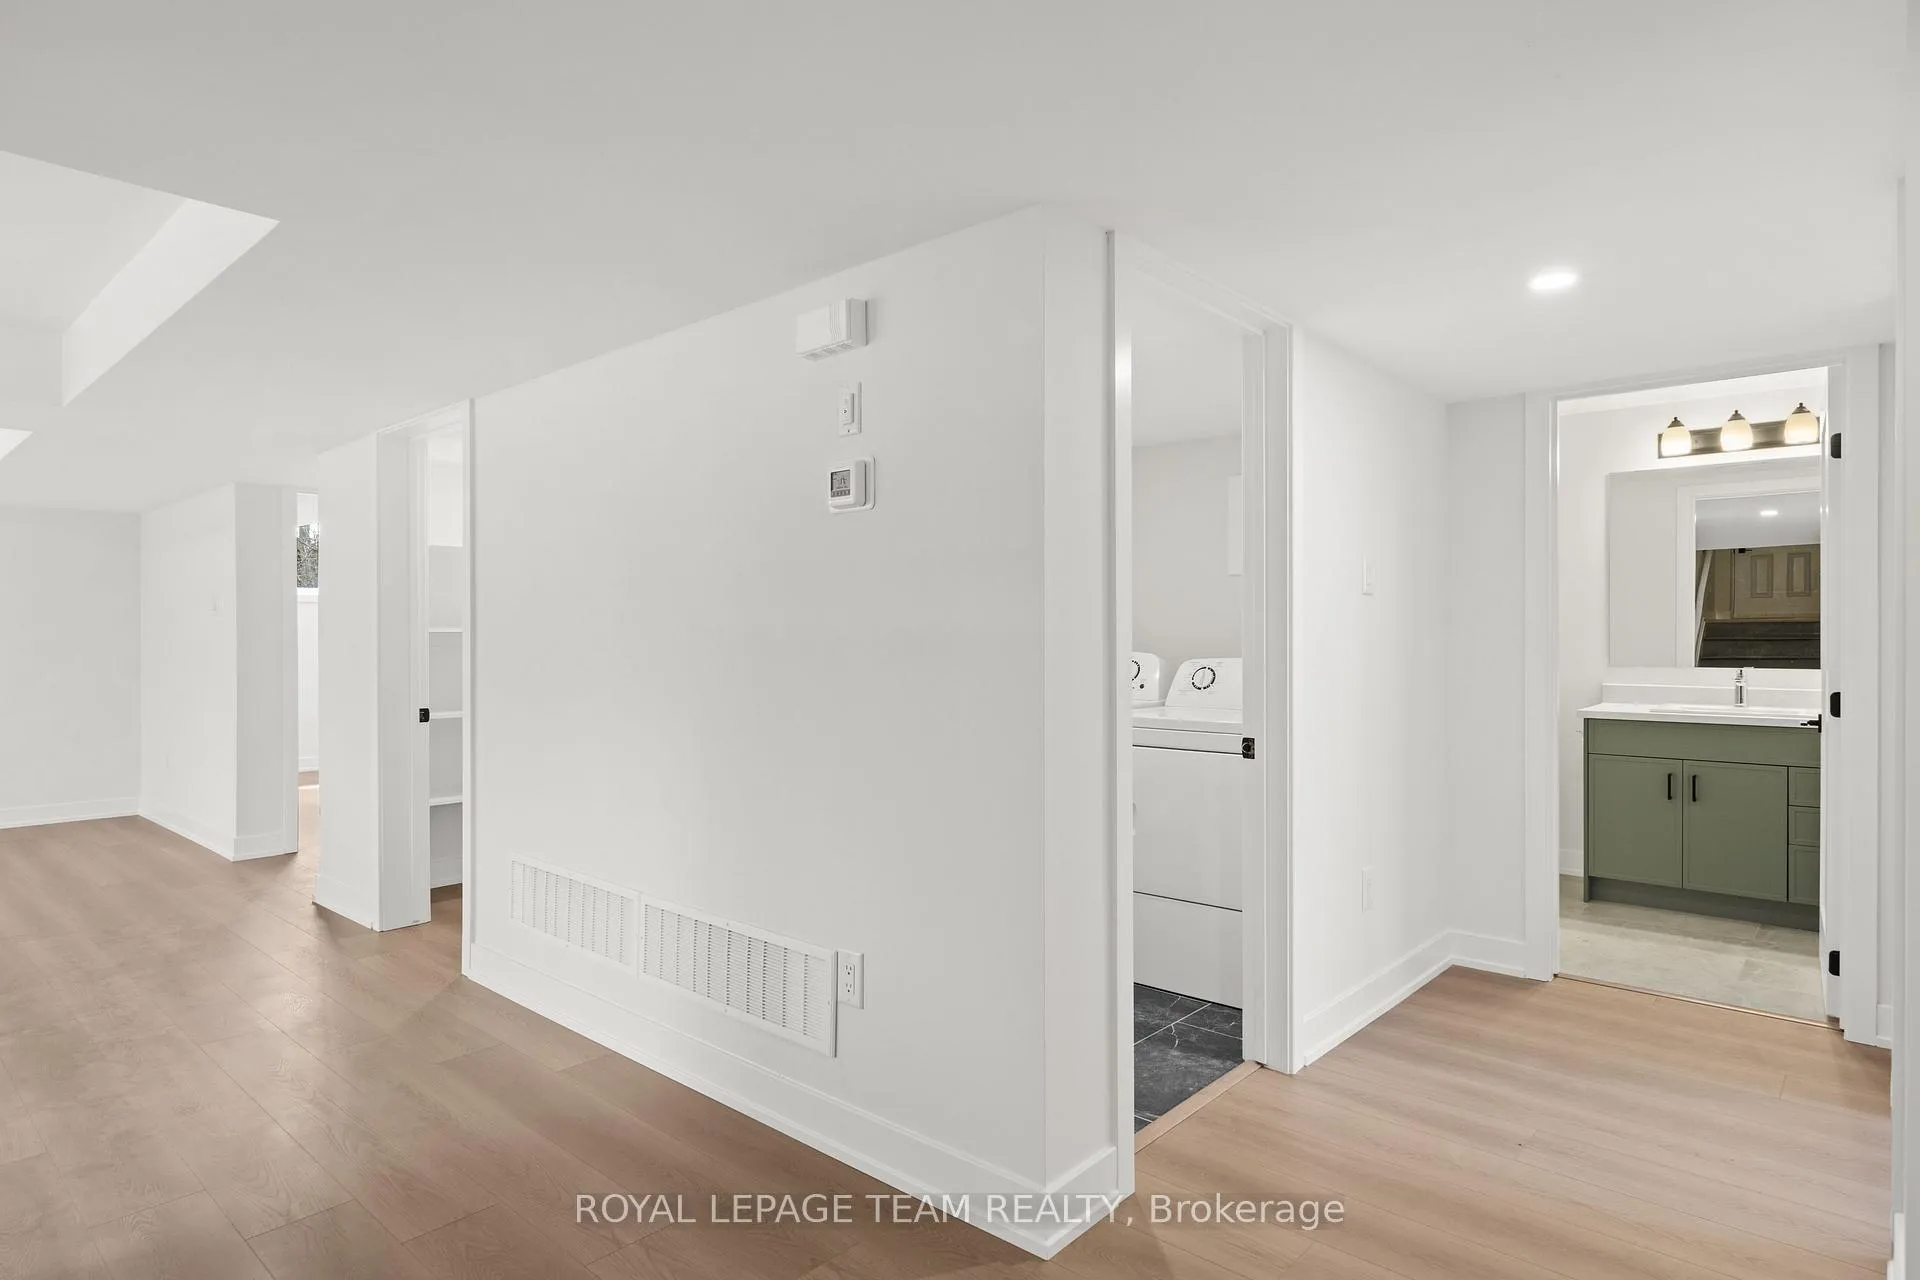 See all 14 photos
Property history
- $2,195TerminatedList: 2025-11-03|End: 2026-01-19|77 daysX12503540
Facts and features
- BasementApartment
- Lot size68 × 214 ft
- Lease term12 months
- FurnishedUnfurnished
- Central air
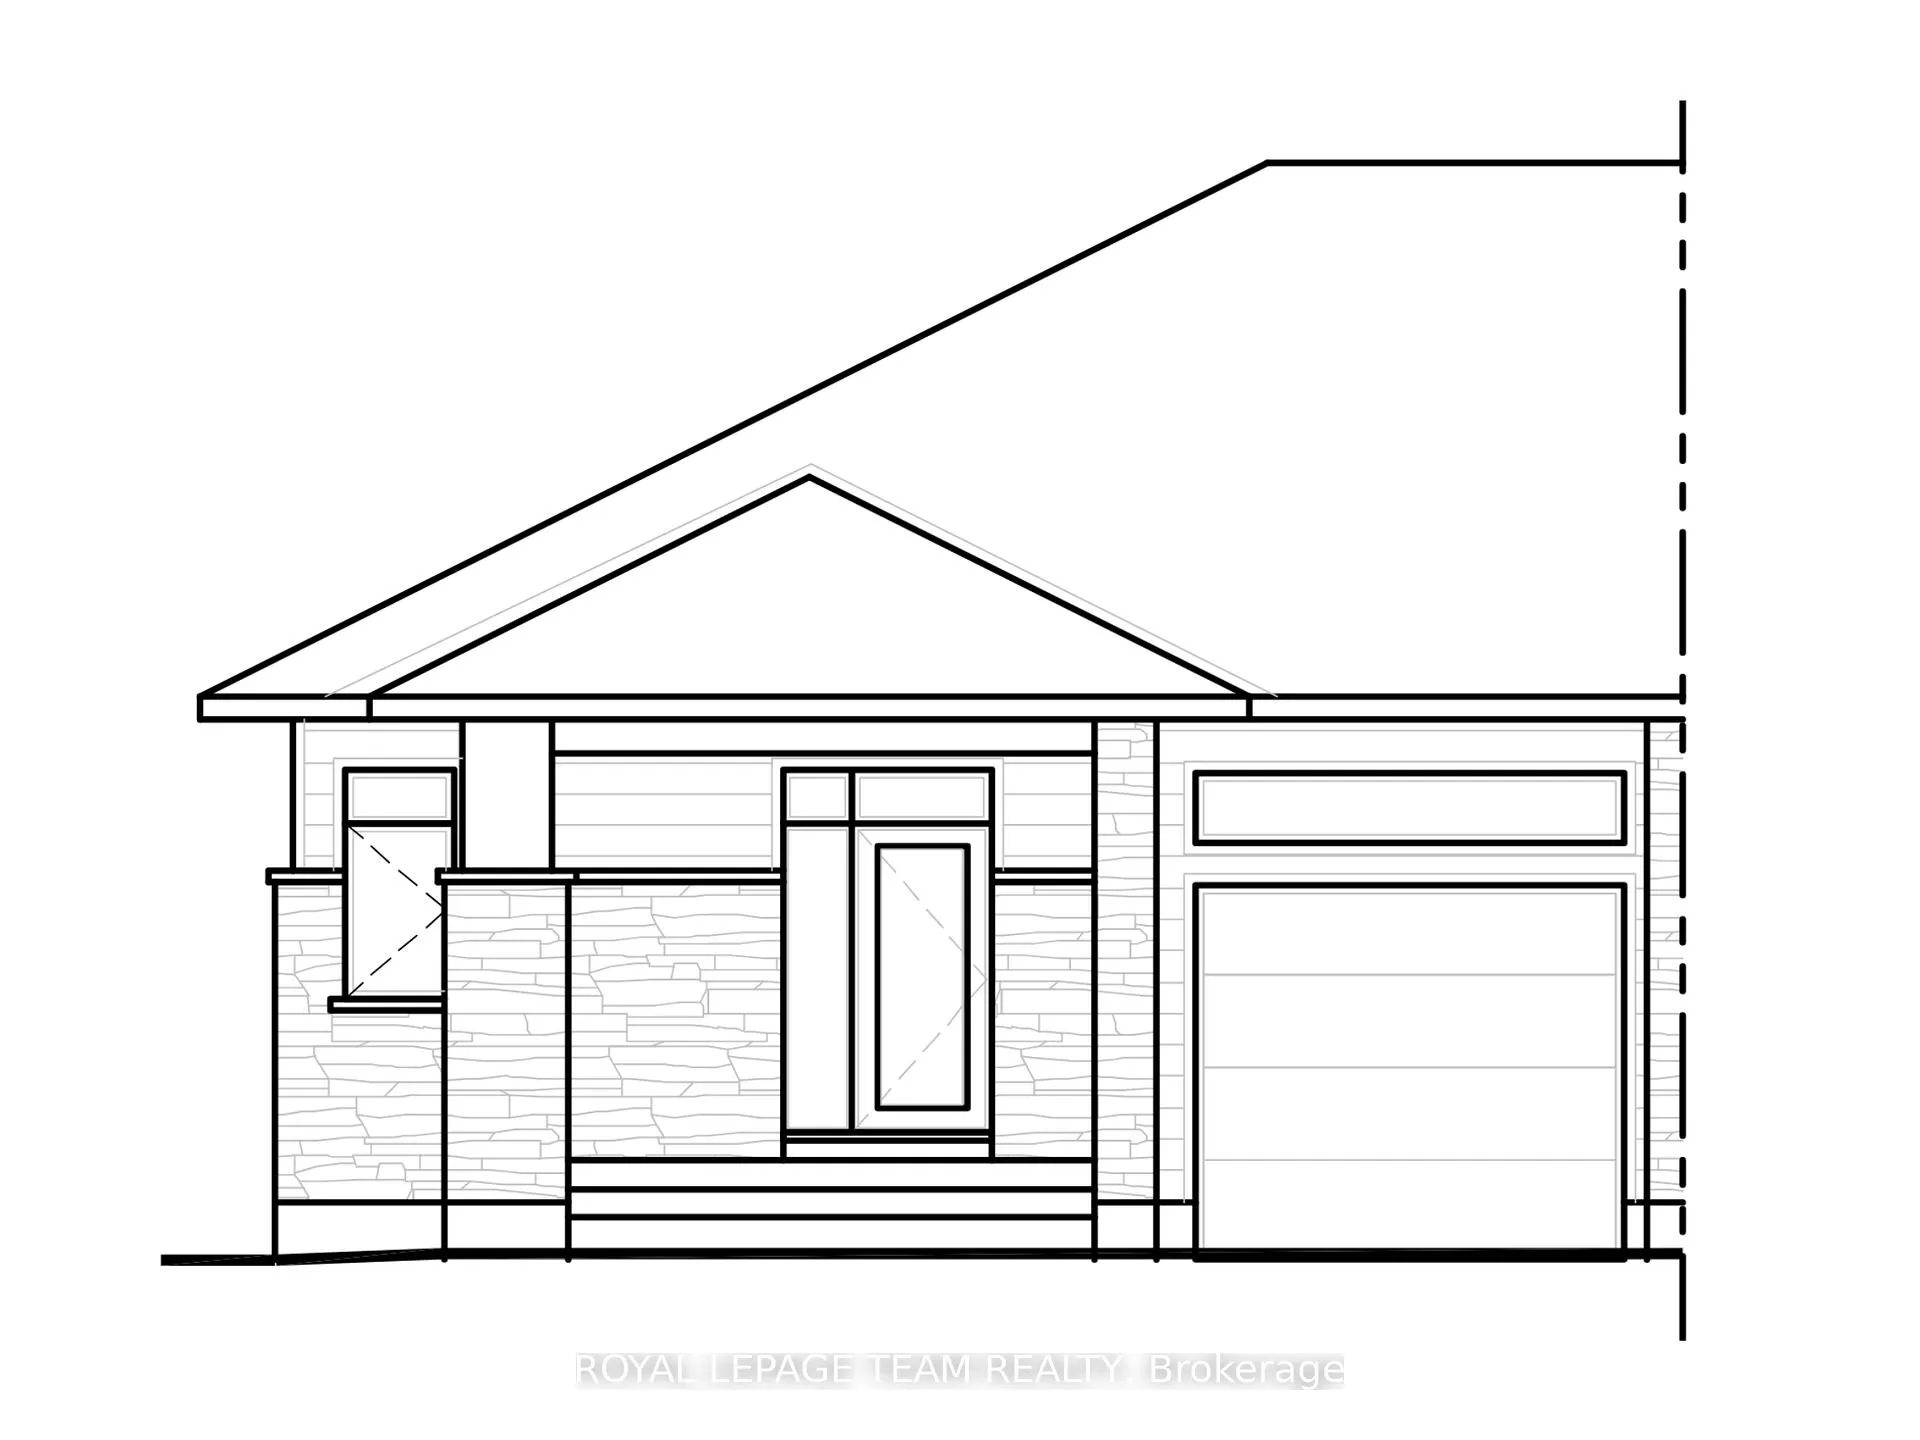
The homeSemi-Detached, Bungalow, New
- Type: Semi-Detached
- Style: Bungalow
- Age: New
- Living space: Under 700 sq ft
- Basement: Apartment, finished
- View: City, clear
InsideLaundry room, main level, Air exchanger, separate heating controls, primary bedroom - main floor, erv/hrv, separate hydro meter, auto garage door remote, Rooms above ground 0
- Laundry: Laundry room, main level
- Features: Air exchanger, separate heating controls, primary bedroom - main floor, erv/hrv, separate hydro meter, auto garage door remote
- Rooms above ground: 0
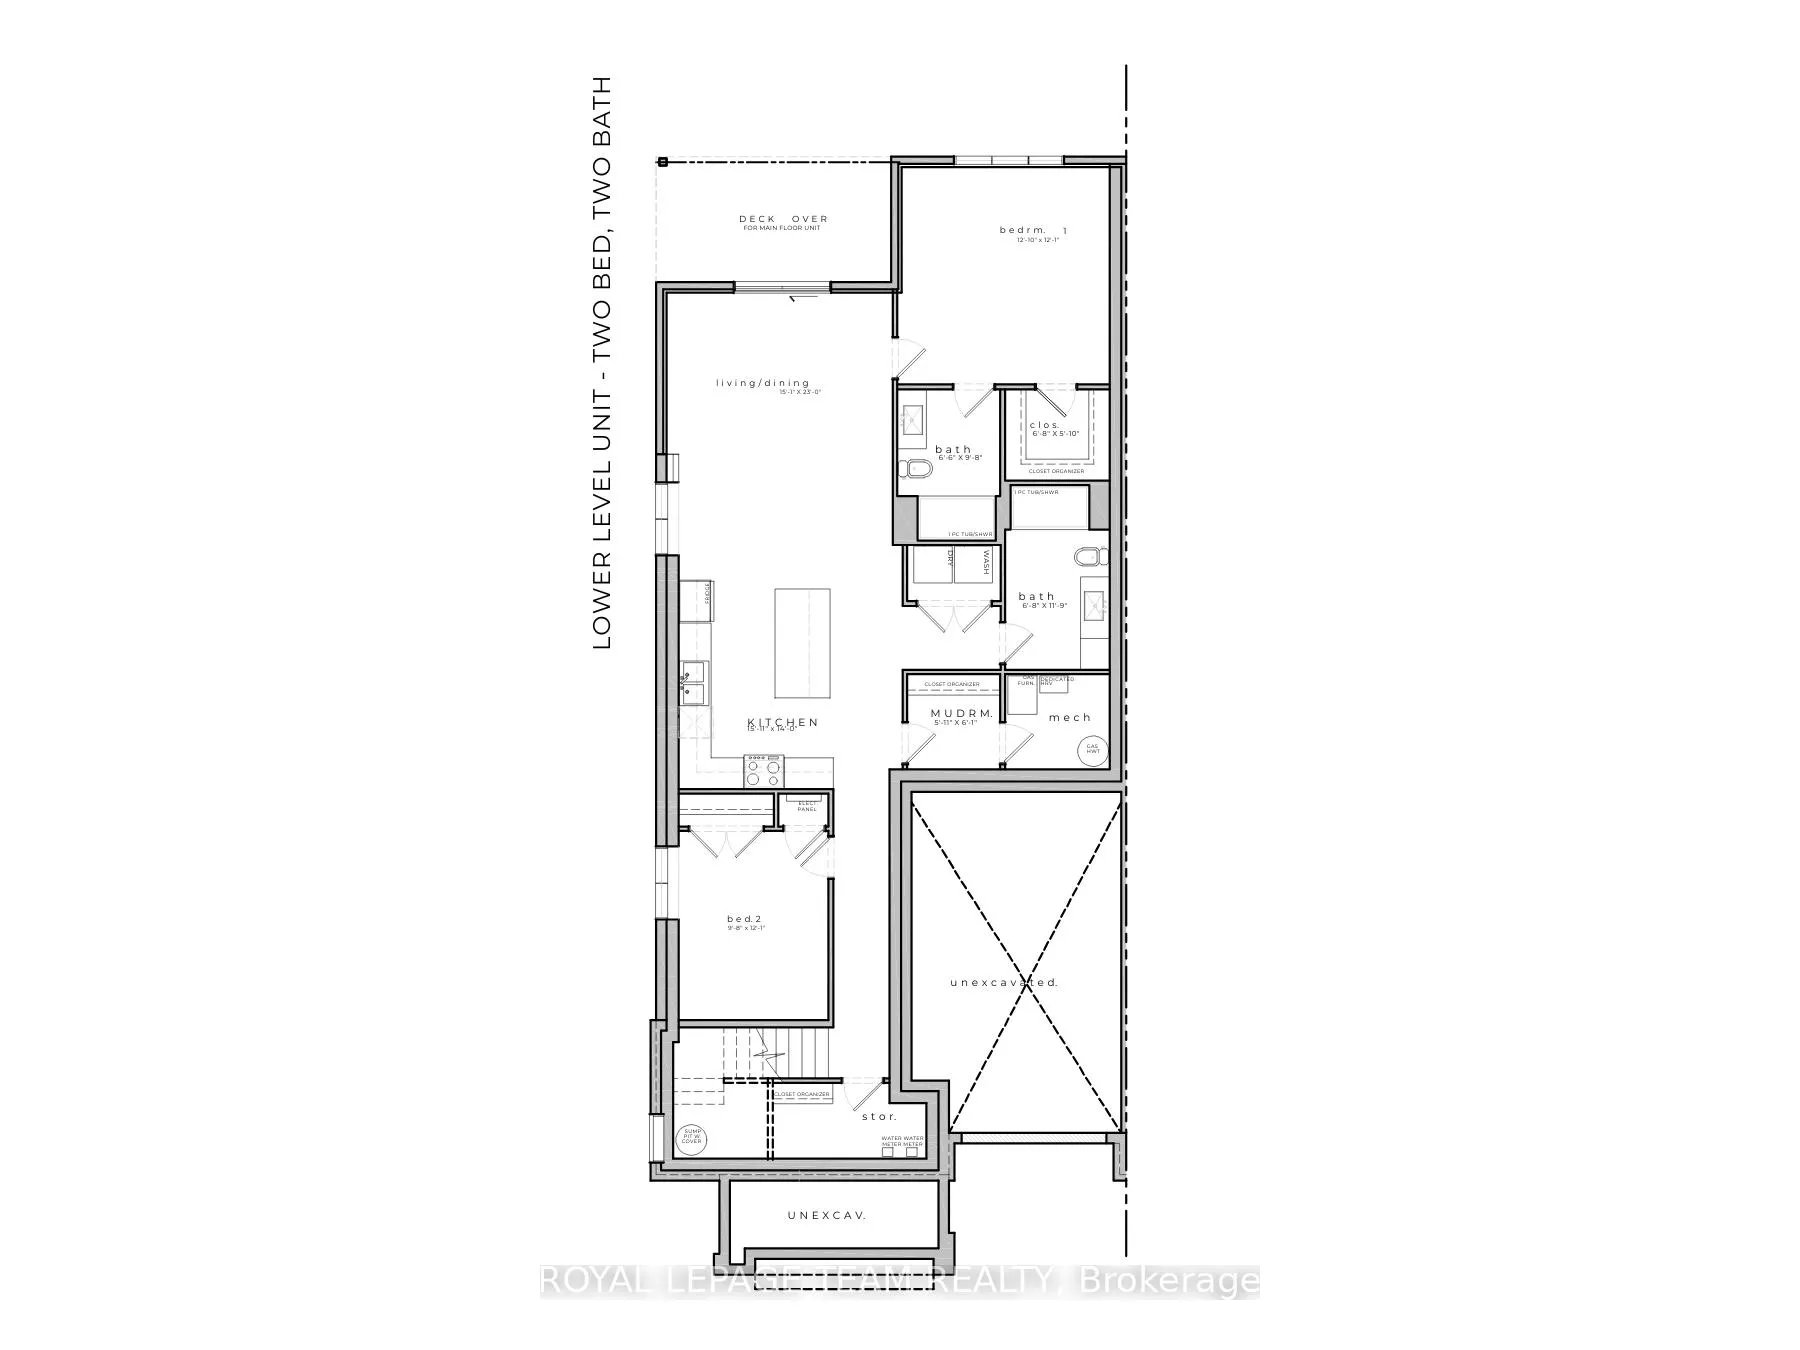
- Rooms in the basement: 6
- Bedrooms: 0 + 2 in the basement
- Bathrooms: 2
- Kitchens: 1
Outside and lotStone, vinyl siding, Asphalt shingle, Poured concrete
- Exterior: Stone, vinyl siding
- Roof: Asphalt shingle
- Foundation: Poured concrete
- Features: Porch, lighting
- Size: 68 × 214 ft
- Shape: Pie
Parking1 Parking, Lane
- Spaces: 1 Parking
- Driveway: Lane
Heating, water and powerForced air, gas, Central air, Municipal water
- Heating: Forced air, gas
- Cooling: Central air
- Water: Municipal water
- Sewer: Municipal sewer
- Cable: Available
- Telephone: Available
Rent and termsRent $2,195 a month, Entire property, basement, Unfurnished
- Rent: $2,195 a month
- Space for rent: Entire property, basement
- Furnished: Unfurnished
- Lease: 12 months
- Paid: Monthly
- Rent includes: Exterior maintenance, parking, snow removal
- Deposit: Required
- Credit check: Required
- Rental application: Required
- References: Required
- Rental items: Hot water tank $52/month
IncludedFridge, stove, hood vent, dishwasher, washer & dryer.
- Included: Fridge, stove, hood vent, dishwasher, washer & dryer.
NearbyPark, rec./commun.centre, school bus route, school
- Close to: Park, rec./commun.centre, school bus route, school
Listing detailsX12503540, Terminated, Nov 3, 2025
- MLS® number: X12503540
- Status: Terminated
- Listed on: Nov 3, 2025
- Days on market: 77
- Updated: Jan 19, 2026
- Possession: Flexible
- Occupied by: Vacant
- Listing brokerage: ROYAL LEPAGE TEAM REALTY
About this home
Unit 1, 1104 A Moore Street, Brockville, ON K6V 0H2
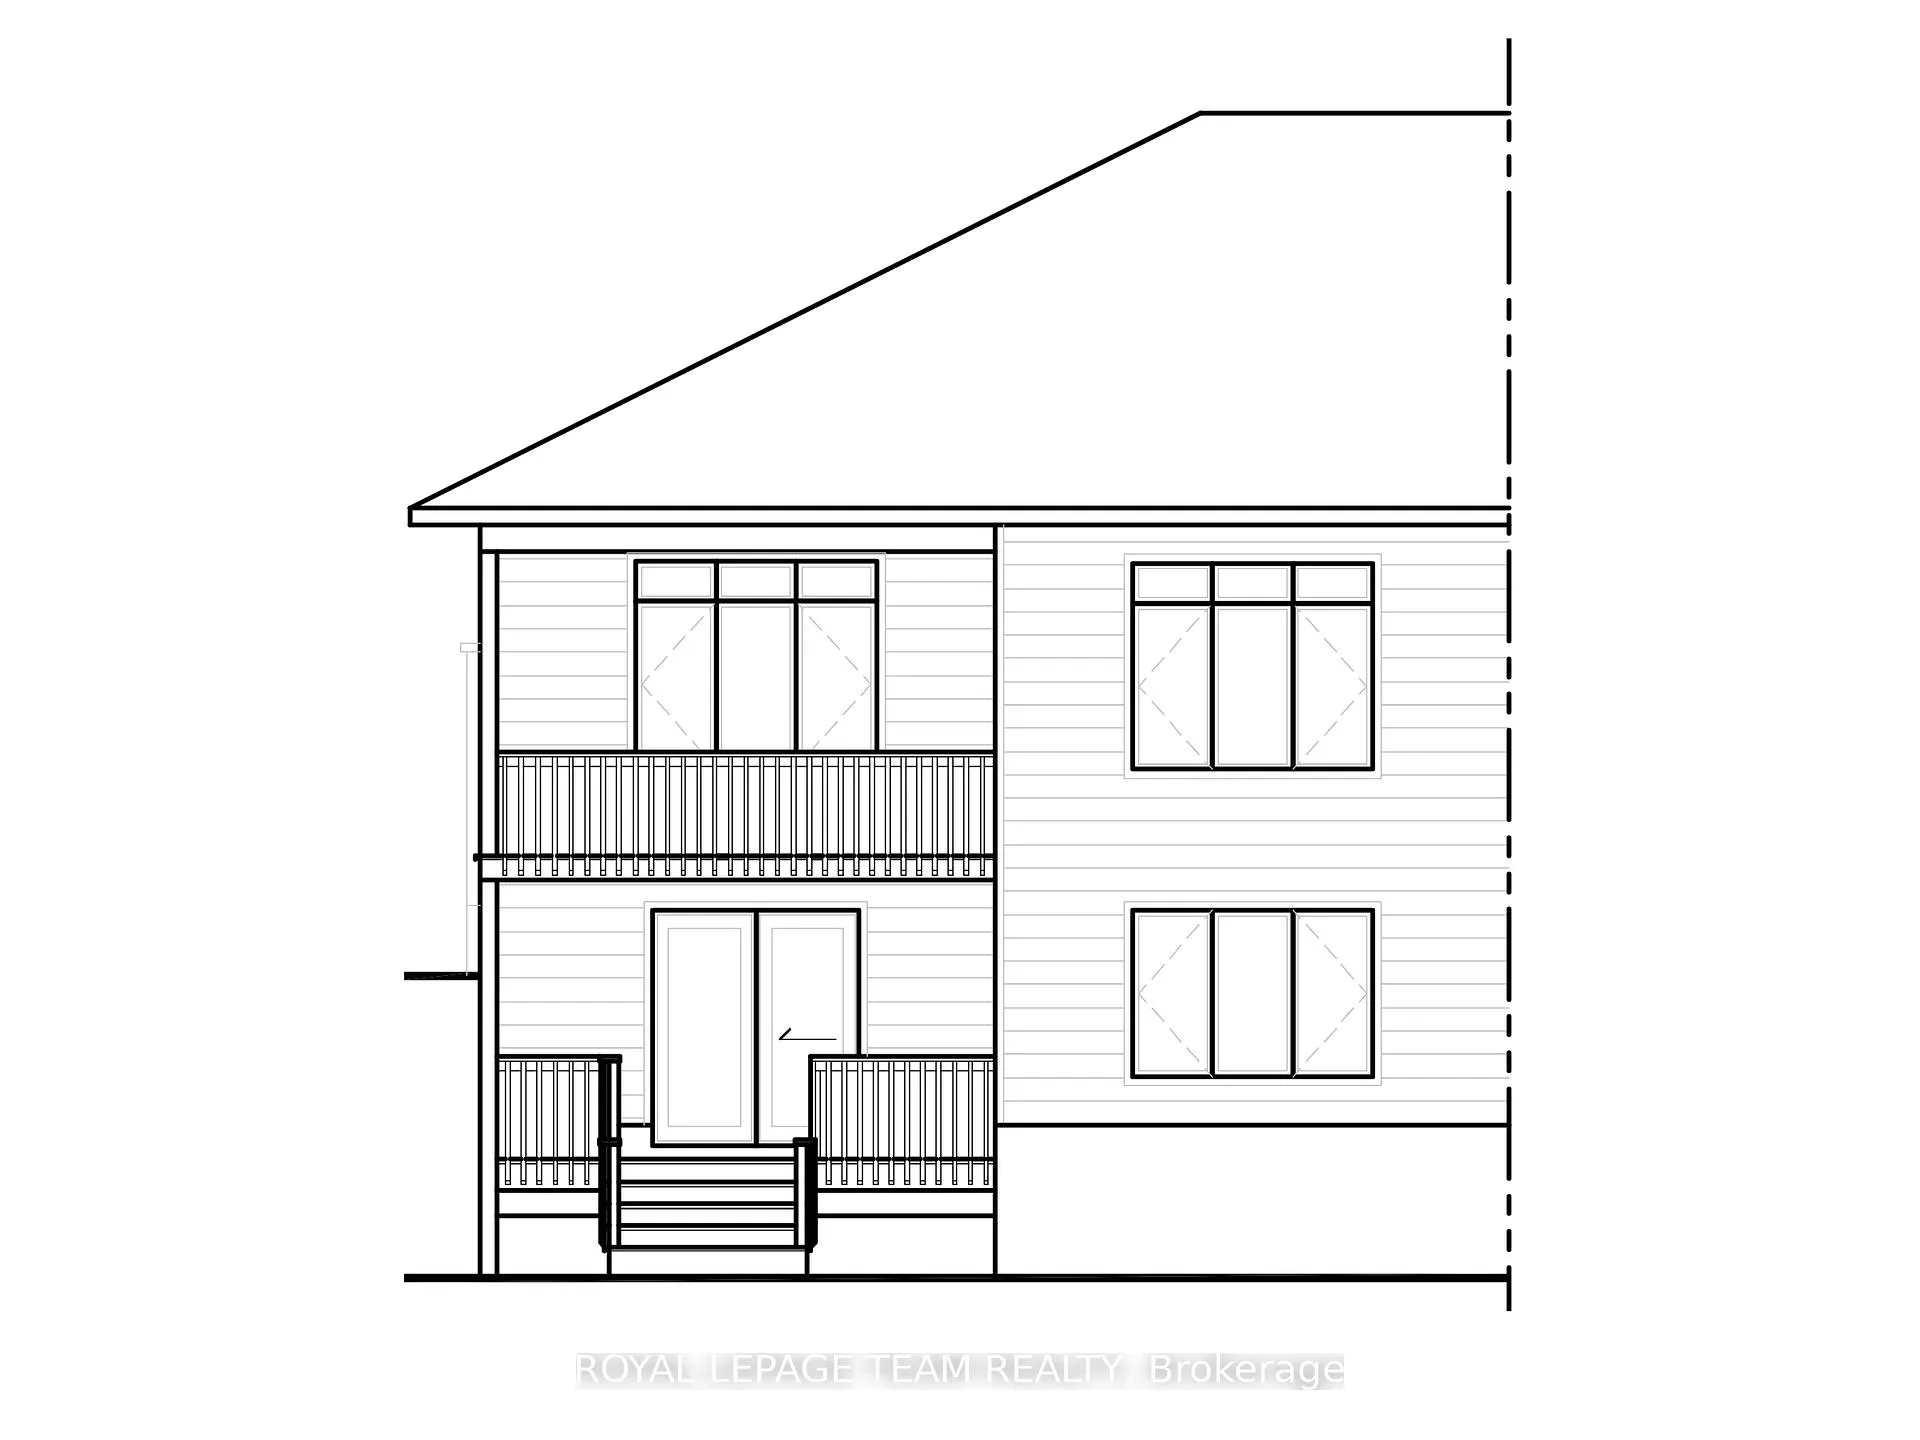
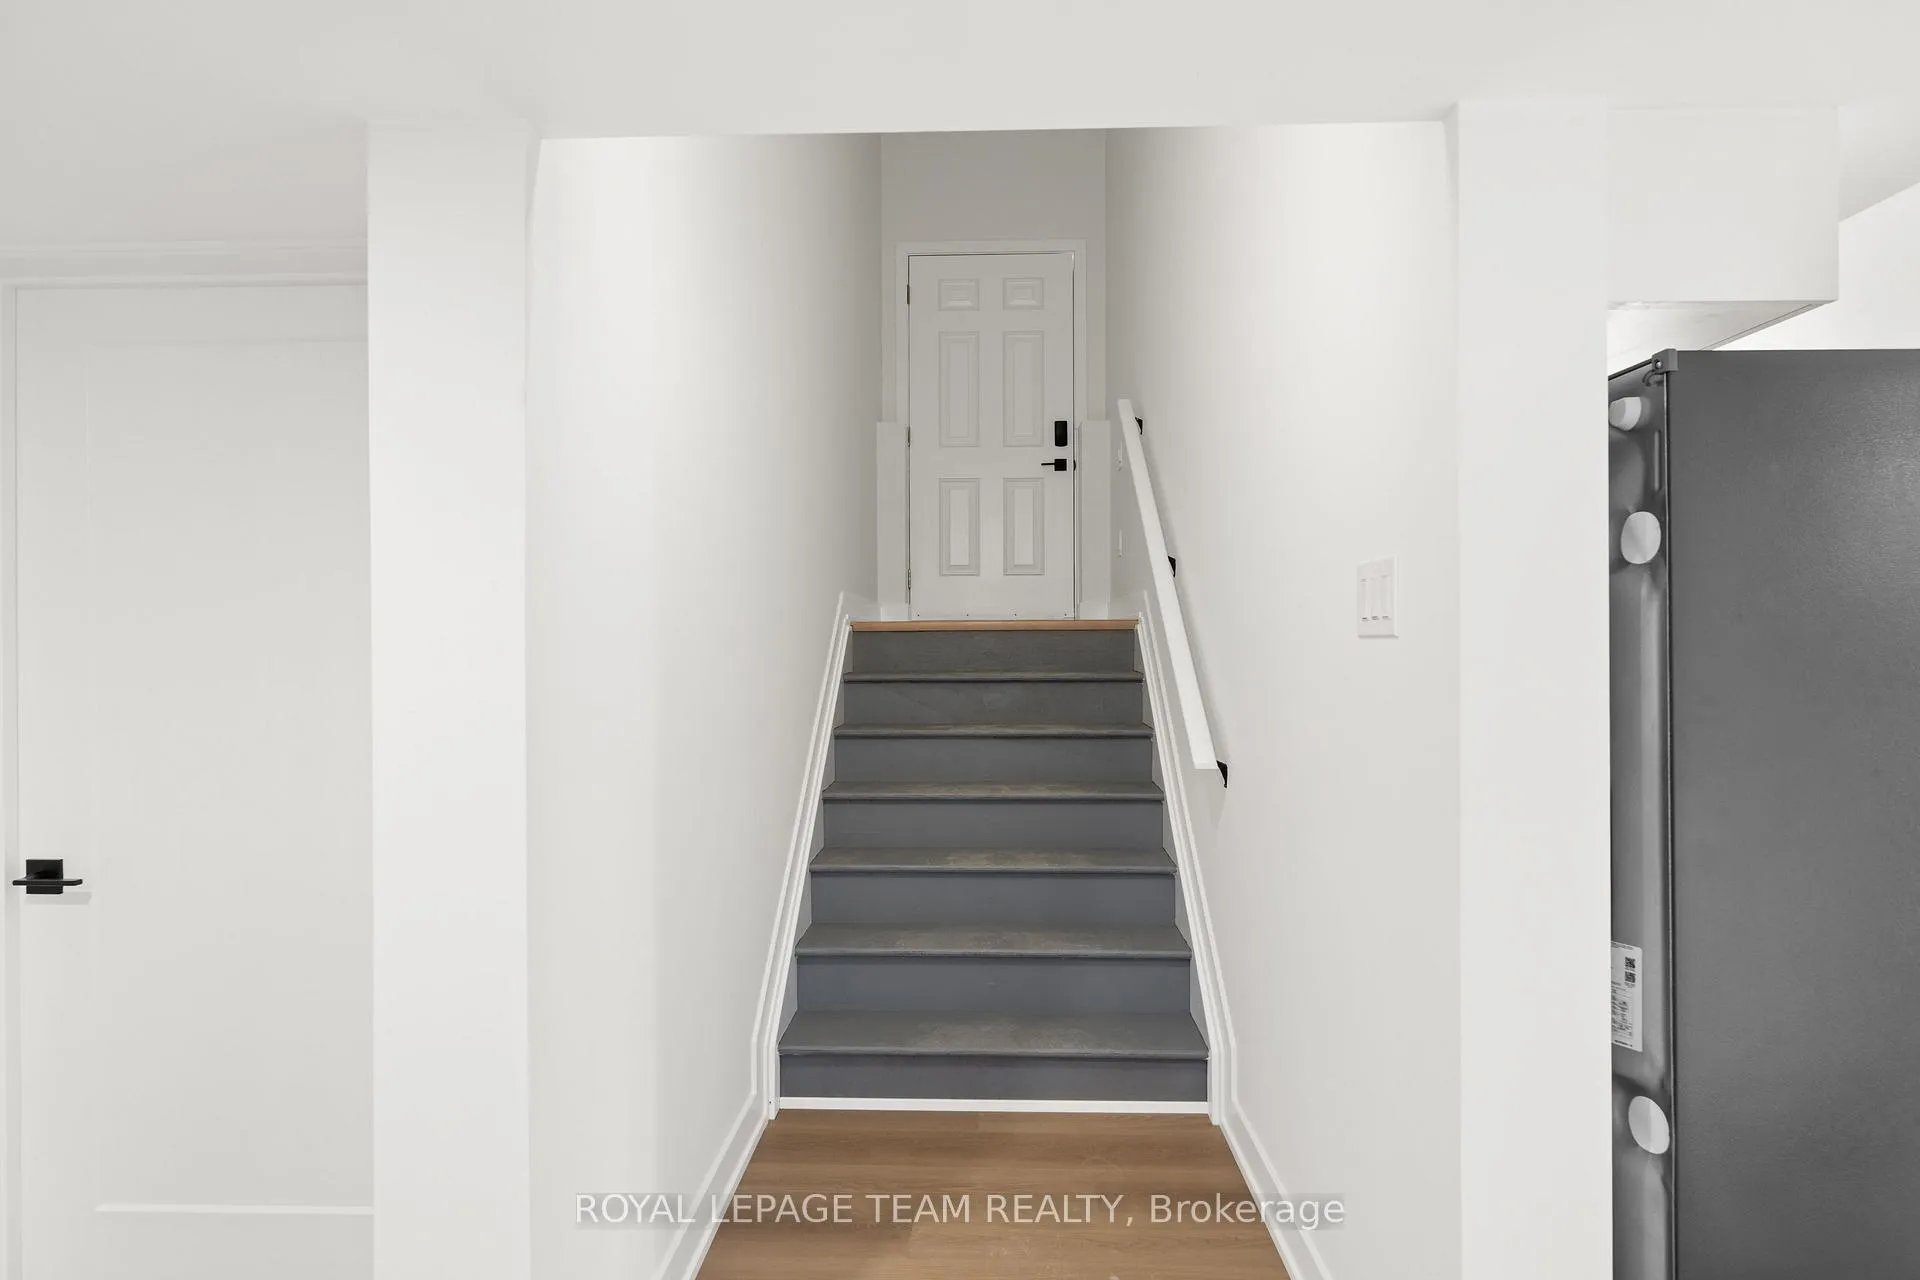
Welcome to comfort and convenience in the sought-after Stirling Meadows community! This brand-new walkout basement apartment offers stylish, modern living with its own private entrance and dedicated parking space, all within minutes of Highway 401, shopping, restaurants, and everyday essentials. Step inside to discover a bright, open-concept layout with large windows that fill the space with natural light-an uncommon perk for lower-level living. The kitchen features sleek quartz counters, stainless steel appliances, and plenty of storage, making meal prep a pleasure. The spacious living and dining area offers room to relax or entertain, with direct access to the private outdoor deck-perfect for enjoying a quiet morning coffee or unwinding at the end of the day. The primary bedroom is generously sized and complemented by a walk-in closet, while the full bathroom features modern finishes and a clean, contemporary design. In-unit laundry adds ease to your everyday routine, and luxury vinyl plank flooring throughout keeps the space feeling fresh and low maintenance. Whether you're a professional, downsizer, or someone looking for a new place to call home, this thoughtfully designed rental delivers comfort and quality in a peaceful community setting. Available soon - be the first to enjoy all this modern space has to offer! Note: This home is under construction, so some finishes and details may vary from those shown in sample photos. Occupancy Scheduled for mid-January 2026.
Ask about this home
A HOMEH agent will answer your questions about this home.
Around this home
Daily convenience, out of 100, from the distances below
Schools nearby
School rating, out of 10.
Helpful calculators
Your HOMEH agent

"I would see it this week."