

Unit 2, 1104 A Moore Street
Unit 2, 1104 A Moore Street
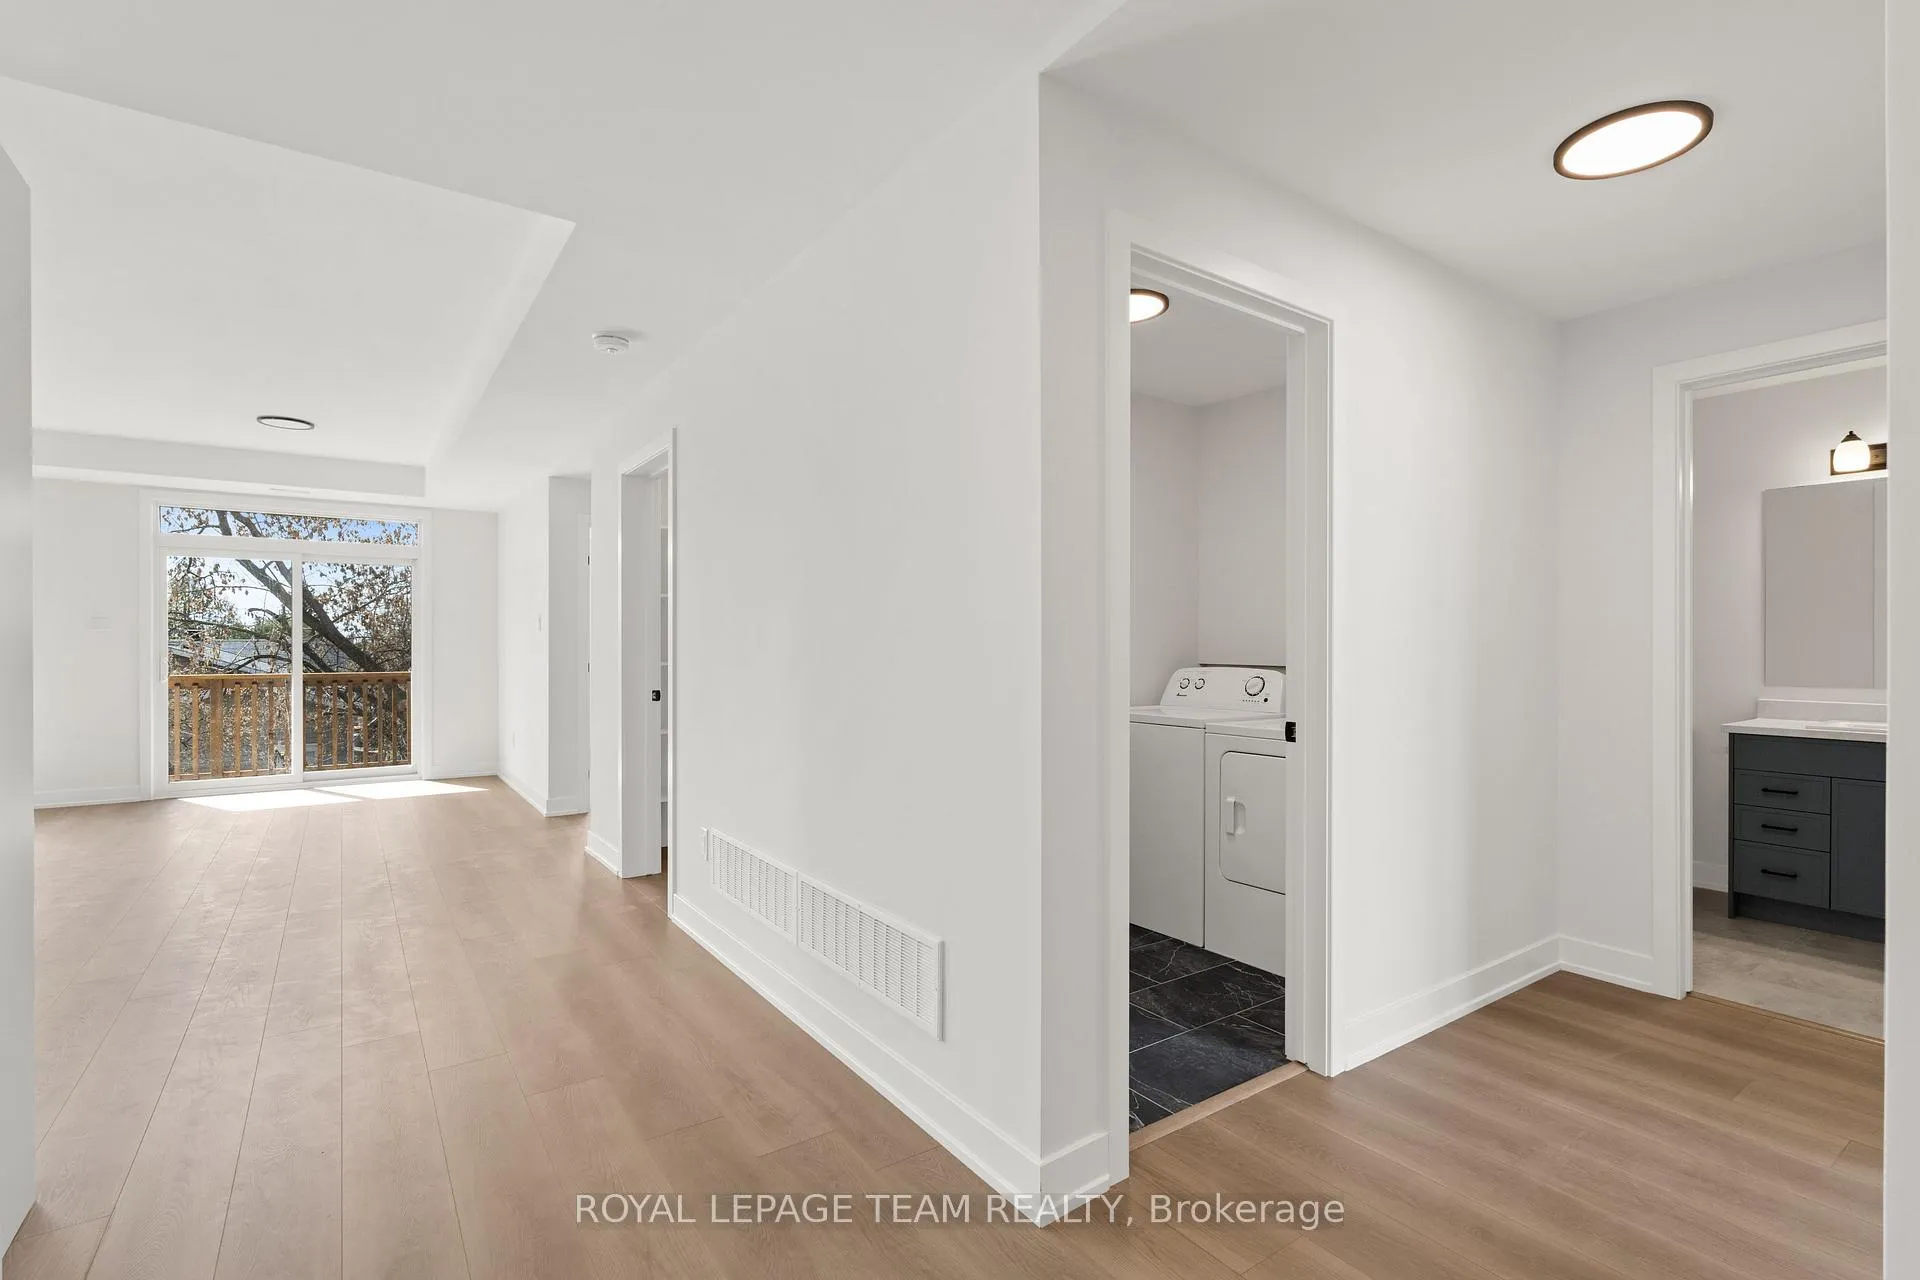 See all 21 photos
Property history
- $2,795TerminatedList: 2025-10-31|End: 2026-01-19|80 daysX12497502
Facts and features
- BasementApartment
- Lot size68 × 214 ft
- Lease term12 months
- FurnishedUnfurnished
- Central air
The homeSemi-Detached, Bungalow, New
- Type: Semi-Detached
- Style: Bungalow
- Age: New
- Living space: 1,100–1,500 sq ft
- Basement: Apartment, finished
- View: City, clear
InsideLaundry room, main level, Air exchanger, separate heating controls, primary bedroom - main floor, erv/hrv, separate hydro meter, auto garage door remote, Rooms above ground 6
- Laundry: Laundry room, main level
- Features: Air exchanger, separate heating controls, primary bedroom - main floor, erv/hrv, separate hydro meter, auto garage door remote
- Rooms above ground: 6
- Bedrooms: 2
- Bathrooms: 2
- Kitchens: 1
Outside and lotStone, vinyl siding, Asphalt shingle, Poured concrete
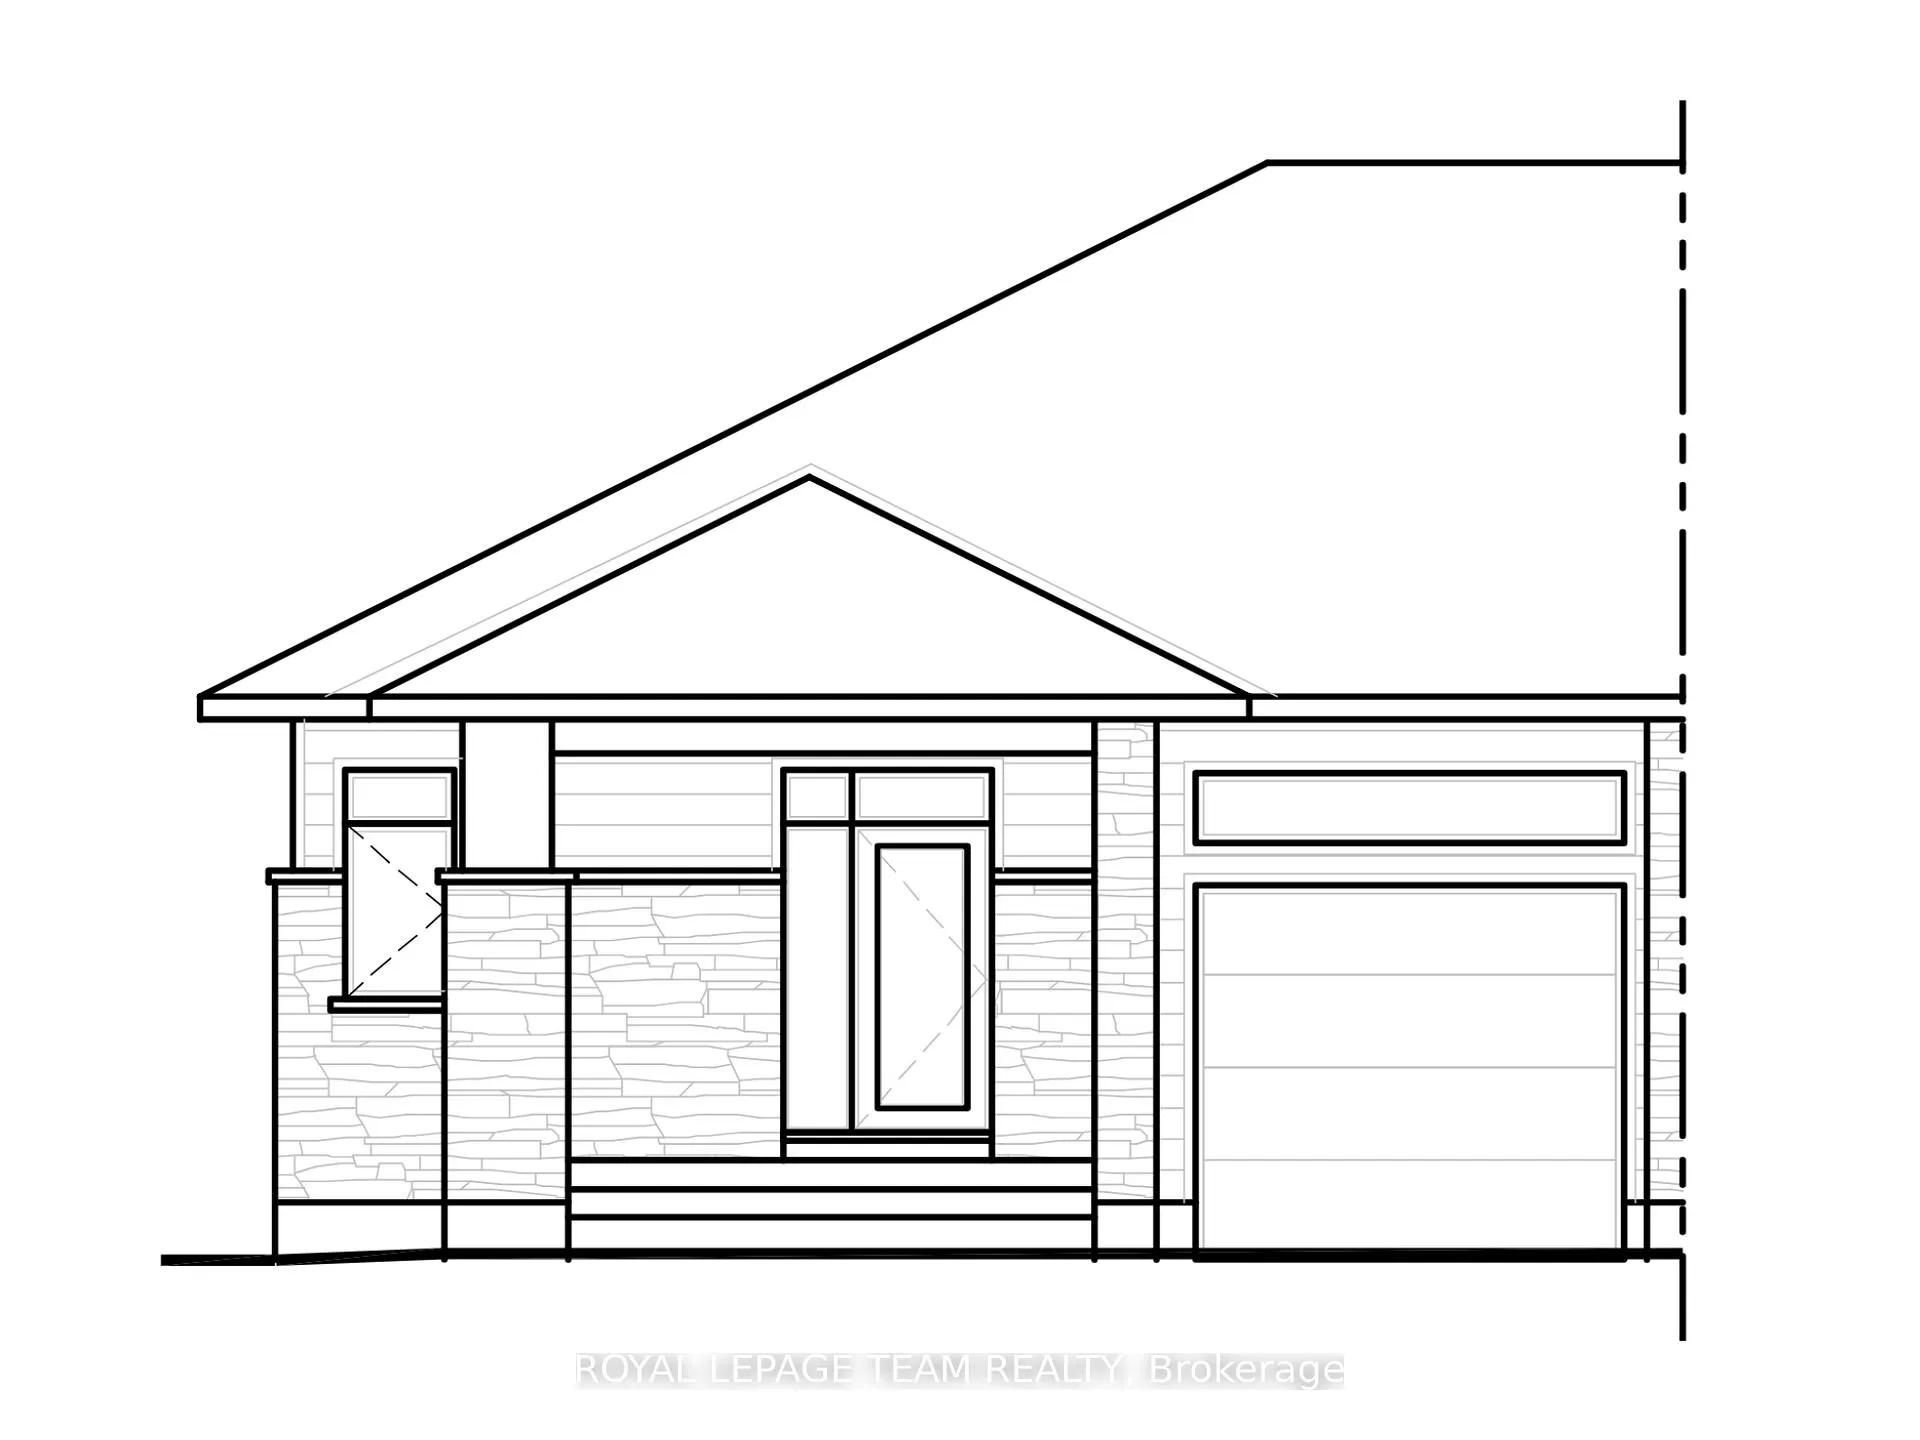
- Exterior: Stone, vinyl siding
- Roof: Asphalt shingle
- Foundation: Poured concrete
- Features: Porch, lighting
- Size: 68 × 214 ft
- Shape: Pie
Parking1 Garage, Attached, Lane, private
- Spaces: 1 Garage
- Garage: Attached
- Driveway: Lane, private
Heating, water and powerForced air, gas, Central air, Municipal water
- Heating: Forced air, gas
- Cooling: Central air
- Water: Municipal water
- Sewer: Municipal sewer
- Natural gas: Yes
- Hydro: Yes
- Cable: Available
- Telephone: Available
Rent and termsRent $2,795 a month, Entire property, main, Unfurnished
- Rent: $2,795 a month
- Space for rent: Entire property, main
- Furnished: Unfurnished
- Lease: 12 months
- Paid: Monthly
- Rent includes: Central air conditioning, exterior maintenance, snow removal
- Deposit: Required
- Credit check: Required
- Rental application: Required
- References: Required
- Rental items: Hot water tank $52/month
IncludedFridge, stove, hood vent, dishwasher, washer & dryer.
- Included: Fridge, stove, hood vent, dishwasher, washer & dryer.
NearbyPark, rec./commun.centre, school bus route, school
- Close to: Park, rec./commun.centre, school bus route, school
Listing detailsX12497502, Terminated, Oct 31, 2025
- MLS® number: X12497502
- Status: Terminated
- Listed on: Oct 31, 2025
- Days on market: 80
- Updated: Jan 19, 2026
- Possession: 2025-12-15 / Flexible
- Occupied by: Vacant
- Listing brokerage: ROYAL LEPAGE TEAM REALTY
About this home
Unit 2, 1104 A Moore Street, Brockville, ON K6V 0H2
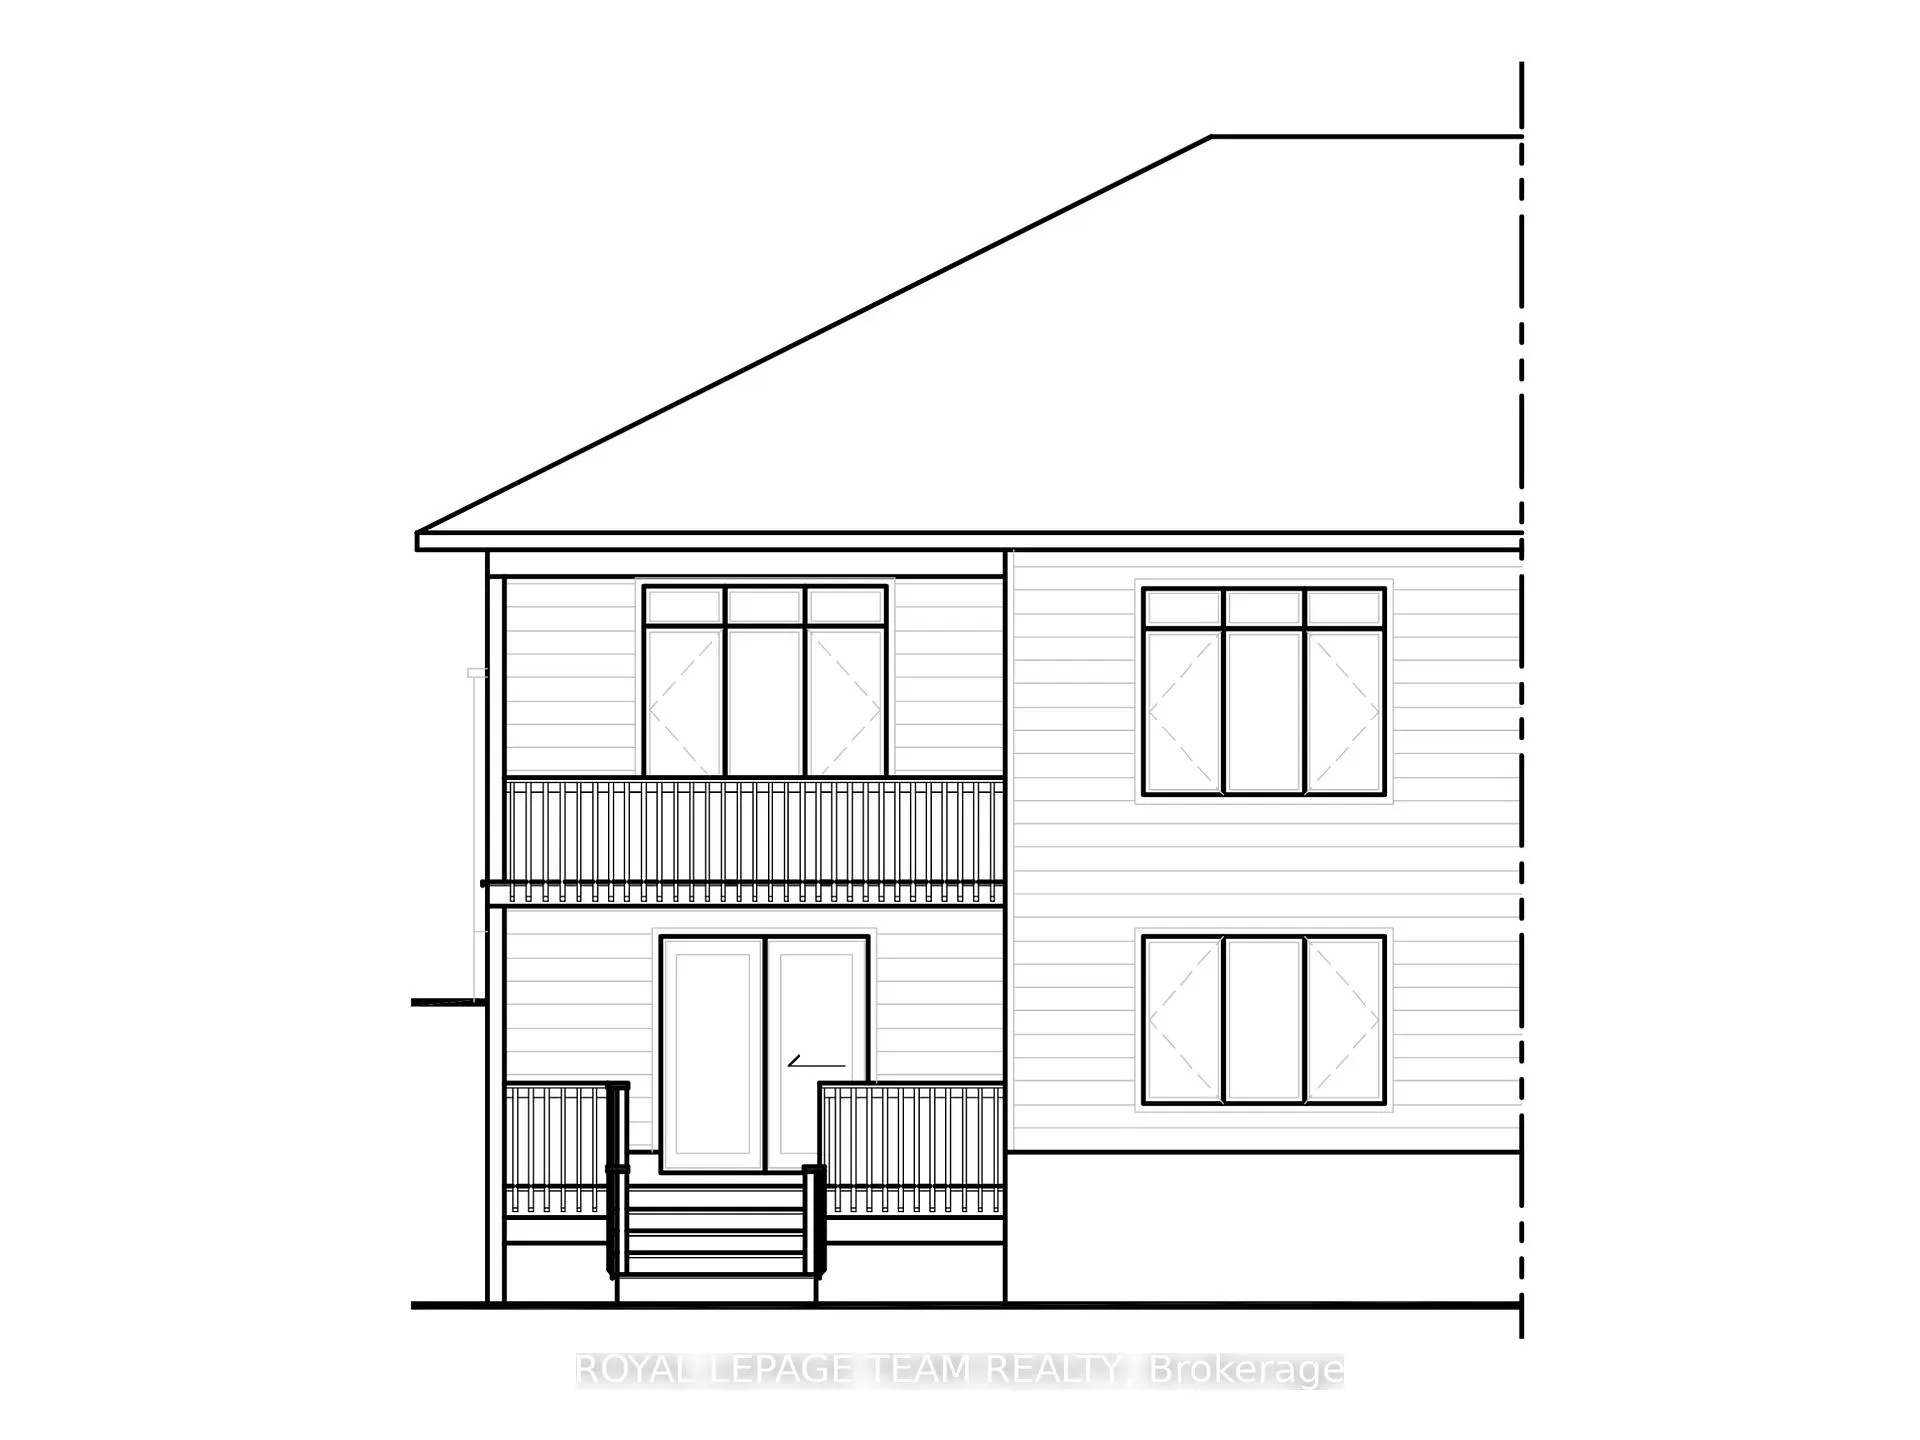
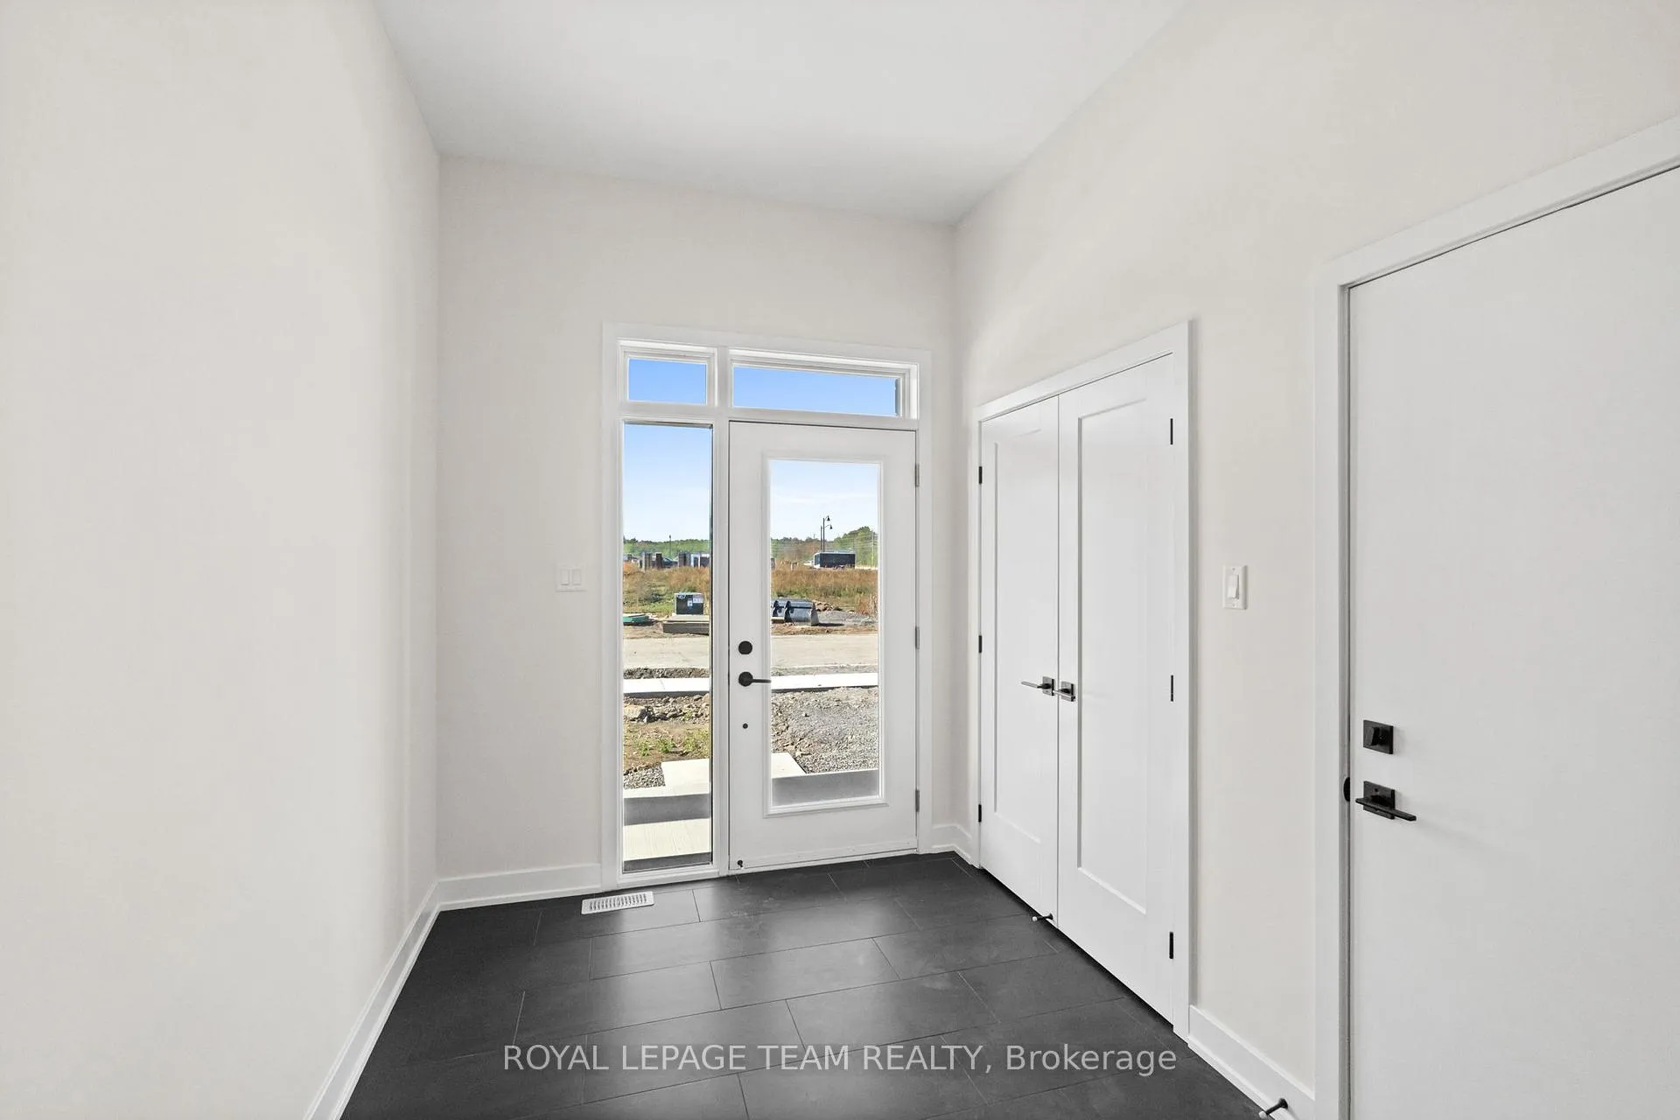
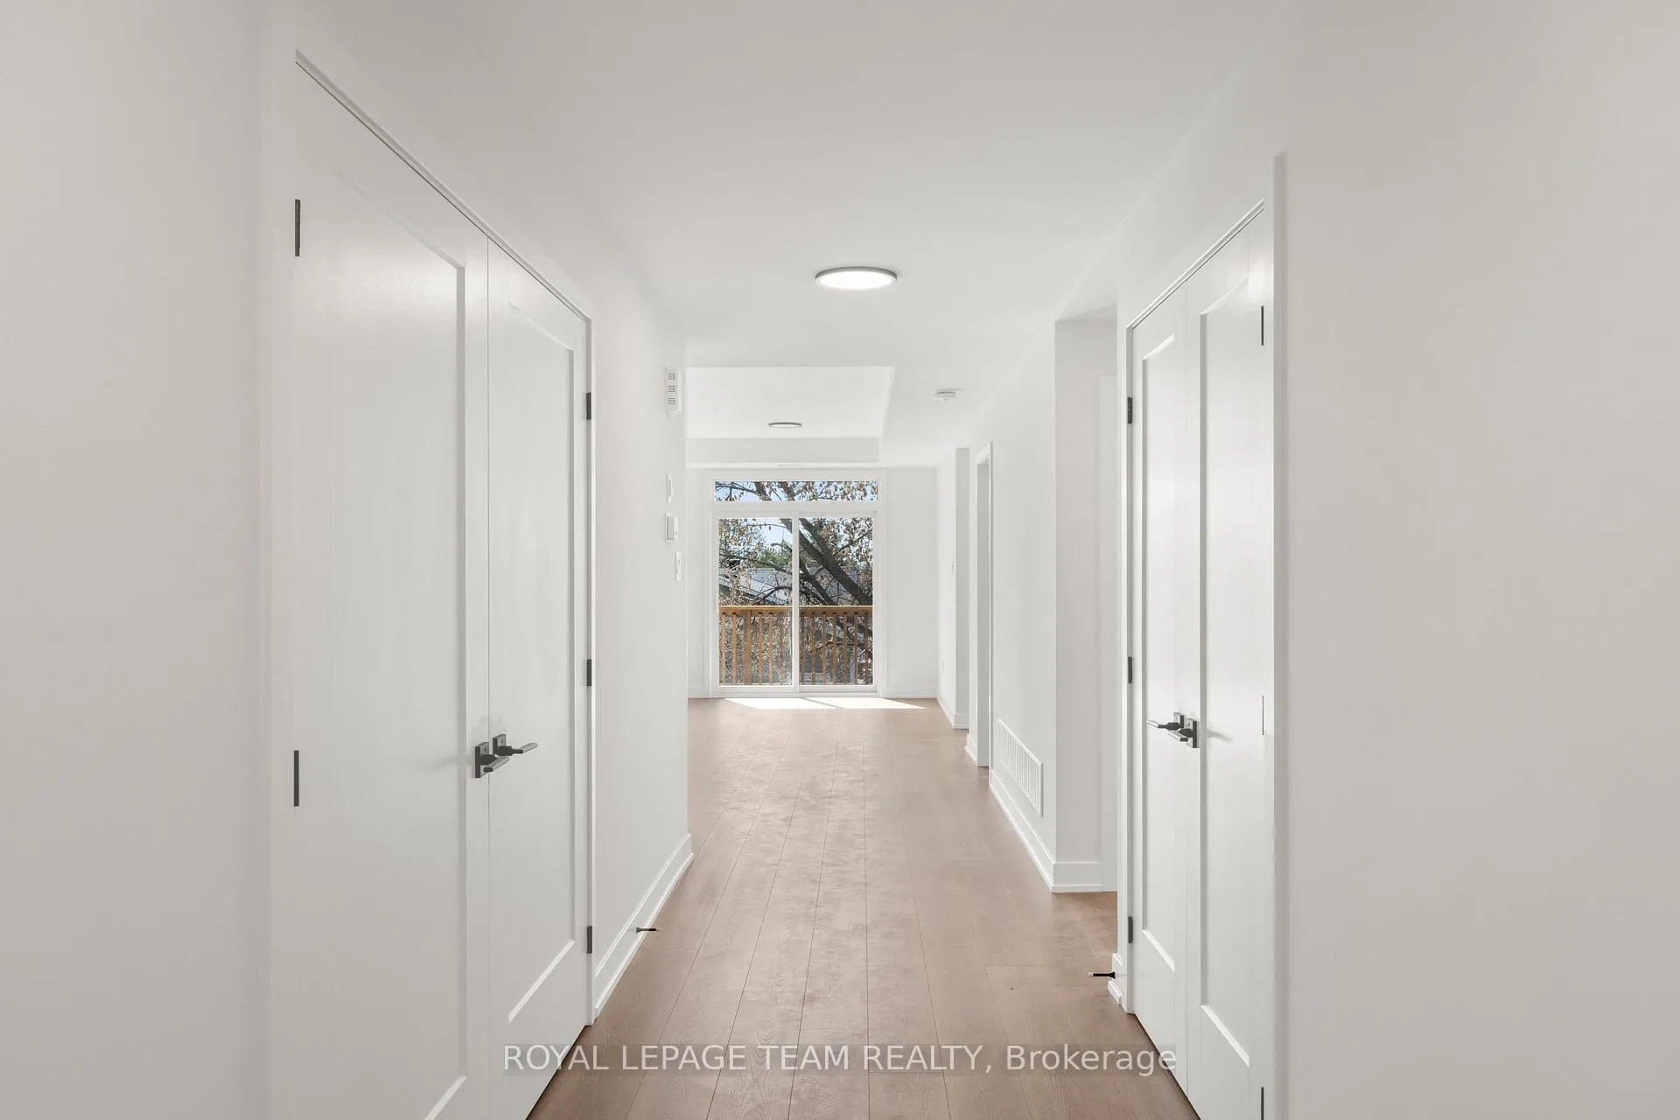
Discover modern living in the heart of Brockville's vibrant Stirling Meadows community! This (currently being built) main-floor bungalow rental offers the perfect blend of style and convenience, with everything you need on one level. Thoughtfully designed for today's lifestyle, the open-concept layout features a bright and inviting living space, with luxury vinyl flooring throughout, ideal for relaxing or entertaining. The sleek kitchen boasts quartz countertops, a tile backsplash, walk-in pantry, ample cabinetry, and a generous island that opens into the dining and living areas. Enjoy open concept living with modern finishes. The primary bedroom offers a relaxing retreat with a walk-in closet and spacious en-suite. A second bedroom (or home office alternative) and a full bathroom complete the layout, along with the convenience of in-unit laundry. An attached single-car garage provides secure parking and additional storage. Located just minutes from Highway 401, shops, restaurants, and local amenities, this beautiful main-floor unit is the perfect opportunity to settle into one of Brockville's most desirable new neighbourhoods. Move-in ready this fall - modern, functional, and full of charm! As this property is still being built some finishes may differ than those shown in the listing photos.
Ask about this home
A HOMEH agent will answer your questions about this home.
Around this home
Daily convenience, out of 100, from the distances below
Schools nearby
School rating, out of 10.
Helpful calculators
Your HOMEH agent

"I would see it this week."