

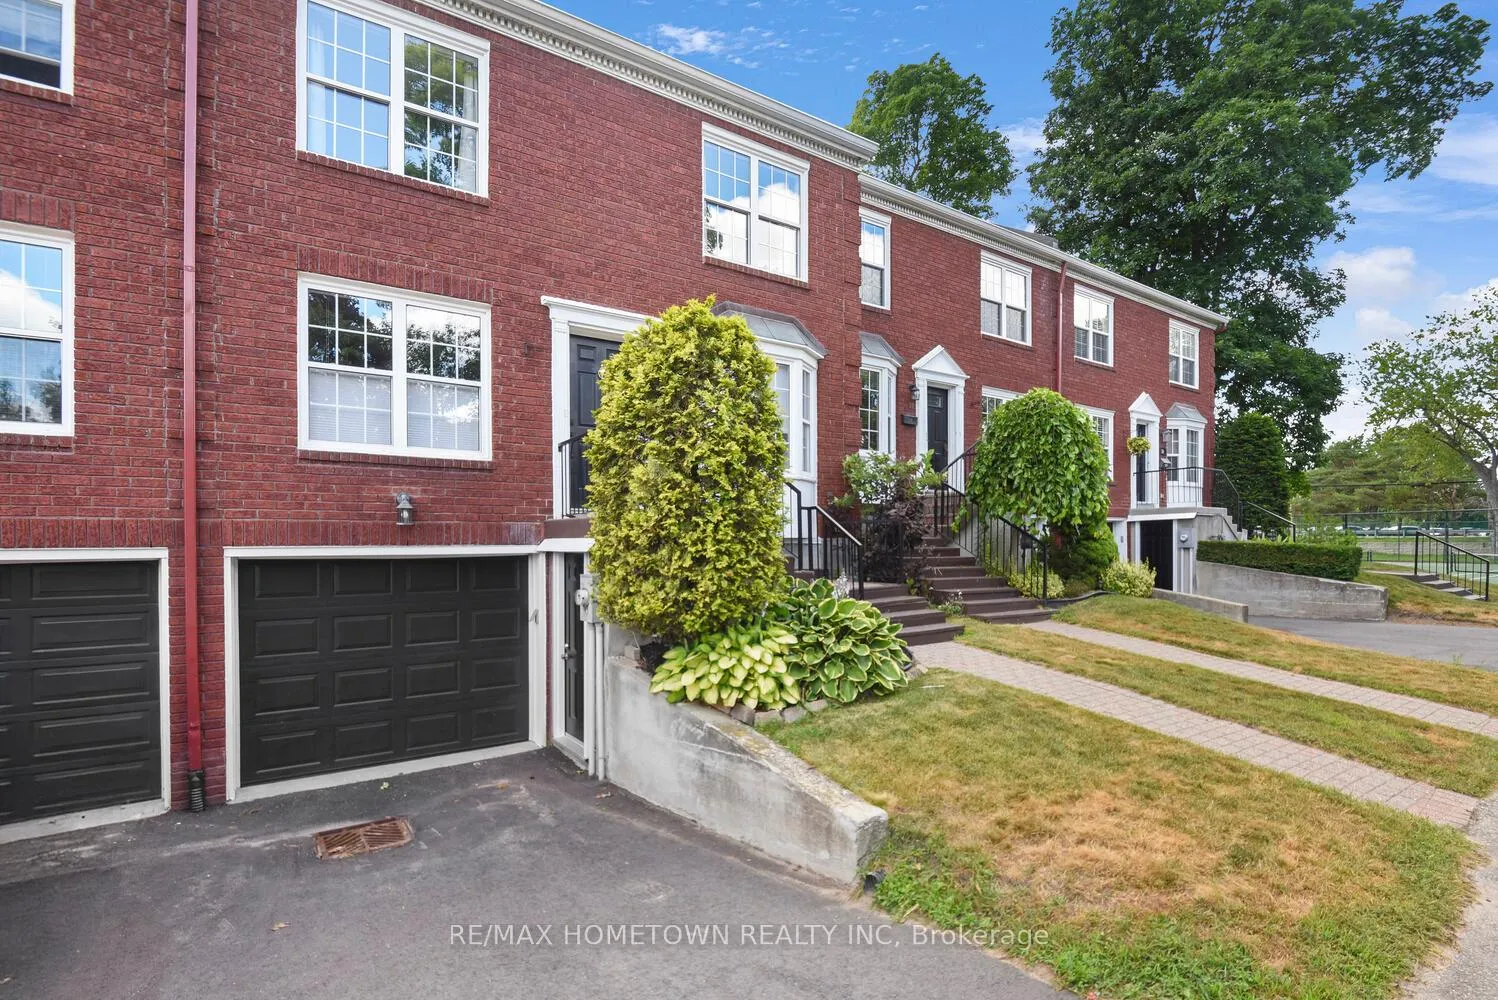
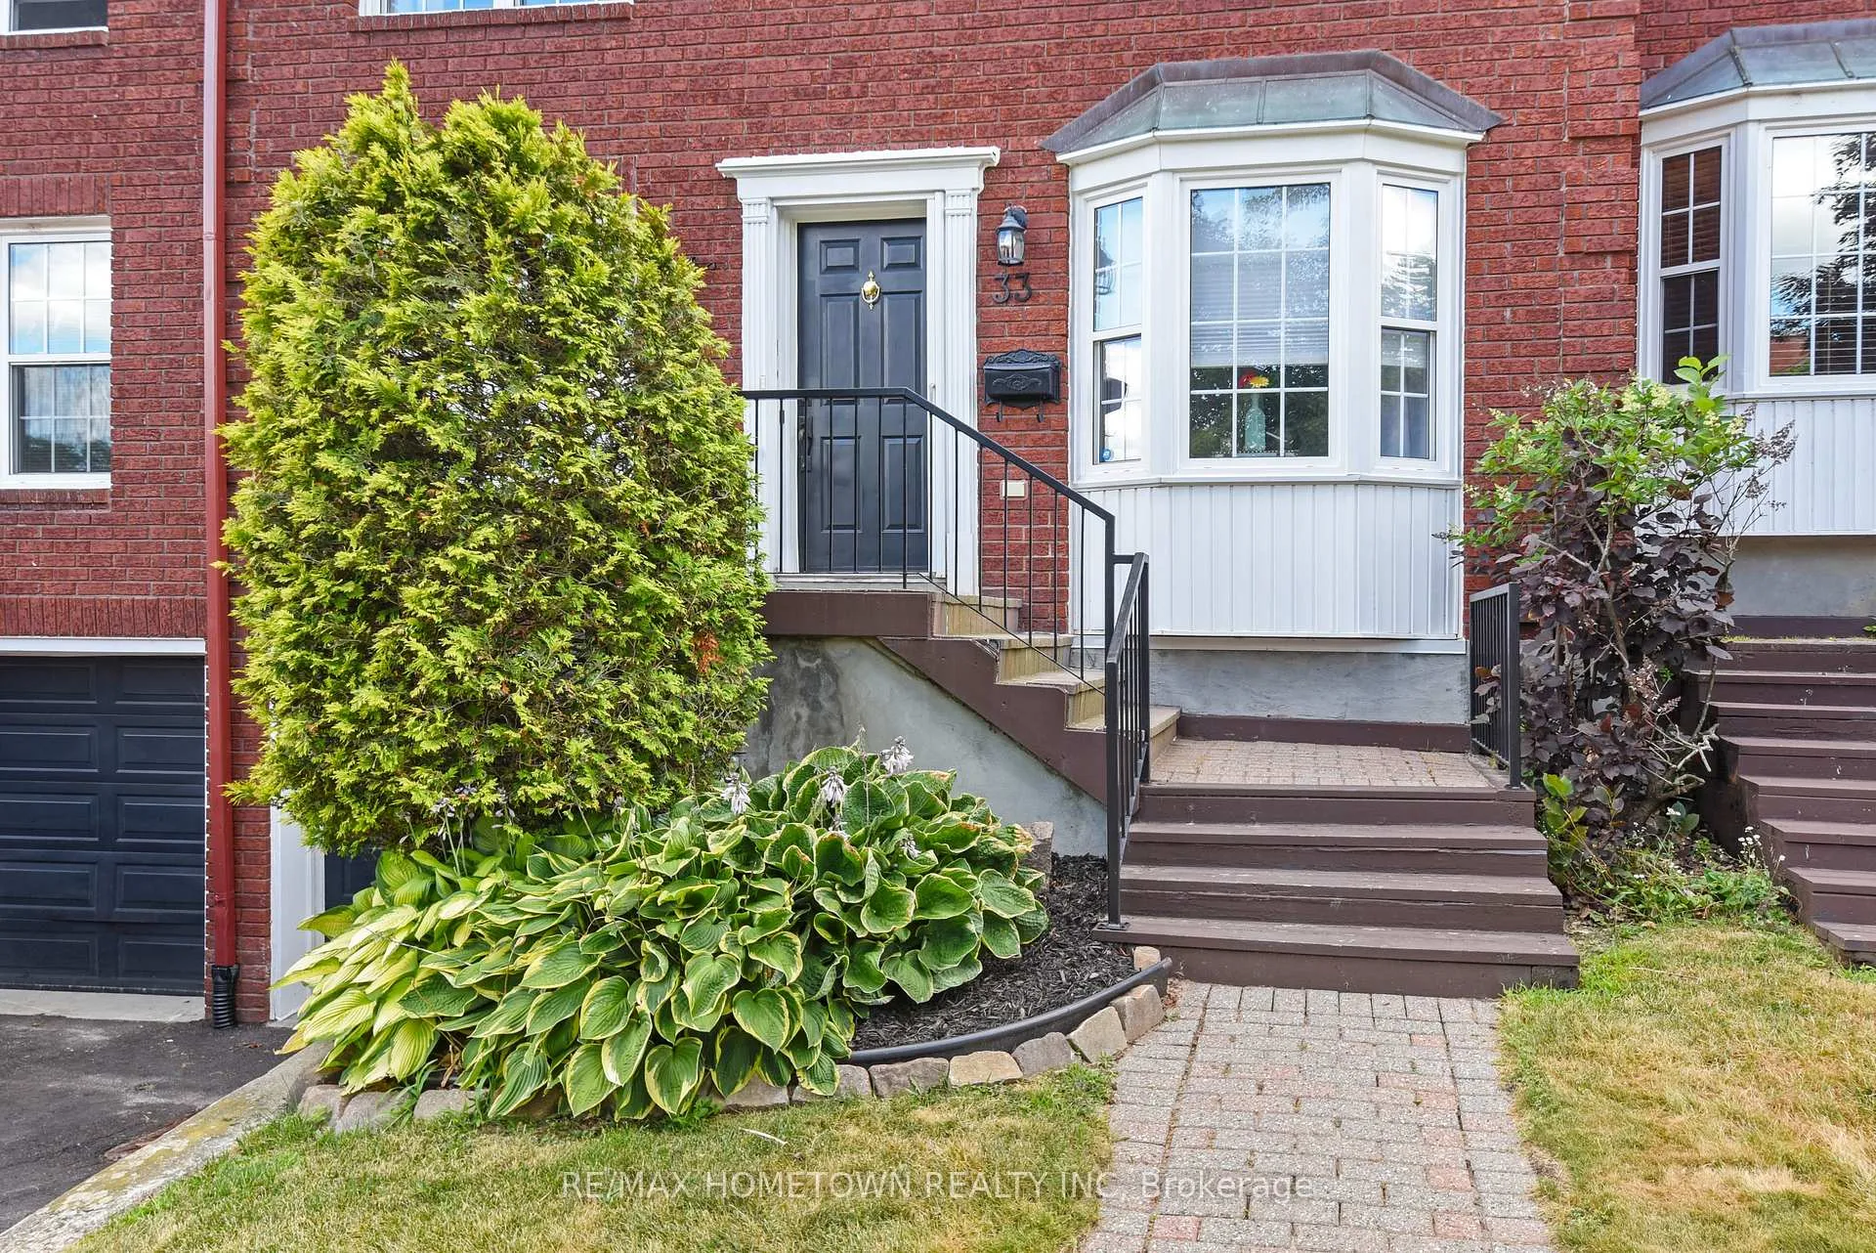
33 Country Club Place
33 Country Club Place
 See all 50 photos
Property history
Facts and features
- BasementWalk-out
- Age of home31–50 years
- ExposureEast
- LaundryOwn room
- Fireplace
- Central air
The homeCondo Townhouse, 2-storey, Age 31–50 years
- Type: Condo Townhouse
- Style: 2-storey
- Age: 31–50 years
- Living space: 1,800–1,999 sq ft
- Basement: Walk-out, finished with walk-out
- Exposure: East
- View: Meadow, mountain
InsideFireplace Yes, natural gas, Laundry room, lower level, Auto garage door remote, carpet free
- Fireplace: Yes, natural gas
- Laundry: Laundry room, lower level
- Features: Auto garage door remote, carpet free
- Rooms above ground: 15
- Bedrooms: 3
- Bathrooms: 4
- Kitchens: 1
- Family room: Yes
OutsideBrick, Asphalt shingle, Poured concrete
- Exterior: Brick
- Roof: Asphalt shingle
- Foundation: Poured concrete
- Balcony: None
- Features: Awnings, deck, landscaped, patio
Parking and locker2 Parking (1 garage + 1 drive), Attached, Exclusive
- Spaces: 2 Parking (1 garage + 1 drive)
- Garage: Attached
- Parking type: Exclusive
- Driveway: Reserved/assigned
- Locker: Ensuite+owned
Building33 Country Club Place, Condo corporation 16, Pets Allowed
- Name: 33 Country Club Place
- Condo corporation: 16
- Pets: Allowed
Heating, water and powerForced air, gas, Central air
- Heating: Forced air, gas
- Cooling: Central air
Costs and taxesTaxes $3,721 a year, Condo fee $761 a month, Common elements included
- Taxes, 2024: $3,721 a year
- Condo fee: $761 a month
- Fee includes: Common elements included
- HST: HST included in the price
- Rental items: None
Included in the saleFridge, stove, bi dishwasher, washer, dryer, all light fixtures and fans, all window coverings and blinds, gas bbq, garage opener, on-demand hot water heater, awning at back on deck,, Personal belongings
- Included: Fridge, stove, bi dishwasher, washer, dryer, all light fixtures and fans, all window coverings and blinds, gas bbq, garage opener, on-demand hot water heater, awning at back on deck,
- Not included: Personal belongings
Listing detailsX12307111, Sold, Jul 25, 2025
- MLS® number: X12307111
- Status: Sold
- Listed on: Jul 25, 2025
- Days on market: 45
- Updated: Sep 8, 2025
- Possession: 30-59 days
- Occupied by: Owner
- Listing brokerage: RE/MAX HOMETOWN REALTY INC
About this home
33 Country Club Place, Brockville, ON K6V 6T6
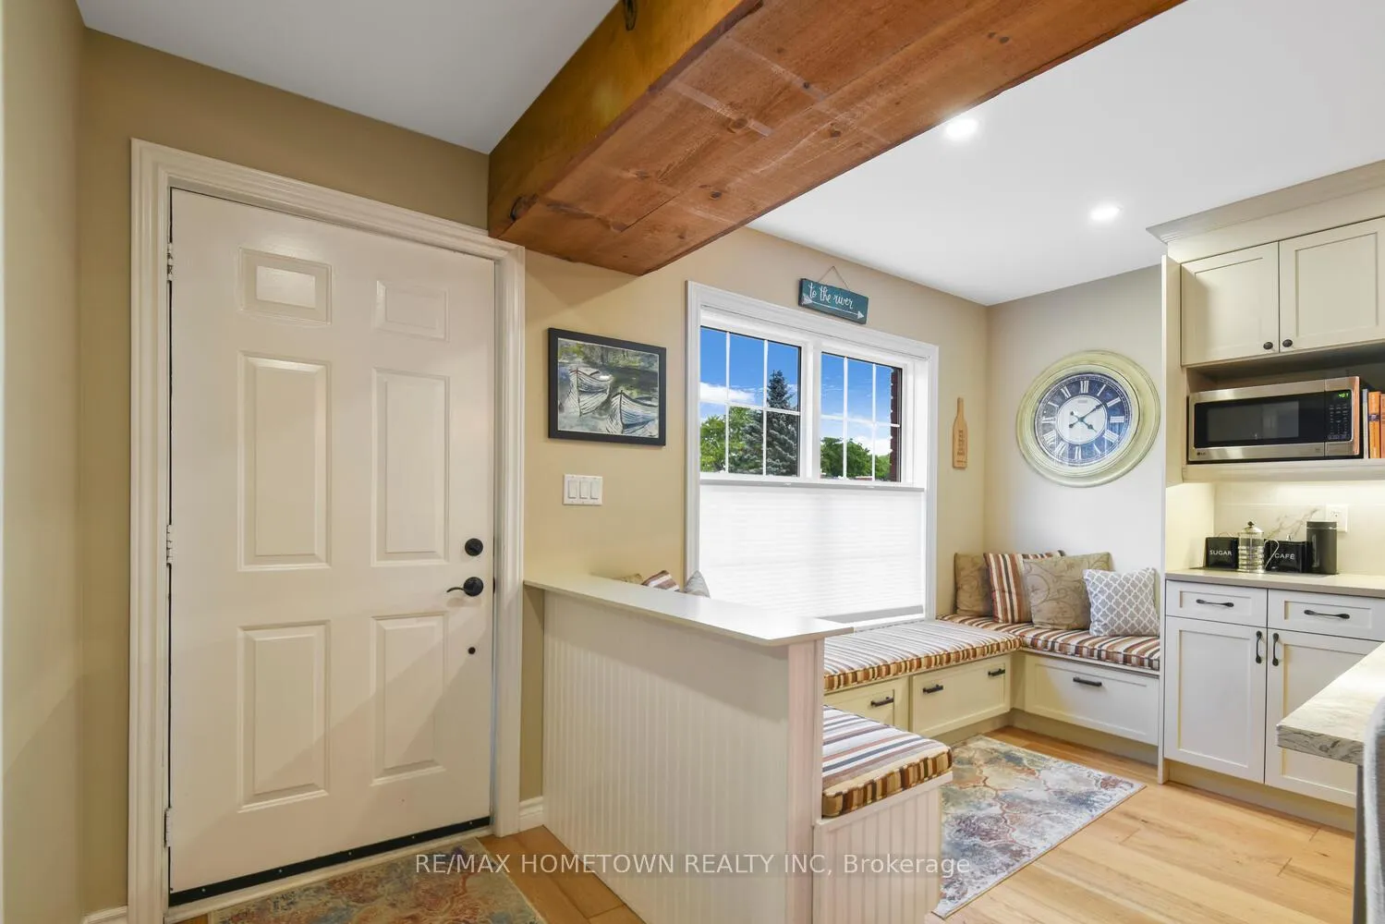
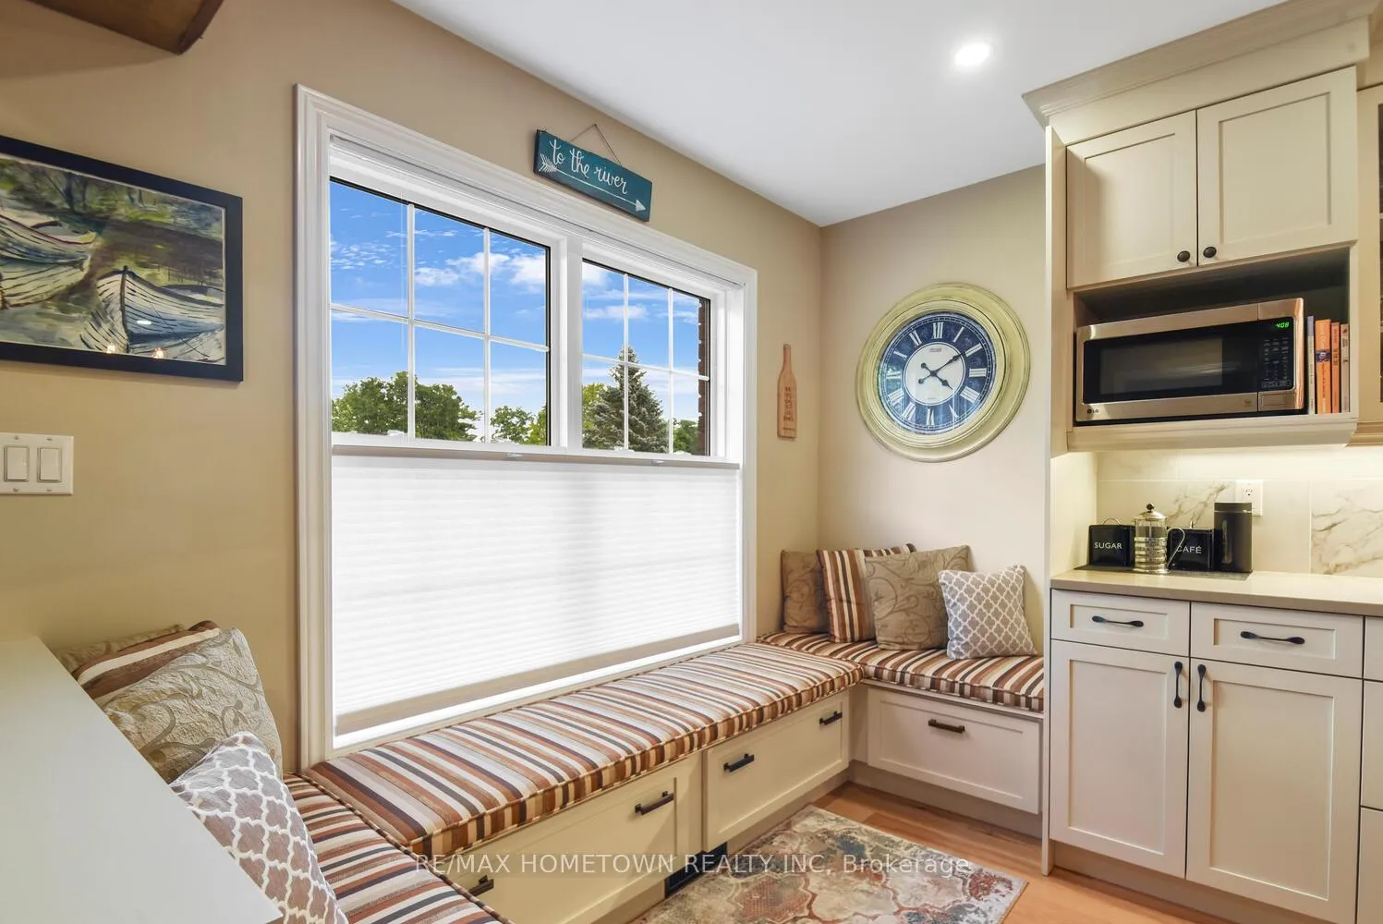
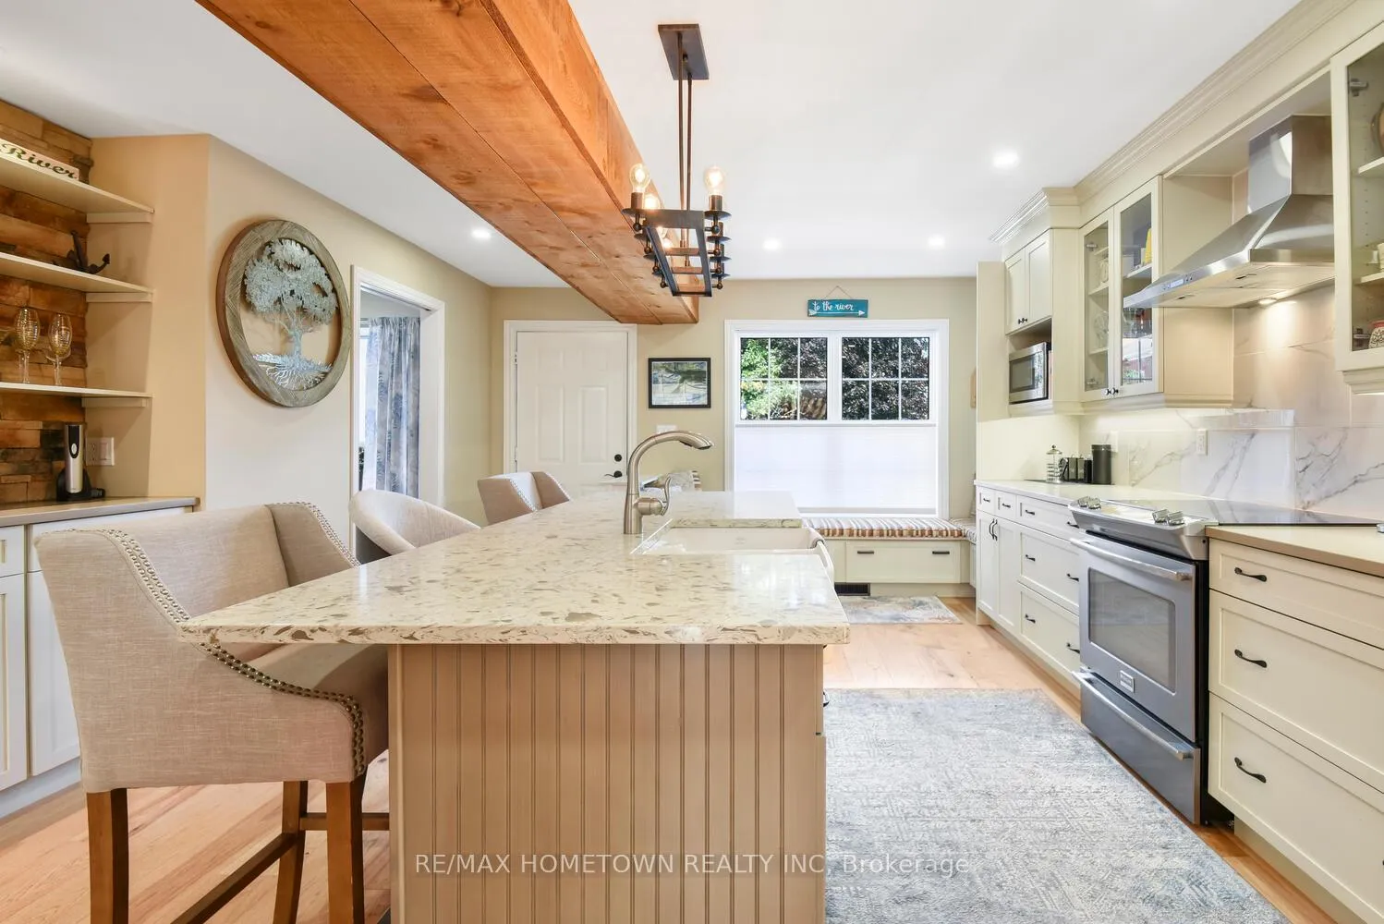
Stylishly Updated 3-Bed / 3.5-Bath /1800 sq ft Two-Story Townhome-Resort Lifestyle Near River and Brockville Country Club. Forget the chores you don't want, snow removal, lawn care, pool up-keep, and even tennis court maintenance are all included in the monthly fees. Spend your time living, not laboring. Fully Updated Top to Bottom-modern finishes throughout. No rear neighbours. Community Amenities: Outdoor pool & tennis court and kayak storage with river access-Walkable Lifestyle: Directly across from Brockville Country Club (golf, curling, pickleball) & near St. Lawrence River access for kayaking/paddleboarding. Main Level-Welcoming Foyer: Opens to a showpiece kitchen, ideal for gatherings. Wide-plank hickory hardwood floors throughout main level. Gourmet Kitchen: Large central island with seating and a custom built-in window seat & prep space. Flexible Den/Office, 2 pc bath. Open Living & Dining: A bright, open-concept space with gas fireplace and warm wood mantel as the centerpiece. Private backyard: Peaceful, private deck With no neighbors behind. Second Floor Comfort Spacious Primary Suite: Plenty of room for a king bed, closet and 3 pc ensuite with heated floors. Two Additional Bedrooms: Generously sized with wide-planked hardwood. Updated 3 Pc Main Bath-Versatile Walk-Out Lower Level-Direct Entry: Interior access from the driveway & garage into the mudroom-Family/Recreation Room: This flexible lower-level bonus room features a cozy gas fireplace, full bathroom, generous closet space, and direct walk-out to a private patio. Laundry + 3 Pc Bath: Location: Enjoy a rare vantage point with views of the pool and morning sun from the front; and afternoon sun in your private, serene backyard, offering both a sense of space and seclusion. Active Lifestyle Hub: Golf, curling, and pickleball literally across the road; community river access. This home blends turnkey luxury with a low maintenance.
Ask about this home
A HOMEH agent will answer your questions about this home.
Know more about 33 Country Club Place
Condo building · 33 Country Club Place
33 Country Club Place is a condo. No units are on the market here right now.
No similar units for sale in 33 Country Club Place right now.
Around this home
Daily convenience, out of 100, from the distances below
Schools nearby
School rating, out of 10.
Helpful calculators
Your HOMEH agent

"I would see it this week."