

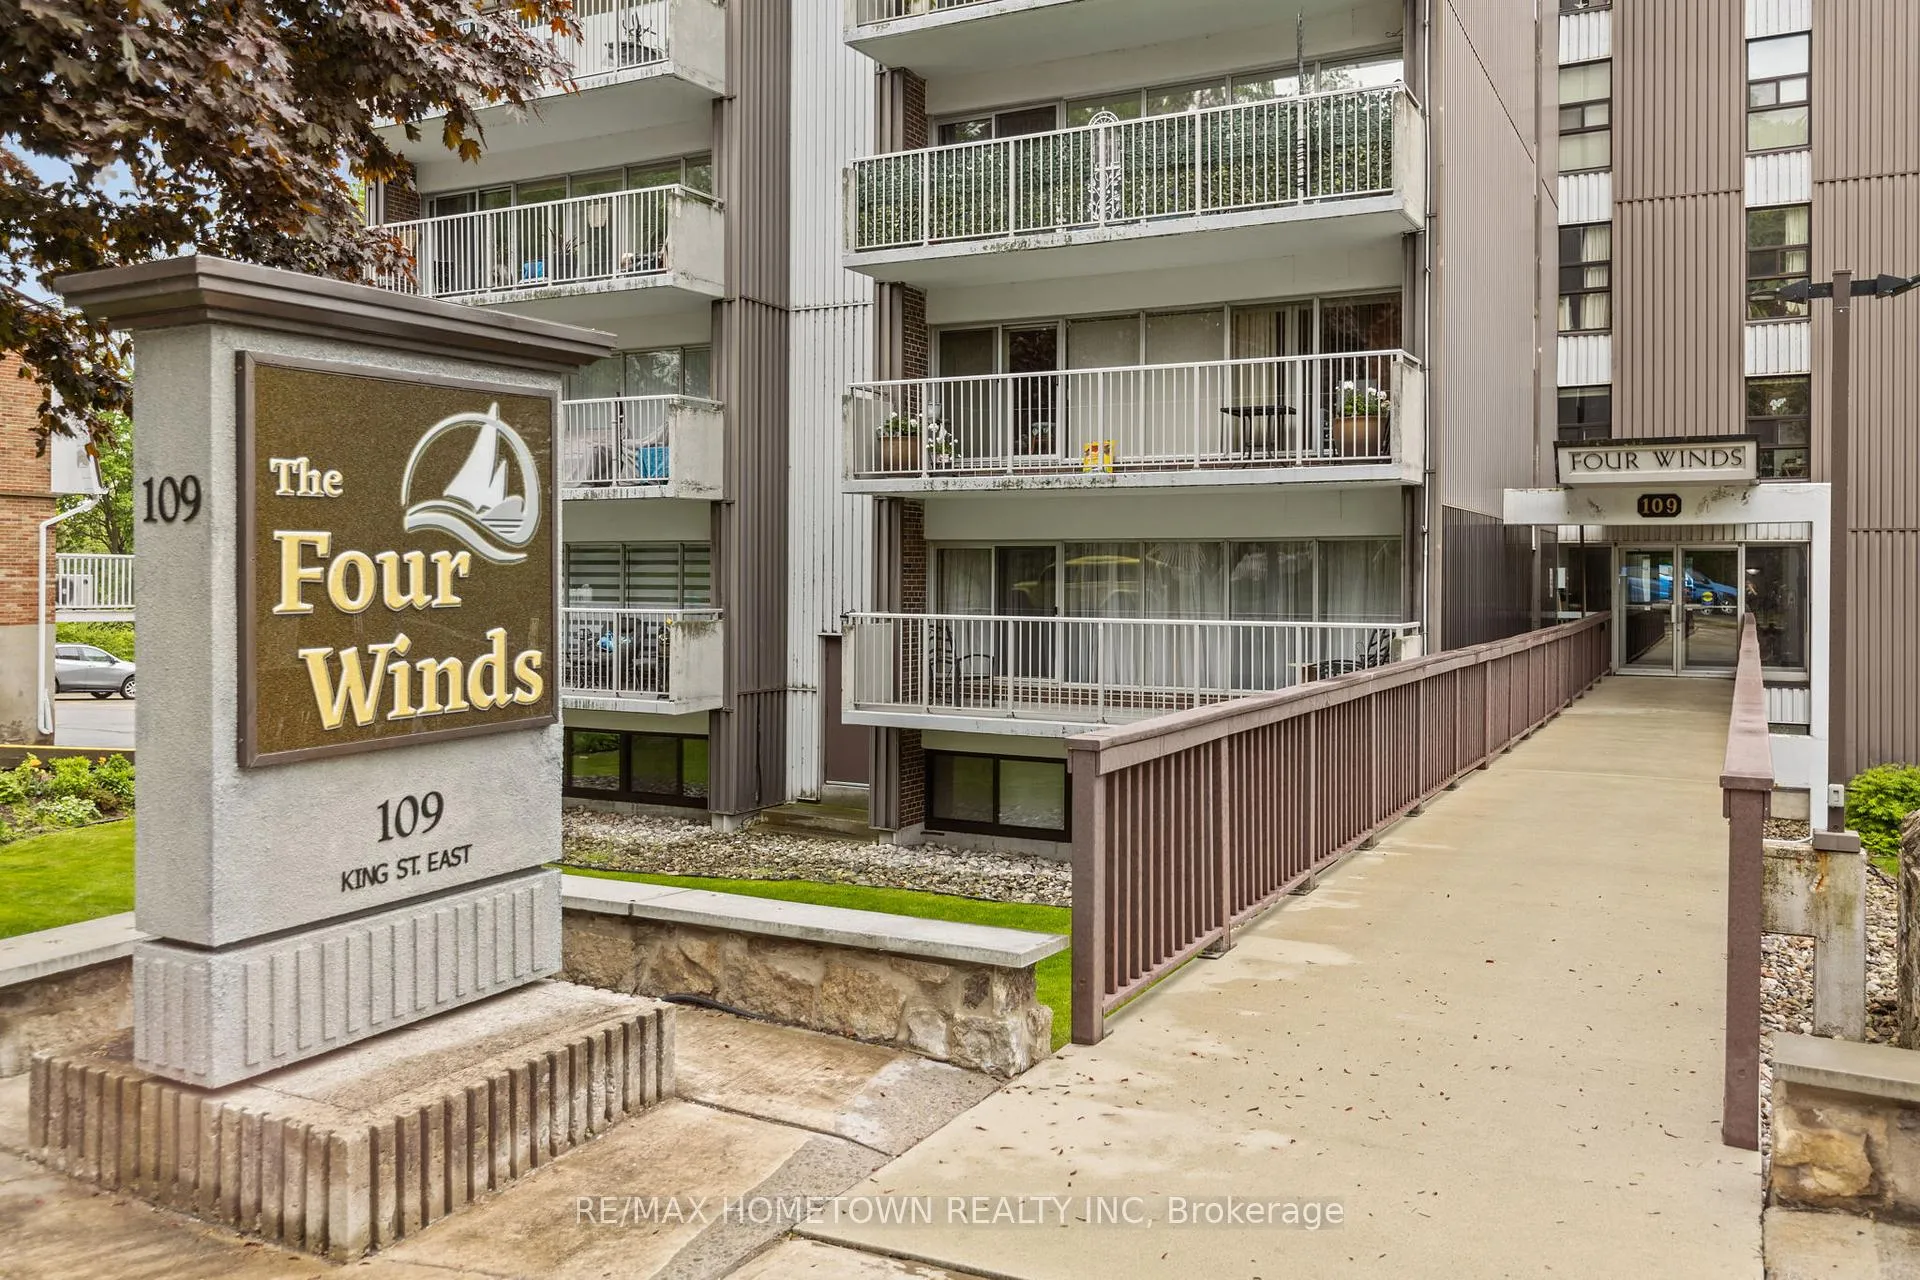
Unit 1008, 109 King Street
Unit 1008, 109 King Street
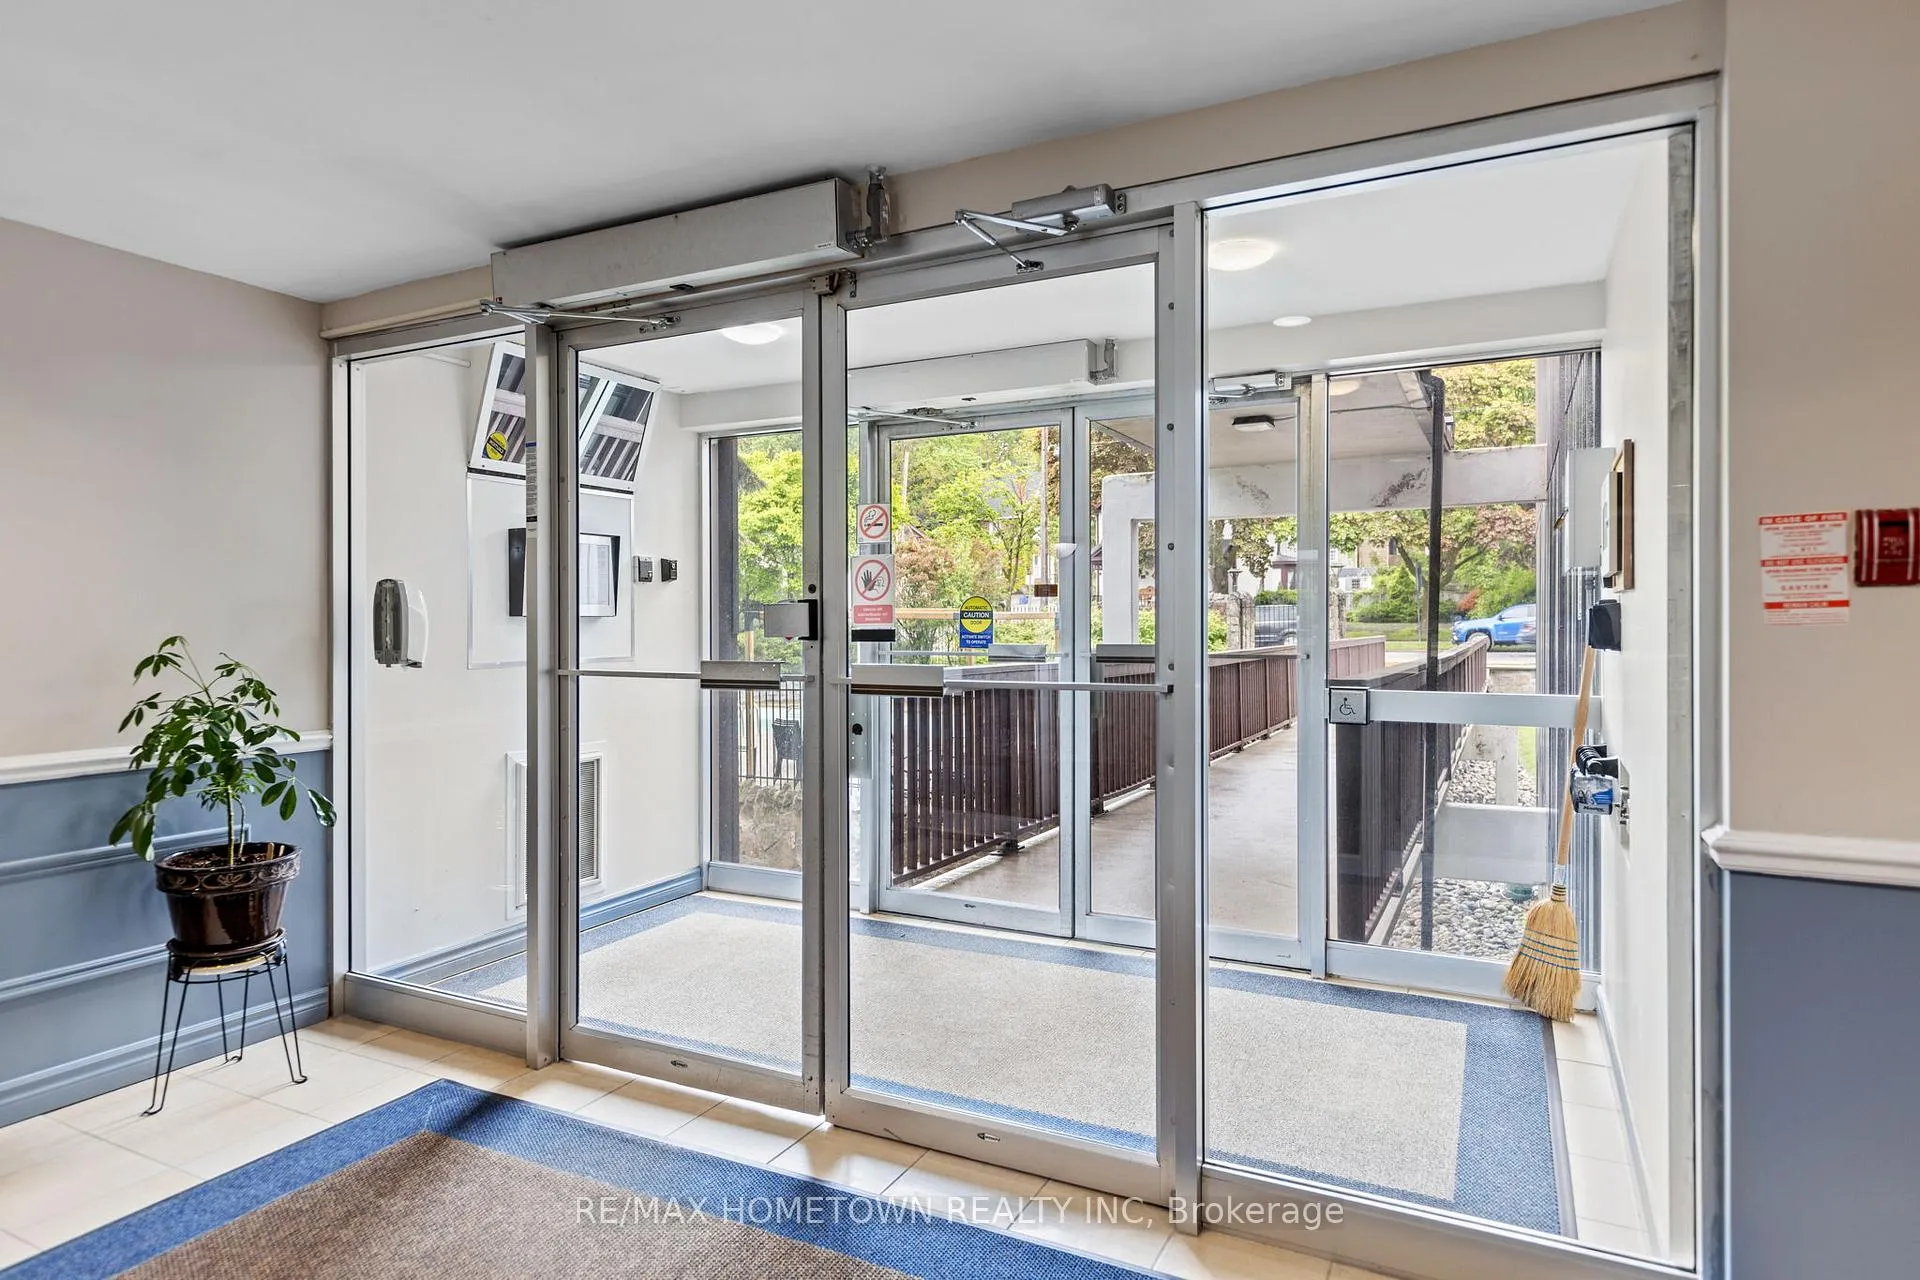 See all 44 photos
Property history
Facts and features
- ExposureSouth west
- LaundryRoom, shared, common area, in building, multiple locations
- LockerExclusive
- BalconyOpen
- Waterfront
- Exercise room
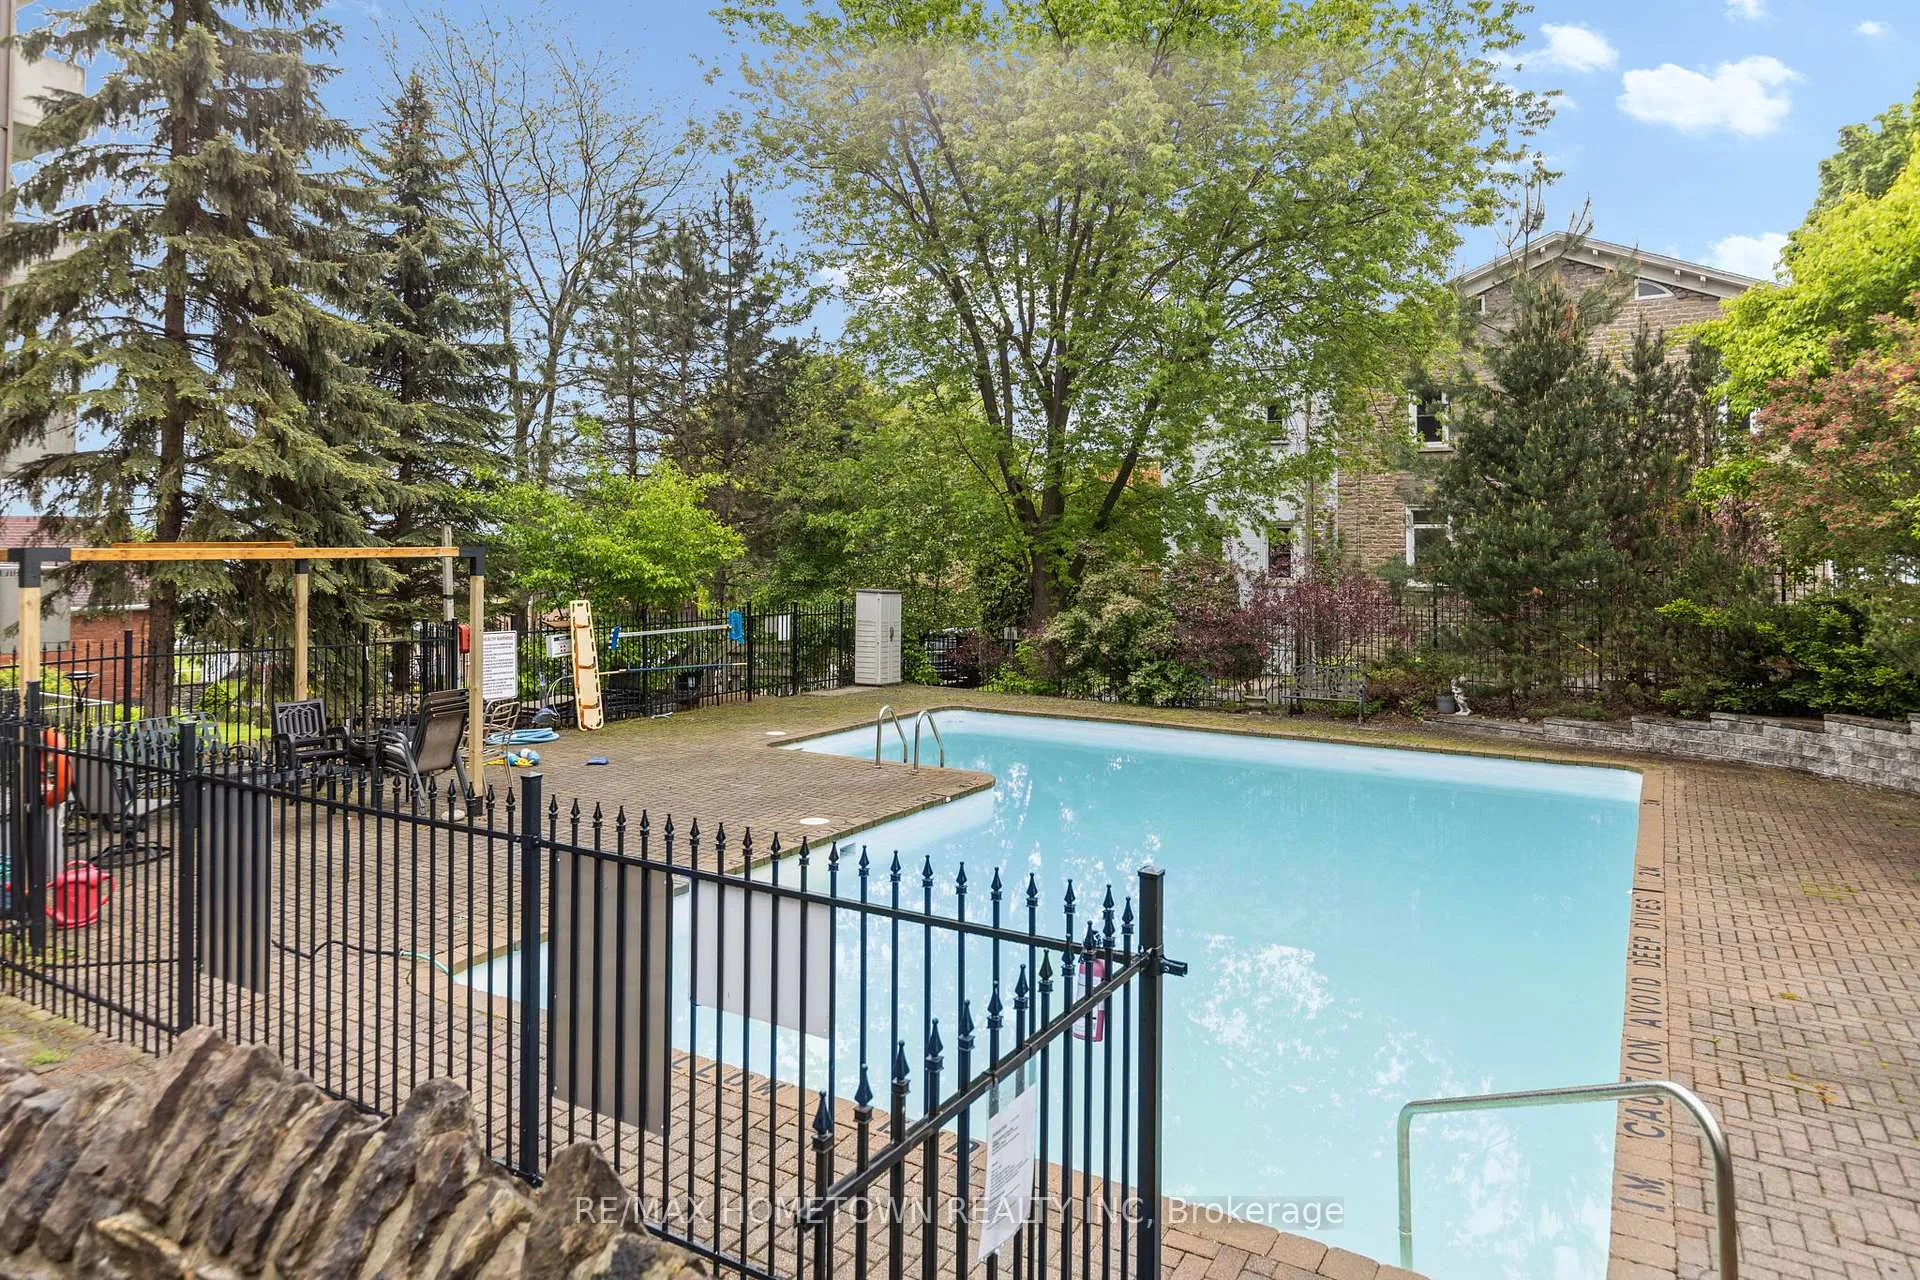
- Outdoor pool
The homeCondo Apartment, Apartment, Age 51–99 years
- Type: Condo Apartment
- Style: Apartment
- Age: 51–99 years
- Living space: 700–799 sq ft
- Basement: None
- Exposure: South West
- View: River, water
- Waterfront: Direct, none
InsideLaundry room, shared, common area, in building, multiple locations, main level, Security system, Elevator Yes
- Laundry: Laundry room, shared, common area, in building, multiple locations, main level
- Security: Security system
- Elevator: Yes
- Rooms above ground: 5
- Bedrooms: 2
- Bathrooms: 2
- Kitchens: 1
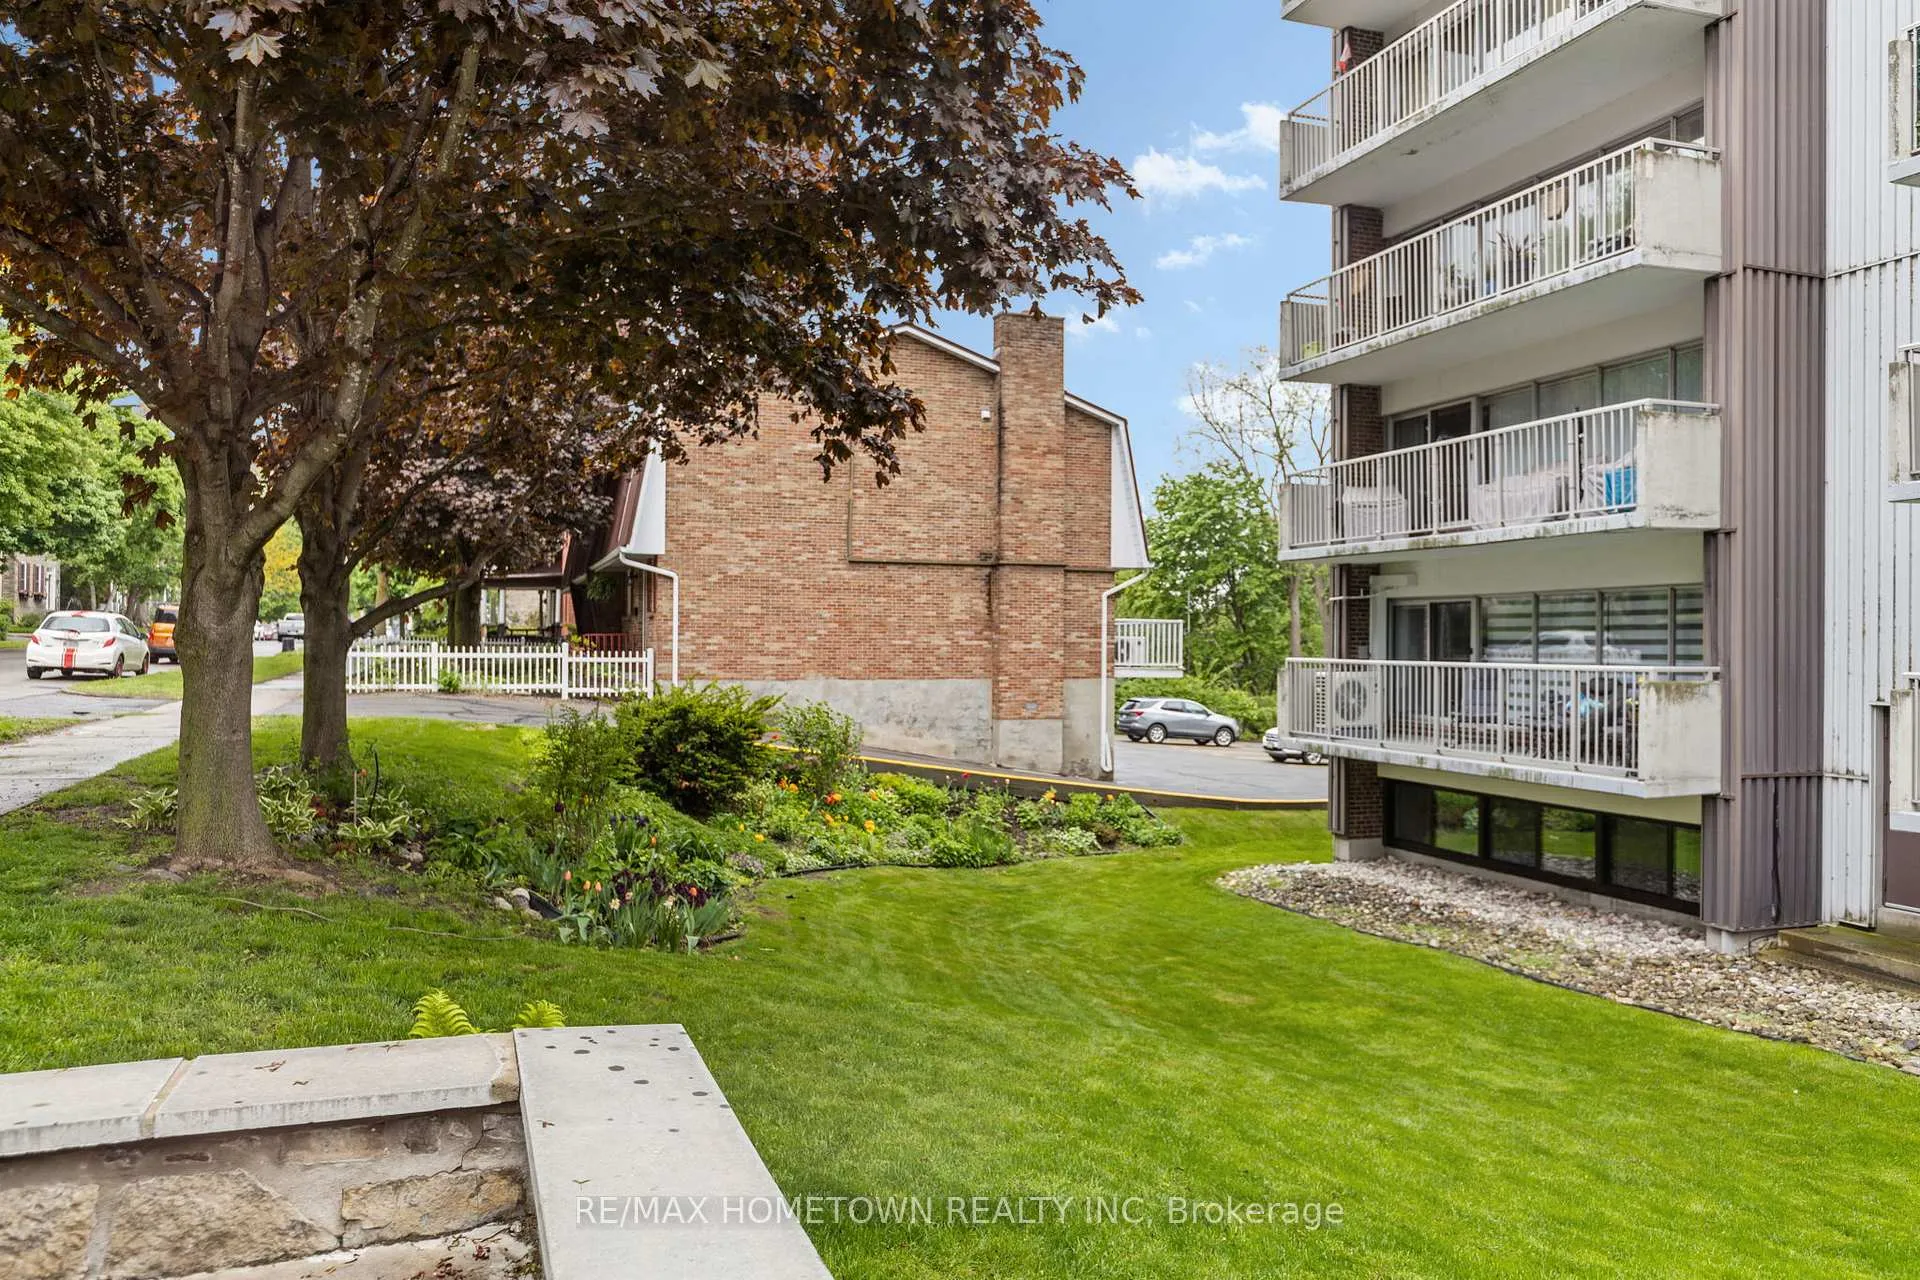
OutsideBrick, Open
- Exterior: Brick
- Balcony: Open
Parking and locker1 Parking, Exclusive, Reserved/assigned
- Spaces: 1 Parking
- Parking type: Exclusive
- Driveway: Reserved/assigned
- Spot: #49
- Locker: Exclusive
- Locker level: 2
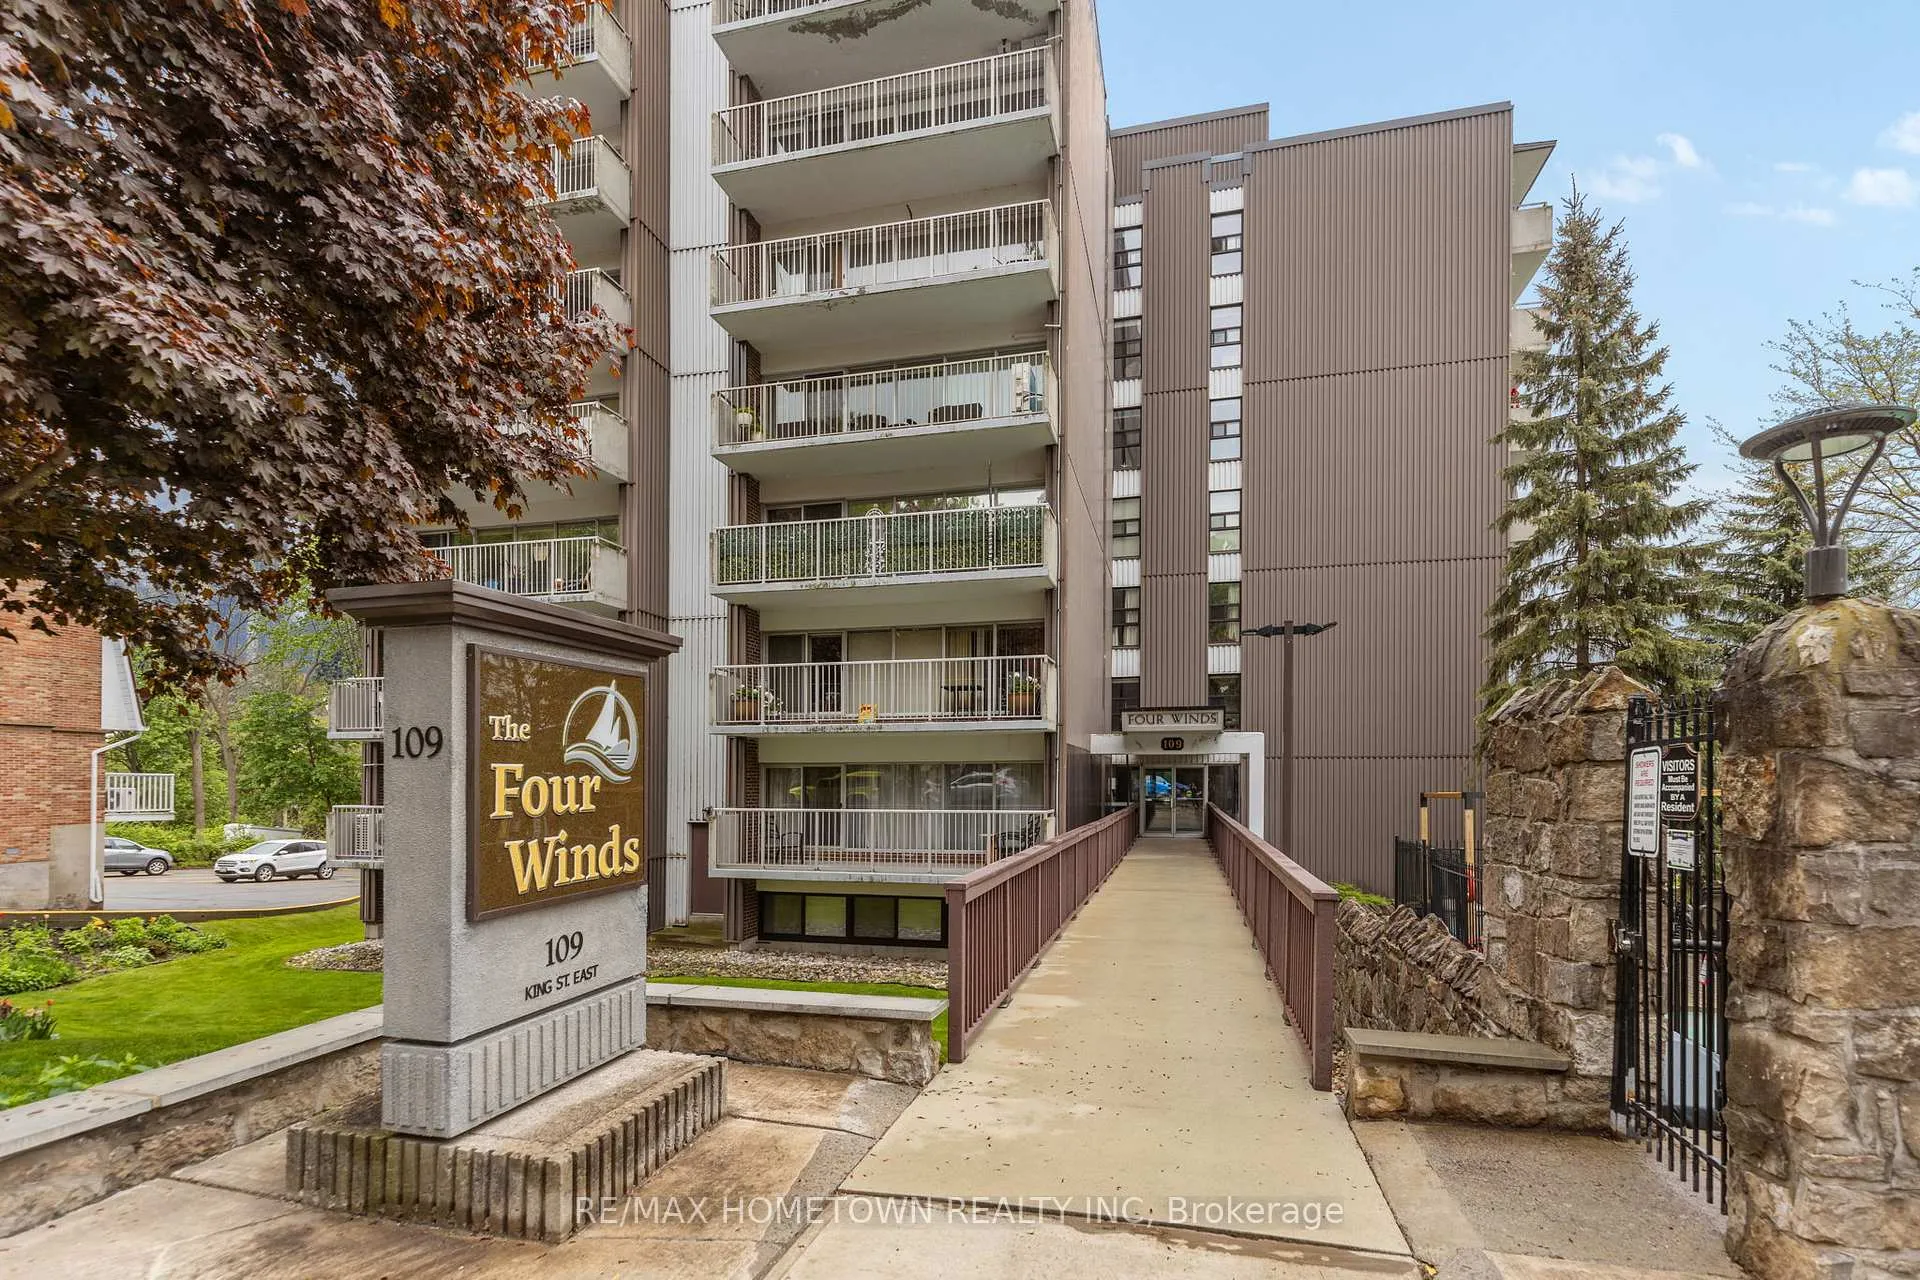
BuildingFour winds, Condo corporation 35, Community bbq, elevator, game room, exercise room, outdoor pool, sauna
- Name: Four winds
- Condo corporation: 35
- Amenities: Community bbq, elevator, game room, exercise room, outdoor pool, sauna
- Pets: Allowed
Heating, water and powerHeat pump, other, Other
- Heating: Heat pump, other
- Cooling: Other
Rent and termsRent $2,400 a month, Entire property, Unfurnished
- Rent: $2,400 a month
- Space for rent: Entire property
- Furnished: Unfurnished
- Lease: 12 months
- Paid: Monthly
- Rent includes: Parking, snow removal, exterior maintenance, grounds maintenance, common elements
- Deposit: Required
- Credit check: Required
- Employment letter: Required
- Rental application: Required
- References: Required
- Rental items: None
IncludedFridge, stove, microwave hood/fan
- Included: Fridge, stove, microwave hood/fan
NearbyWaterfront
- Close to: Waterfront
Listing detailsX12282659, Rented, Jul 14, 2025
- MLS® number: X12282659
- Status: Rented
- Listed on: Jul 14, 2025
- Days on market: 20
- Updated: Aug 3, 2025
- Possession: 2025-08-01 / Immediate
- Occupied by: Vacant
- Listing brokerage: RE/MAX HOMETOWN REALTY INC
About this home
Unit 1008, 109 King Street, Brockville, ON K6V 1B8
Riverfront Luxury at The Four Winds - 2 Beds, 1 Bath Spectacular St. Lawrence Views - Building Highlights - Grand Front Foyer with secure entry. Two Elevators -Social Amenities: Party room, sauna, fitness center. Convenience: Laundry room on every floor. Outdoor pool steps from your door. Transit Access: Bus stop right at the front entrance. Your Home with a View-Instant River Vistas the moment you step inside - Open-Concept Living: The updated kitchen (fridge, stove, and microwave included) flows into the living & dining areas. Floor-to-Ceiling Windows & Patio Doors: Bring the river home; step out onto your private balcony. Thoughtful Floor plan - Primary Suite: Bright, generous room with walk-through closet and private 2-piece ensuite. Second Bedroom: Ideal for guests, a home office, or hobby space. Main Bath: Modern 4-piece with sleek fixtures. Endless Summer Fun - Lounge poolside with river views. Stroll to downtown restaurants and shops, or take a short walk to the river. Cheer on the Tall Ships Festival, hydroplane races, and passing freighters, all from your balcony. Move-In Ready - Long-Term Tenancy Preferred. This meticulously updated condo is turnkey and waiting for a tenant who will take pride in riverfront living. Don't wait - schedule your private showing today! Parking spot is #49 and 1 locker that is located on the second floor.
Ask about this home
A HOMEH agent will answer your questions about this home.
Know more about Four Winds
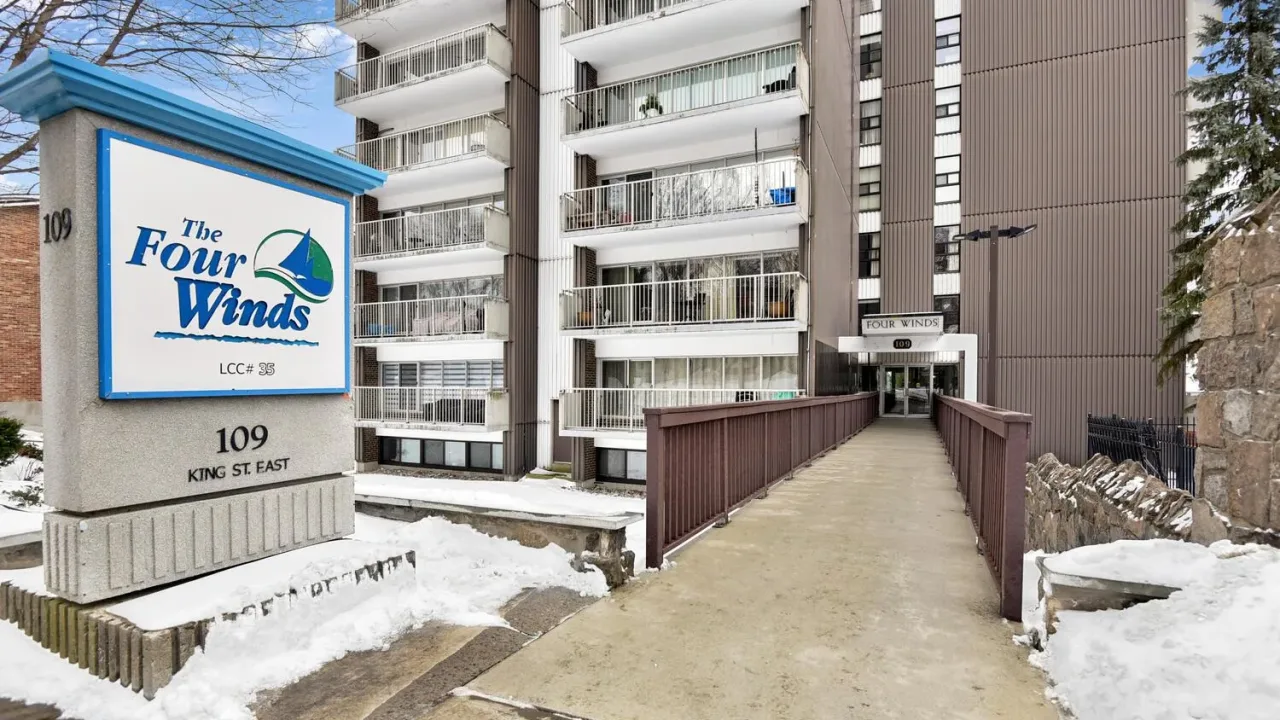
Condo building · 109 King Street E
Four Winds is a condo. Right now 6 for sale are on the market here.
- $408/sq ft
No similar units for rent in Four Winds right now.
Around this home
Daily convenience, out of 100, from the distances below
Schools nearby
School rating, out of 10.
Helpful calculators
Your HOMEH agent

"I would see it this week."