

1076 Shearer Drive
1076 Shearer Drive
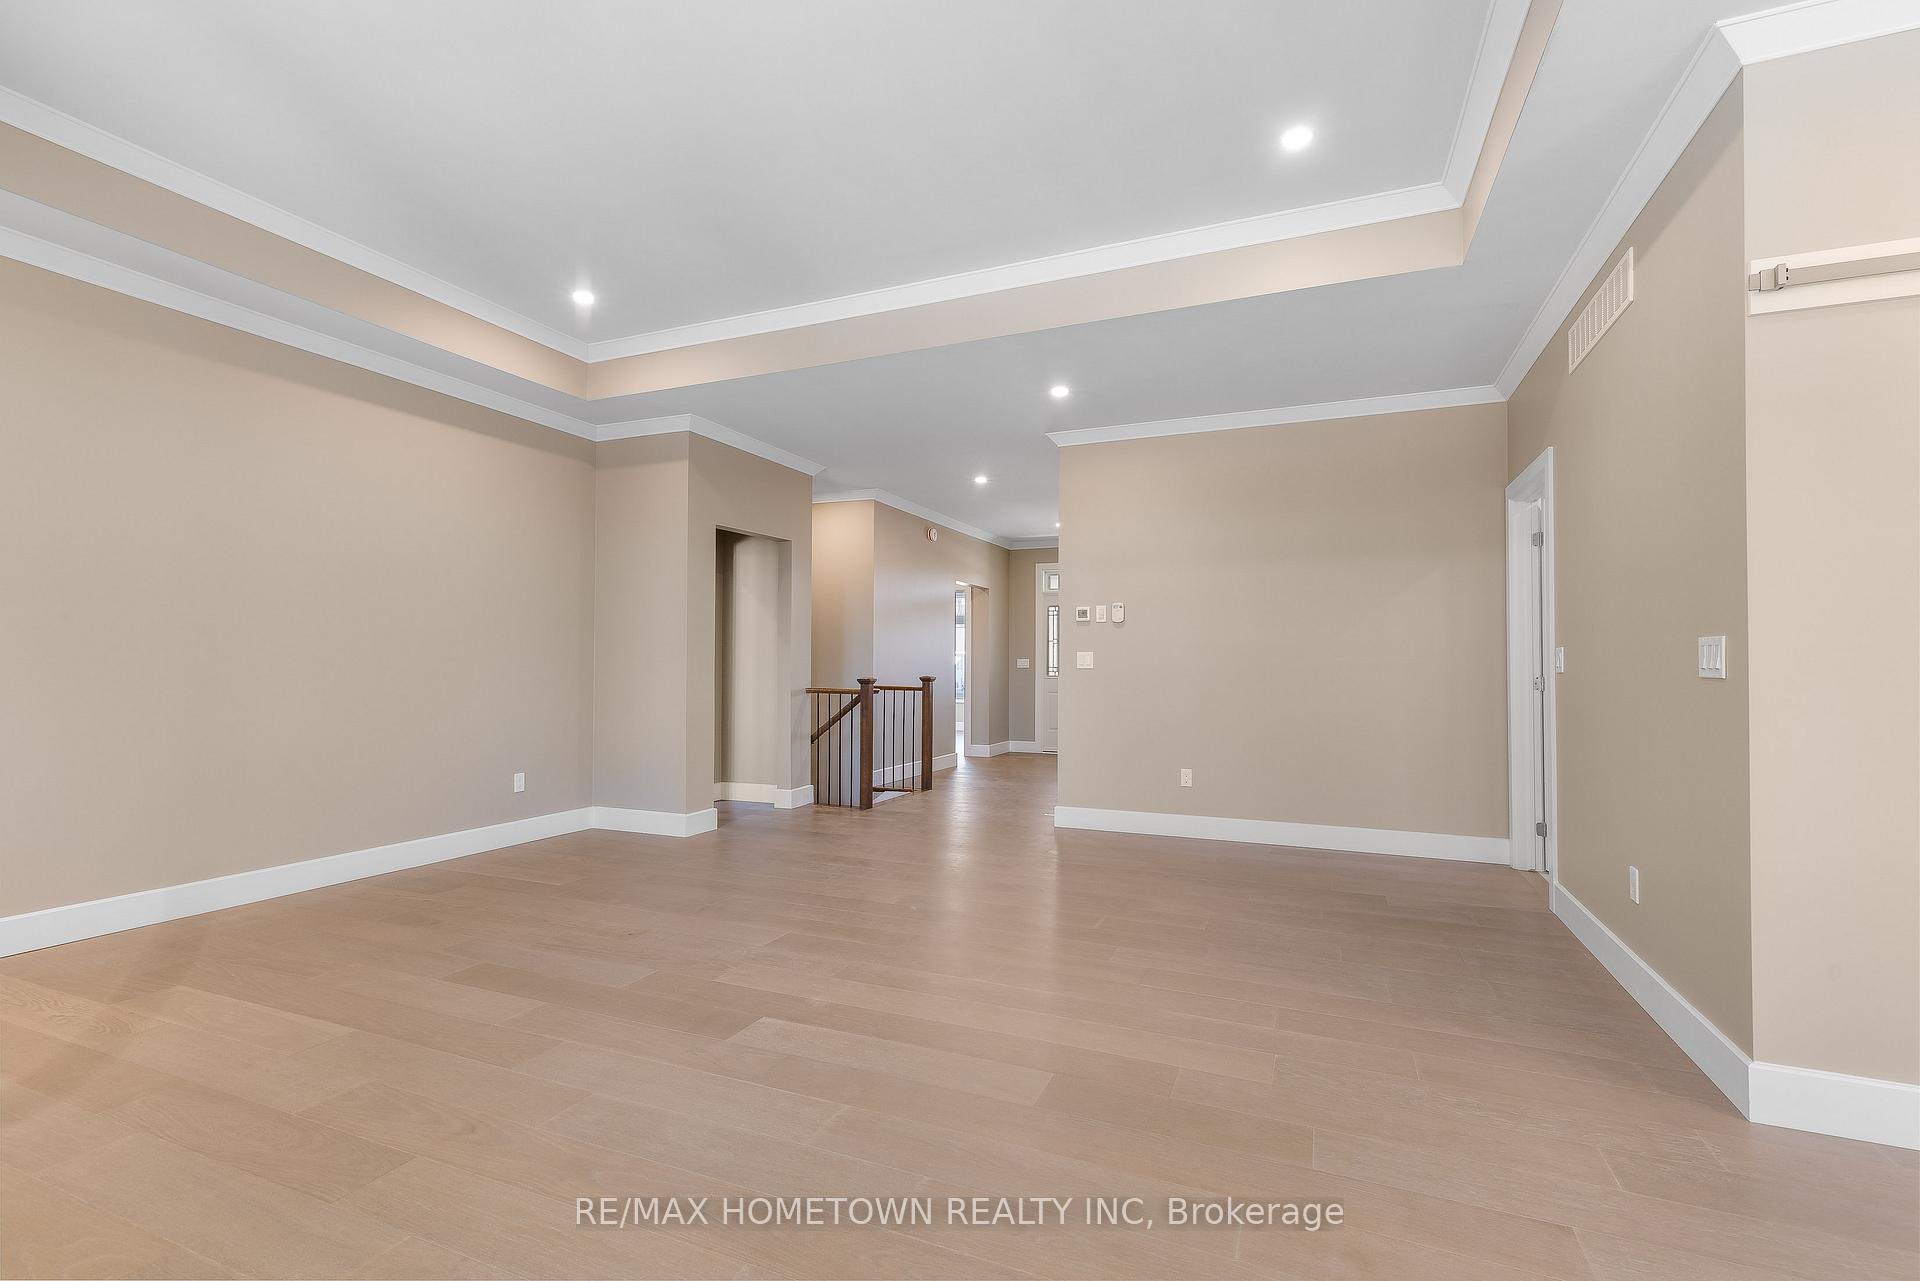 See all 26 photos
Property history
Facts and features
- BasementUnfinished
- Water, sewerMunicipal
- Lot shapeIrregular
- HeatingForced air
- Fireplace
- Central air
The homeDetached, Bungalow, 1,100–1,500 sq ft
- Type: Detached
- Style: Bungalow
- Living space: 1,100–1,500 sq ft
- Basement: Unfinished, full
InsideFireplace Yes, natural gas, Primary bedroom - main floor, water heater owned, Rooms above ground 6
- Fireplace: Yes, natural gas
- Features: Primary bedroom - main floor, water heater owned
- Rooms above ground: 6
- Bedrooms: 2
- Bathrooms: 2
- Kitchens: 1
Outside and lotStone, other, Shingles, Poured concrete
- Exterior: Stone, other
- Roof: Shingles
- Foundation: Poured concrete
- Features: Deck
- Size: 60 × 100 ft
- Shape: Irregular
- Zoning: Residential
Parking2 Garage, Attached, Private double
- Spaces: 2 Garage
- Garage: Attached
- Driveway: Private double
Heating, water and powerForced air, gas, Central air, Municipal water
- Heating: Forced air, gas
- Cooling: Central air
- Water: Municipal water
- Sewer: Municipal sewer
Listing detailsX11897510, Sold, Dec 18, 2024
- MLS® number: X11897510
- Status: Sold
- Listed on: Dec 18, 2024
- Days on market: 163
- Updated: May 30, 2025
- Possession: Immediately
- Occupied by: Vacant
- Listing brokerage: RE/MAX HOMETOWN REALTY INC
About this home
1076 Shearer Drive, Brockville, ON K6V 7K1
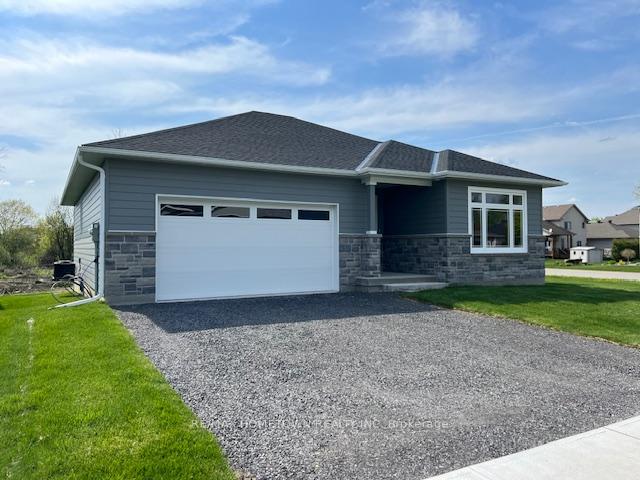
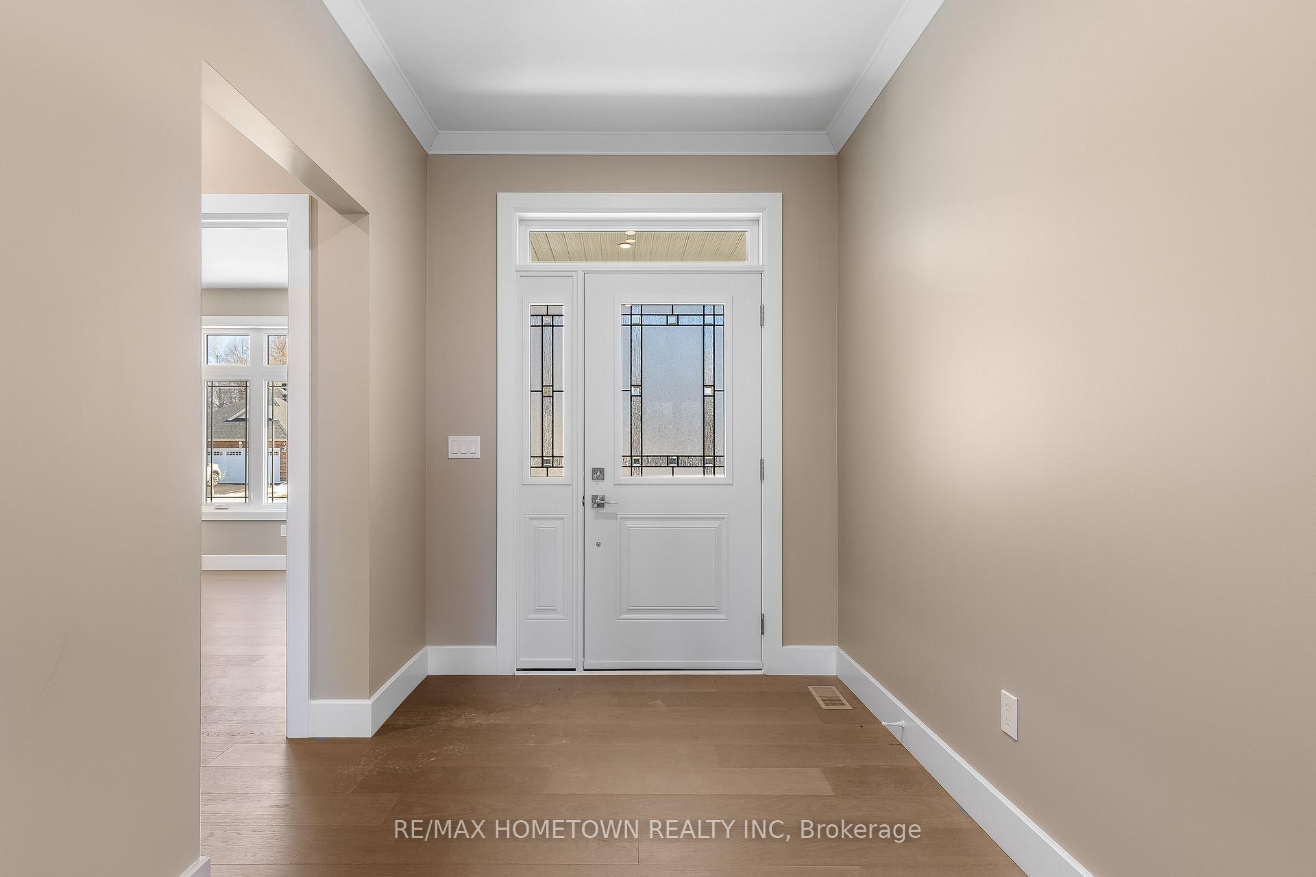
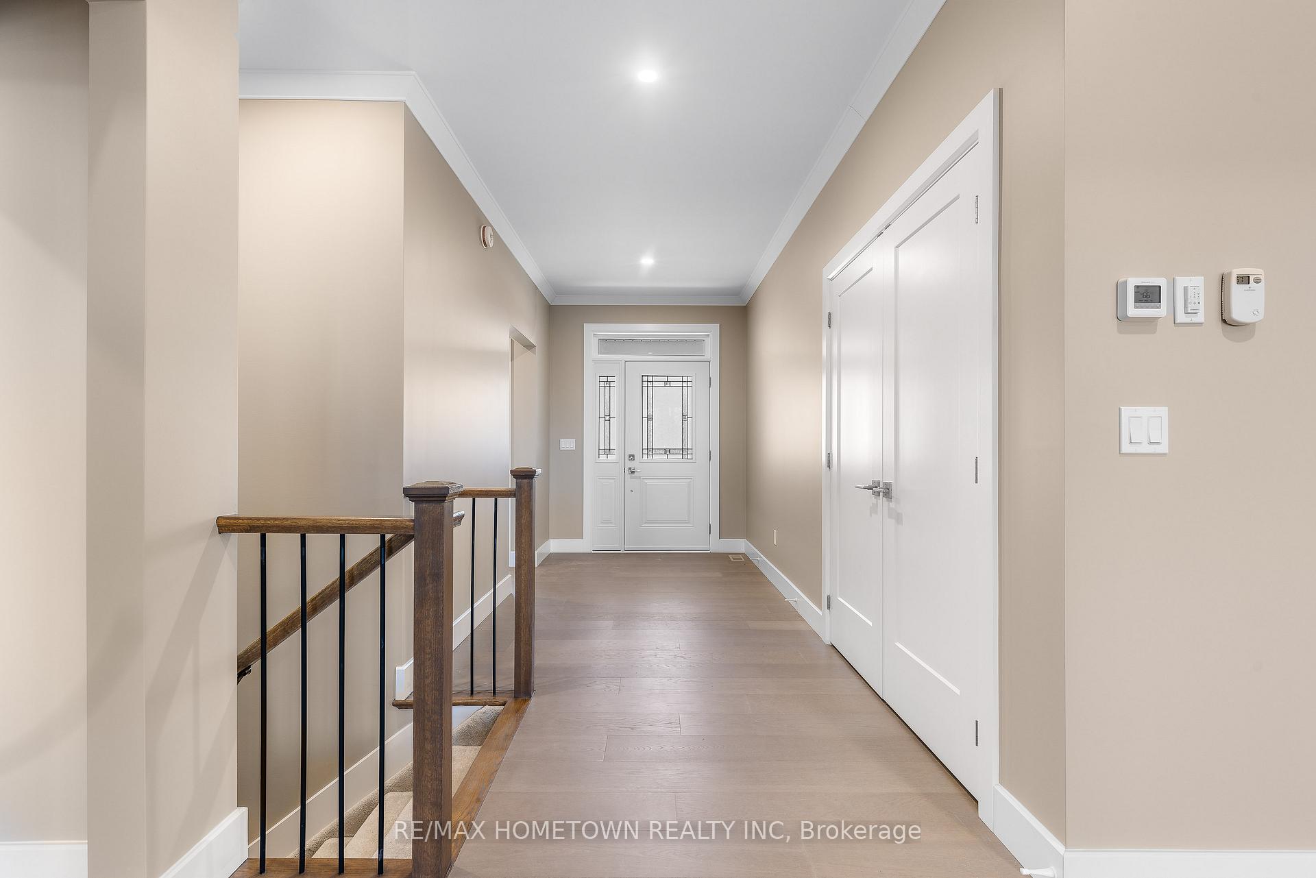
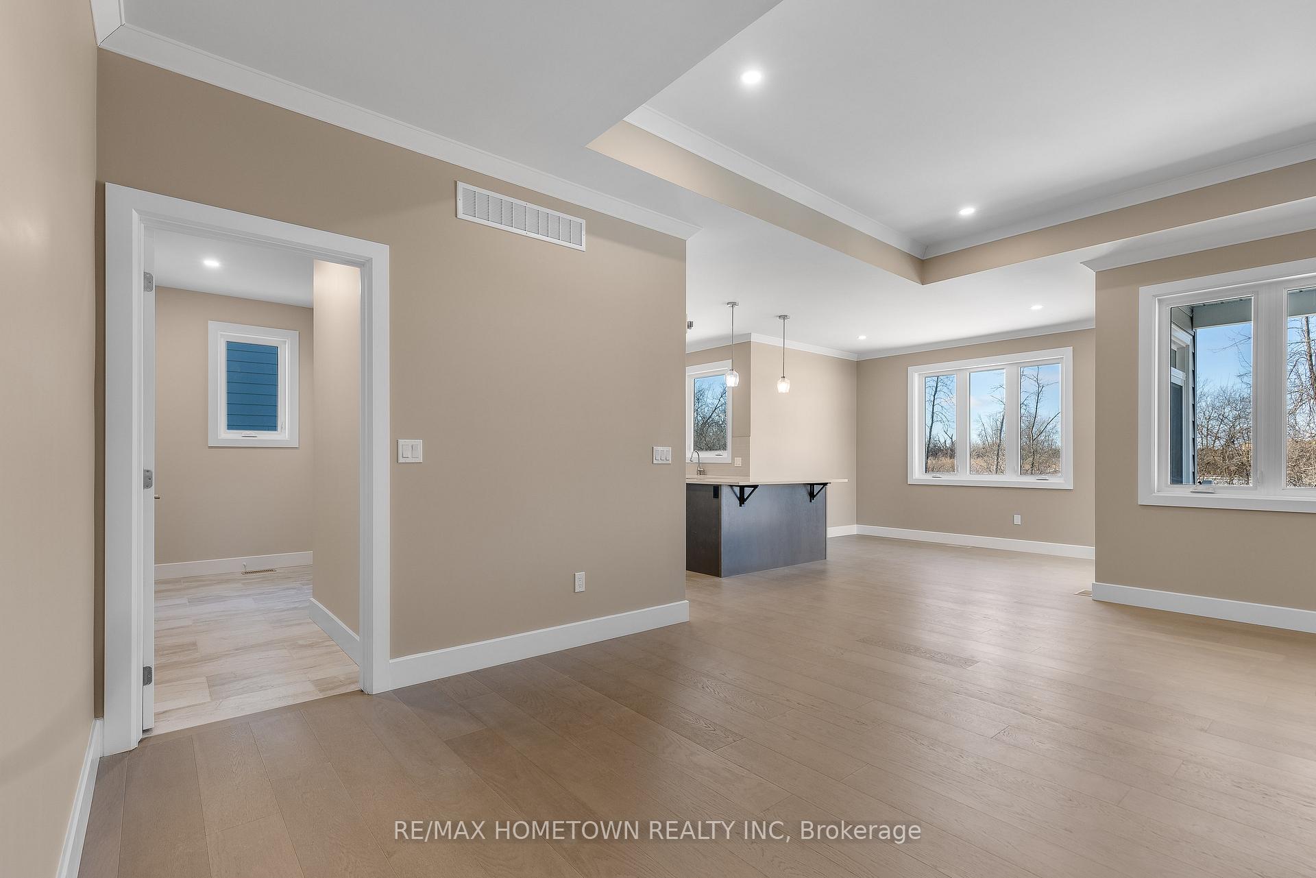
Newly Constructed Ranch Bungalow with exceptional upgrades. Prepare to be captivated by this thoughtfully designed and meticulously crafted 1600+ square foot home. From the moment you step inside, the airy, open-concept great room greets you with its elegance and charm. Featuring soaring 9- and 10-foot tray ceilings, a stylish corner fireplace, and an exquisite custom kitchen, this space exudes sophistication and functionality. The kitchen boasts a versatile peninsula, an oversized walk-in pantry, and direct access to the bright kitchen nook which is perfect for casual breakfasts or more formal dinners. The clever floor plan includes a private bedroom wing, offering a serene retreat. The oversized primary bedroom features an opulent ensuite with luxurious finishes and a spacious walk-in closet. The second bedroom enjoys its own semi-private four-piece bath, ideal for guests or family members. This home is designed for modern living, with an impressive list of features that are standard here but would be costly upgrades with most other builders. Highlights include: a composite-covered rear deck overlooking the private yard, an on-demand, high-efficiency hot water tank, a fully insulated and electrified lower level with oversized egress windows and 9ft ceiling, ready for future finishing. Striking curb appeal with a Vivace stone facade and upgraded composite siding. An accessible entrance with a single, easy-rise step. Experience a home that redefines value and luxury.
Ask about this home
A HOMEH agent will answer your questions about this home.
Around this home
Daily convenience, out of 100, from the distances below
Schools nearby
School rating, out of 10.
Helpful calculators
Your HOMEH agent

"I would see it this week."