

15 Bennett Street
15 Bennett Street
 See all 38 photos
Property history
Facts and features
- BasementUnfinished
- Water, sewerMunicipal
- HeatingForced air
- CoolingCentral air
- Central air
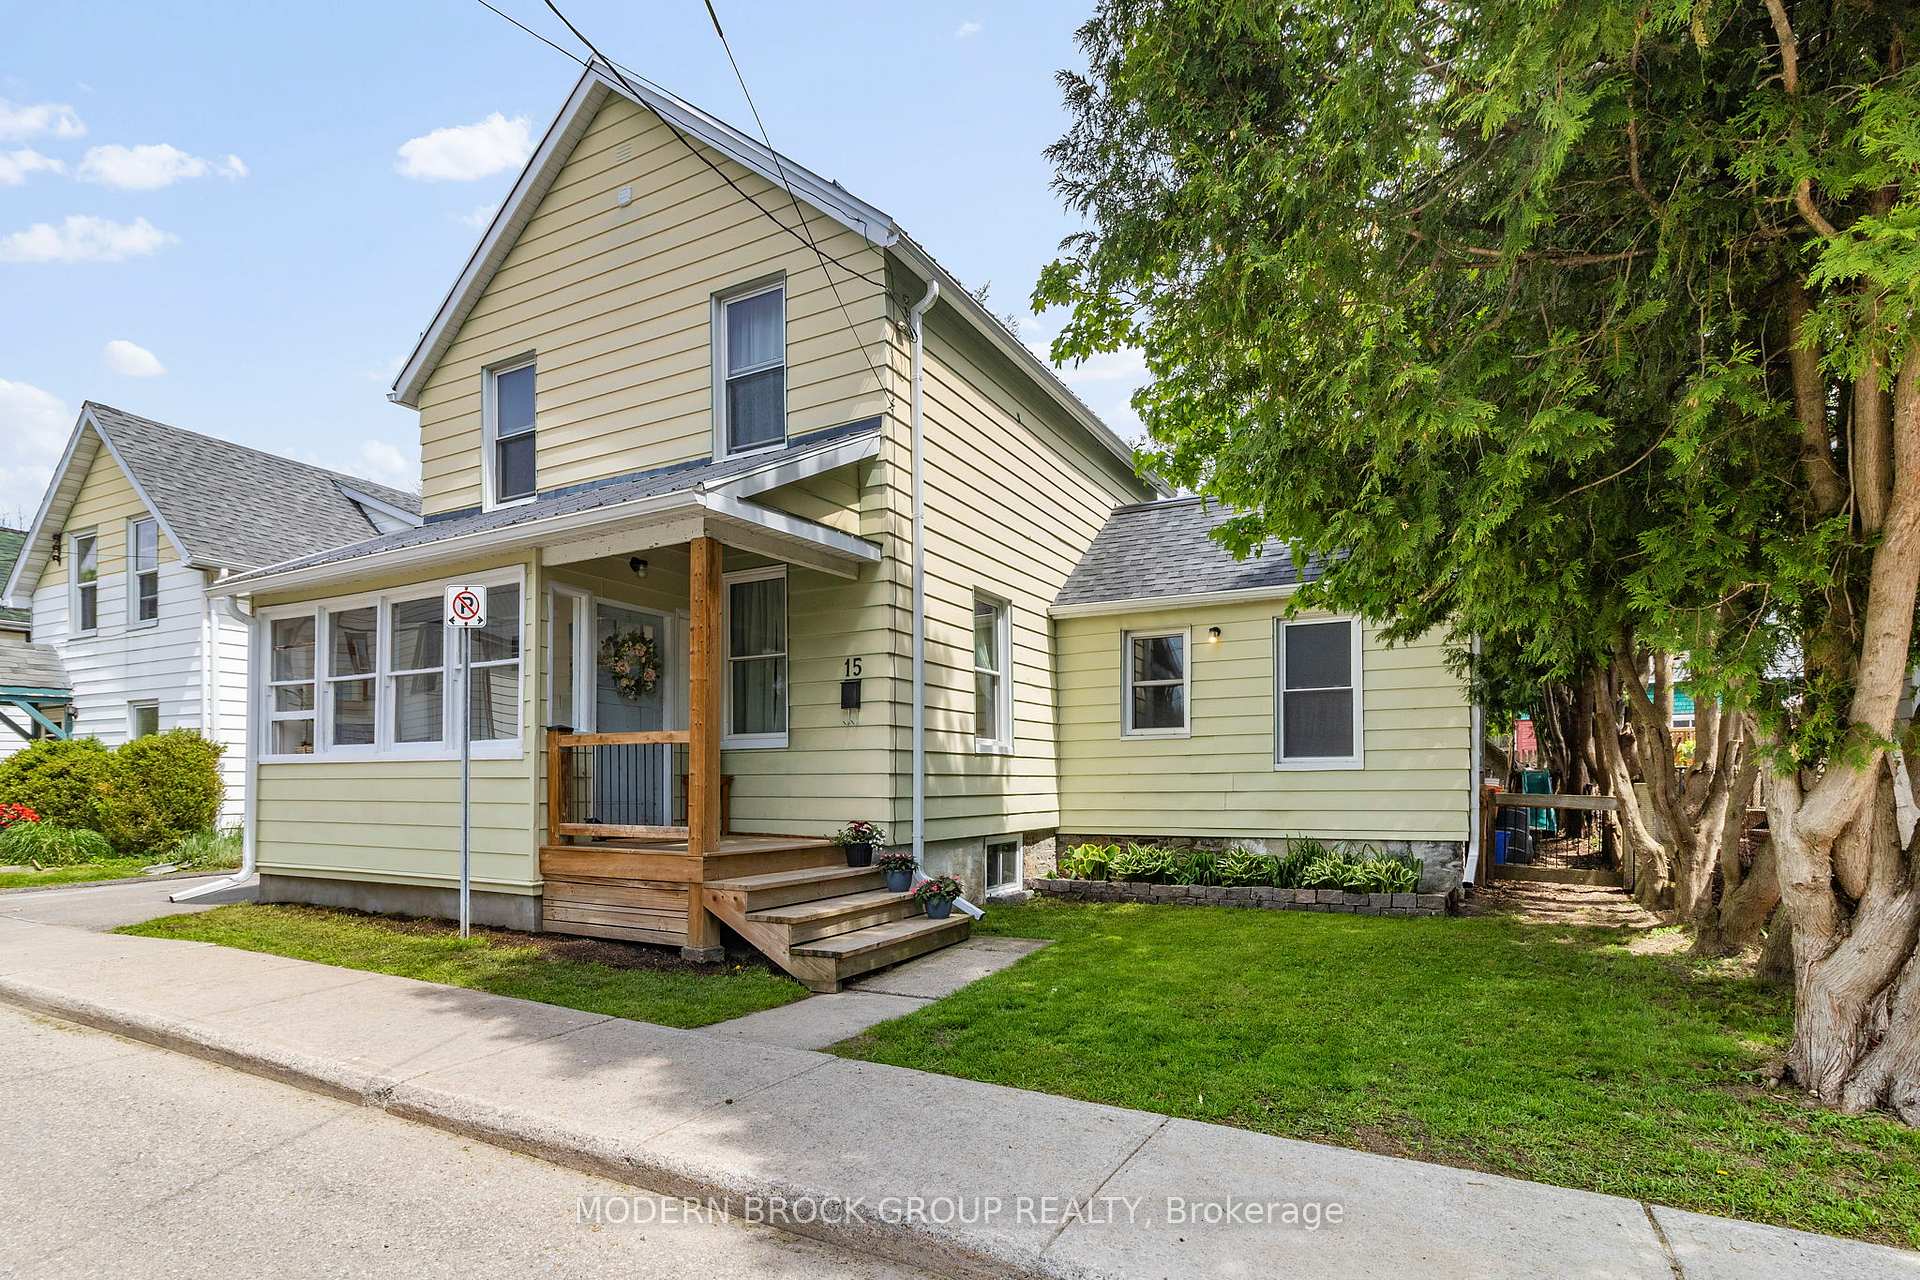
The homeDetached, 1 1/2 storey, 1,100–1,500 sq ft
- Type: Detached
- Style: 1 1/2 storey
- Living space: 1,100–1,500 sq ft
- Basement: Unfinished
InsideMain level, Carpet free, storage, Rooms above ground 1
- Laundry: Main level
- Features: Carpet free, storage
- Rooms above ground: 1
- Bedrooms: 3
- Bathrooms: 2
- Kitchens: 1
Outside and lotAluminum siding, Metal, Stone, block
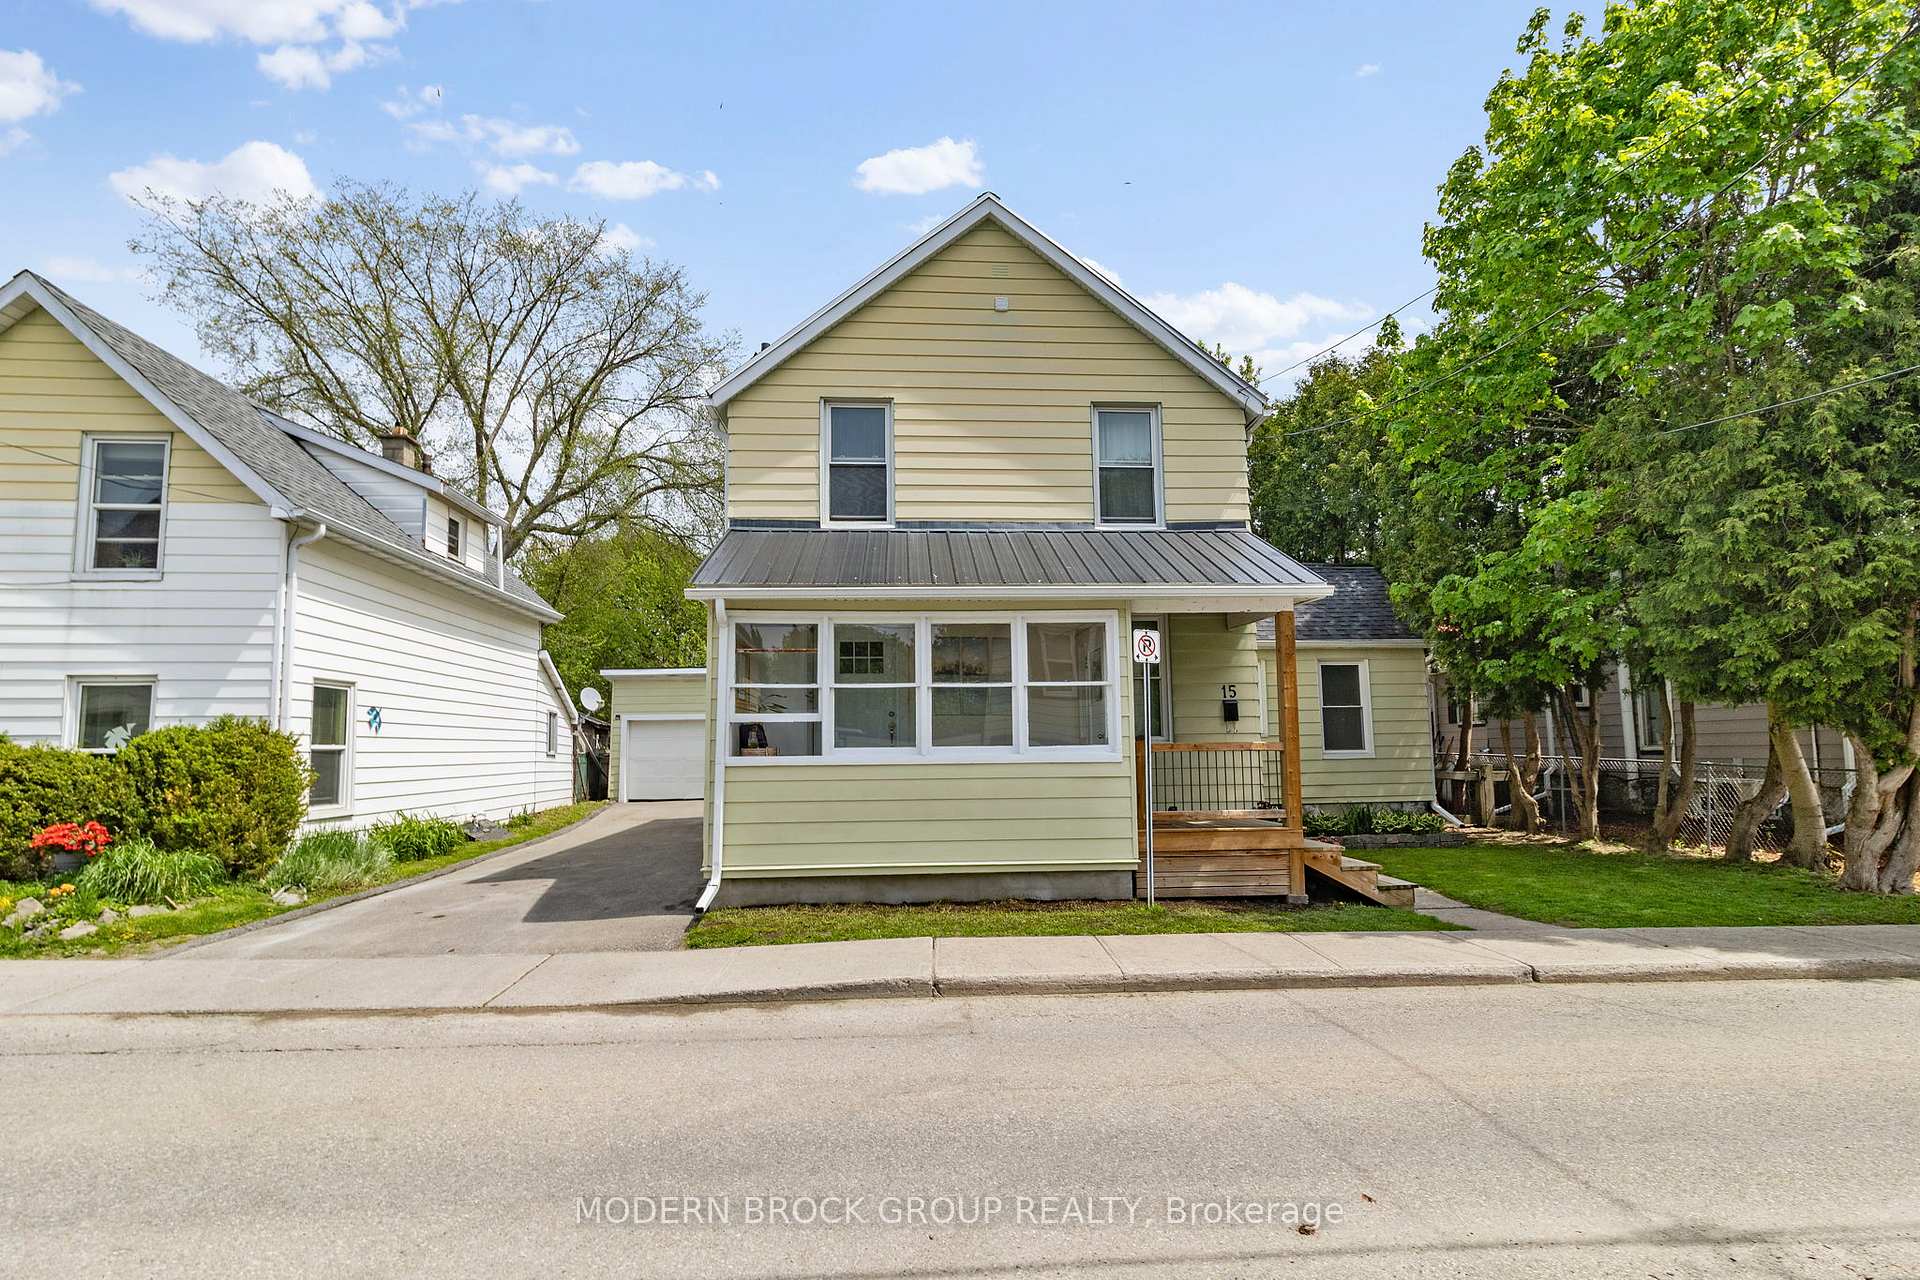
- Exterior: Aluminum siding
- Roof: Metal
- Foundation: Stone, block
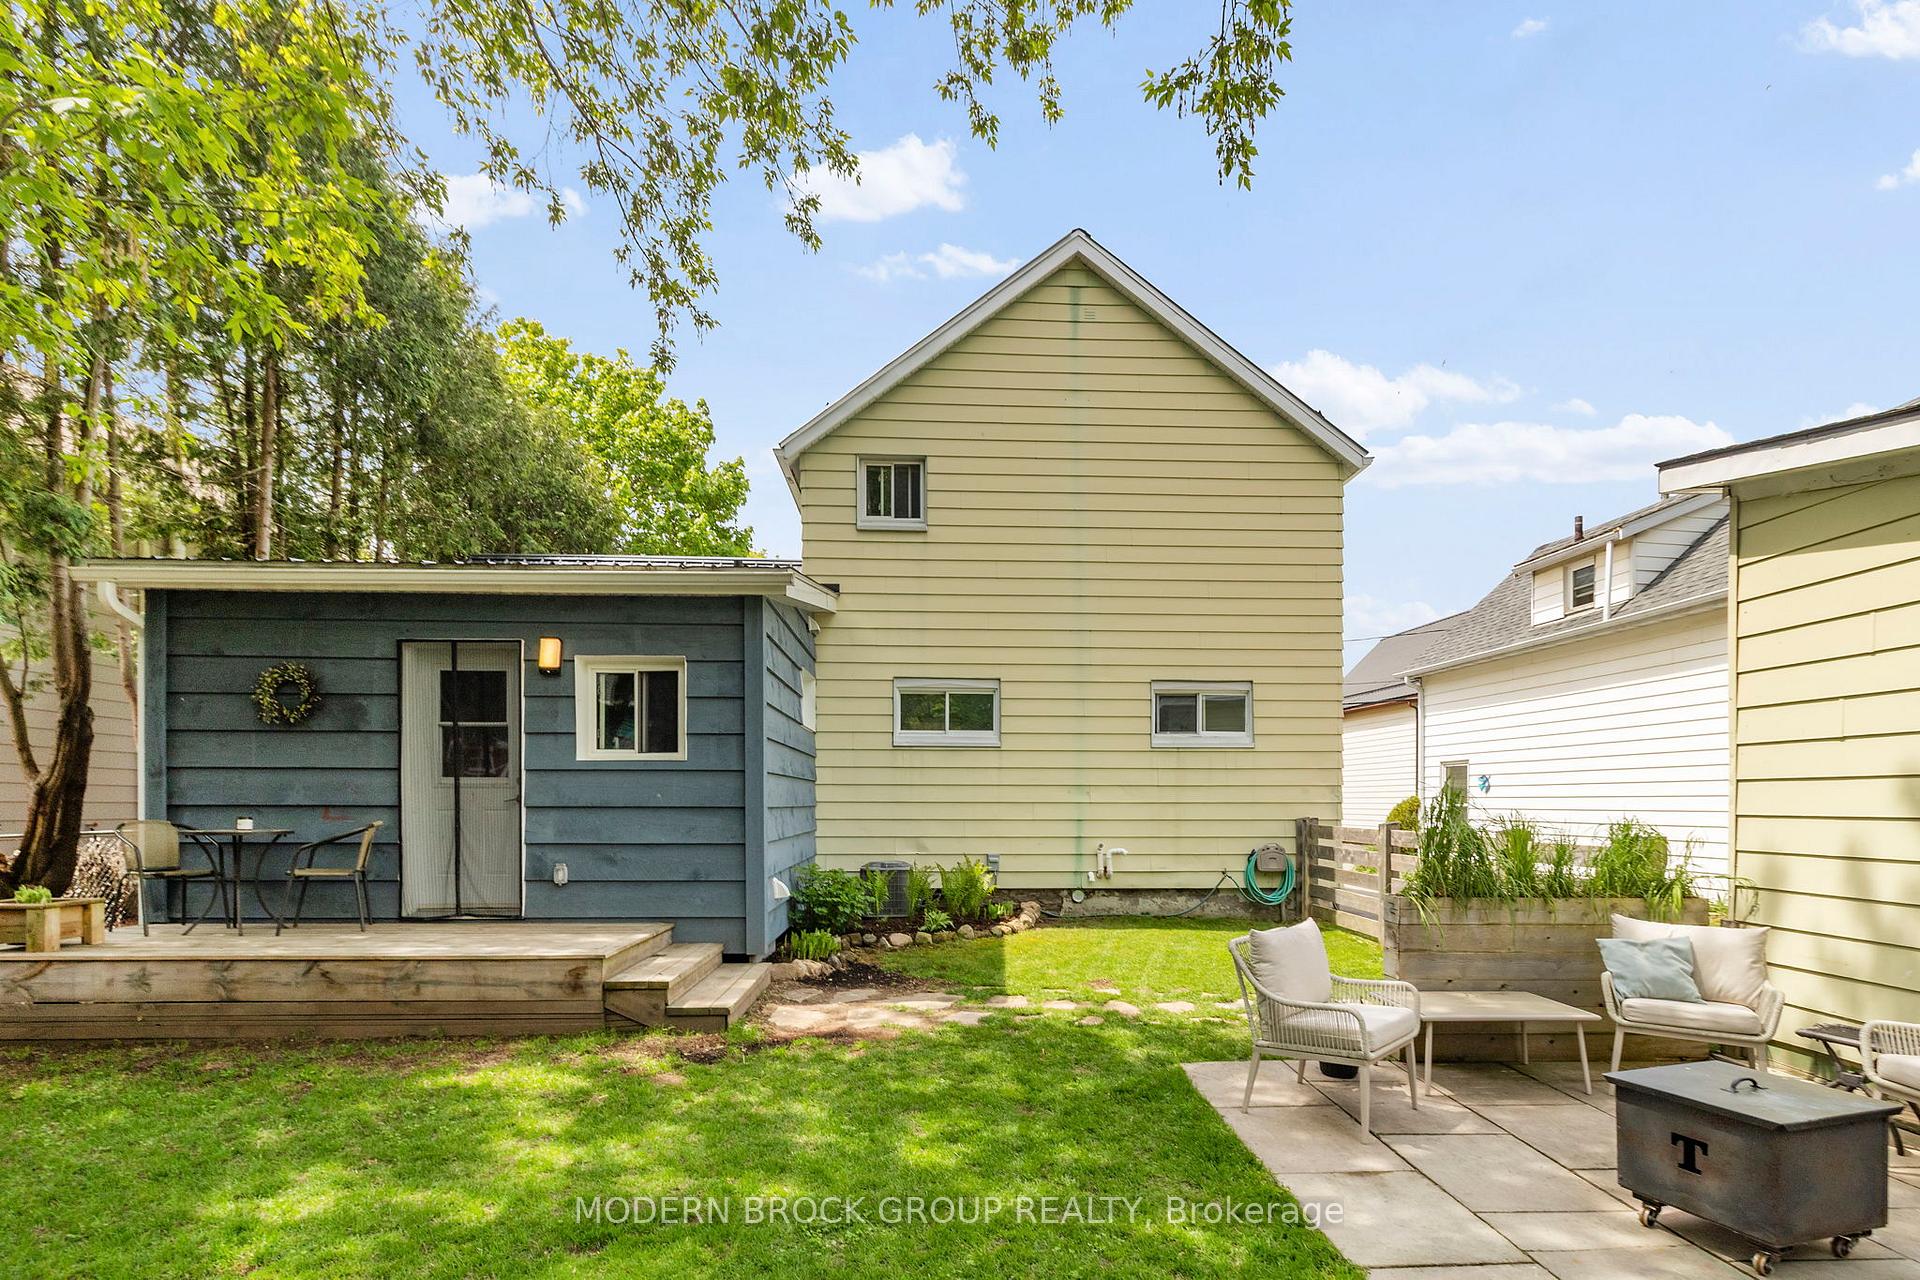
- Features: Patio
- Size: 50 × 74 ft
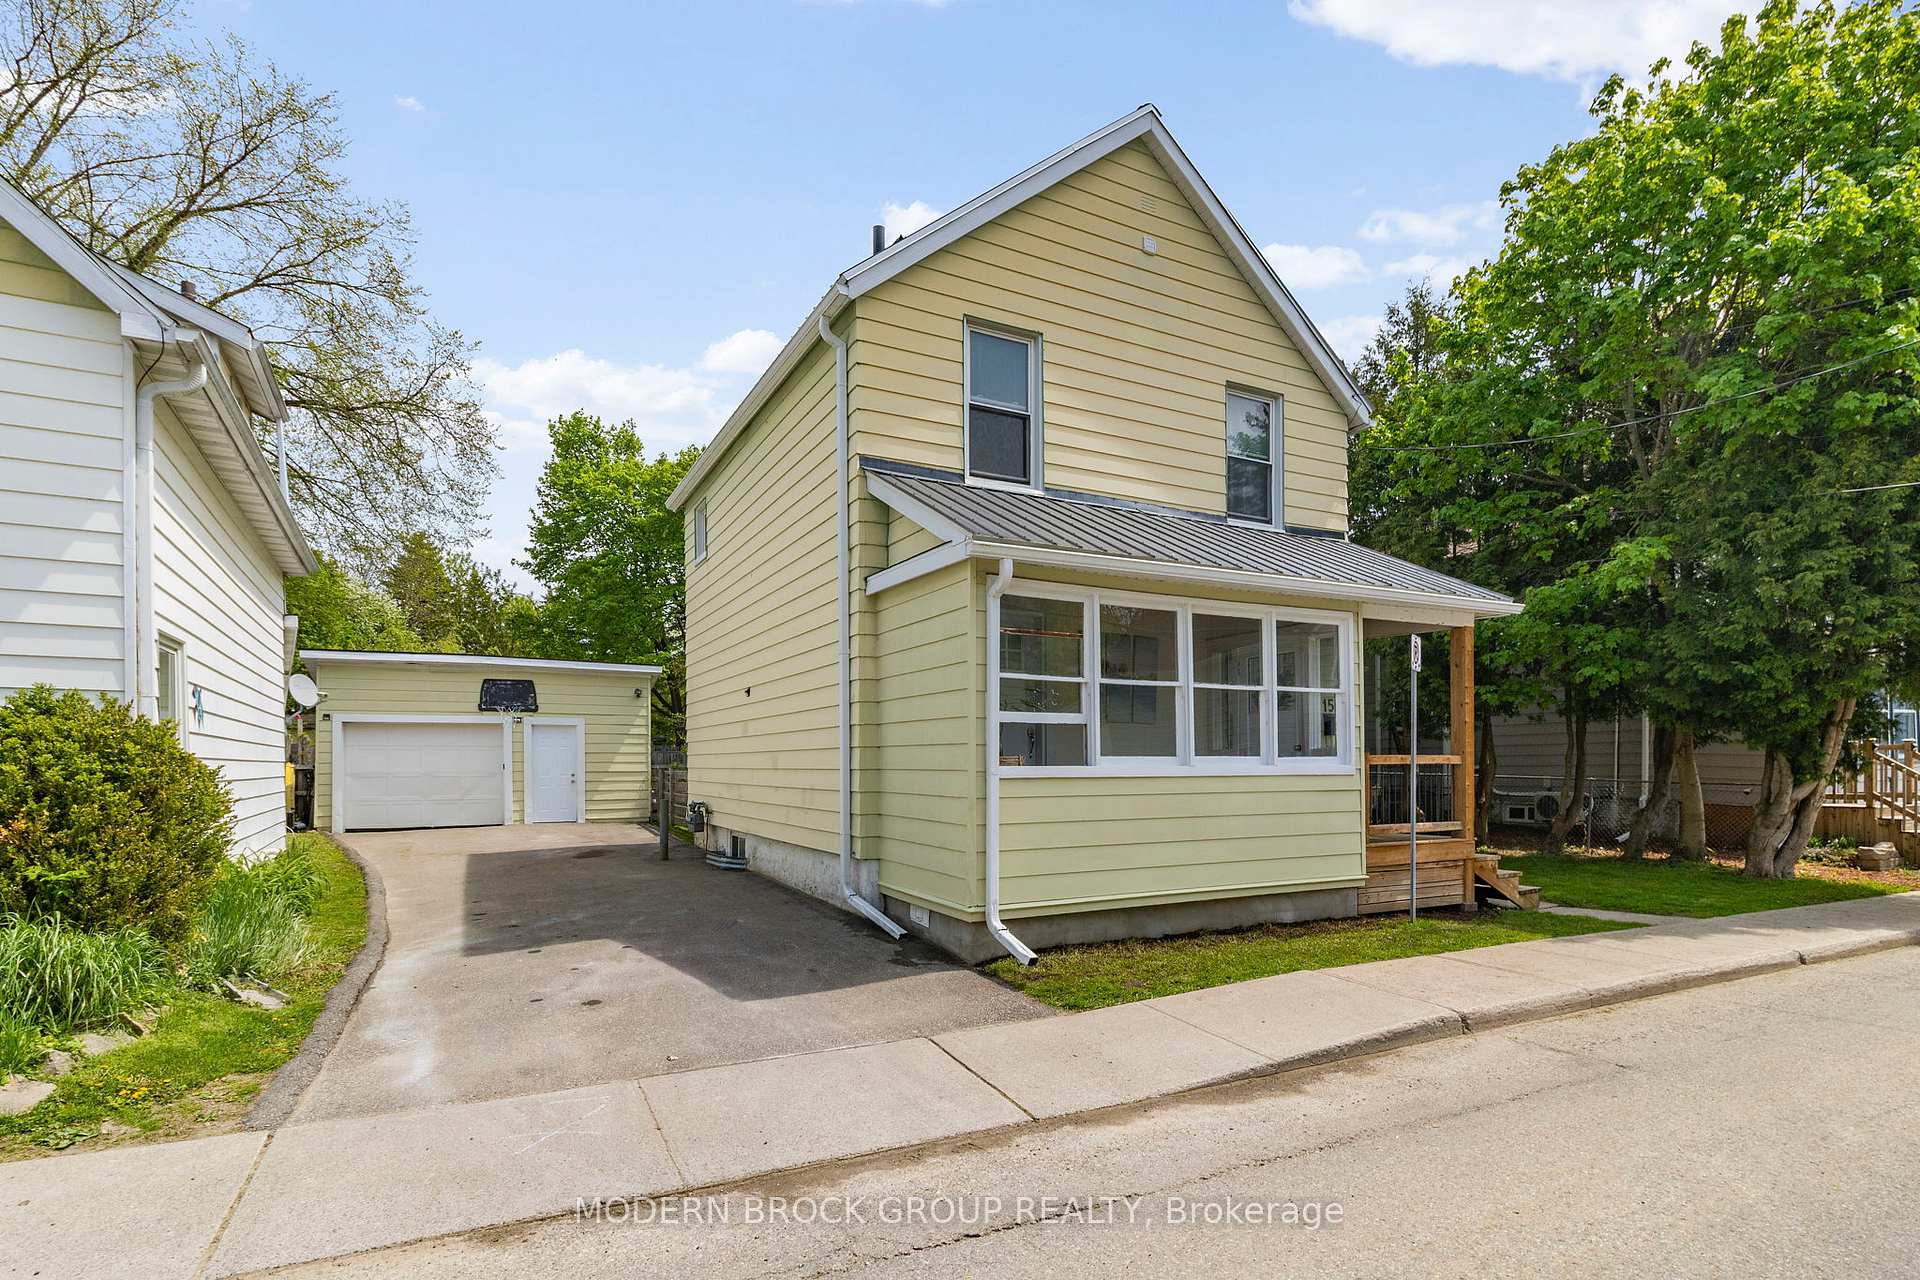
Parking1 Garage, Detached
- Spaces: 1 Garage
- Garage: Detached
Heating, water and powerForced air, gas, Central air, Municipal water
- Heating: Forced air, gas
- Cooling: Central air
- Water: Municipal water
- Sewer: Municipal sewer
Costs and taxesTaxes $2,558 a year, HST included in the price, Water heater (gas)
- Taxes, 2024: $2,558 a year
- HST: HST included in the price
- Rental items: Water heater (gas)
Included in the saleNegotiable
- Included: Negotiable
Listing detailsX12148055, Sold, May 14, 2025
- MLS® number: X12148055
- Status: Sold
- Listed on: May 14, 2025
- Days on market: 13
- Updated: May 27, 2025
- Possession: Other
- Occupied by: Owner
- Listing brokerage: MODERN BROCK GROUP REALTY
About this home
15 Bennett Street, Brockville, ON K6V 2V5
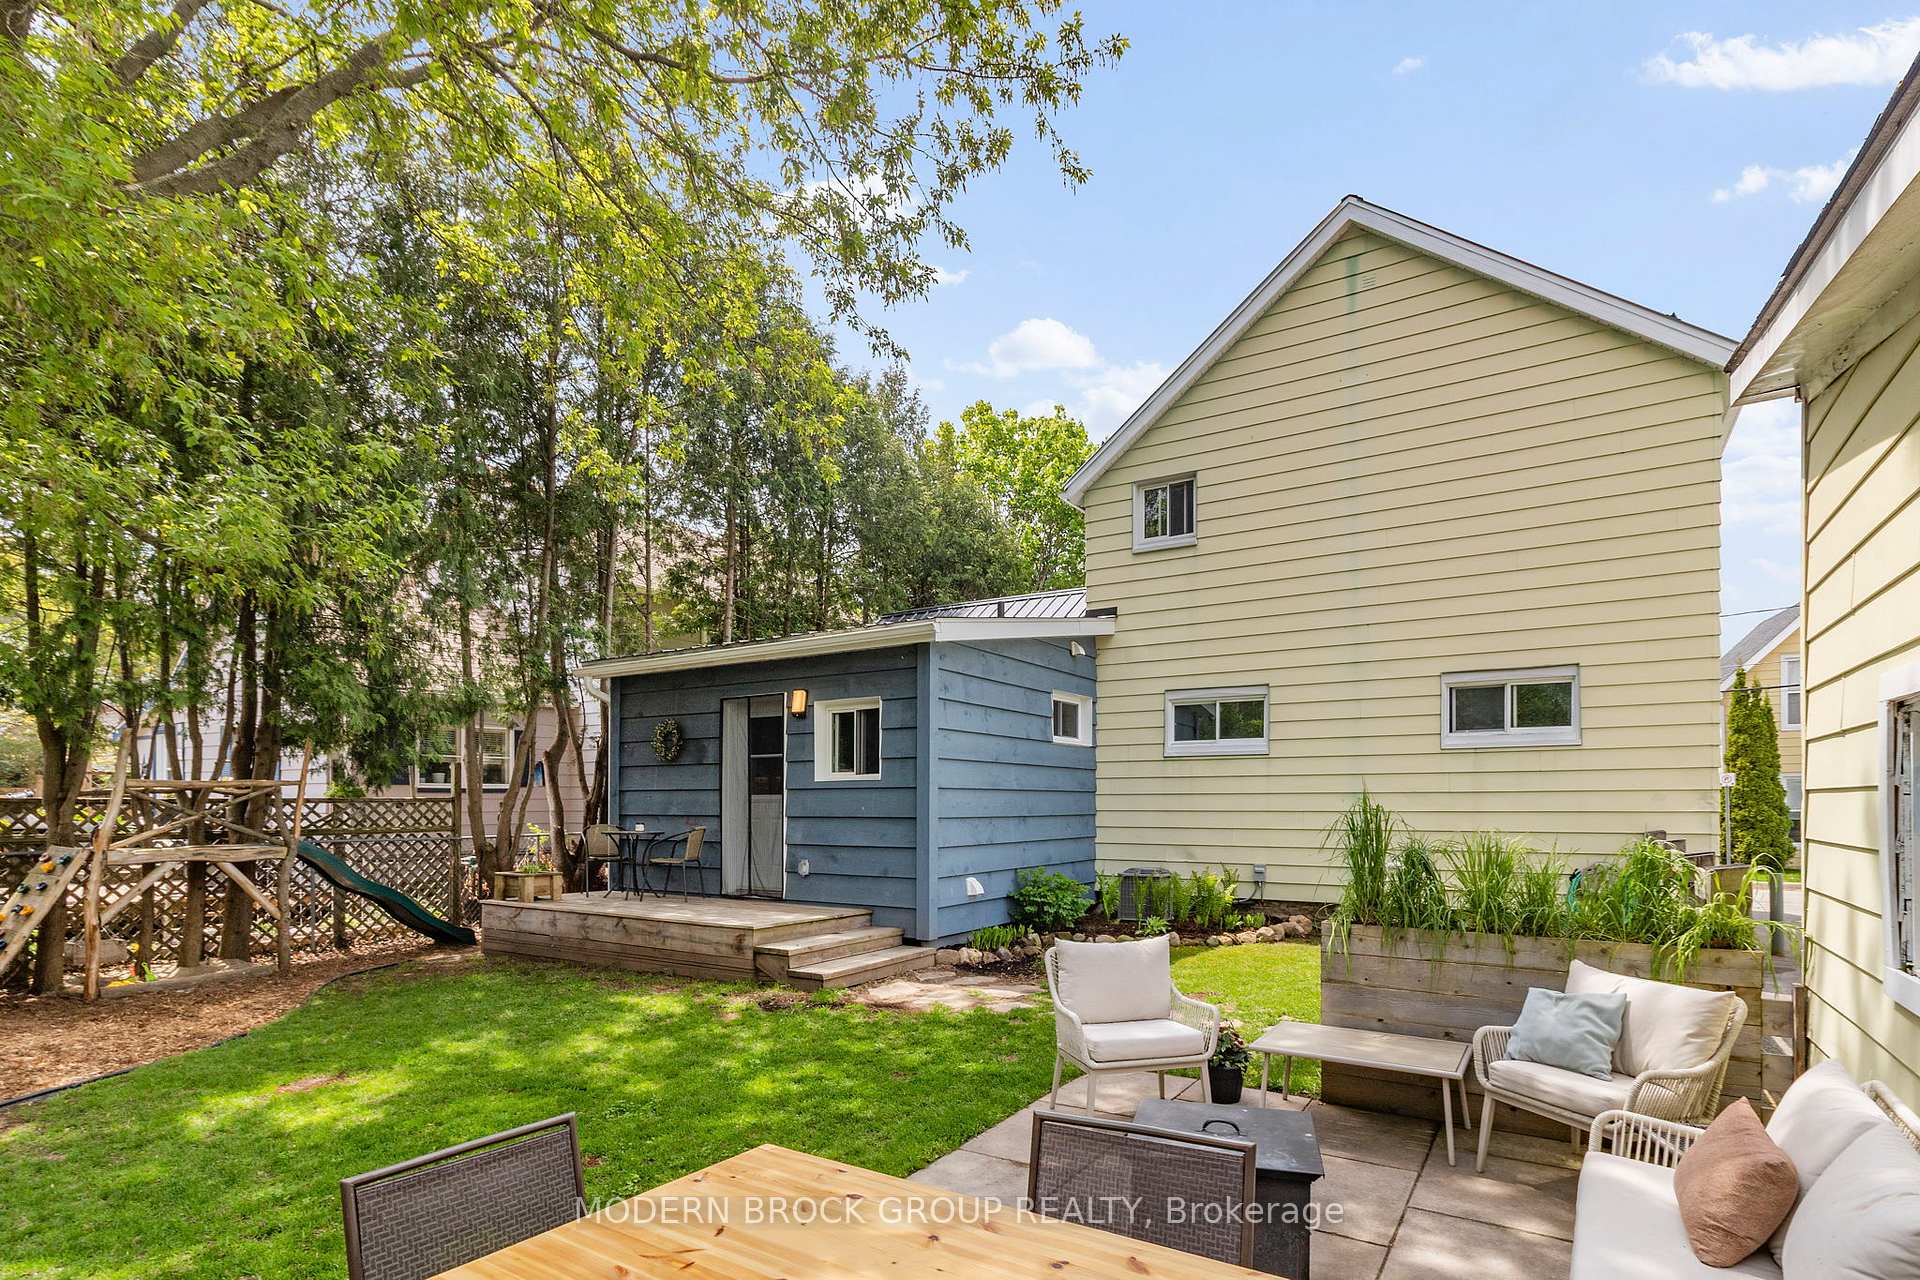
Welcome to this beautifully maintained, move-in ready home located in the heart of downtown Brockville, just a short stroll from the scenic St. Lawrence River. With numerous recent updates, this property blends classic charm with modern convenience. Step inside to discover a thoughtful layout that includes a new addition featuring a stylish powder room, mudroom, and laundry room adding functionality and flair to everyday living. The kitchen opens up to both the sitting and dining rooms, creating a warm and connected space that's perfect for entertaining or keeping the conversation flowing while you cook. The main living areas are bright and inviting, with well-sized bedrooms providing comfort and privacy for the whole family. Outside, enjoy a fully fenced yard with a play structure for the kids and a lovely patio, perfect for outdoor dining or simply relaxing in your own private oasis. The detached single-car garage with power adds great value, ideal for storage, projects, or keeping your vehicle out of the elements. Located just steps from shops, restaurants, parks, and the waterfront, this is an incredible opportunity to enjoy downtown living in a home that is ready to welcome you. Recent updates include floors, paint, kitchen, trim, door casings, crown molding, main bathroom (2018), back addition (2020), driveway & central air (2022), 100 amp breakers (2016), windows (2008), steel roof (2020) shingles over kitchen (2017).
Ask about this home
A HOMEH agent will answer your questions about this home.
Around this home
Daily convenience, out of 100, from the distances below
Schools nearby
School rating, out of 10.
Helpful calculators
Your HOMEH agent

"I would see it this week."