

10 Brookview Crescent
10 Brookview Crescent
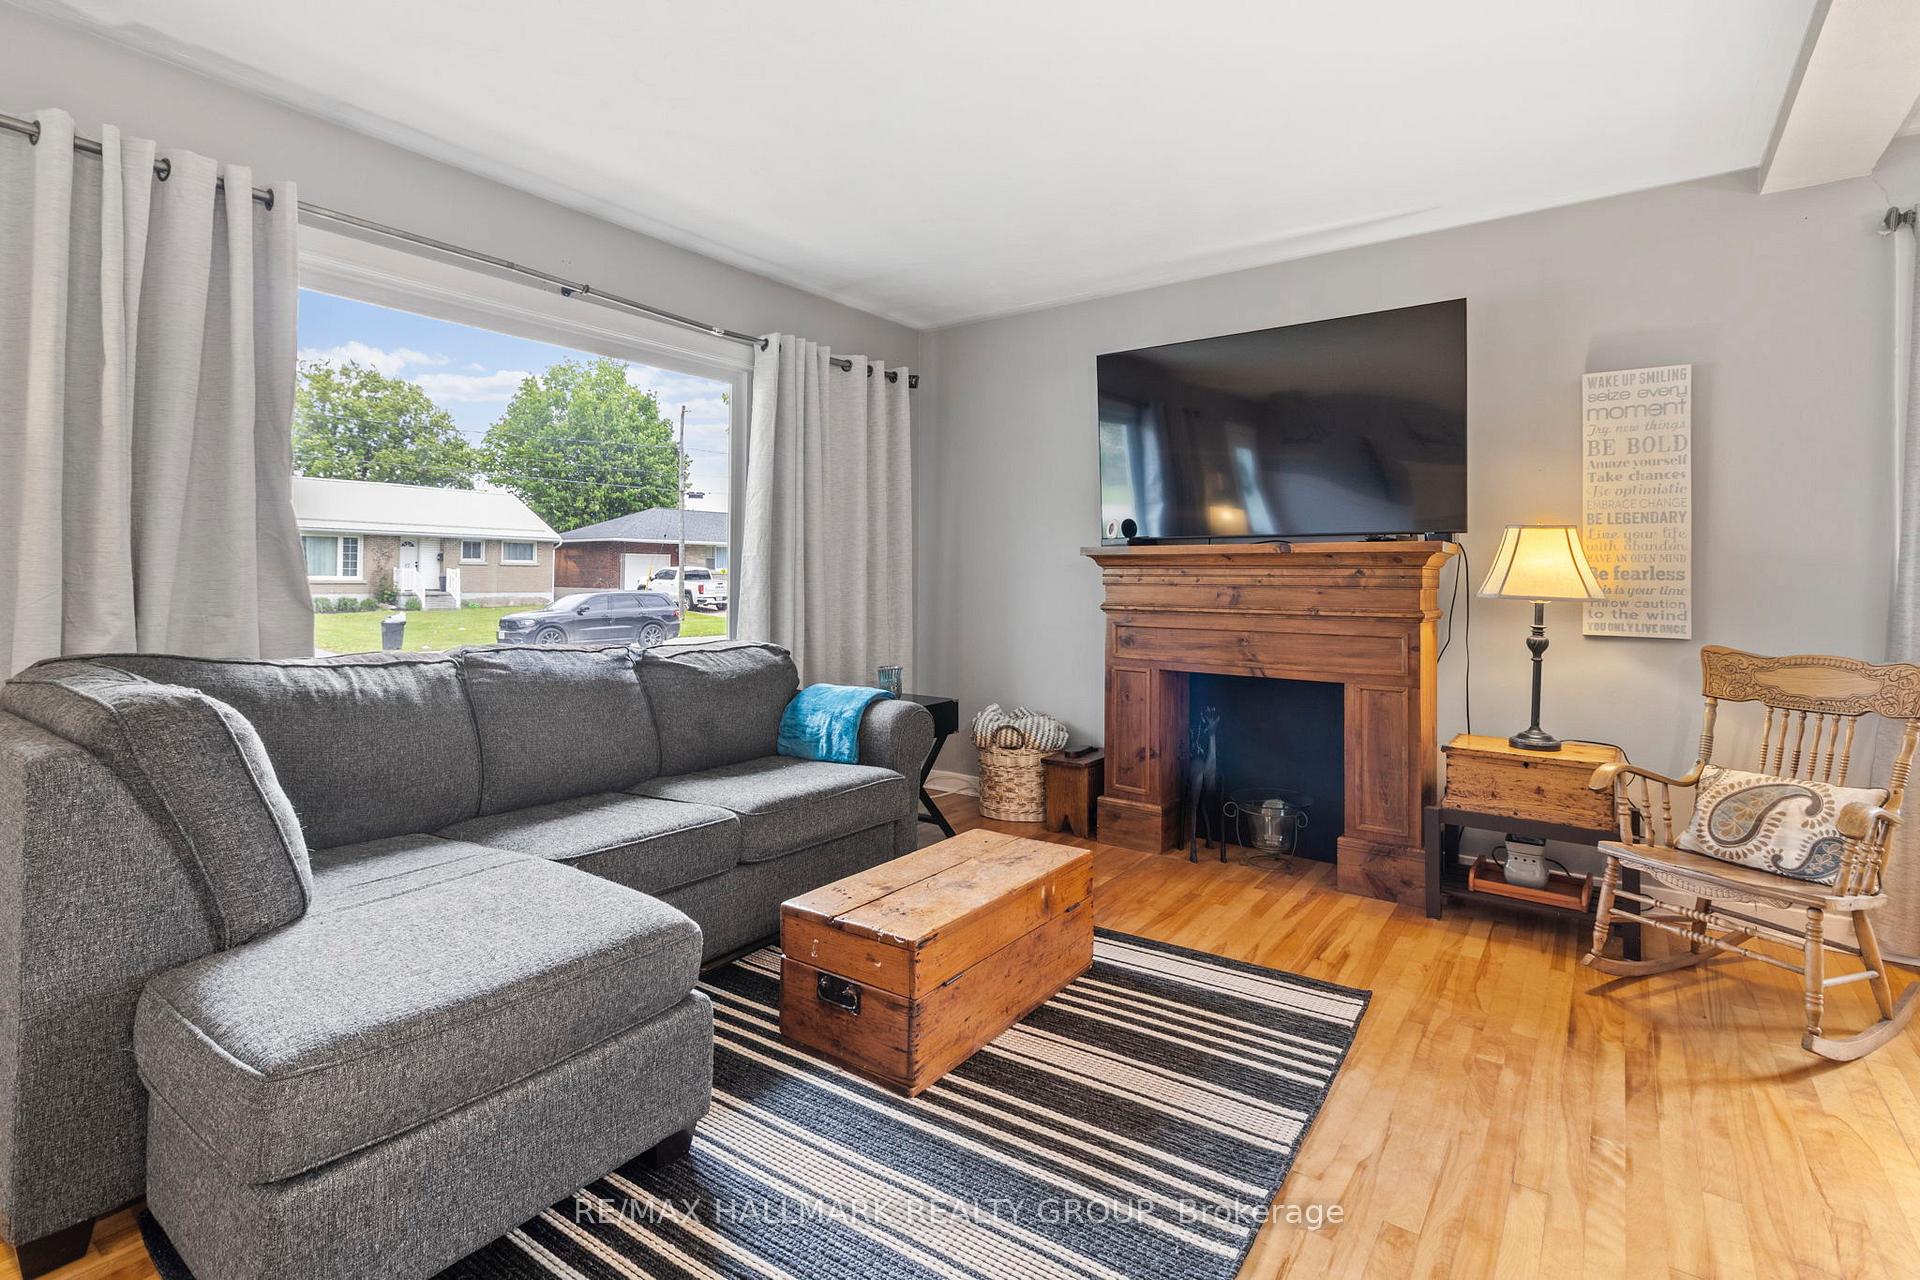 See all 31 photos
Property history
Facts and features
- BasementFinished
- Water, sewerMunicipal
- HeatingForced air
- CoolingCentral air
- Central air
The homeDetached, Bungalow, 700–1,100 sq ft
- Type: Detached
- Style: Bungalow
- Living space: 700–1,100 sq ft
- Basement: Full, finished
InsideRooms above ground 7, Rooms in the basement 4, 3 + 1 in the basement
- Rooms above ground: 7
- Rooms in the basement: 4
- Bedrooms: 3 + 1 in the basement
- Bathrooms: 2
- Kitchens: 1
- Family room: Yes
Outside and lotMetal/steel siding, Shingles, Concrete block
- Exterior: Metal/steel siding
- Roof: Shingles
- Foundation: Concrete block
- Size: 60 × 100 ft
Parking3 Parking
- Spaces: 3 Parking
Heating, water and powerForced air, gas, Central air, Municipal water
- Heating: Forced air, gas
- Cooling: Central air
- Water: Municipal water
- Sewer: Municipal sewer
Costs and taxesTaxes $2,824 a year, HST No HST
- Taxes, 2024: $2,824 a year
- HST: No HST
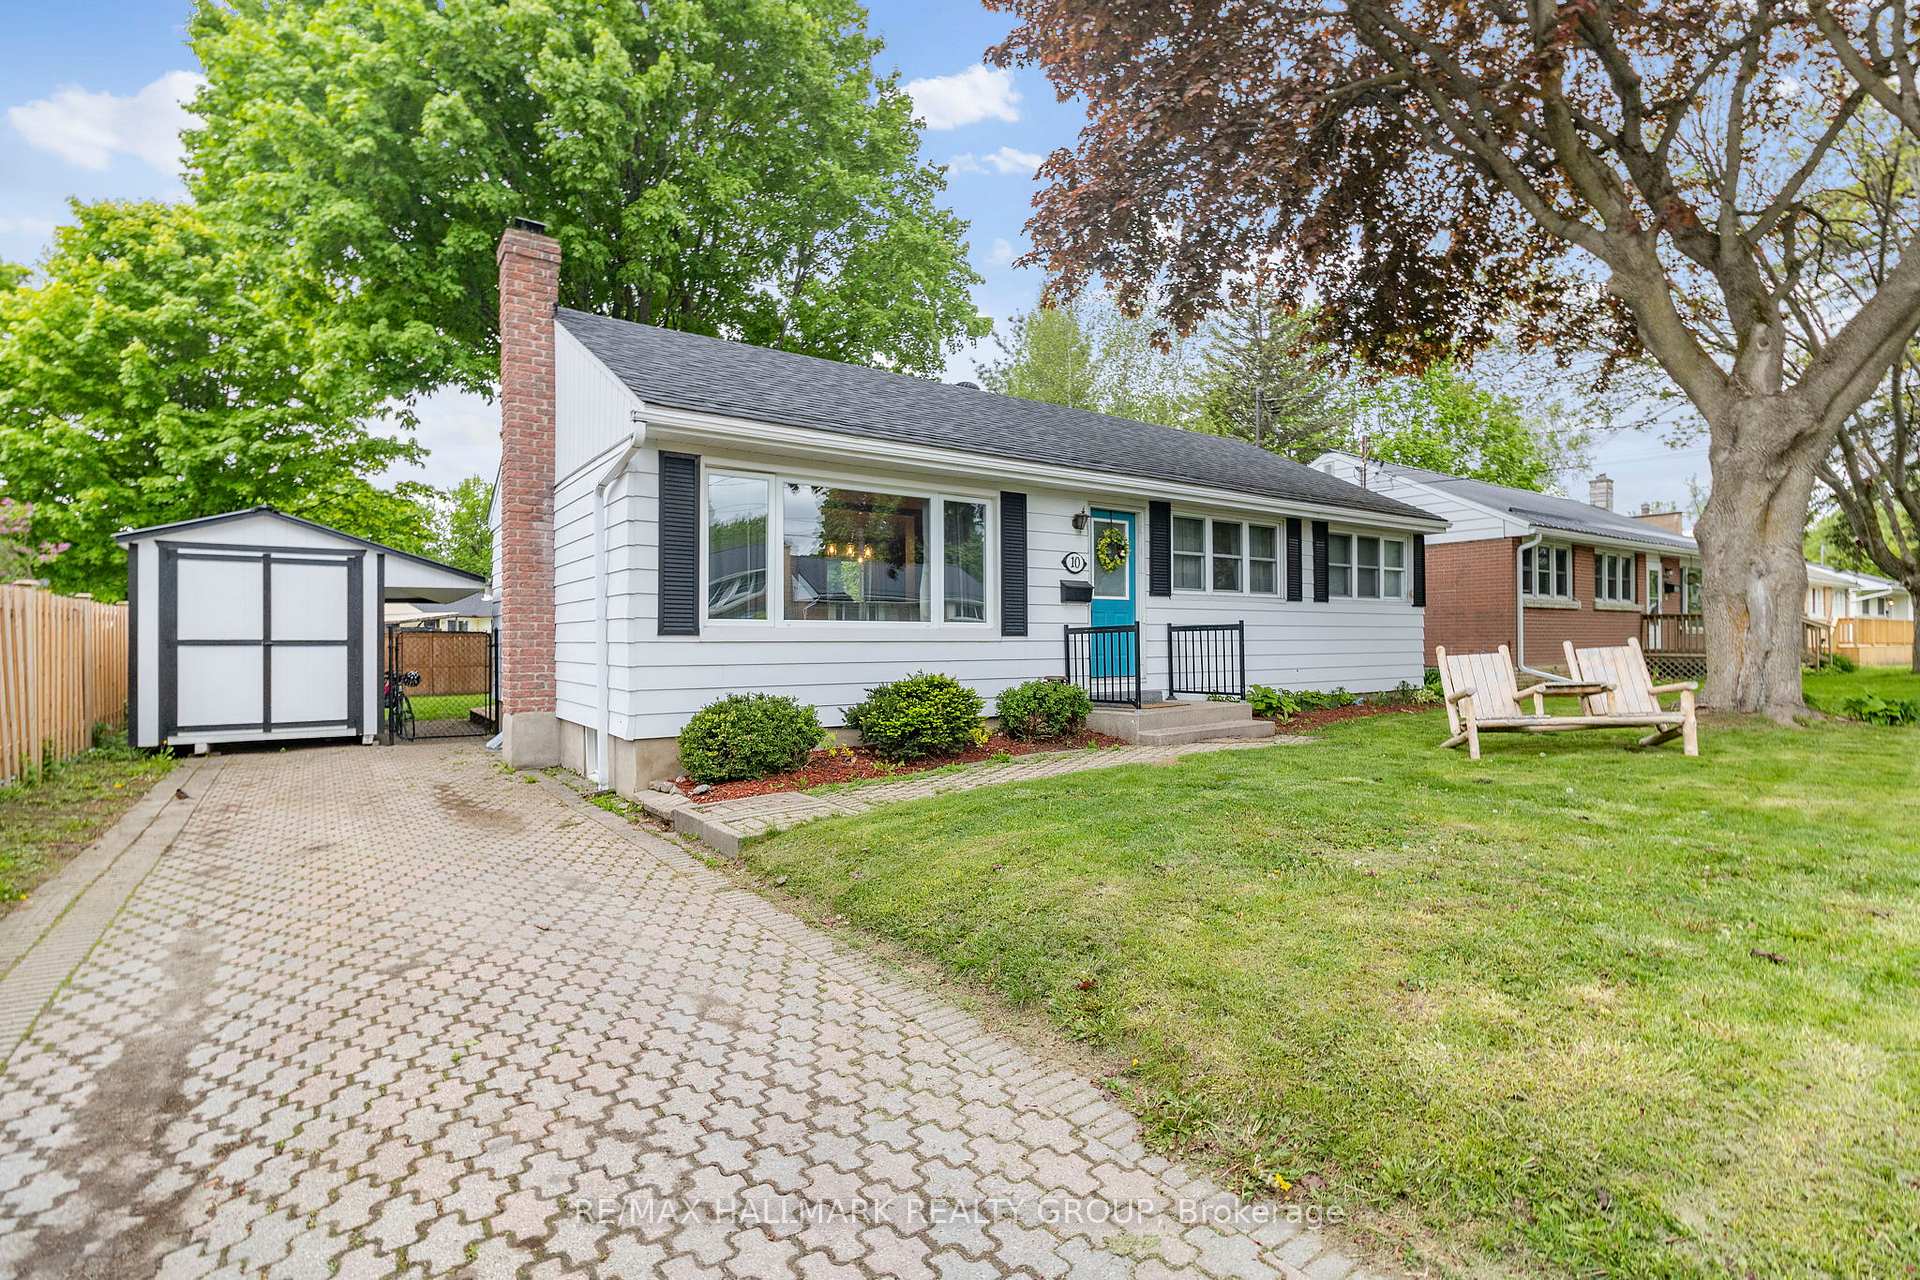
Included in the saleFridge, stove, dishwasher (as is), washer, dryer, all attached light fixtures, window coverings, amish shed
- Included: Fridge, stove, dishwasher (as is), washer, dryer, all attached light fixtures, window coverings, amish shed
Listing detailsX12162357, Sold, May 21, 2025
- MLS® number: X12162357
- Status: Sold
- Listed on: May 21, 2025
- Days on market: Listed today
- Updated: May 21, 2025
- Possession: Flexible
- Occupied by: Owner
- Listing brokerage: RE/MAX HALLMARK REALTY GROUP
About this home
10 Brookview Crescent, Brockville, ON K6V 4P1
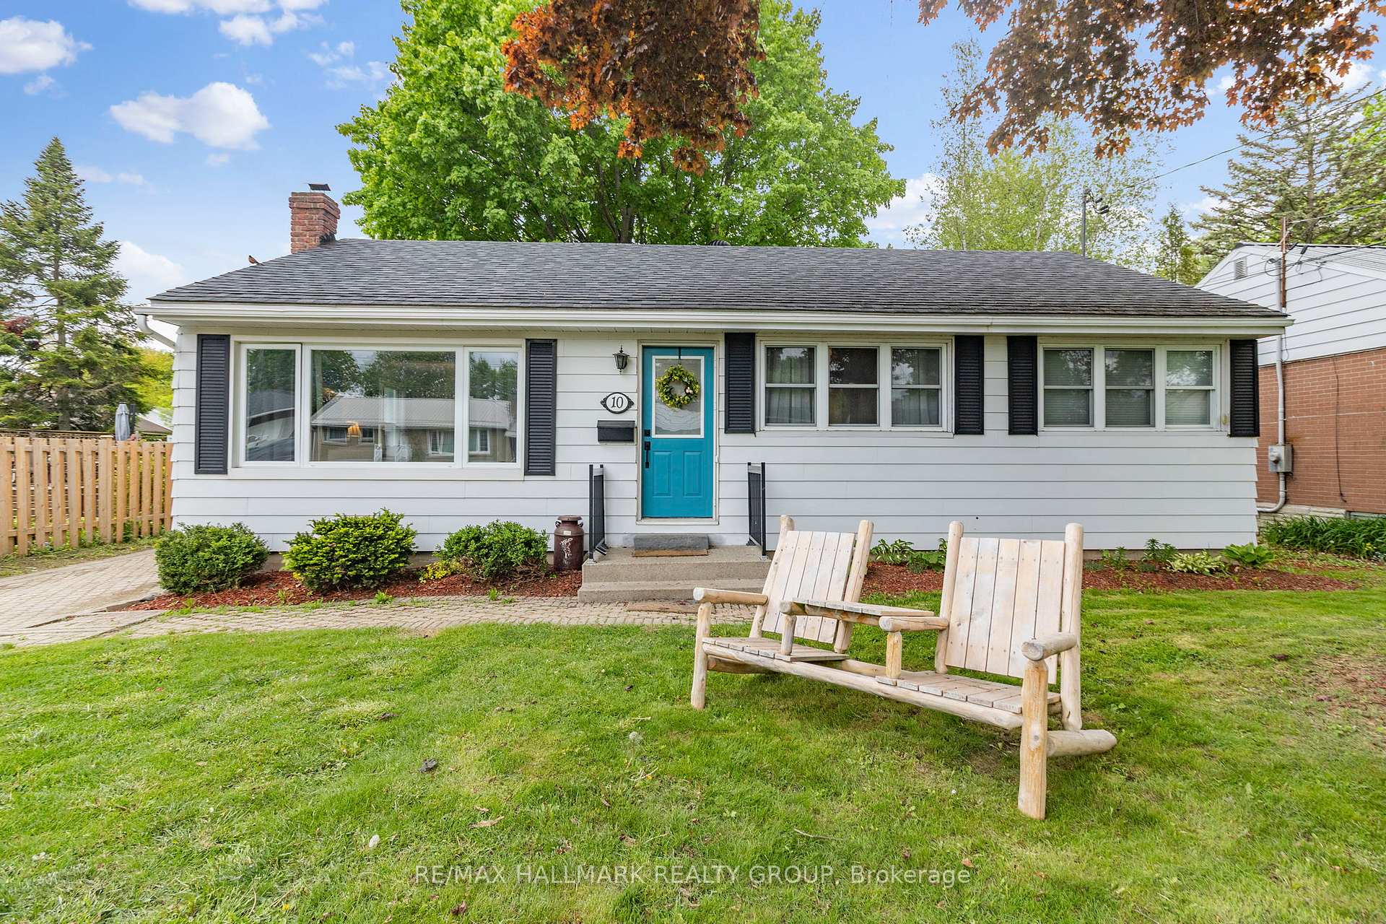
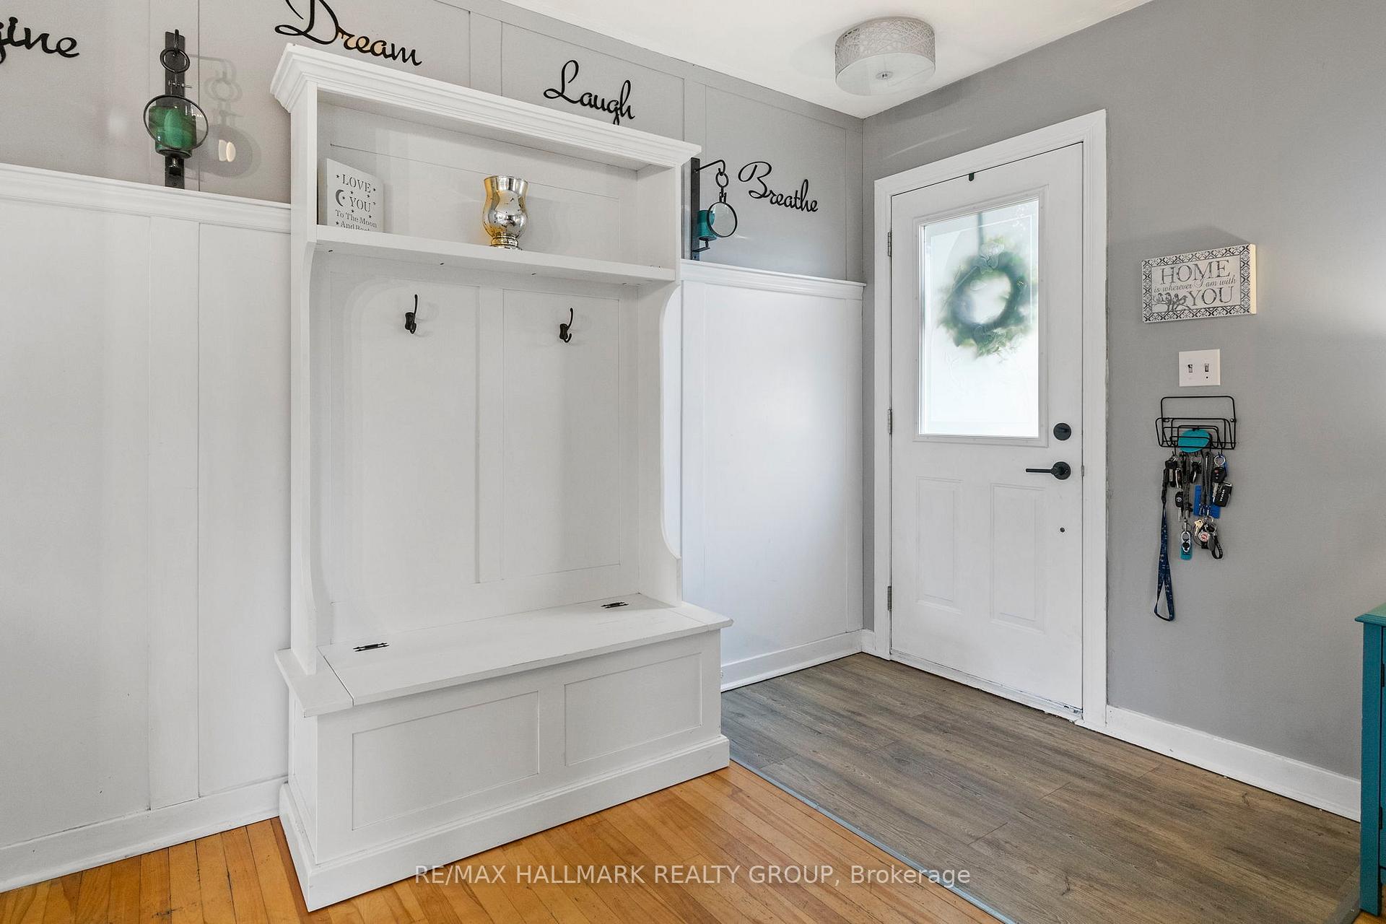
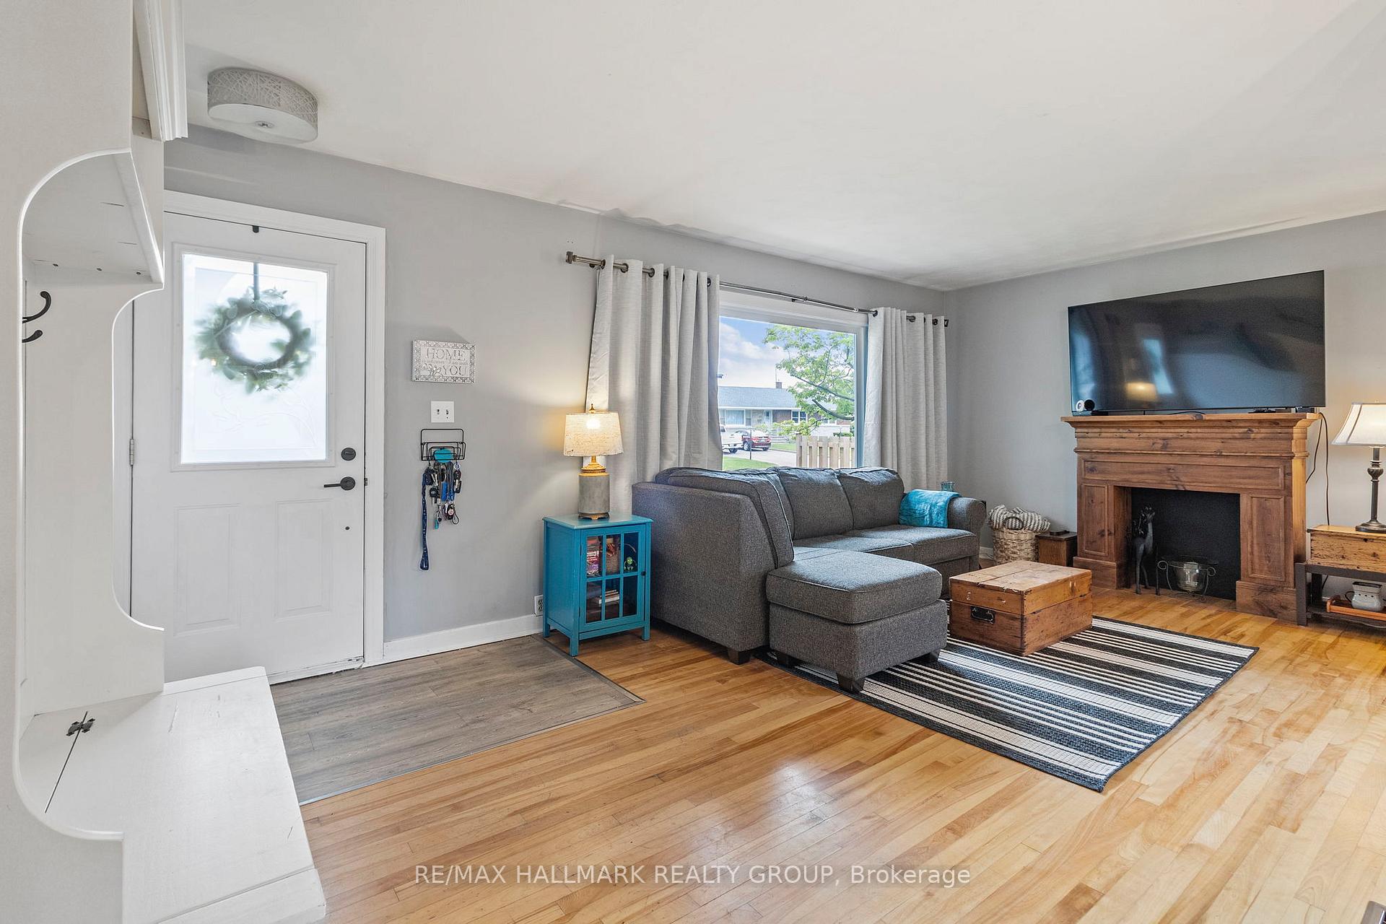
Welcome to 10 Brookview Crescent, a lovingly maintained bungalow nestled on a quiet street in one of Brockvilles family-friendly neighbourhoods. This move-in ready home offers comfort, style, and space inside and out.Step into the bright and inviting open-concept main floor where living, dining, and kitchen areas blend seamlessly together, all highlighted by gleaming hardwood floors. It's the perfect layout for both everyday living and entertaining. Down the hall, you'll find three well-appointed bedrooms and a beautifully updated 3-piece bathroom, creating a practical and private retreat for family or guests. The fully finished lower level adds incredible versatility with a spacious rec room, laundry area, and a generously sized fourth bedroom complete with its own ensuite bath - ideal for teens, extended family, or visiting guests.Outside, enjoy the peace and privacy of a fully fenced yard that backs onto green space. Whether you're gardening, playing, or simply relaxing, this backyard delivers. An 8x10 Amish-built shed provides extra storage or workshop potential.Pride of ownership is evident throughout this home - just unpack and start enjoying.
Ask about this home
A HOMEH agent will answer your questions about this home.
Around this home
Daily convenience, out of 100, from the distances below
Schools nearby
School rating, out of 10.
Helpful calculators
Your HOMEH agent

"I would see it this week."