

8 Higgins Court
8 Higgins Court
 See all 41 photos
Property history
Facts and features
- BasementWalk-up
- Age of home31–50 years
- Water, sewerMunicipal
- HeatingForced air
- Fireplace
- Central air
The homeDetached, 2-storey, Age 31–50 years
- Type: Detached
- Style: 2-storey
- Age: 31–50 years
- Living space: 1,500–2,000 sq ft
- Basement: Walk-up, finished
InsideFireplace Yes, living room, family room, natural gas, Main level, Water heater owned, in-law capability, auto garage door remote, central vacuum, rough-in bath, workbench, water meter
- Fireplace: Yes, living room, family room, natural gas
- Laundry: Main level
- Features: Water heater owned, in-law capability, auto garage door remote, central vacuum, rough-in bath, workbench, water meter
- Rooms above ground: 7
- Rooms in the basement: 2
- Bedrooms: 3 + 1 in the basement
- Bathrooms: 3
- Kitchens: 1
- Family room: Yes
Outside and lotBrick veneer, vinyl siding, Asphalt shingle, Poured concrete
- Exterior: Brick veneer, vinyl siding
- Roof: Asphalt shingle
- Foundation: Poured concrete
- Features: Landscaped, porch, year round living, deck
- Other structures: Shed
- Size: 65.99 × 125.4 ft
Parking1 Garage, Attached, Private double
- Spaces: 1 Garage
- Garage: Attached
- Driveway: Private double
Heating, water and powerForced air, gas, Central air, Municipal water
- Heating: Forced air, gas
- Cooling: Central air
- Water: Municipal water
- Sewer: Municipal sewer
- Natural gas: Yes
- Hydro: Yes
- Cable: Yes
- Telephone: Yes
Costs and taxesTaxes $4,668 a year, HST included in the price
- Taxes, 2024: $4,668 a year
- HST: HST included in the price
Included in the saleAll attached light fixtures, refrigerator (24), double oven/stove (one burner temperamental), dishwasher, washer/dryer (21), hot water tank, central air, 2 gas fireplaces, shed, window blinds and drapery hardware, central vac and any accessories, garage door opener and any remotes, Hot tub and cover
- Included: All attached light fixtures, refrigerator (24), double oven/stove (one burner temperamental), dishwasher, washer/dryer (21), hot water tank, central air, 2 gas fireplaces, shed, window blinds and drapery hardware, central vac and any accessories, garage door opener and any remotes
- Not included: Hot tub and cover
NearbyCul de sac/dead end, school bus route, wooded/treed
- Close to: Cul de sac/dead end, school bus route, wooded/treed
Listing detailsX12159714, Sold, May 19, 2025
- MLS® number: X12159714
- Status: Sold
- Listed on: May 19, 2025
- Days on market: 1
- Updated: May 20, 2025
- Possession: 90+ days
- Occupied by: Owner
- Listing brokerage: HOMELIFE/DLK REAL ESTATE LTD
About this home
8 Higgins Court, Brockville, ON K6V 7H8
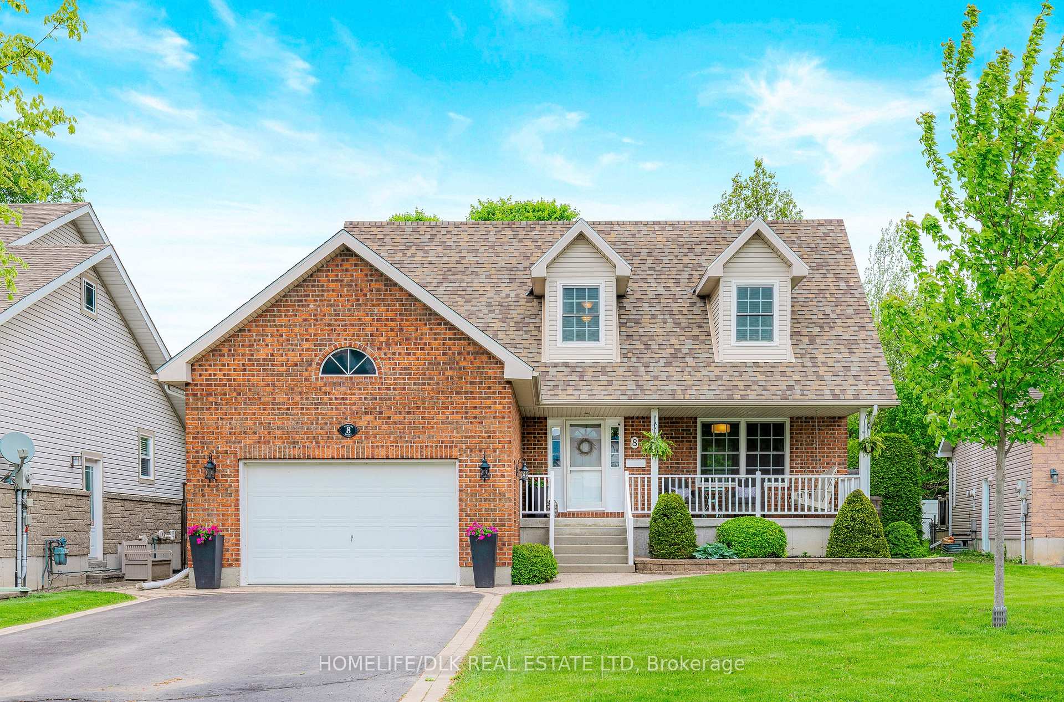
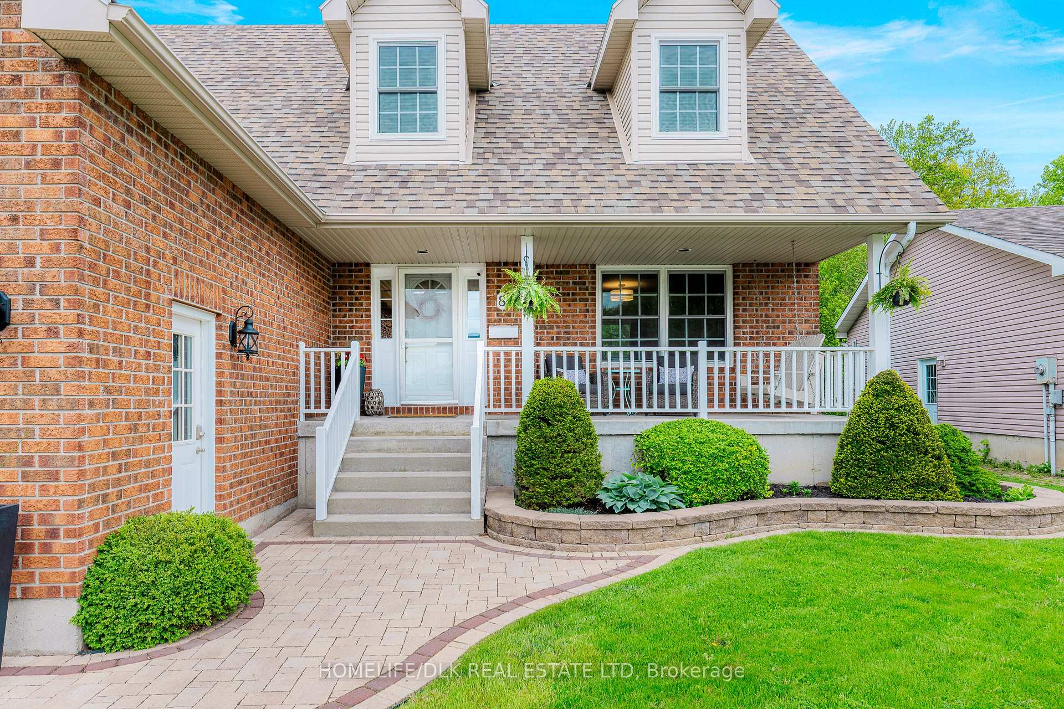
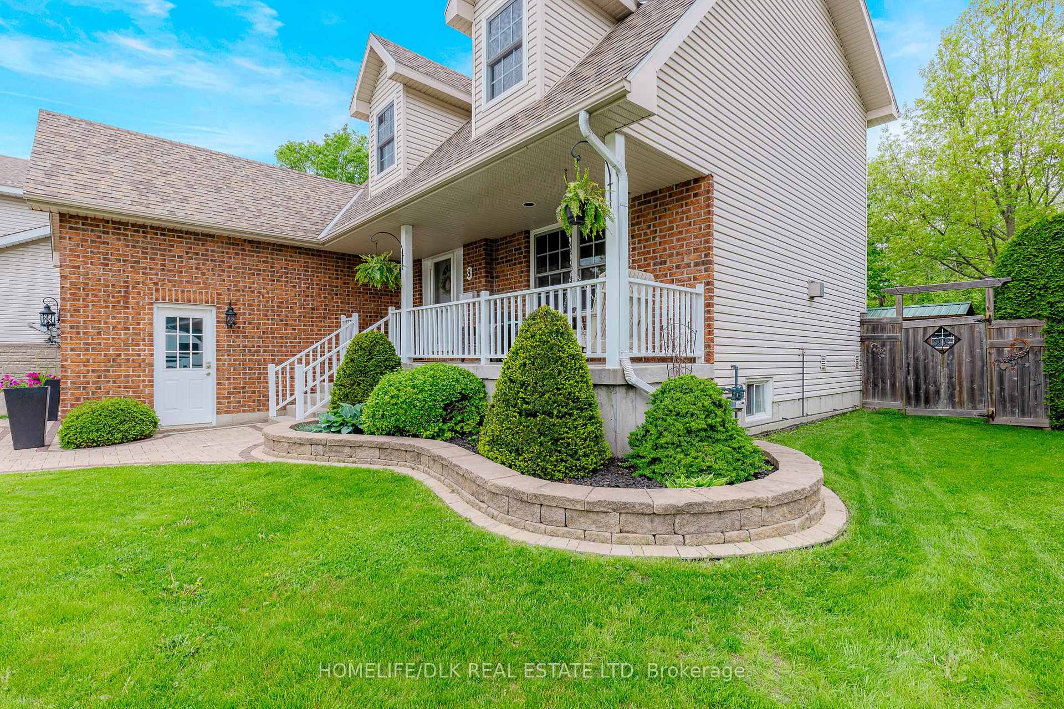
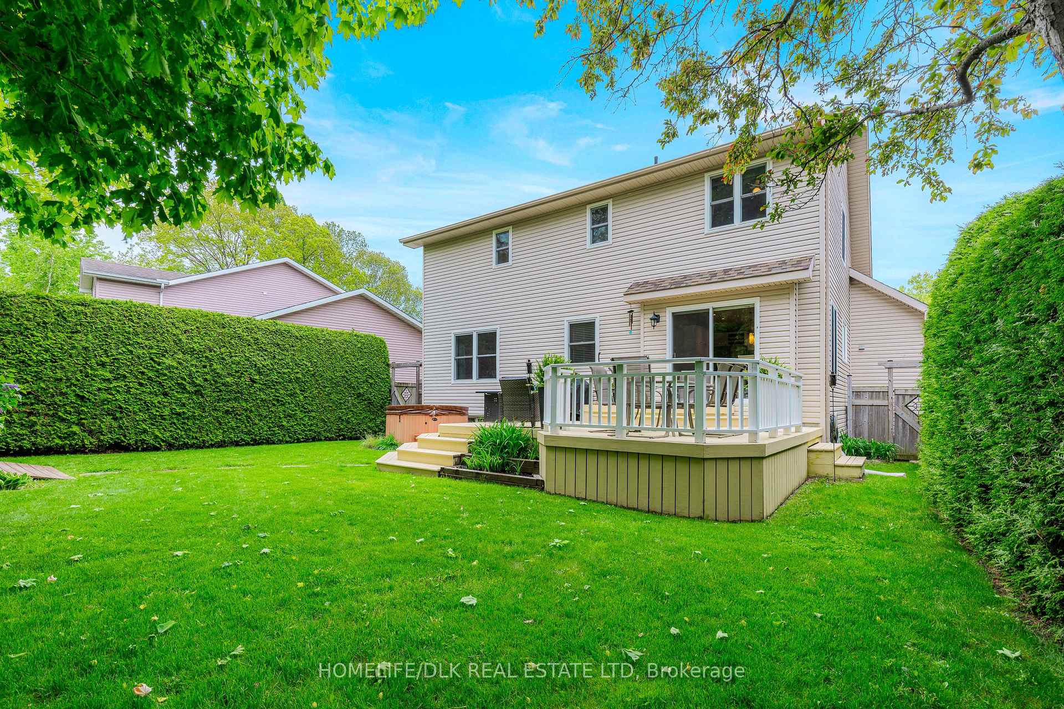
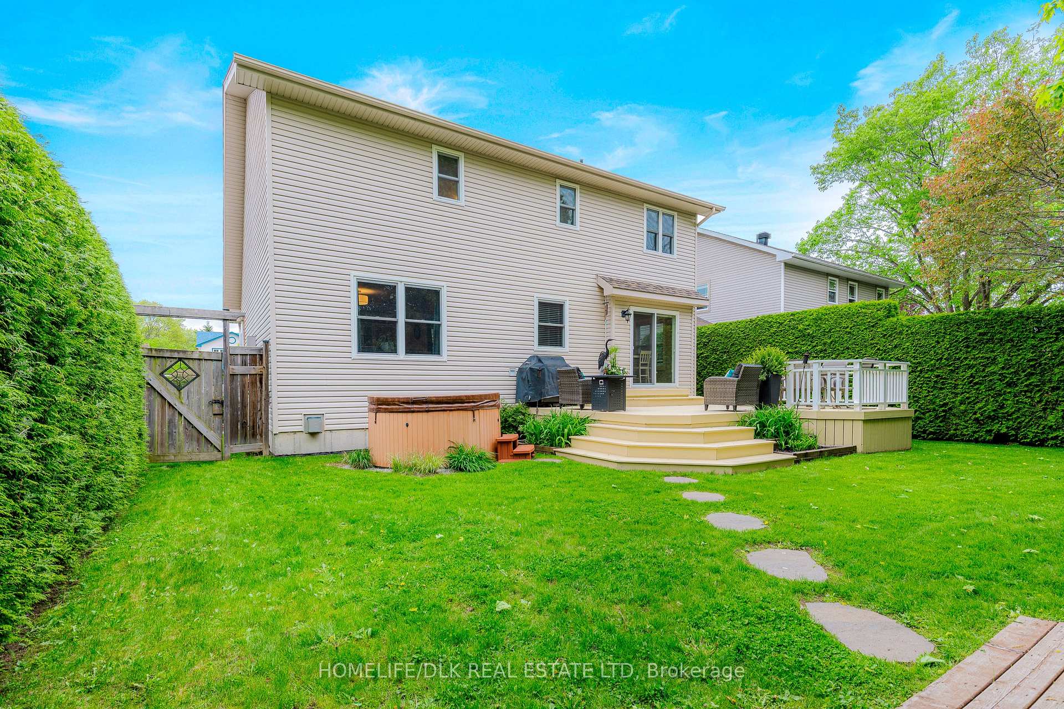
Impeccably maintained custom built 2 storey executive home in the ever popular Brockwoods subdivision, a quiet cul de sac that is a magical place where everybody knows your name, the folks next door become like family and its still customary to lend a hand or a cup of sugar to a neighbour. Built in the Cape Cod style with an attractive covered front porch and upper dormers; curb appeal galore with a brick veneer exterior complimented by vinyl siding, recent 30 yr architectural shingles, double paved drive to attached oversized garage and interlock walkways/garden bed/driveway edge. The fenced/hedged rear yard is an amazingly private space to relax and entertain, featuring a recently stained raised deck, gas bbq connection and x-large storage shed. The main level highlights include gleaming hardwood floors, welcoming entry foyer, formal living room with front and rear picture windows and cozy gas fireplace, main floor laundry/powder room, spacious eat in kitchen with white cabinets, pantry units, wine rack, centre island, s/s double oven and dishwasher, brand new s/s refrigerator, sliding patio door to rear deck. The 3 bedroom upper level includes a 4 pc main bath and 4 pc ensuite. Finished lower level boasts a recroom with gas fireplace, utility room with updated gas furnace (17), central air, owned HWT (18), ample storage in massive cold cellar, future bathroom rough-in, 4th bedroom (currently in use as a home gym) with walk up to garage, perhaps a potential in-law suite? There is much to be considered in this tastefully decorated home-schedule your viewing today!
Ask about this home
A HOMEH agent will answer your questions about this home.
Around this home
Daily convenience, out of 100, from the distances below
Schools nearby
School rating, out of 10.
Helpful calculators
Your HOMEH agent

"I would see it this week."