

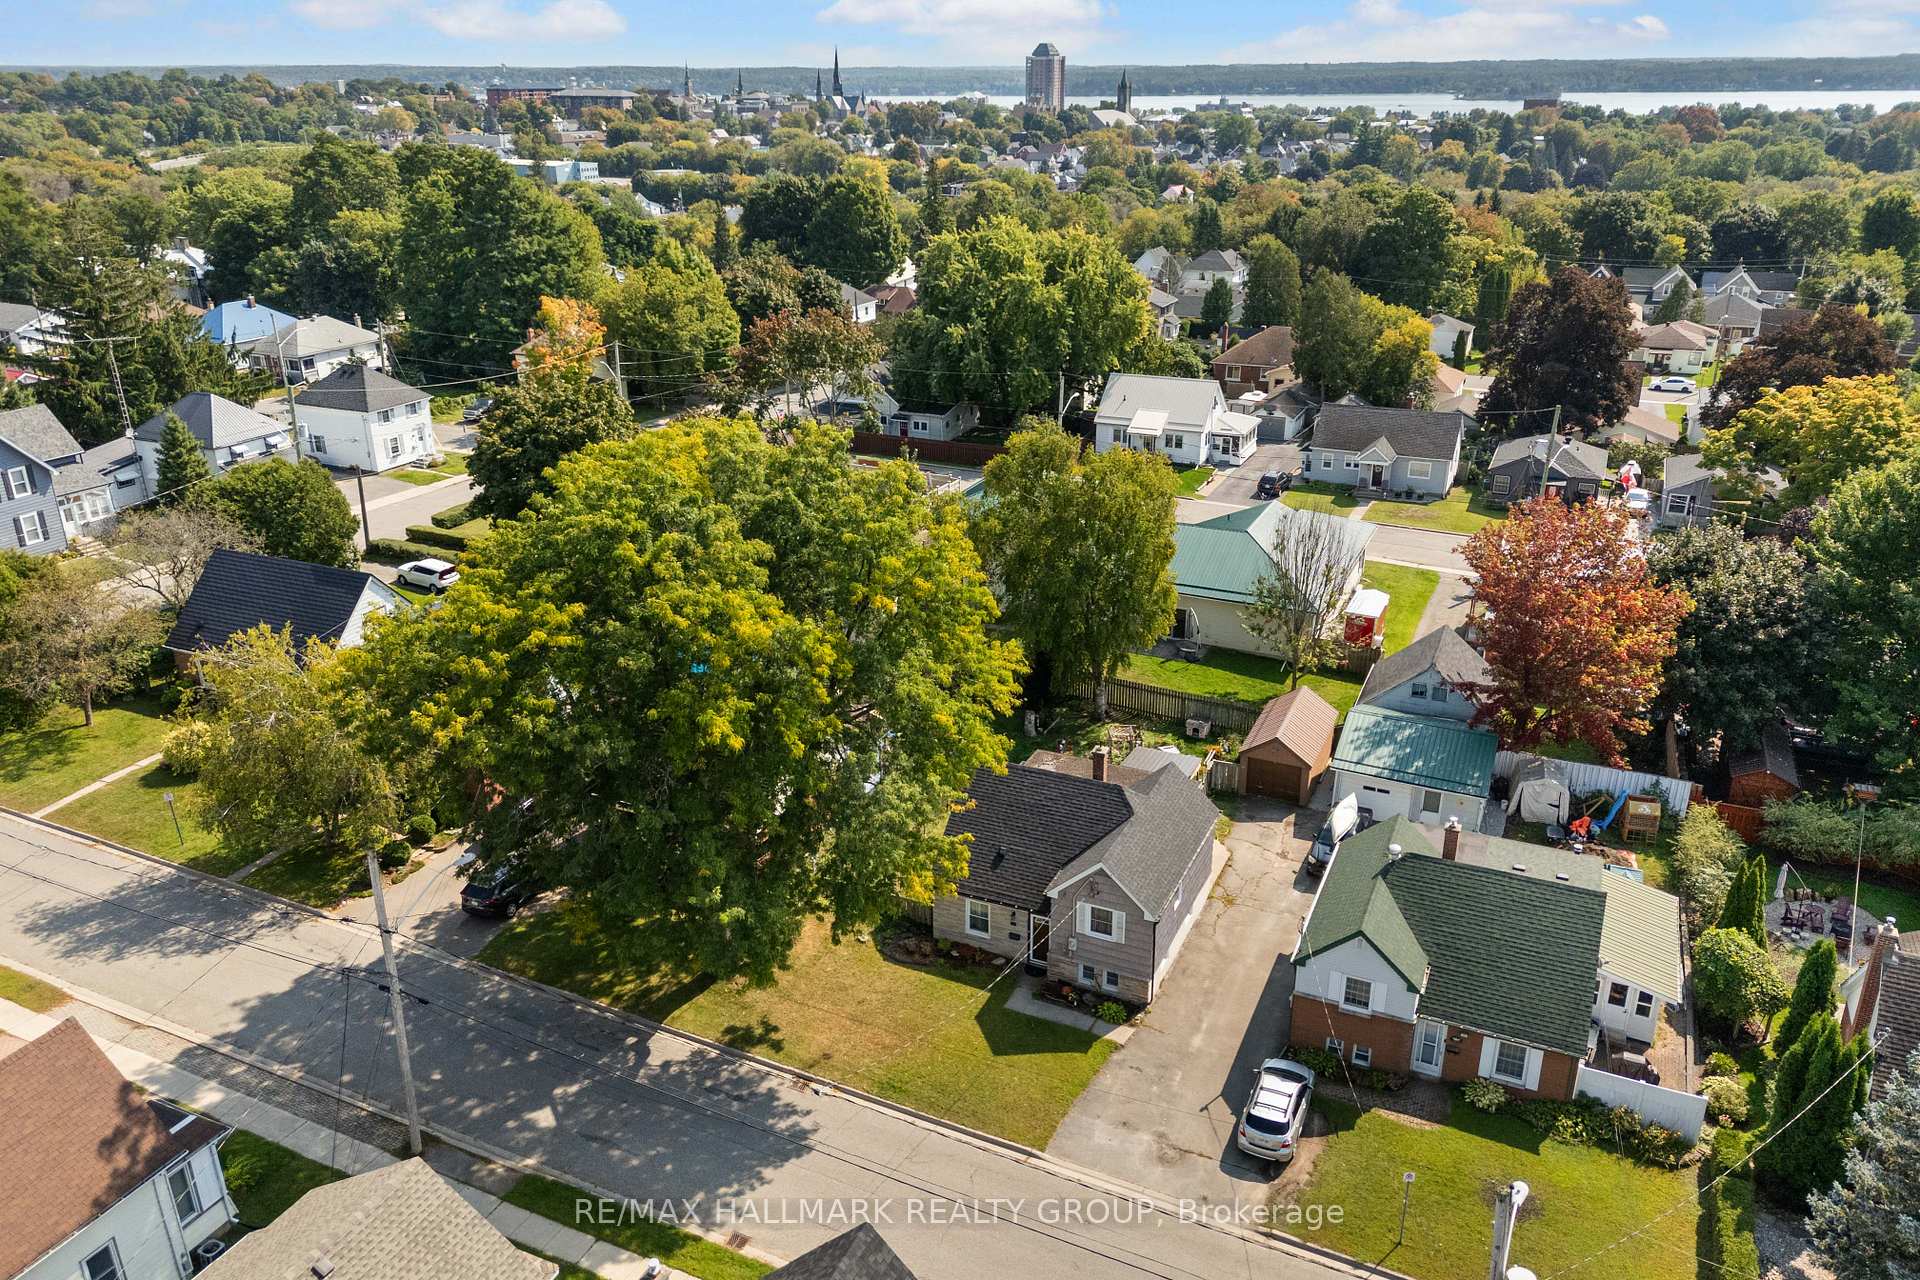
75 Havelock Street
75 Havelock Street
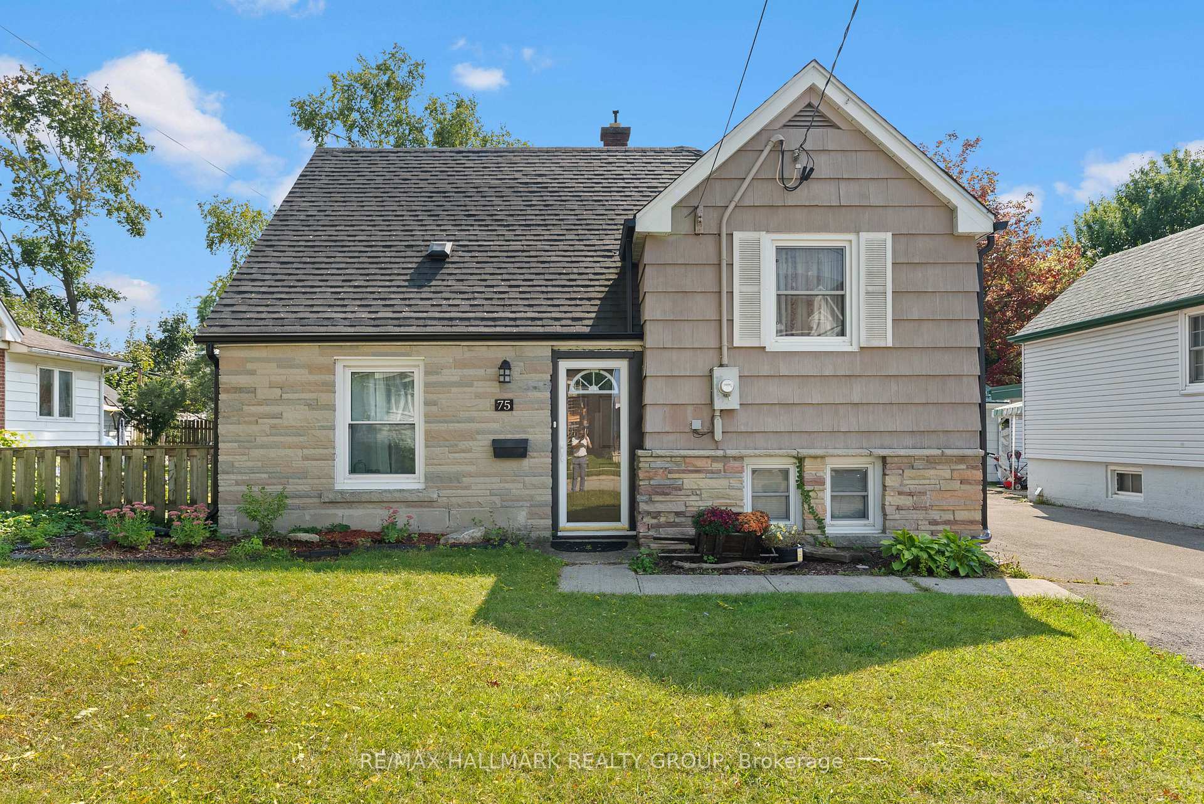
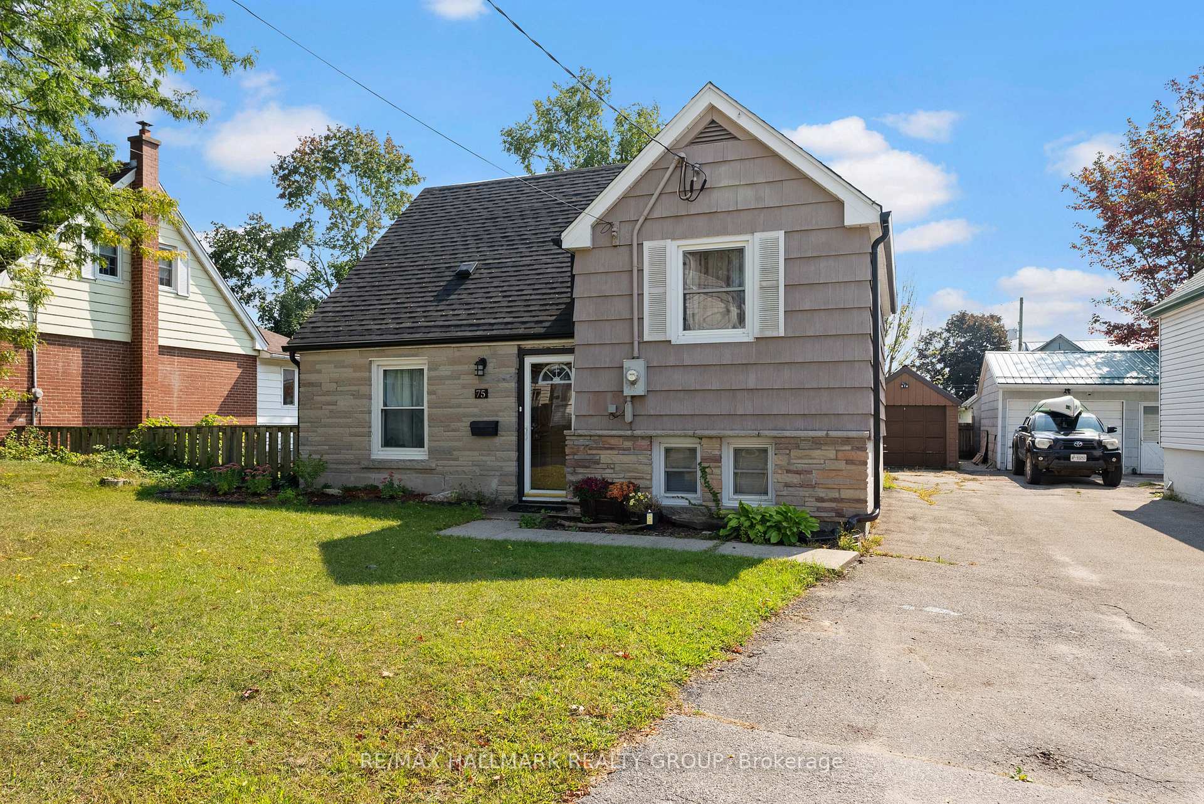
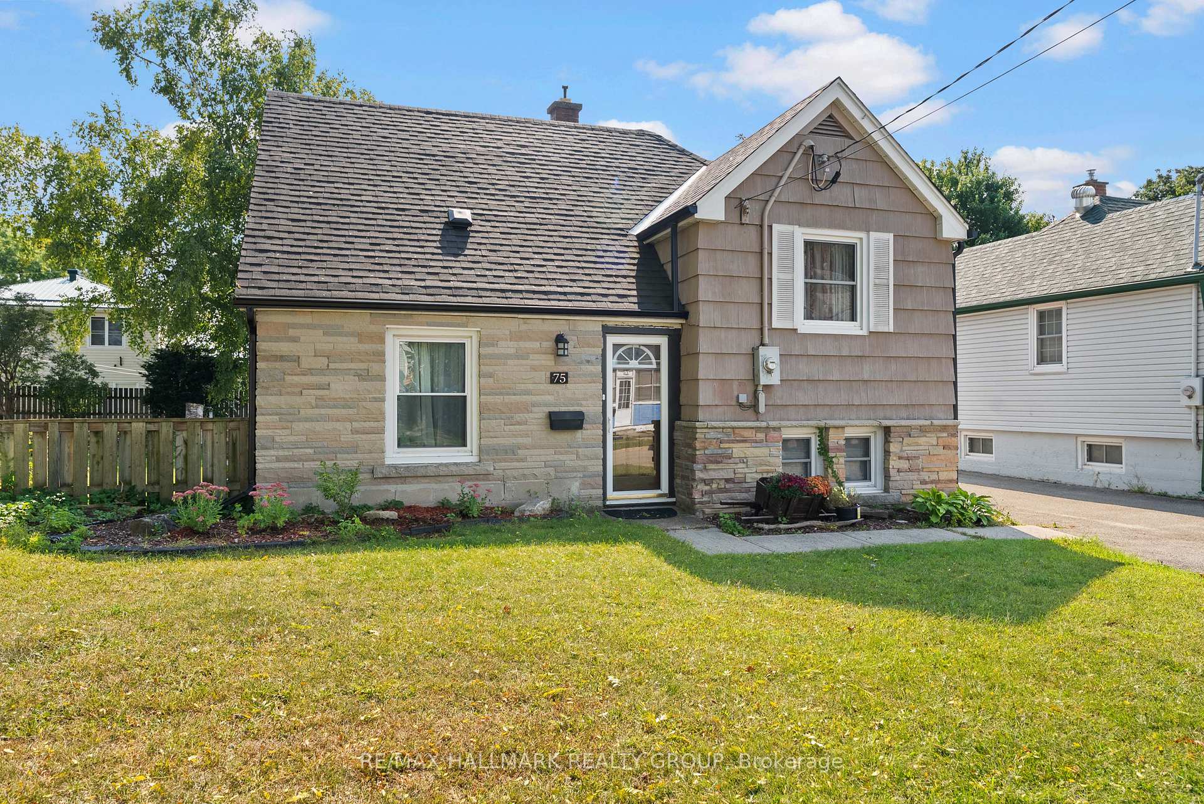
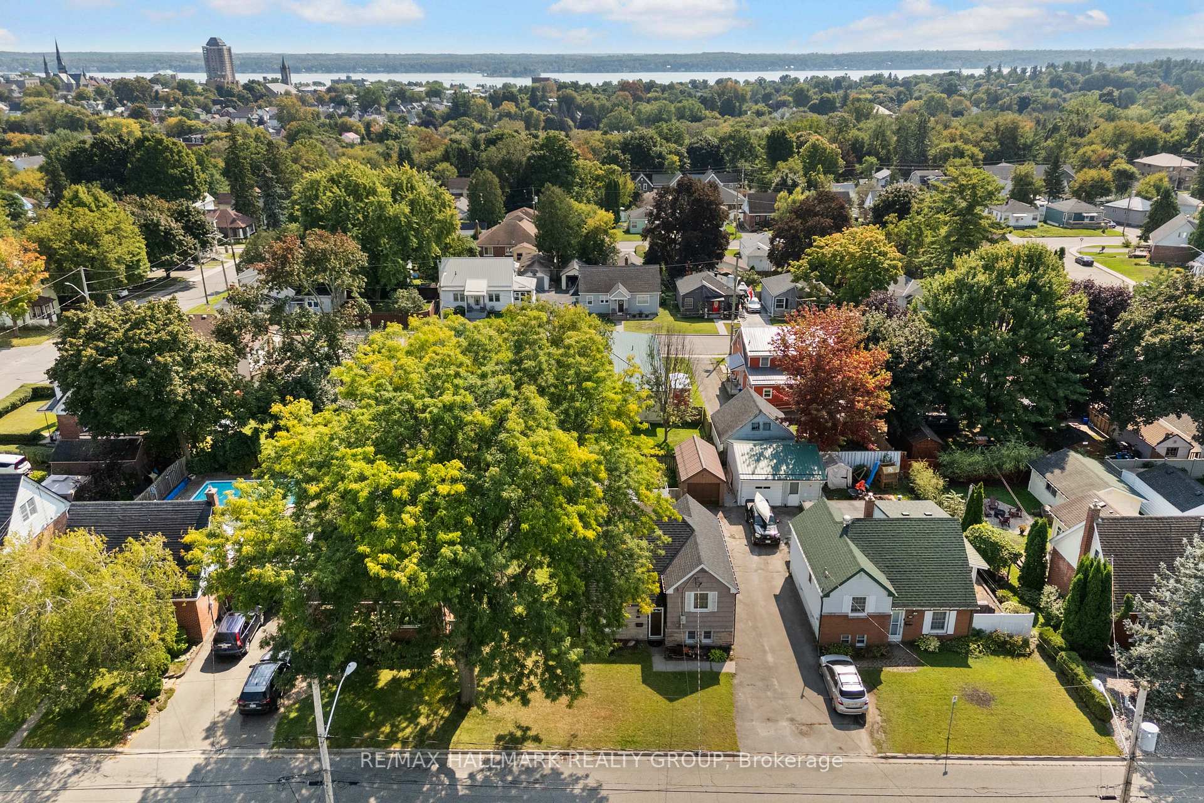 See all 29 photos
Property history
Facts and features
- BasementFull
- Age of home51–99 years
- Water, sewerMunicipal
- Lot shapeRectangular
- Central air
The homeDetached, 1 1/2 storey, Age 51–99 years
- Type: Detached
- Style: 1 1/2 storey
- Age: 51–99 years
- Living space: 1,100–1,500 sq ft
- Basement: Full
- Waterfront: None
InsideAuto garage door remote, water heater, Rooms above ground 7, Rooms in the basement 2
- Features: Auto garage door remote, water heater
- Rooms above ground: 7
- Rooms in the basement: 2
- Bedrooms: 3
- Bathrooms: 2
- Kitchens: 1
Outside and lotStone, shingle, Asphalt shingle, Block
- Exterior: Stone, shingle
- Roof: Asphalt shingle
- Foundation: Block
- Features: Deck, landscaped, privacy
- Size: 50 × 98.25 ft
- Shape: Rectangular
- Zoning: R3
Parking1 Garage, Detached, Private
- Spaces: 1 Garage
- Garage: Detached
- Driveway: Private
Heating, water and powerForced air, gas, Central air, Municipal water
- Heating: Forced air, gas
- Cooling: Central air
- Water: Municipal water
- Sewer: Municipal sewer
- Natural gas: Yes
- Hydro: Yes
- Cable: Available
- Telephone: Available
Costs and taxesTaxes $2,700 a year, HST included in the price, Hot water tank
- Taxes, 2024: $2,700 a year
- HST: HST included in the price
- Rental items: Hot water tank
Included in the saleRefrigerator, stove, hood fan , washer, dryer, All draperies
- Included: Refrigerator, stove, hood fan , washer, dryer
- Not included: All draperies
NearbyHospital, school, public transit, park, fenced yard
- Close to: Hospital, school, public transit, park, fenced yard
Listing detailsX12122663, Sold, May 3, 2025
- MLS® number: X12122663
- Status: Sold
- Listed on: May 3, 2025
- Days on market: 17
- Updated: May 20, 2025
- Possession: Flexible
- Occupied by: Owner
- Listing brokerage: RE/MAX HALLMARK REALTY GROUP
About this home
75 Havelock Street, Brockville, ON K6V 4M2
This charming 3 bedroom 1.5 bath home is situated on a large landscaped lot with mature gardens, a large deck & covered pergola. Nestled on a lovely, quiet, family friendly street. Fenced with plenty of privacy & easy access through your living room. Perfect for entertaining & hosting summer BBQS. Detached garage and extra long driveway provide plenty of parking space for 3 cars. Roof was reshingled in 2021 & furnace was recently replaced. The perfect floorpan for a family with a convenient side entrance & mudroom, spacious bright living room, large kitchen with plenty of cabinets for storage & an oversized pantry. Separate dining room with hardwood flooring. Stairs & all bedrooms also have hardwood flooring. This home is carpet free. The primary bedroom has its own floor just a few steps up from the other bedrooms. 4 pc main bath. Lower level family room provides a separate space for the kids as a playroom or media room. Adults can have their separate space & there is a door to limit noise. The lower level also has plenty of storage space & an additional 2 pc bath. This home is perfect for first homebuyers, downsizers and families alike. Book your showing today this gem won't last long!
Ask about this home
A HOMEH agent will answer your questions about this home.
Around this home
Daily convenience, out of 100, from the distances below
Schools nearby
School rating, out of 10.
Helpful calculators
Your HOMEH agent

"I would see it this week."