

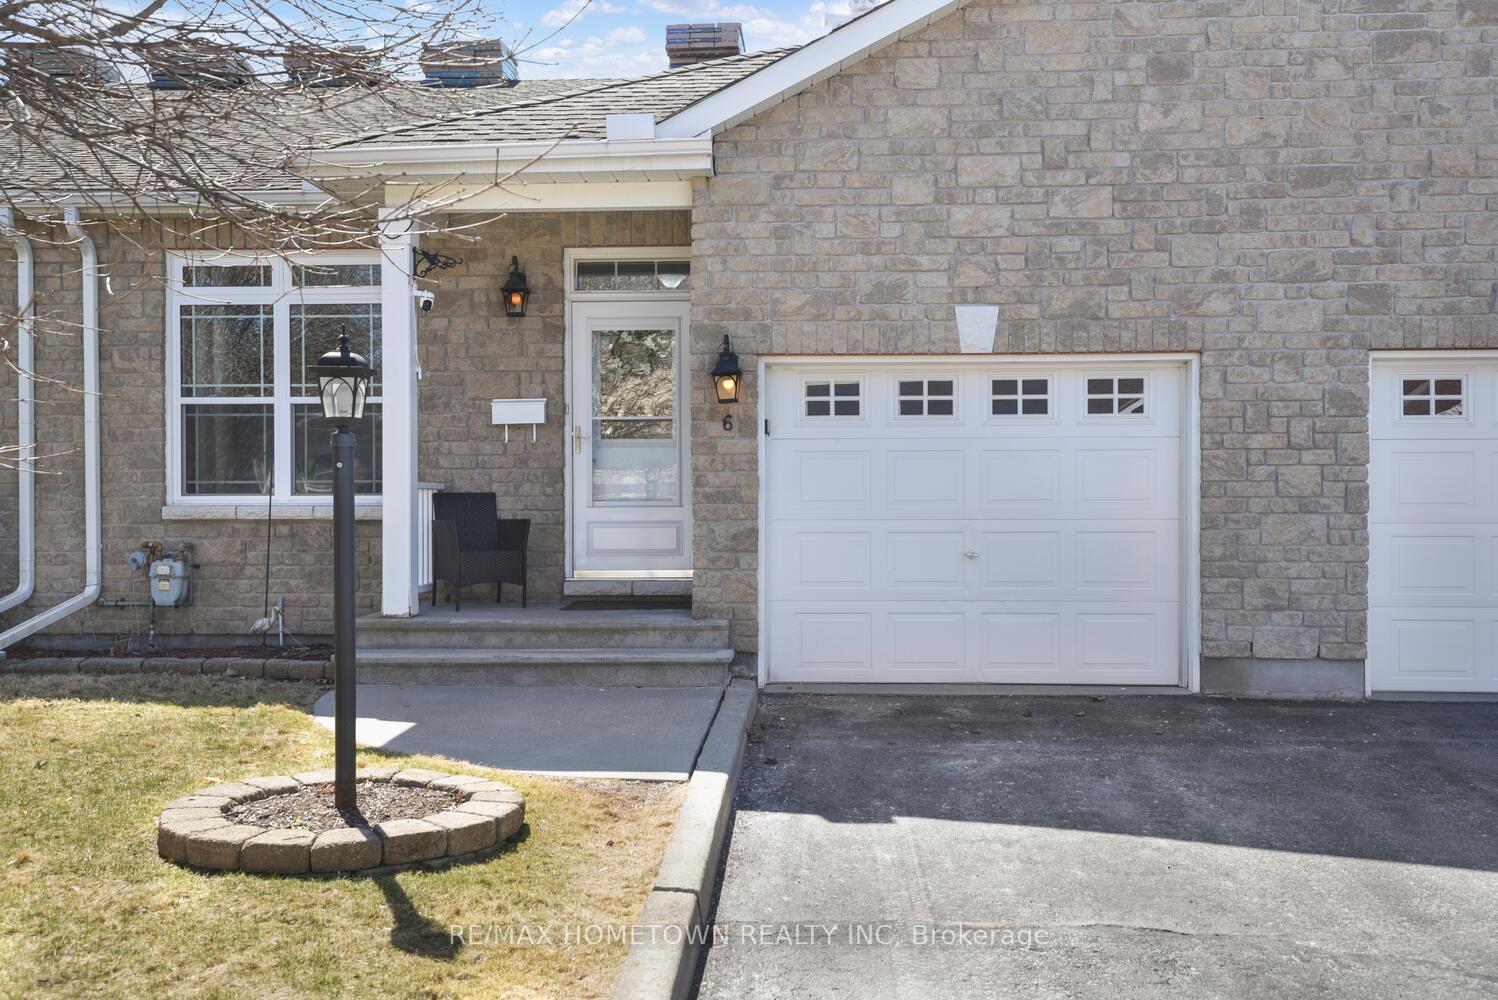
6 Susanna Lane
6 Susanna Lane
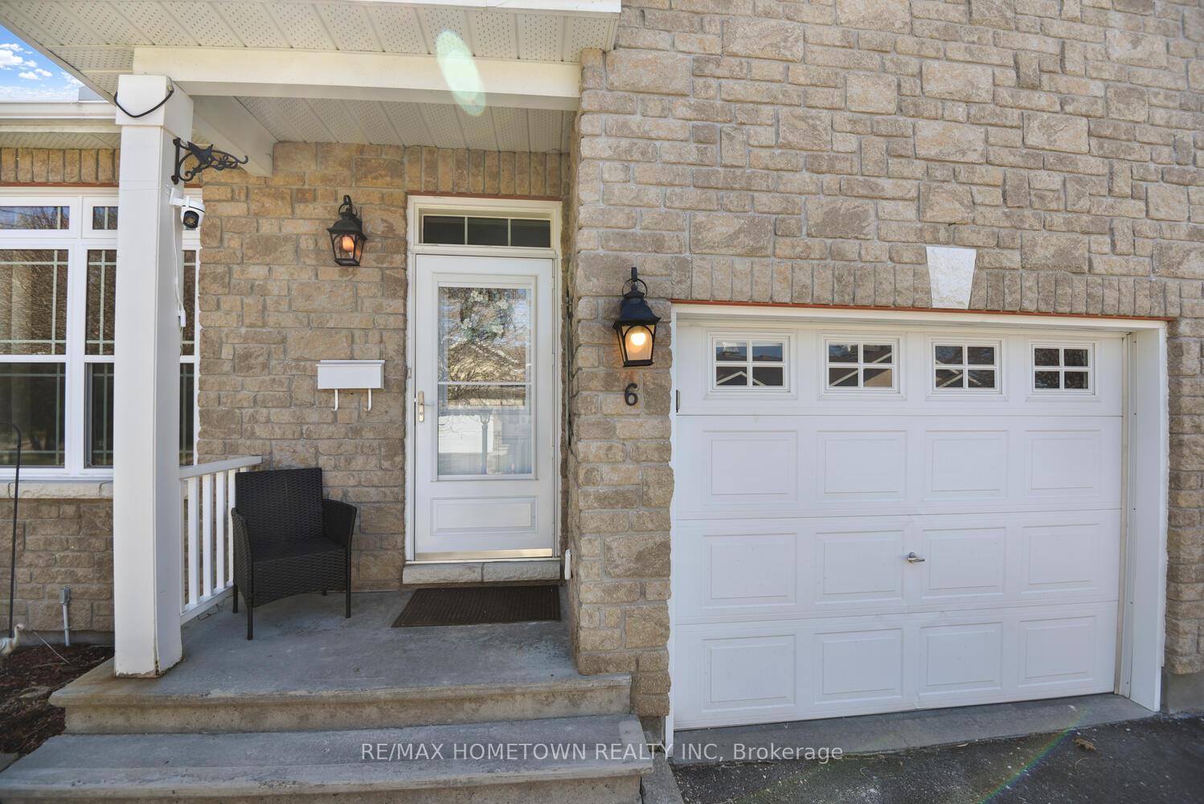
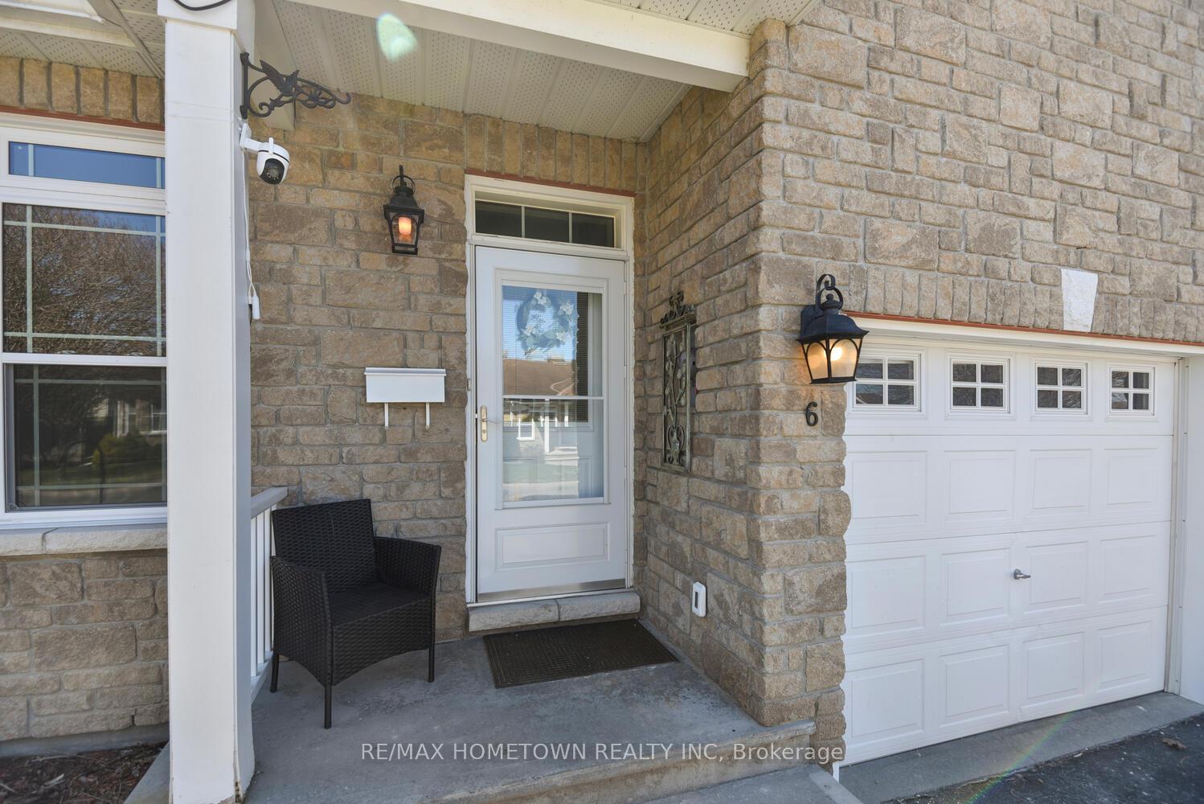
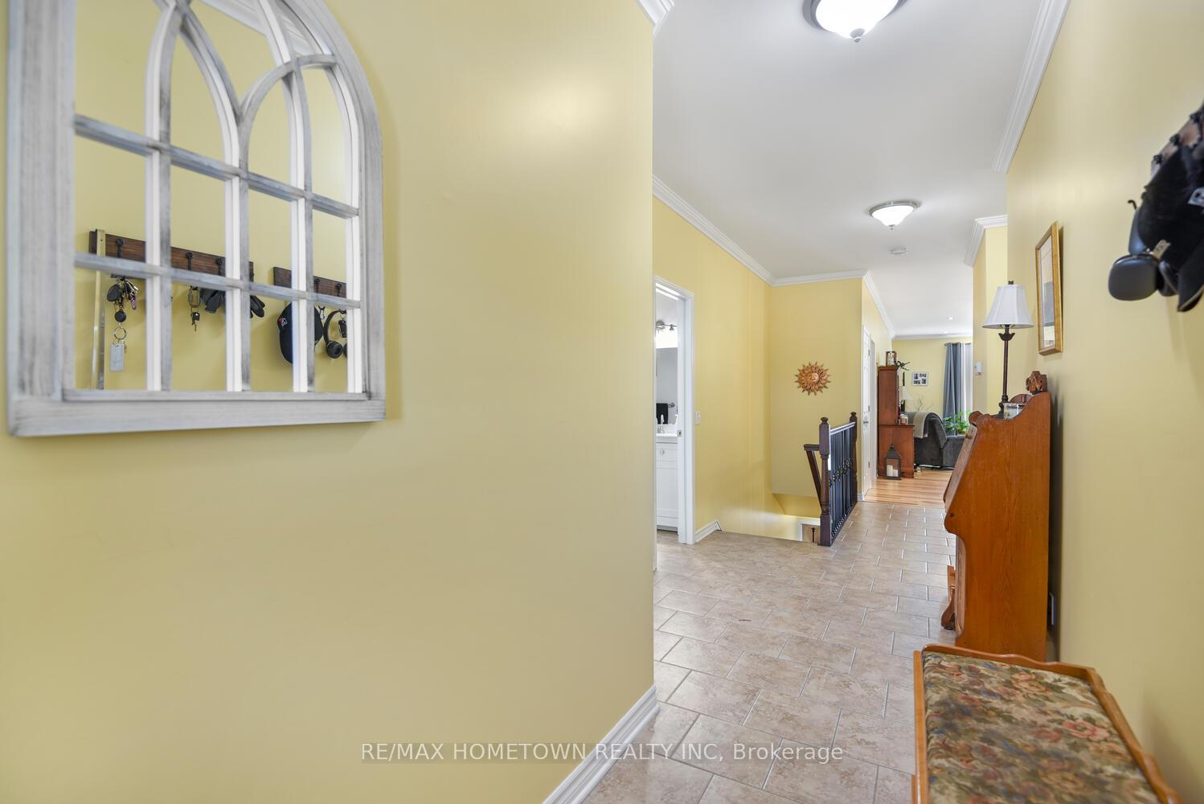
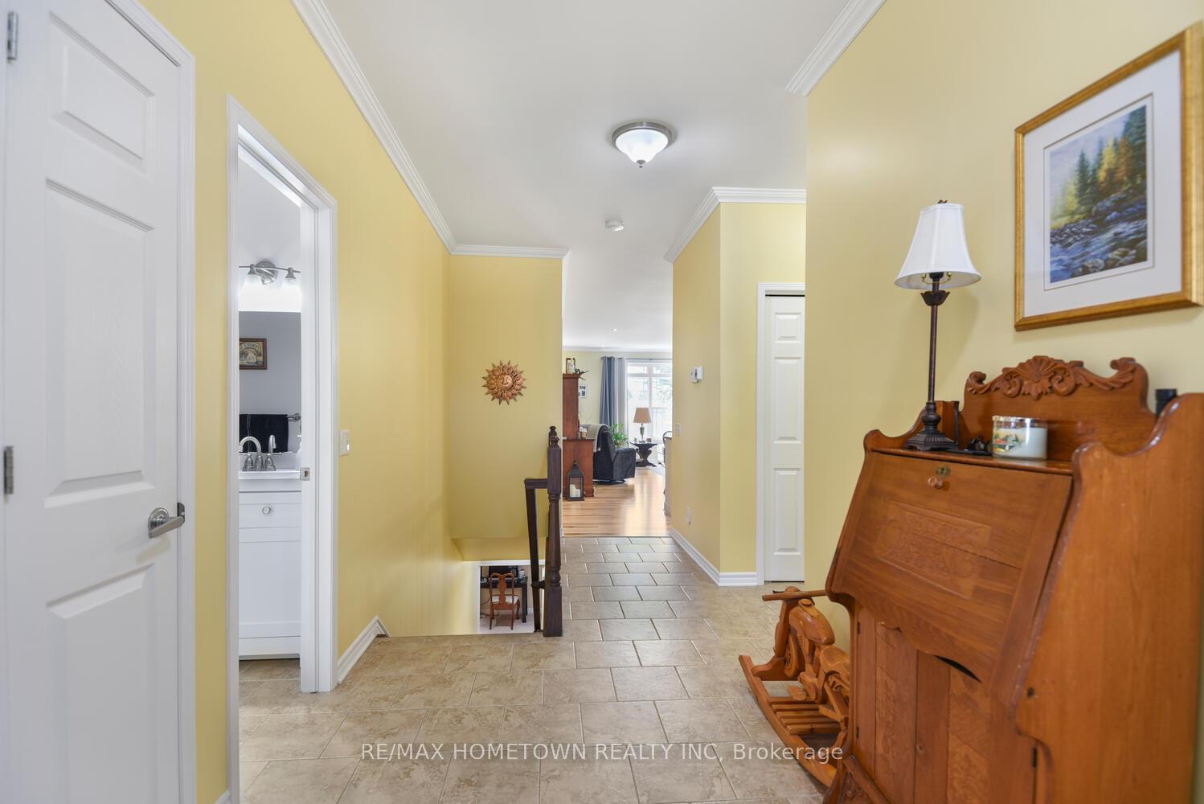 See all 30 photos
Property history
Facts and features
- BasementPart finished
- Age of home16–30 years
- Water, sewerMunicipal
- HeatingForced air
- Central air
The homeFreehold Townhouse, Bungalow, Age 16–30 years
- Type: Freehold Townhouse
- Style: Bungalow
- Age: 16–30 years
- Living space: 1,100–1,500 sq ft
- Basement: Partially finished
InsideMain level, Auto garage door remote, Rooms above ground 5
- Laundry: Main level
- Features: Auto garage door remote
- Rooms above ground: 5
- Rooms in the basement: 2
- Bedrooms: 2
- Bathrooms: 2
- Kitchens: 1
Outside and lotBrick, Shingles, Poured concrete
- Exterior: Brick
- Roof: Shingles
- Foundation: Poured concrete
- Features: Landscaped
- Accessibility: Open floor plan
- Size: 28.25 × 120.07 ft
- Zoning: RESIDENTIAL
Parking1 Garage, Attached, Inside entry
- Spaces: 1 Garage
- Garage: Attached
- Driveway: Inside entry
Heating, water and powerForced air, gas, Central air, Municipal water
- Heating: Forced air, gas
- Cooling: Central air
- Water: Municipal water
- Sewer: Municipal sewer
Costs and taxesTaxes $4,352 a year, HST included in the price, Hot water tank
- Taxes, 2024: $4,352 a year
- HST: HST included in the price
- Rental items: Hot water tank
- Under contract: Hot water tank-gas
Included in the saleFridge, stove, b/i microwave, washer and dryer, all light fixtures, window coverings, Not included None
- Included: Fridge, stove, b/i microwave, washer and dryer, all light fixtures, window coverings
- Not included: None
Listing detailsX12092055, Sold, Apr 18, 2025
- MLS® number: X12092055
- Status: Sold
- Listed on: Apr 18, 2025
- Days on market: 28
- Updated: May 16, 2025
- Possession: 30-59 days
- Occupied by: Owner
- Listing brokerage: RE/MAX HOMETOWN REALTY INC
About this home
6 Susanna Lane, Brockville, ON K6V 0A7
This home is perfectly situated to give you that carefree life style you've been searching for. It is beautifully maintained and features an open concept main floor with hardwood floors and 9 foot ceilings. Spacious rooms and large windows allow for the space to be light and airy. The kitchen is well-designed and comes complete with a center island and large pantry. In addition, you will find a primary bedroom with a walk-in closet and en-suite. There is also a second bedroom and main floor laundry. The lower level has a large recreation room and the potential for a third bedroom and rough in for 3rd bathroom. There is also plenty of room for exercise, hobbies, or for kids/grandkids to hang out. This home also includes a single attached garage with access to main floor. Located within walking distance to St. Lawrence Park, grocery store and restaurants and the Brockville Arts Centre. Snow removal and grass cutting are all taken care of for nominal fee. This is your chance to sit back, relax and enjoy life.
Ask about this home
A HOMEH agent will answer your questions about this home.
Around this home
Daily convenience, out of 100, from the distances below
Schools nearby
School rating, out of 10.
Helpful calculators
Your HOMEH agent

"I would see it this week."