

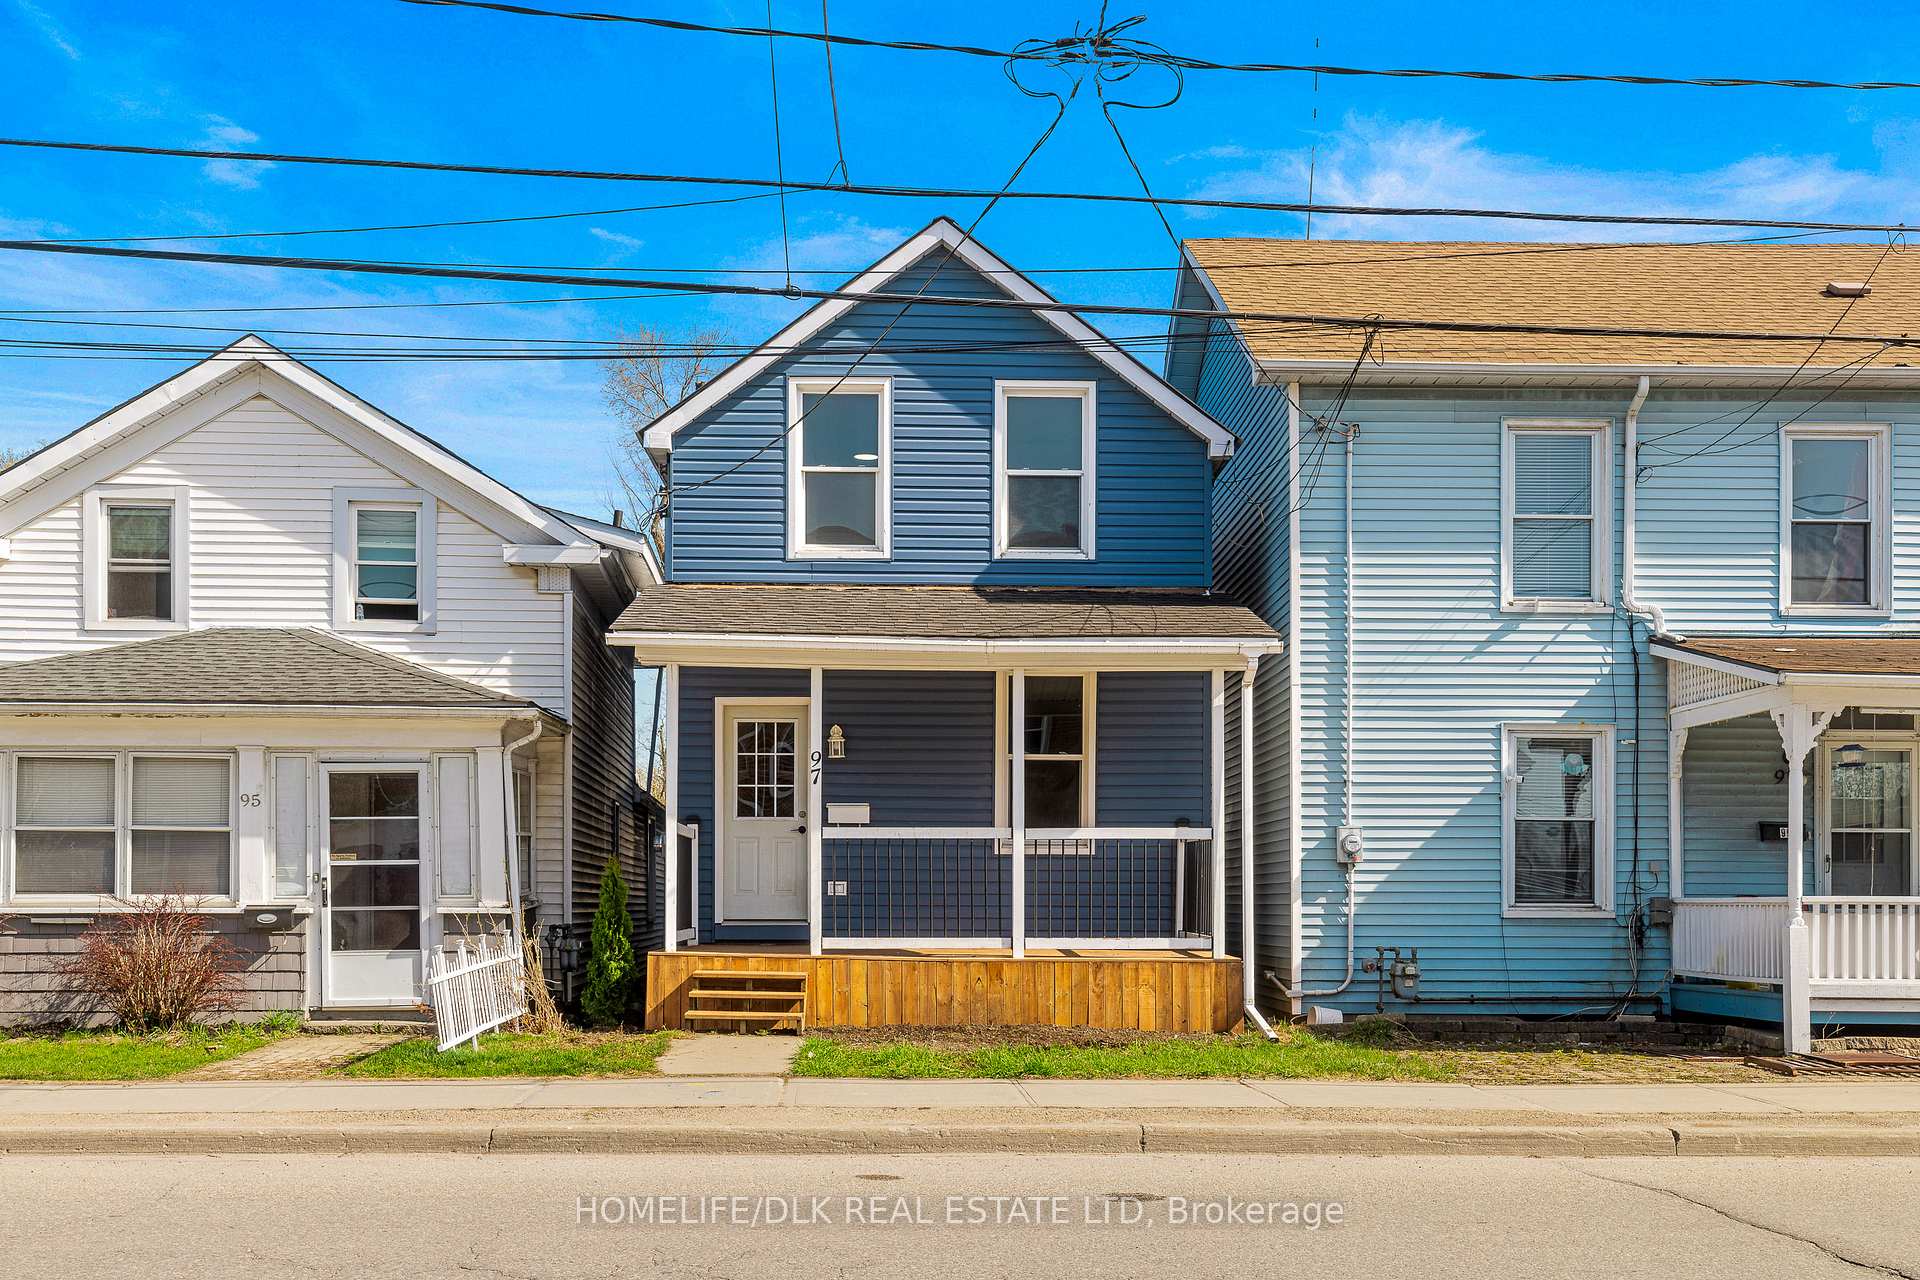
97 Pearl Street W
97 Pearl Street W
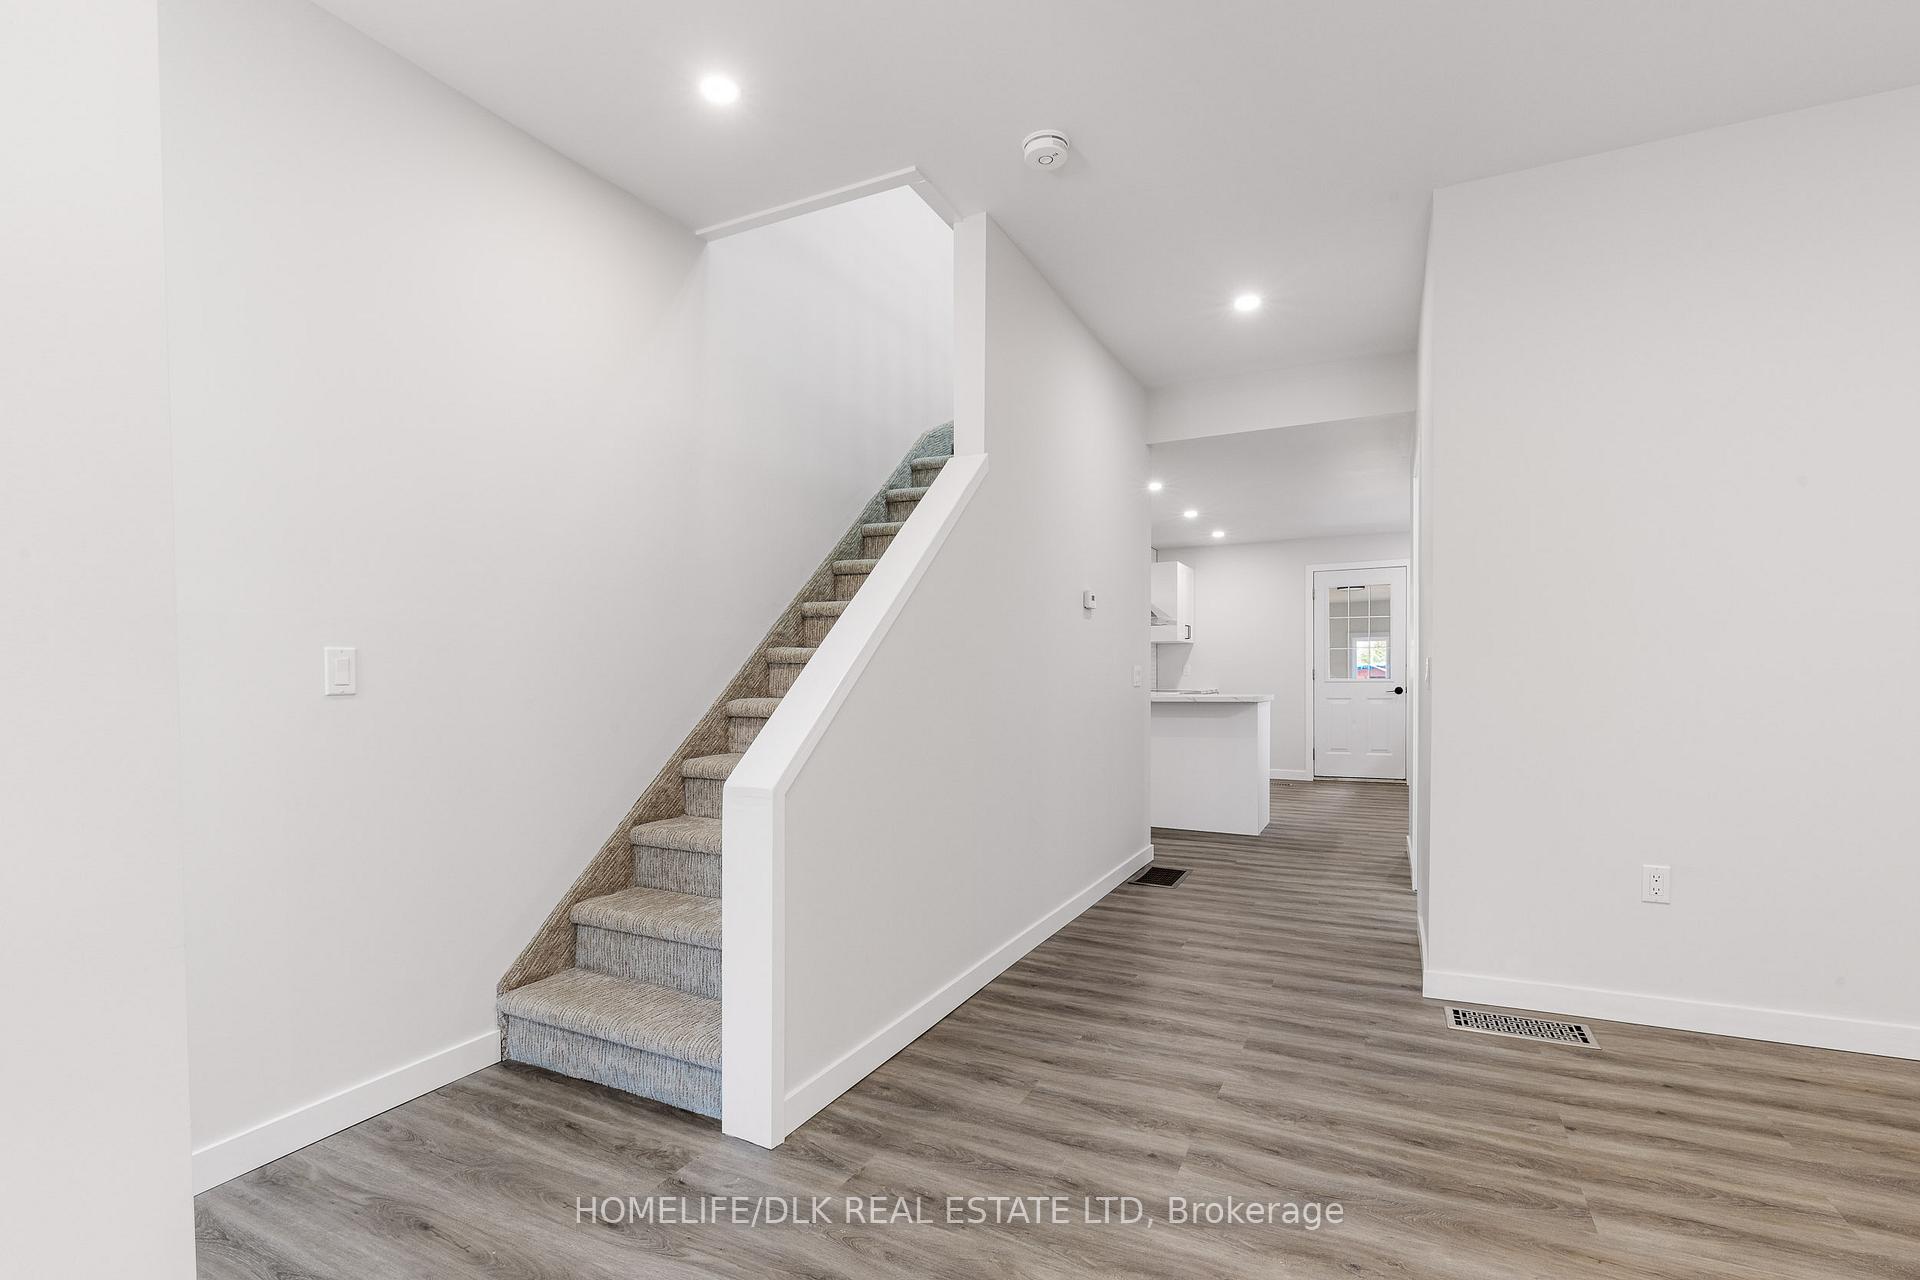 See all 25 photos
Property history
Facts and features
- BasementUnfinished
- Age of home100+
- Water, sewerMunicipal
- HeatingForced air
The homeDetached, 2-storey, 100+
- Type: Detached
- Style: 2-storey
- Age: 100+
- Living space: 1,100–1,500 sq ft
- Basement: Half, unfinished
- View: City
InsideMain level, Carpet free, Smoke detector
- Laundry: Main level
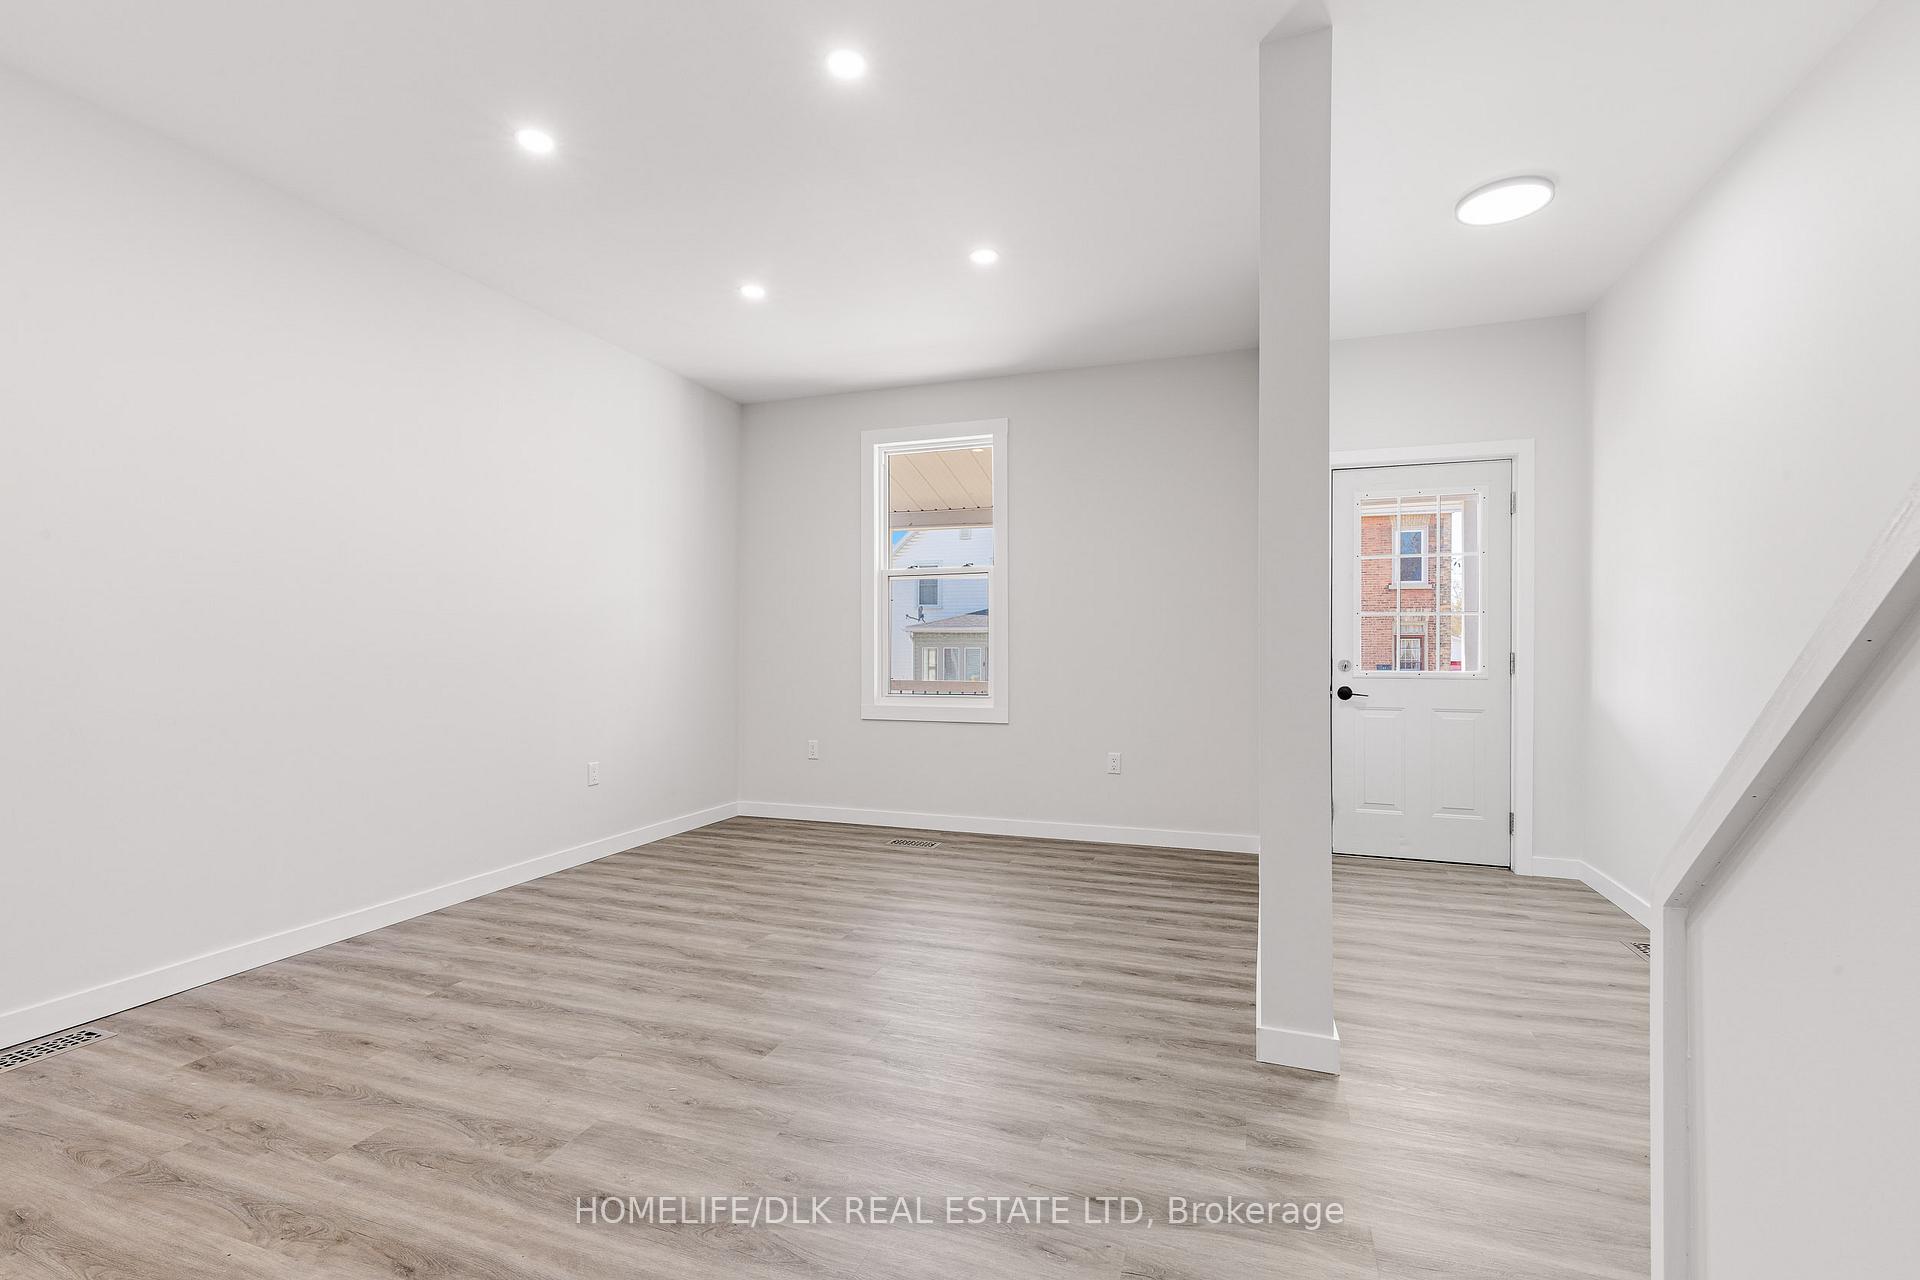
- Features: Carpet free
- Security: Smoke detector
- Rooms above ground: 9
- Bedrooms: 3
- Bathrooms: 2
- Kitchens: 1
Outside and lotVinyl siding, Asphalt shingle, Stone
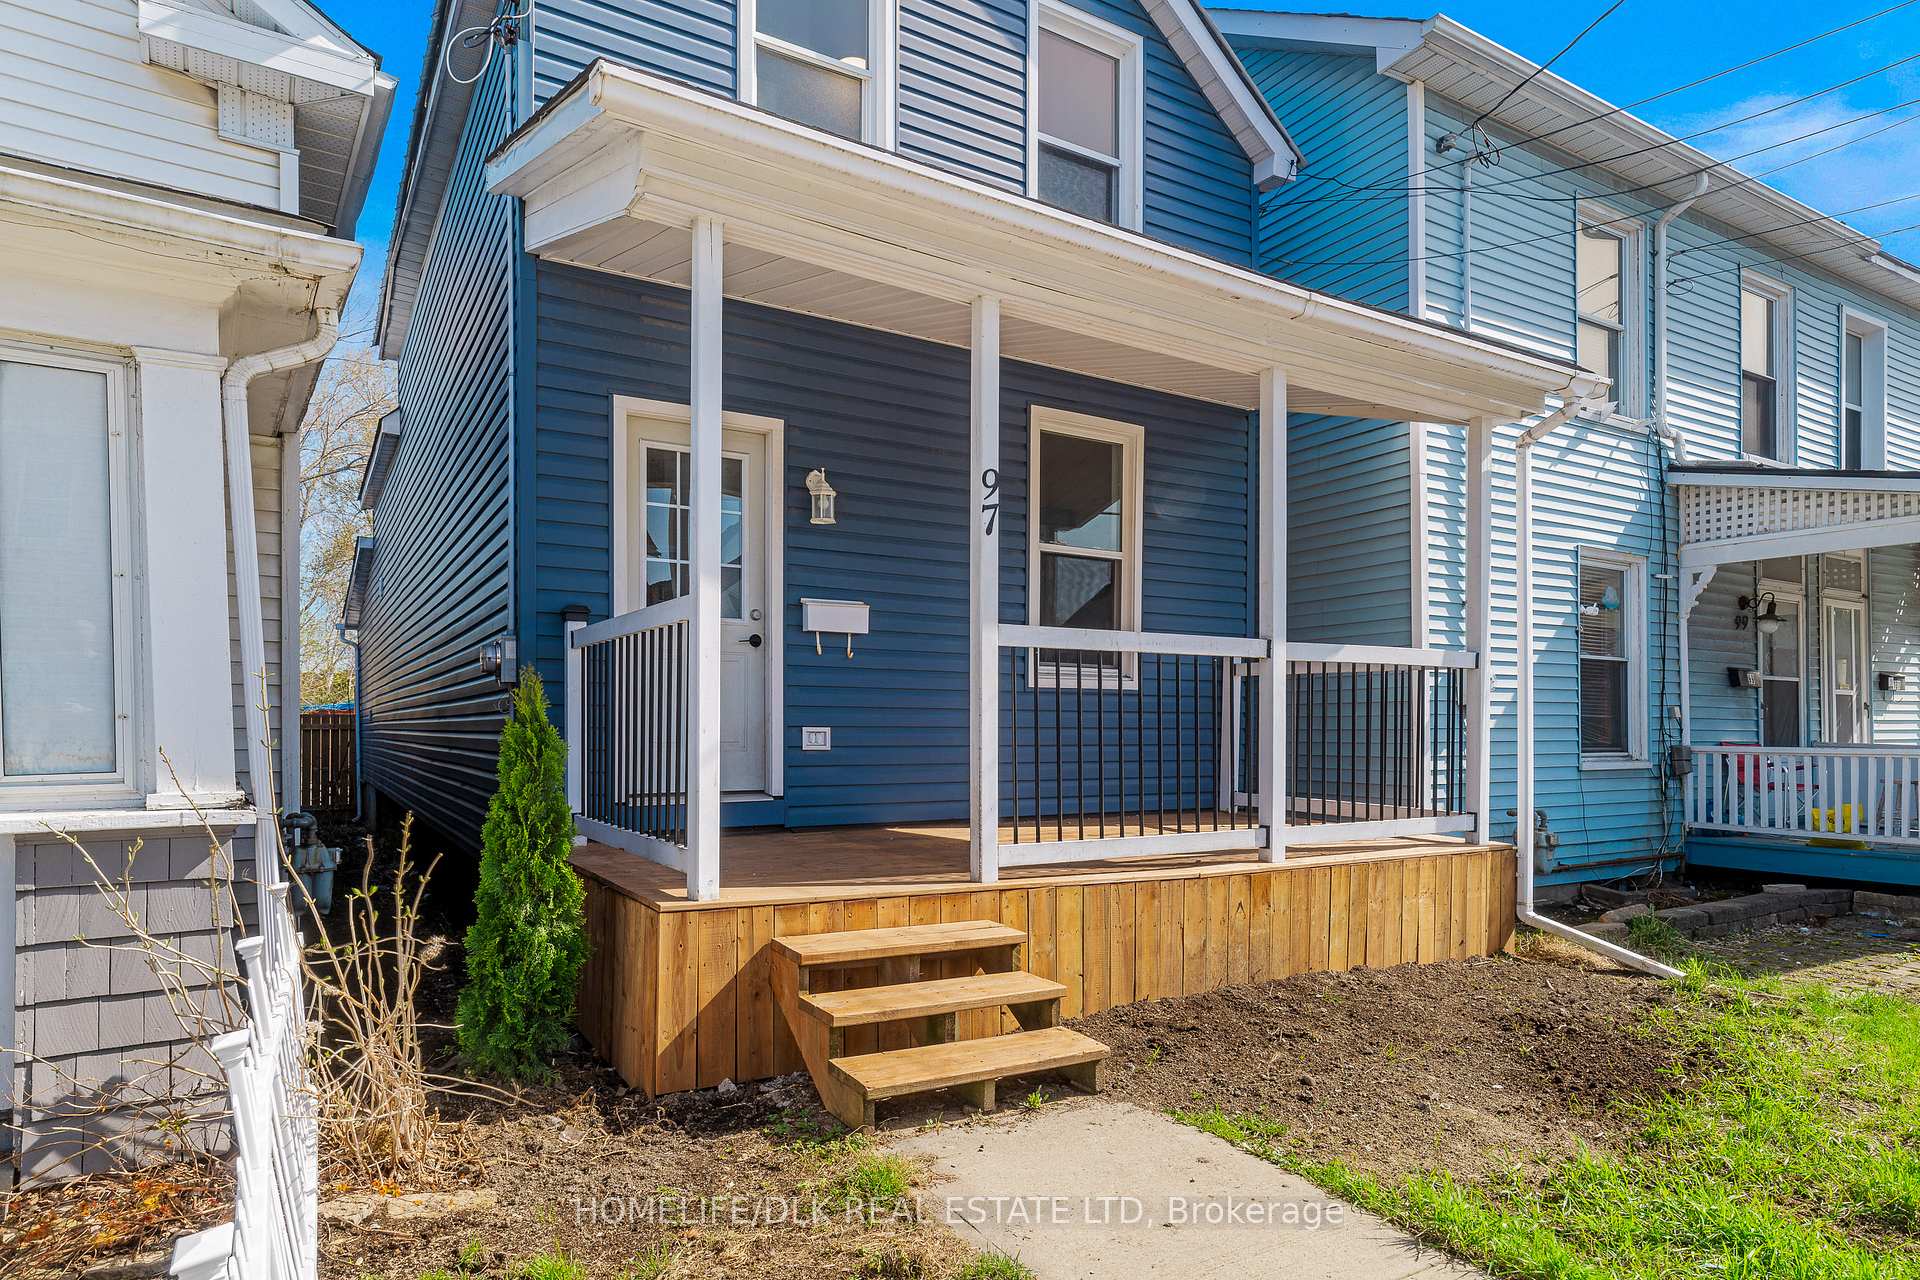
- Exterior: Vinyl siding
- Roof: Asphalt shingle
- Foundation: Stone
- Features: Porch
- Size: 18.25 × 94 ft
- Zoning: RESIDENTIAL
Parking2 Parking, Available, right of way, other
- Spaces: 2 Parking
- Driveway: Available, right of way, other
Heating, water and powerForced air, gas, Municipal water, Municipal sewer
- Heating: Forced air, gas
- Water: Municipal water
- Sewer: Municipal sewer
Costs and taxesTaxes $2,193 a year, HST included in the price, Hot water tank
- Taxes, 2024: $2,193 a year
- HST: HST included in the price
- Rental items: Hot water tank
- Under contract: Hot water tank-gas
Included in the saleAll attached light fixtures, refrigerator, stove, dishwasher, hood fan, bathroom mirror, Not included None
- Included: All attached light fixtures, refrigerator, stove, dishwasher, hood fan, bathroom mirror
- Not included: None
NearbySchool bus route, park, library, arts centre, hospital, public transit
- Close to: School bus route, park, library, arts centre, hospital, public transit
Listing detailsX12132089, Sold, May 7, 2025
- MLS® number: X12132089
- Status: Sold
- Listed on: May 7, 2025
- Days on market: 9
- Updated: May 16, 2025
- Possession: 2025-05-21 / Immediate
- Occupied by: Vacant
- Listing brokerage: HOMELIFE/DLK REAL ESTATE LTD
About this home
97 Pearl Street W, Brockville, ON K6V 4C3
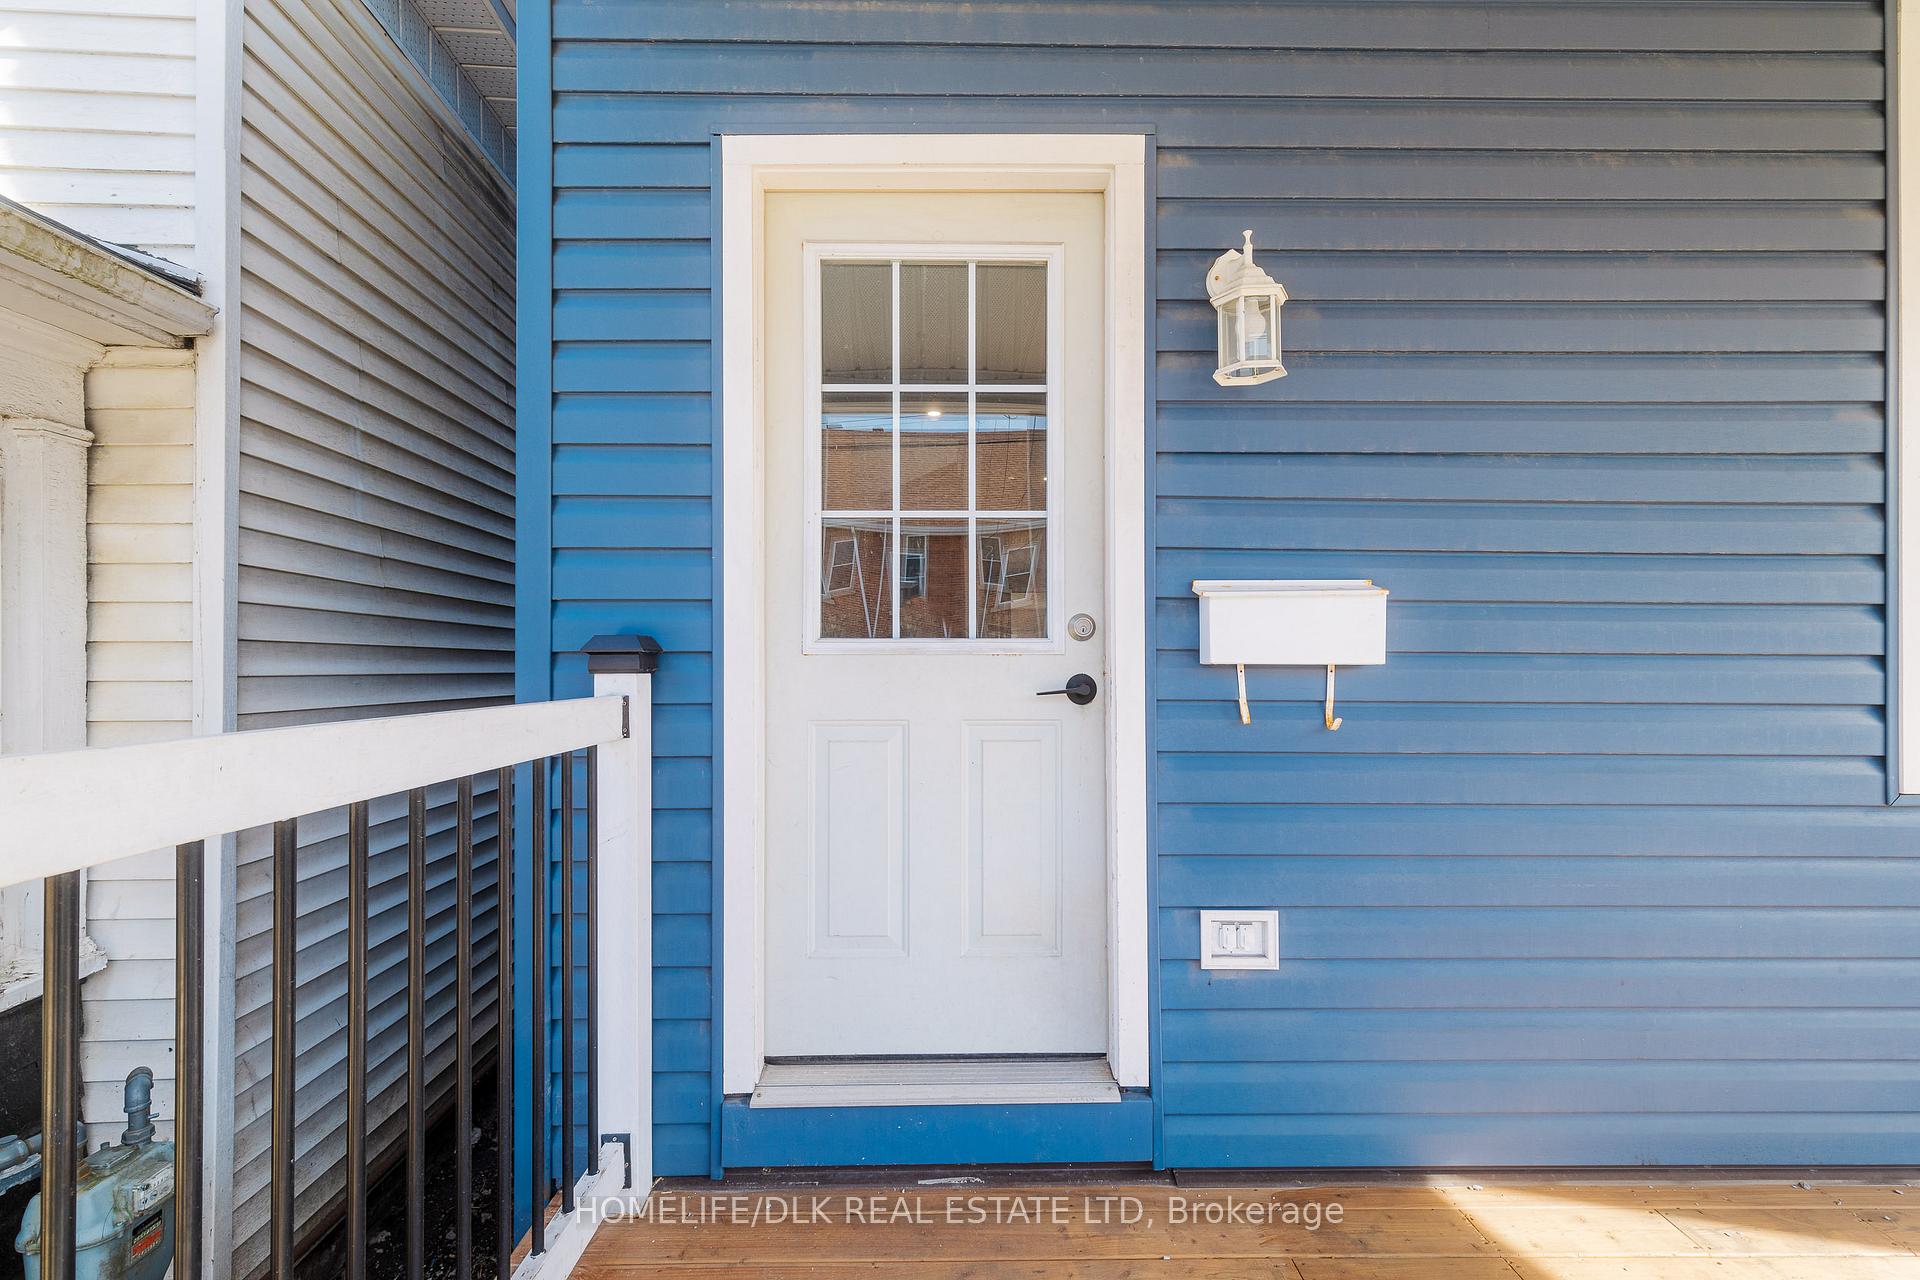
Are you a 1st time home buyer or an investor looking to get into the market??? This could be the property for you. Totally renovated from top to bottom. New paint and flooring throughout, new kitchen (IKEA Cabinetry), new stainless steel appliances, counter top and breakfast bar. Beautiful mudroom on rear of kitchen conveniently located at back of home where you have 2 ample private parking spaces.........hard to get that when you're downtown. Brand new 2 piece bath with main floor laundry has been created. Dining and living areas. Upstairs you will find spacious primary with generous closet space, two more rooms and a completely new and contemporary 4 piece bath. This property comes with a "Vendor Take Back" Mortgage and you do not require conventional financing from a lender. The Seller is willing to hold the mortgage, on approved credit. Ask about the various lending plans available. We have a plan that will suit most budgets. This is your opportunity to realize the benefit of Home Ownership and work your way towards a brighter future in your new home!!! Immediate possession available. Ask for the Vendor Take Back Financing Options sheet.
Ask about this home
A HOMEH agent will answer your questions about this home.
Around this home
Daily convenience, out of 100, from the distances below
Schools nearby
School rating, out of 10.
Helpful calculators
Your HOMEH agent

"I would see it this week."