

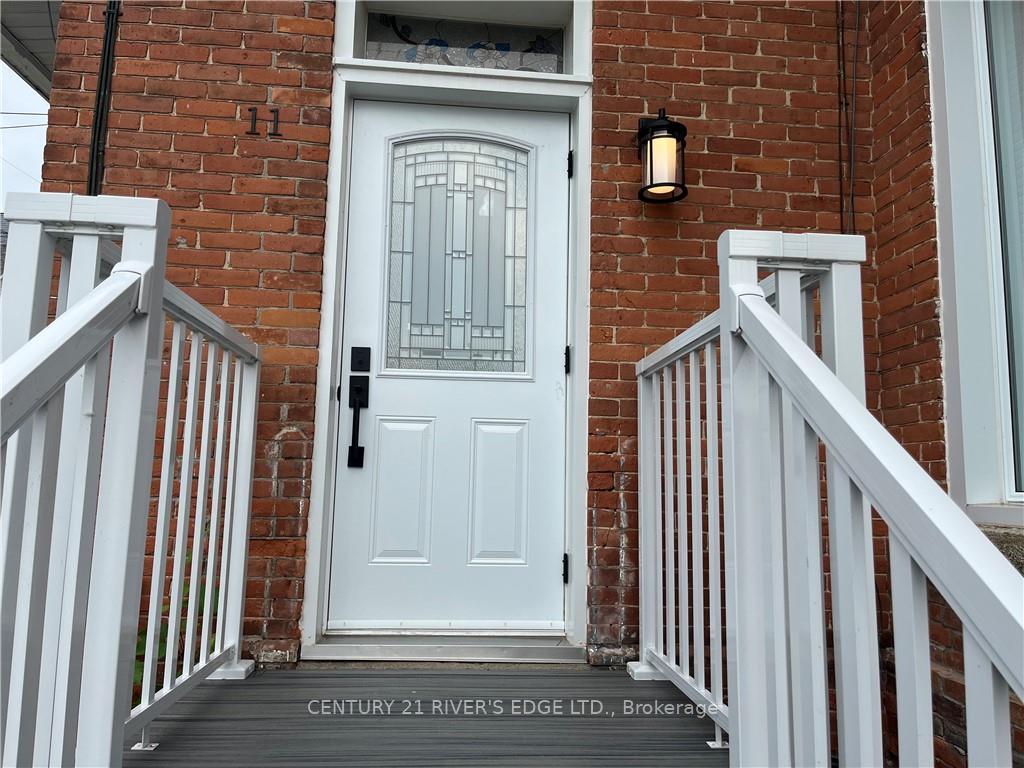
11 Garden Street
Other Expired
1/1111 Garden Street
Other Expired
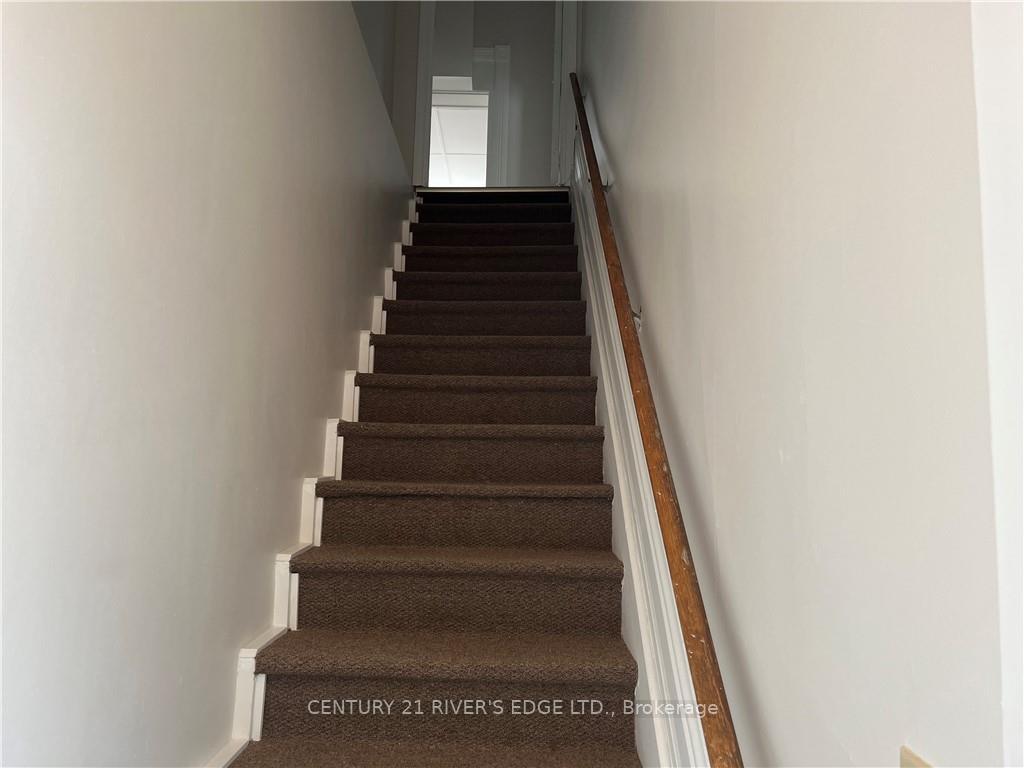
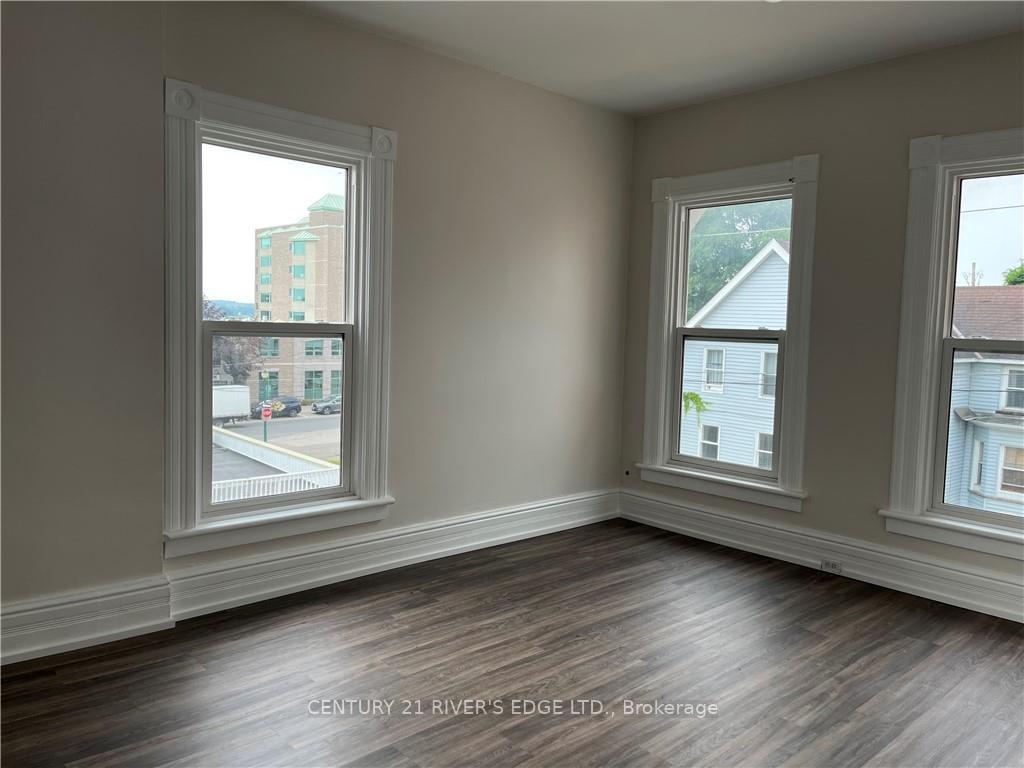
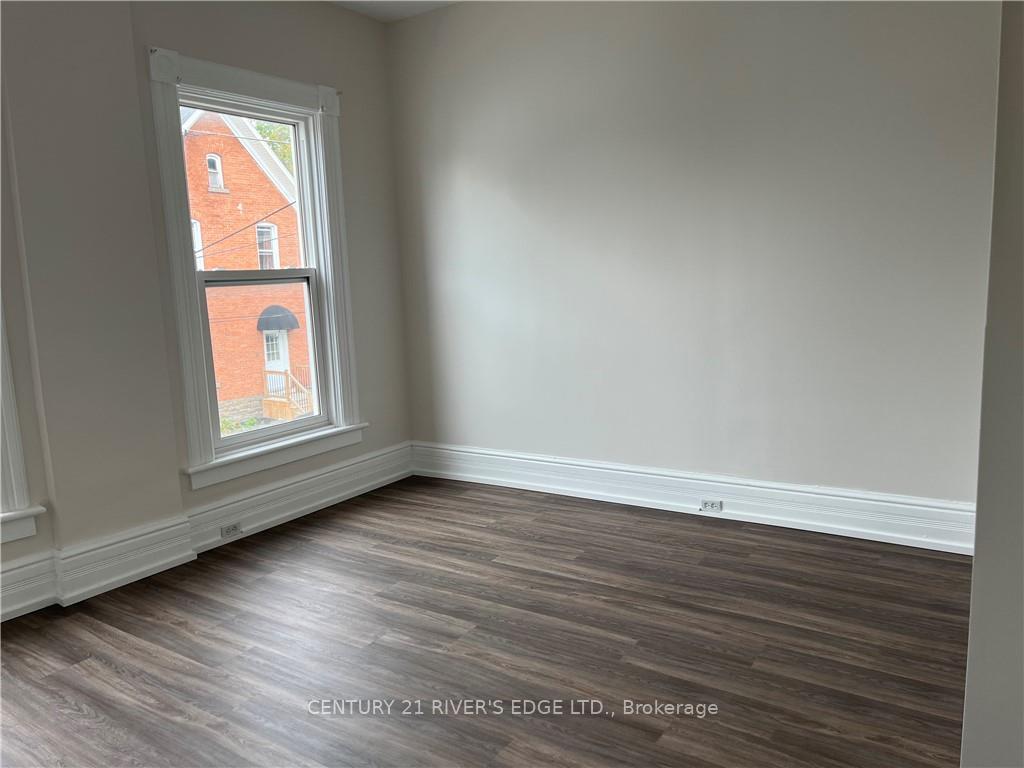
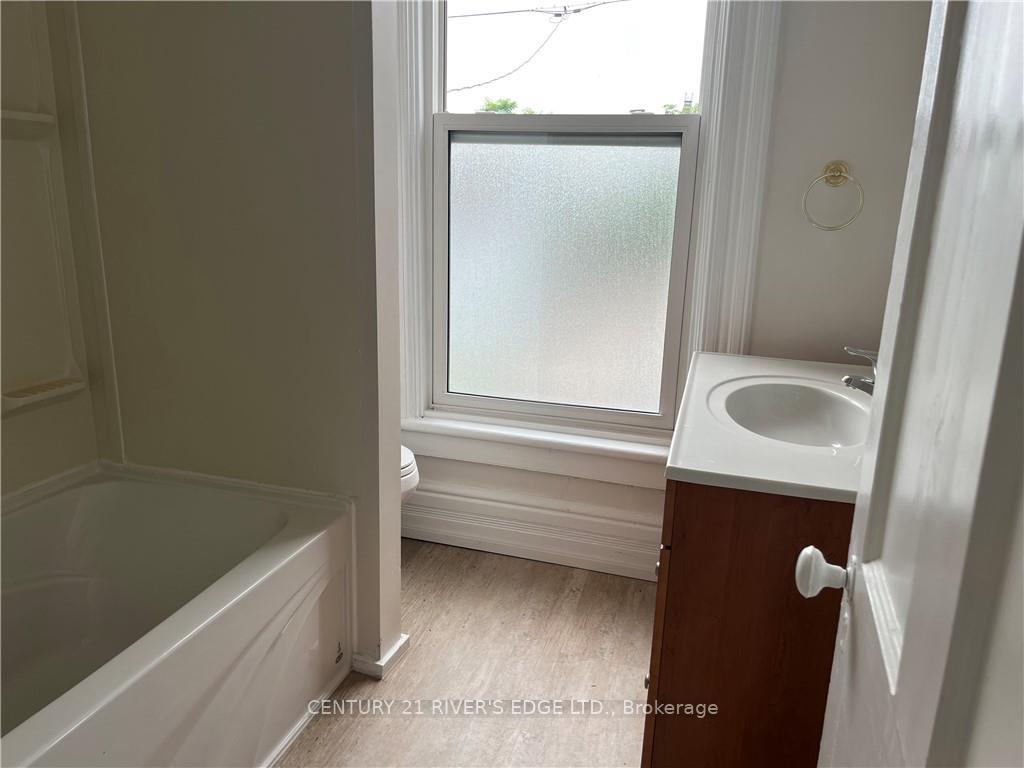 See all 11 photos
3 Bedrooms
1 Bathroom
2 Garage
— sq.ft
Unknown
— Unit
Property history
- $2,300ExpiredList: 2024-08-27|End: 2024-11-30|95 daysX9517392
Facts and features
- BasementNone
- LaundryEnsuite
- Water, sewerMunicipal
- HeatingForced air
What stands out
- Central air
The homeOther, Apartment, Basement None, none
- Type: Other
- Style: Apartment
- Basement: None, none
InsideEnsuite, Unknown, Unknown
- Laundry: Ensuite
- Features: Unknown
- Security: Unknown
- Rooms above ground: 7
- Rooms in the basement: 0
- Bedrooms: 3
- Bathrooms: 1
Outside and lotBrick, Unknown, Res
Outside
- Exterior: Brick
- Roof: Unknown
- Zoning: Res
Parking2 Garage, Detached, Unknown
- Spaces: 2 Garage
- Garage: Detached
- Driveway: Unknown
Heating, water and powerForced air, gas, Central air, Municipal water
- Heating: Forced air, gas
- Cooling: Central air
- Water: Municipal water
- Sewer: Municipal sewer
- Natural gas: Yes
Rent and termsRent $2,300 a month, Unknown, Monthly
- Rent: $2,300 a month
- Space for rent: Unknown
- Paid: Monthly
- Rent includes: Unknown
- Deposit: Required
- Rental application: Required
- Rental items: None
Listing detailsX9517392, Expired, Aug 27, 2024
- MLS® number: X9517392
- Status: Expired
- Listed on: Aug 27, 2024
- Days on market: 95
- Updated: Nov 30, 2024
- Possession: 2024-09-01 / September 1, 2024
- Occupied by: Vacant
- Listing brokerage: CENTURY 21 RIVER'S EDGE LTD.
About this home
11 Garden Street, Brockville, ON K6V 2B8
Unknown
Flooring: Tile, Flooring: Vinyl, 3 bedroom second floor Apartment ideal for families or professionals looking for comfort and convenience. This location is a stones throw away from shopping, restaurants, parks and the St. Lawrence river. Three well appointed bedrooms with ample closet space. 4 piece bathroom, large living room and eat-in kitchen., Deposit: 2300
Read more
Ask about this home
A HOMEH agent will answer your questions about this home.
Ask a question
Around this home
Southeast on Court House Avenue to King St W. turn left onto King St W. turn left onto Victoria Avenue. Turn right at the 1st cross street onto Pine Street. Turn right at the 1st cross street onto Garden St.
Errands
Transit
Parks
Schools
Daily convenience, out of 100, from the distances below
ParkAmargh Price Park · 8 within 1 km4 min walk253 m
GroceryMrs B's Variety1 min walk51 m
SchoolBrockville Collegiate Institute8 min walk500 m
Train stationBrockville14 min walk873 m
PharmacyShoppers Drug Mart7 min walk453 m
Cafés & foodSweet Ofelia · 15 within 1 km1 min walk49 m
Gym & rec centreEngine House1 min walk5 m
LibraryBrockville Public Library6 min walk399 m
HospitalBrockville General Hospital12 min walk747 m
WalkDriveStraight-line distance, open map data
Grocery0.1 km
Park0.3 km
Coffee0.0 km
Dining0.1 km
Gym0.0 km
Hospital0.7 km
Brockville0.9 km
Schools nearby
School rating, out of 10.
Brockville Collegiate Institutesecondary · Public · 0.5 km
6.9/10Good
BCI Intermediate Schoolelementary · Public · 0.5 km
—
St Francis Xavier Separate Schoolelementary · Private · 0.6 km
4.6/10Low
Contact agent
Helpful calculators
Rent vs buy
Affordability
Mortgage
Down payment
Stress test
CMHC insurance
Your HOMEH agent

KimHOMEH agent · Brockville
"I would see it this week."
Ask Kim