

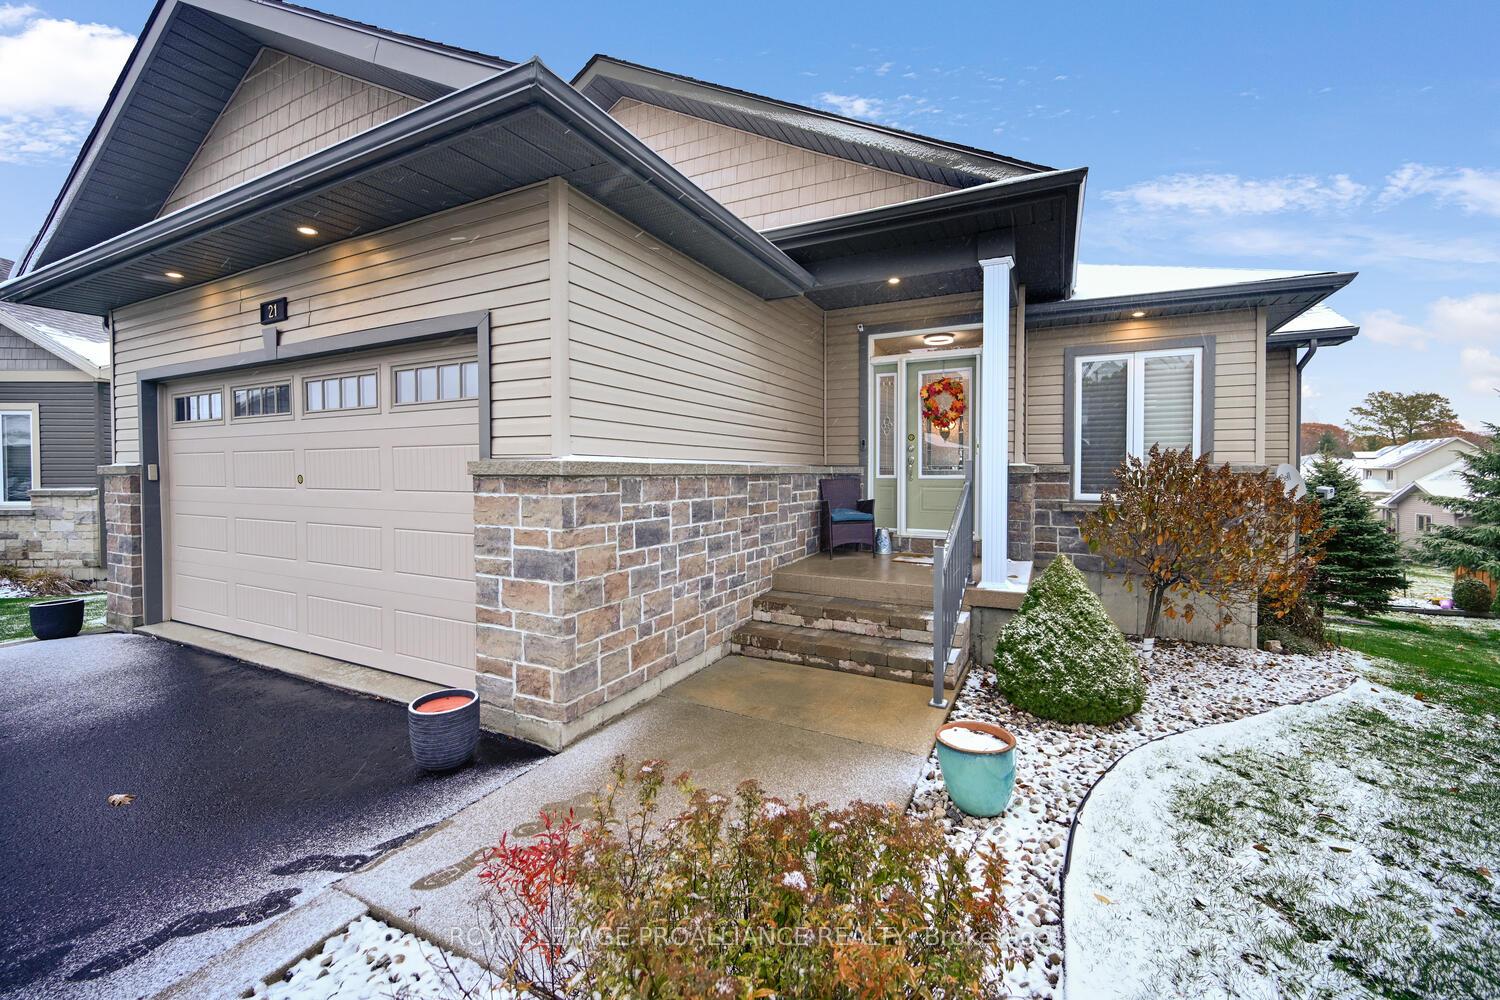
21 Donaldson Court
21 Donaldson Court
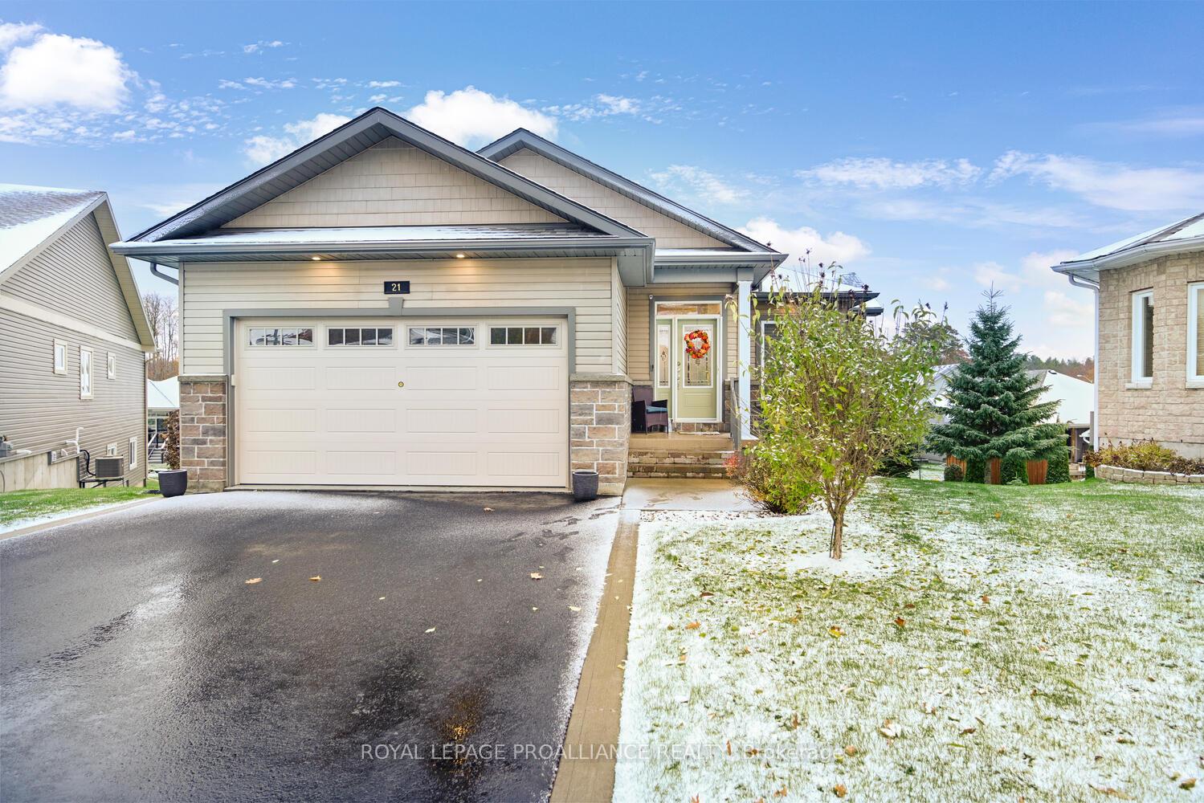
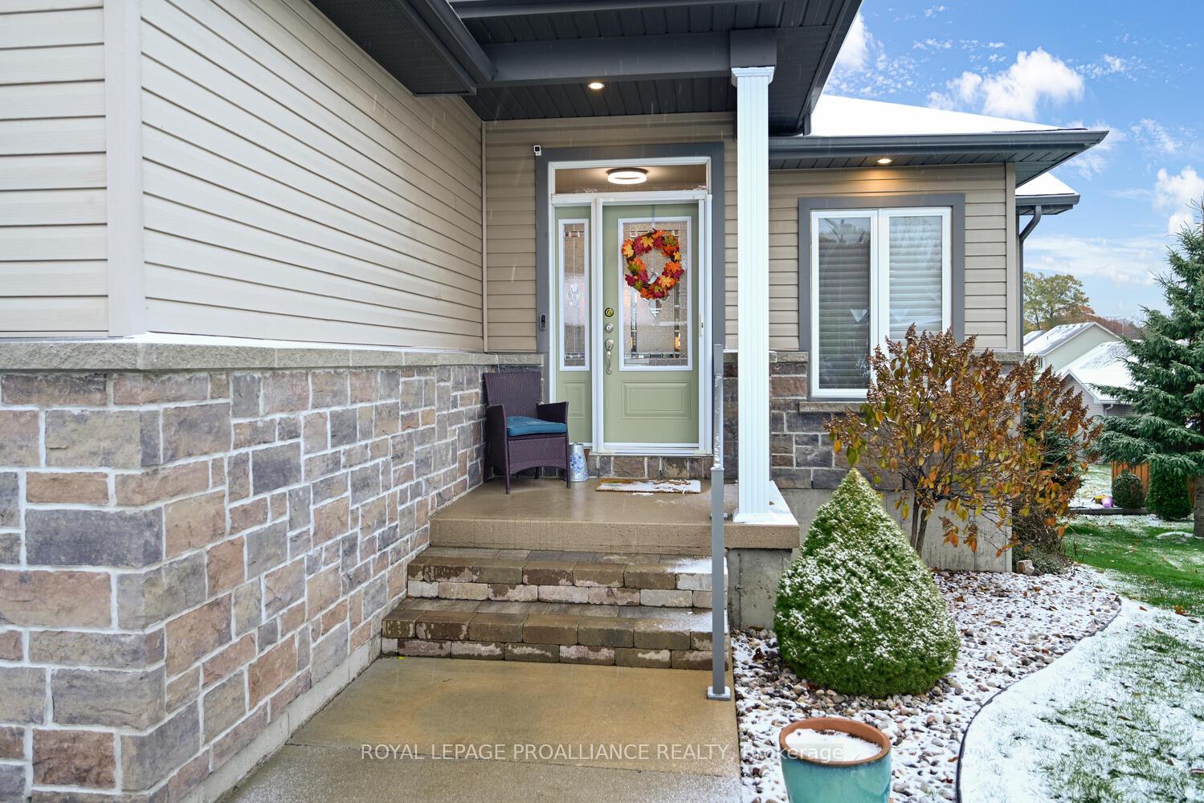
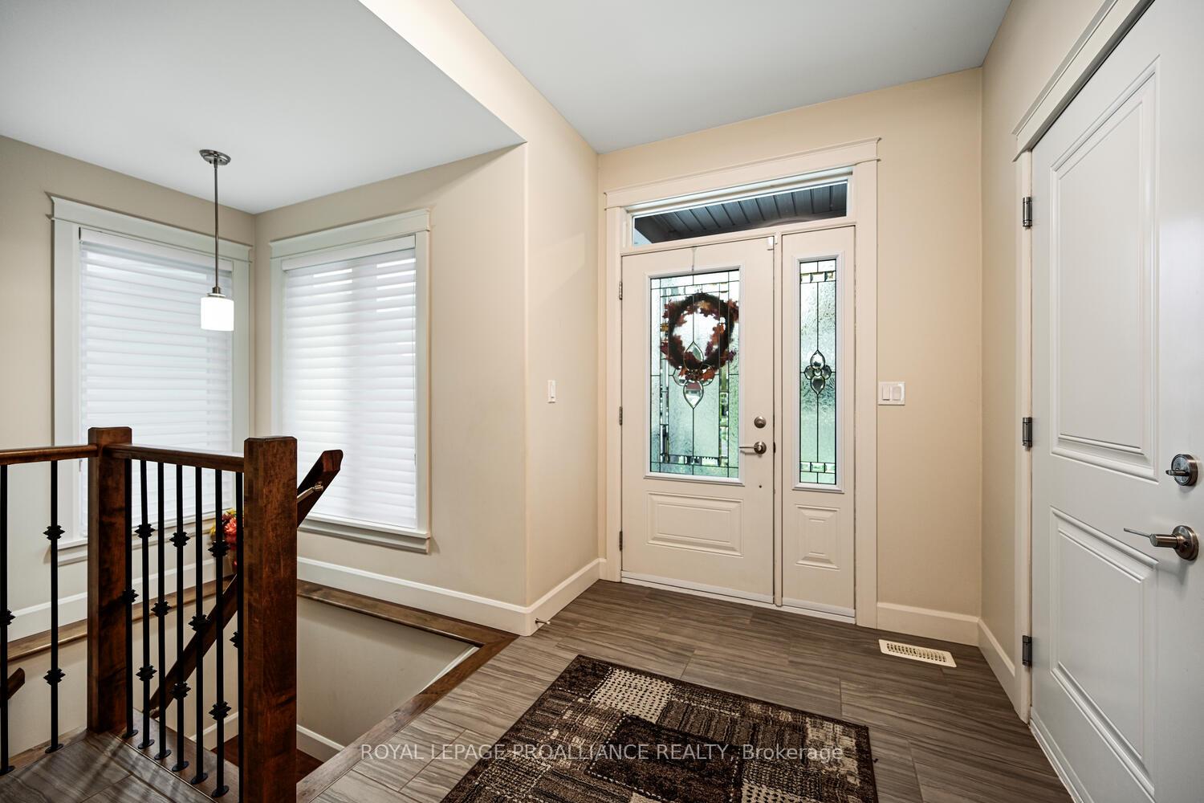
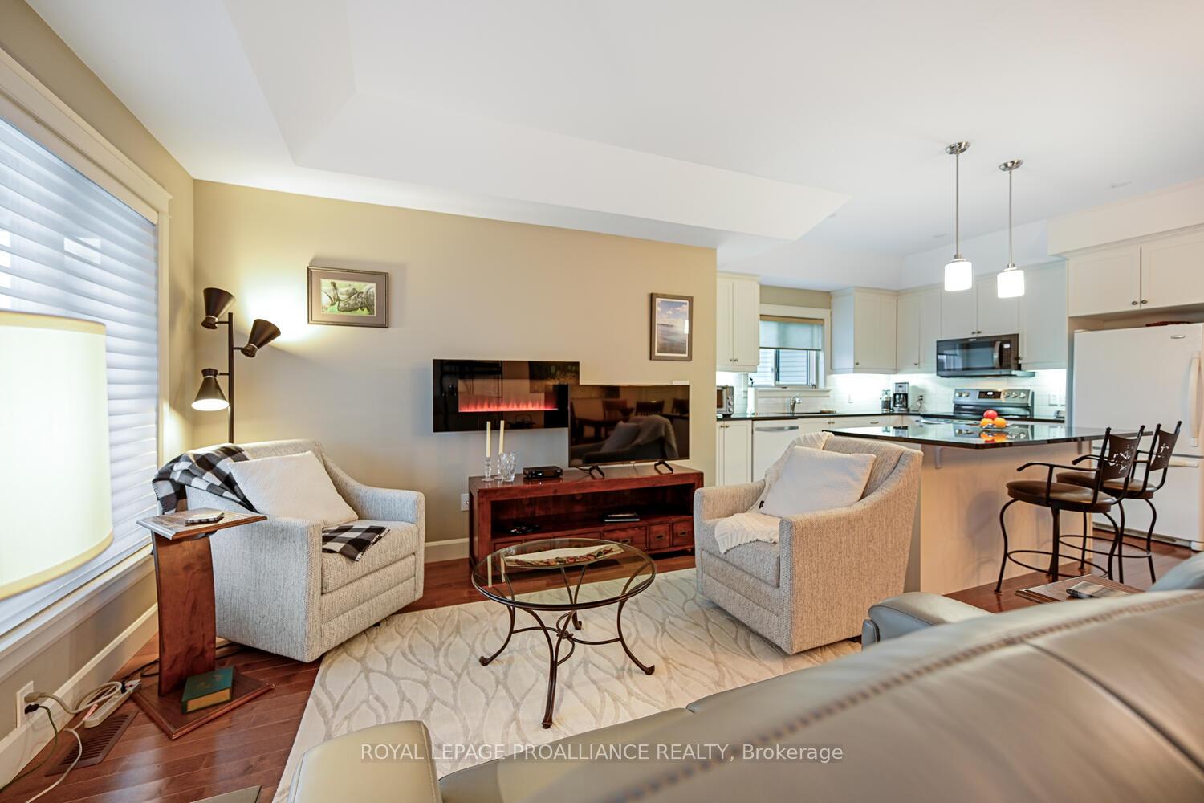 See all 45 photos
Property history
Facts and features
- BasementWalk-out
- Age of home6–15 years
- Water, sewerMunicipal
- Lot shapeIrregular
- Separate entrance
- Hardwood floors
- Fireplace
- Central air
The homeDetached, Bungalow, Age 6–15 years
- Type: Detached
- Style: Bungalow
- Age: 6–15 years
- Living space: 1,500–2,000 sq ft
- Basement: Finished, finished with walk-out, full, separate entrance, walk-out
- Waterfront: None
InsideFireplace Yes, electric, living room, Ceramic, Hardwood, Main level
- Fireplace: Yes, electric, living room
- Flooring: Ceramic, Hardwood
- Laundry: Main level
- Features: Air exchanger, auto garage door remote, primary bedroom - main floor
- Rooms above ground: 10
- Rooms in the basement: 5
- Bedrooms: 2 + 2 in the basement
- Bathrooms: 3
- Kitchens: 1
- Family room: Yes
Outside and lotStone, vinyl siding, Shingles, Poured concrete
- Exterior: Stone, vinyl siding
- Roof: Shingles
- Foundation: Poured concrete
- Features: Deck, patio
- Size: 34.21 × 109.65 ft
- Shape: Irregular
Parking2 Garage, Attached, Private double
- Spaces: 2 Garage
- Garage: Attached
- Driveway: Private double
Heating, water and powerForced air, gas, Central air, Municipal water
- Heating: Forced air, gas
- Cooling: Central air
- Water: Municipal water
- Sewer: Municipal sewer
- Natural gas: Yes
- Hydro: Yes
Costs and taxesTaxes $5,344 a year, HST included in the price, Gas hot water tank.
- Taxes, 2025: $5,344 a year
- HST: HST included in the price
- Rental items: Gas hot water tank.
- Under contract: Hot water tank-gas
Included in the saleAll light fixtures, all window coverings, built-in dishwasher, built-in microwave, refrigerator, stove, washer and dryer, electric fireplace, central air, air exchanger, wall mounted television in basement, shuffle board and all accessories, auto garage door opener and one hand held remote, garden shed, patio furniture on deck and on lower level patio., Not included None
- Included: All light fixtures, all window coverings, built-in dishwasher, built-in microwave, refrigerator, stove, washer and dryer, electric fireplace, central air, air exchanger, wall mounted television in basement, shuffle board and all accessories, auto garage door opener and one hand held remote, garden shed, patio furniture on deck and on lower level patio.
- Not included: None
NearbyArts centre, cul de sac/dead end, golf, park, public transit, school
- Close to: Arts centre, cul de sac/dead end, golf, park, public transit, school
Listing detailsX12529268, Sold, Nov 9, 2025
- MLS® number: X12529268
- Status: Sold
- Listed on: Nov 9, 2025
- Days on market: 9
- Updated: Nov 18, 2025
- Possession: 2026-02-26 / 60-89 days
- Occupied by: Owner
- Listing brokerage: ROYAL LEPAGE PROALLIANCE REALTY
About this home
21 Donaldson Court, Brockville, ON K6V 7J1
It is a pleasure to present this "like new" quality built 1740 sq ft 2 plus 2 bed, 3 bath bungalow with lower level walk out, main floor laundry and attached double garage on a quite court in the sought after west end of Brockville. The welcoming foyer, with tasteful tile floor entry, provides access to the garage and opens to the spacious great room with fireplace and sliding door to an 18' under cover deck, a wonderful spot to enjoy a morning coffee on a warm summer's day. The carpet free main level has rich hardwood flooring. The large Primary Bedroom has a walk-in closet and 3 piece ensuite. Bedroom 2 with a walk-in closet has easy access to the 4 piece bath. Enjoy the convenience of a dedicated laundry room with laundry tub adjacent to Bedroom 2. The only carpet in this almost carpet free home is a runner on the staircase to the 1223 sq ft fully finished lower level with luxury vinyl flooring and walk out to the backyard and patio entertaining area. The inviting lower level is a perfect space for movie nights or a game of shuffle board. Two additional bedrooms and 3 piece bath provide ample room for visiting family or friends. Located within walking distance to the golf course, riverfront parklands, grocery store and downtown makes this a wonderful location to call home. Book your showing soon. As per Seller's Directions, No conveyance of offers prior to 4:00 pm November 17th, 2025.
Ask about this home
A HOMEH agent will answer your questions about this home.
Around this home
Daily convenience, out of 100, from the distances below
Schools nearby
School rating, out of 10.
Helpful calculators
Your HOMEH agent

"I would see it this week."