

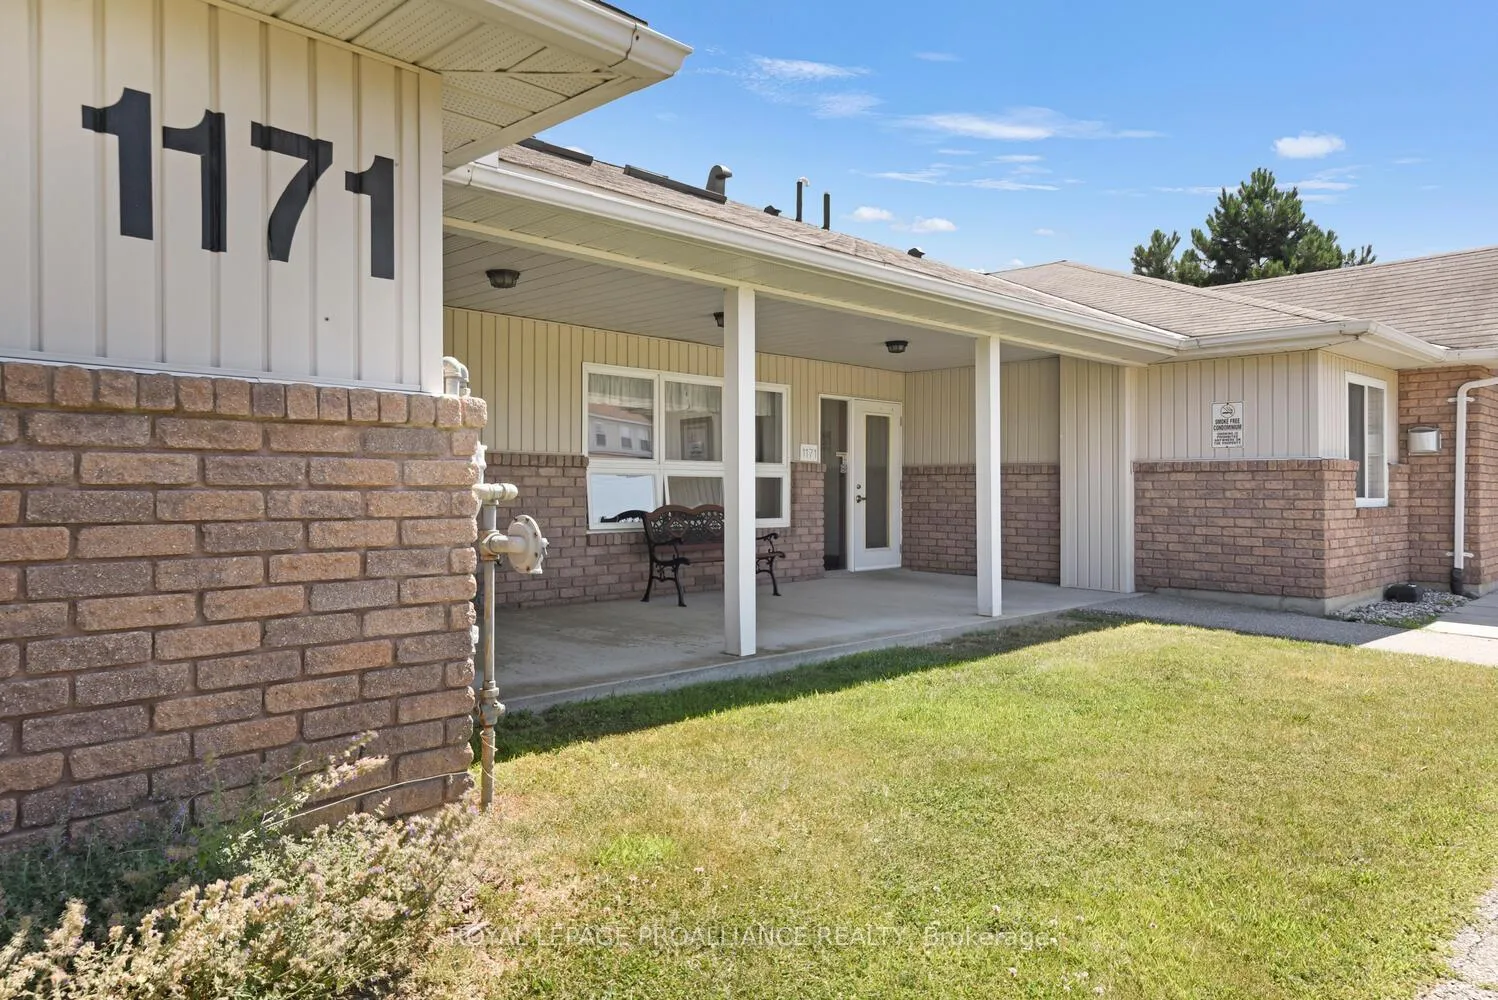
Unit 11, 1171 Millwood Avenue
Unit 11, 1171 Millwood Avenue
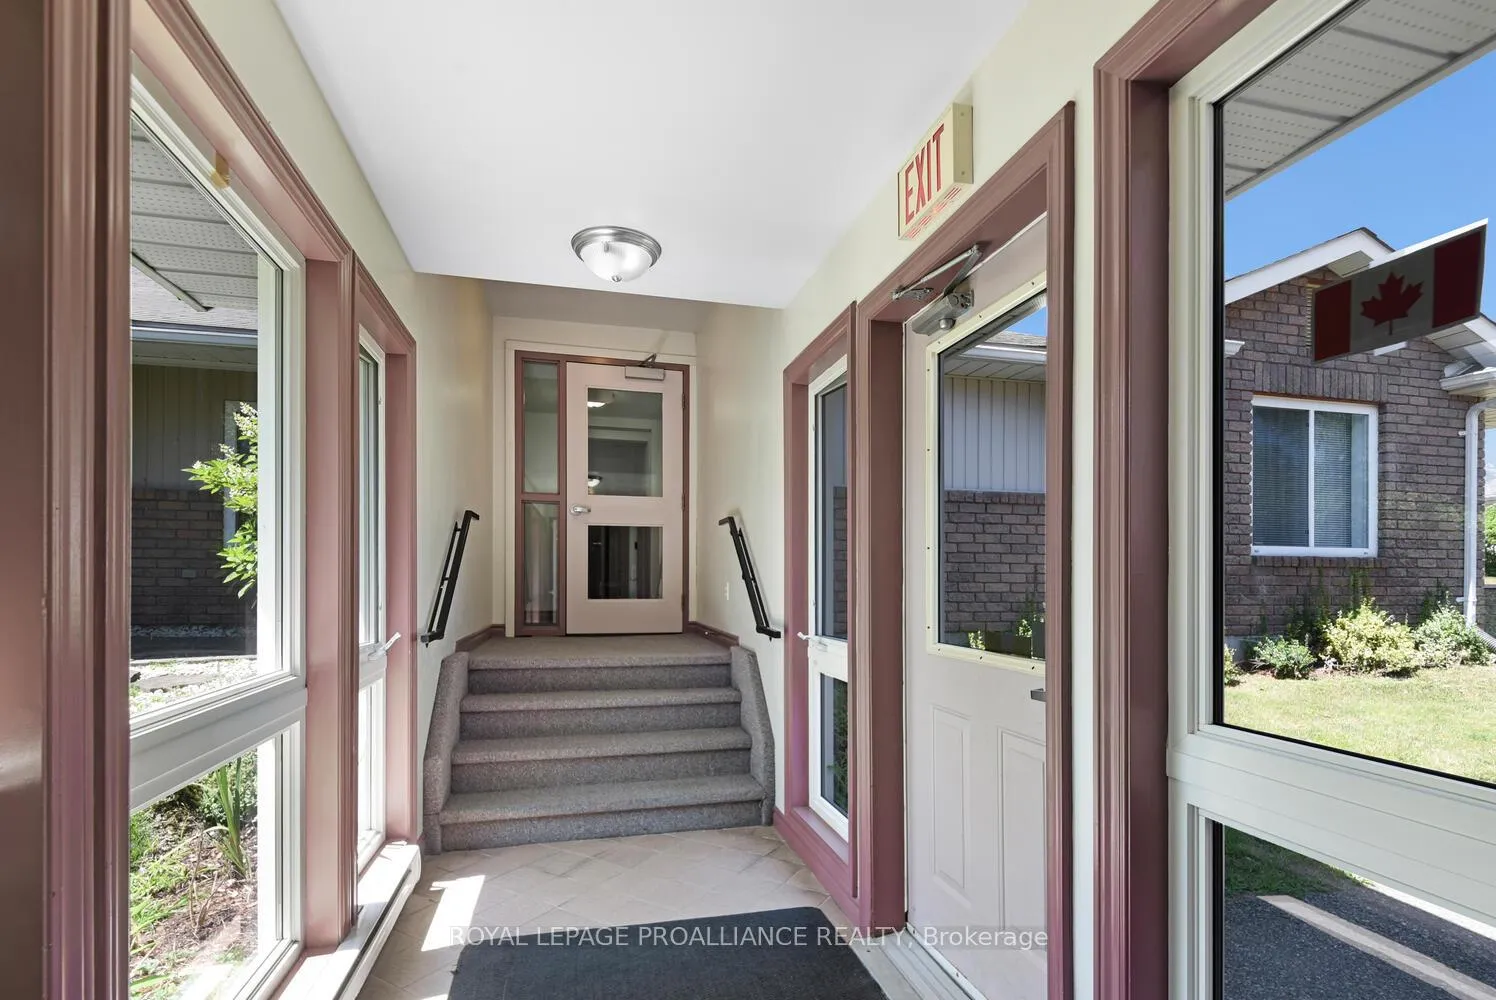 See all 20 photos
Property history
Facts and features
- BasementNone
- Age of home16–30 years
- ExposureNorth east
- LaundryIn-suite
- Party room/meeting room
The homeCondo Townhouse, Apartment, Age 16–30 years
- Type: Condo Townhouse
- Style: Apartment
- Age: 16–30 years
- Living space: 900–999 sq ft
- Basement: None
- Exposure: North East
- Special designation: Accessibility
- Waterfront: None
InsideIn-suite laundry, main level, Atrium, primary bedroom - main floor, storage area lockers, wheelchair access, Smoke detector, carbon monoxide detectors
- Laundry: In-suite laundry, main level
- Features: Atrium, primary bedroom - main floor, storage area lockers, wheelchair access
- Security: Smoke detector, carbon monoxide detectors
- Rooms above ground: 9
- Bedrooms: 2
- Bathrooms: 2
- Kitchens: 1
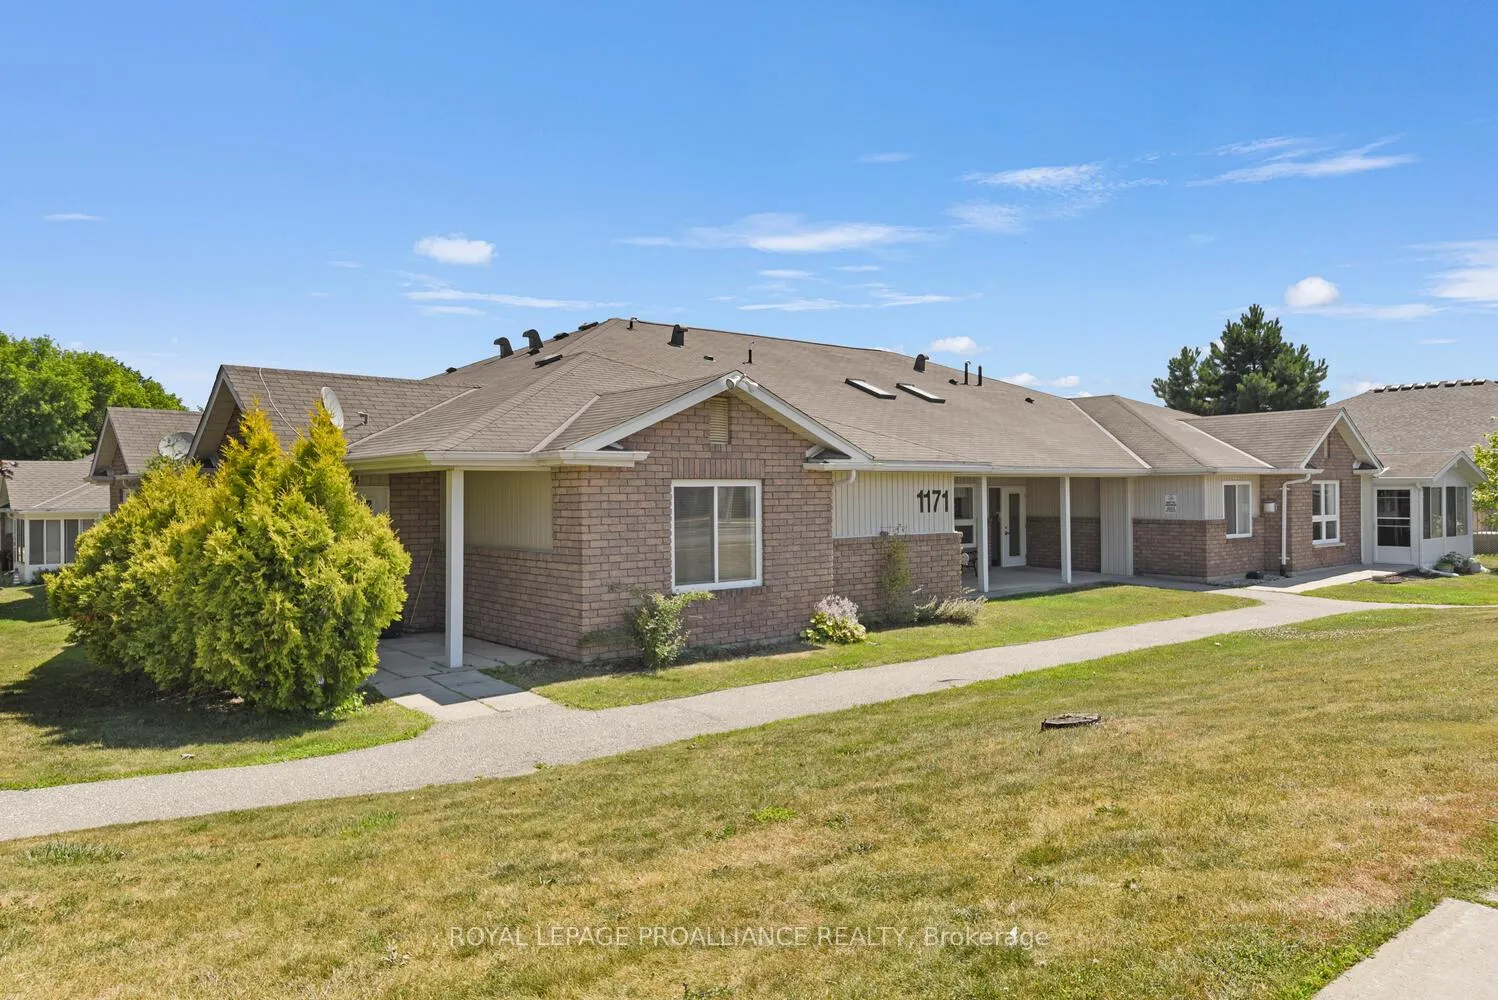
OutsideBrick, vinyl siding, Asphalt shingle, Balcony None
- Exterior: Brick, vinyl siding
- Roof: Asphalt shingle
- Balcony: None
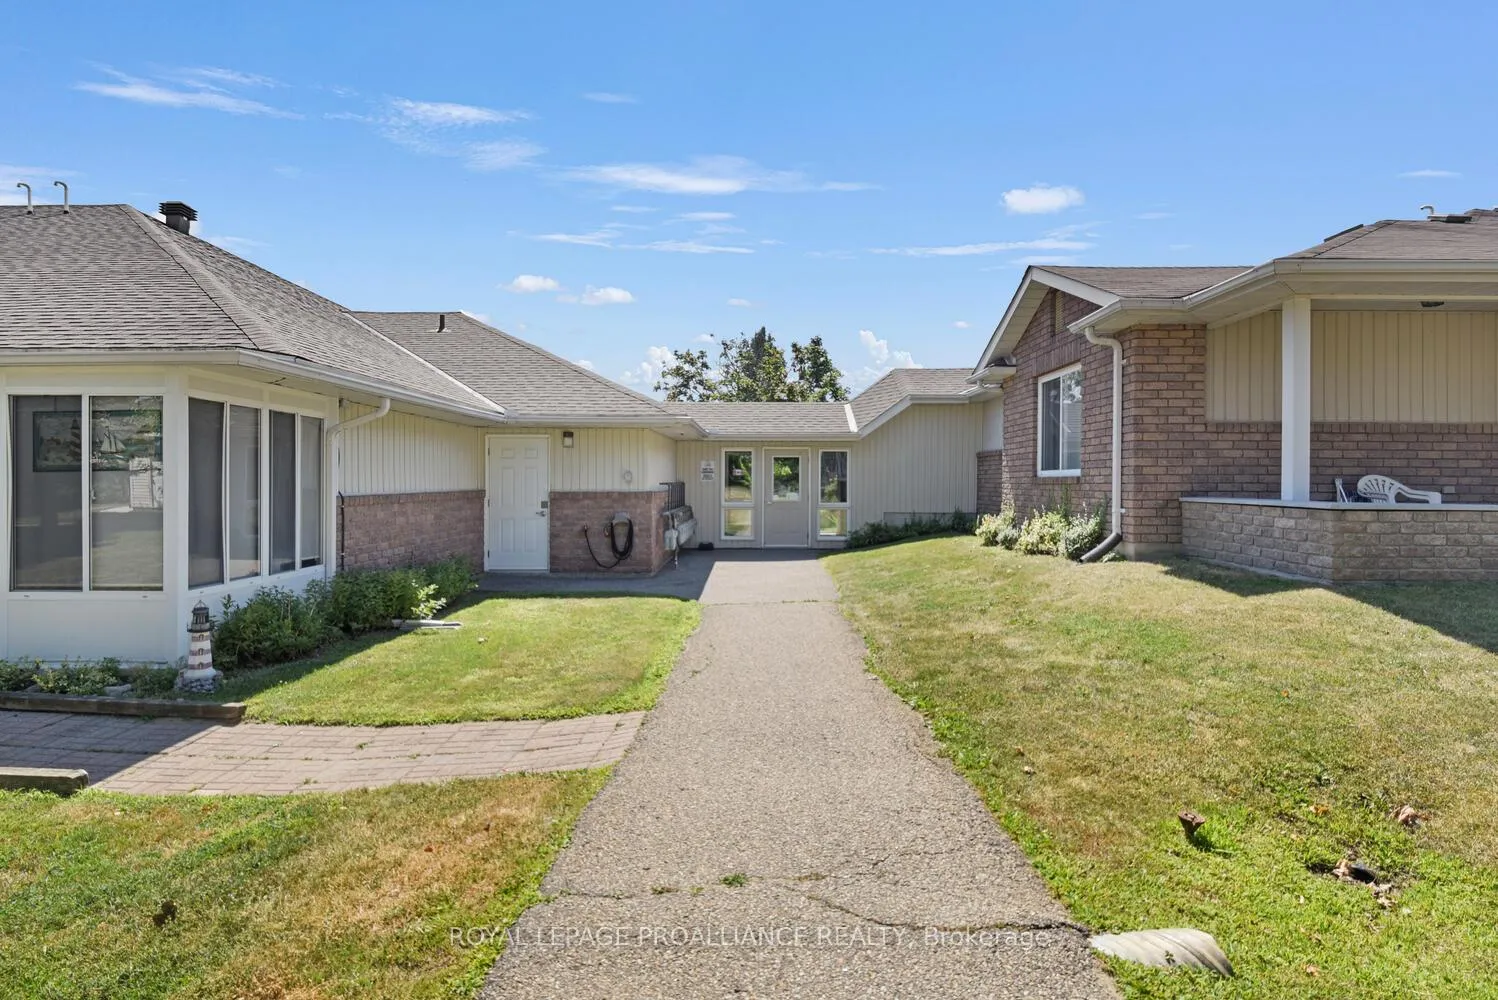
- Features: Controlled entry, landscaped, porch enclosed
Parking and locker1 Parking, Exclusive, Reserved/assigned
- Spaces: 1 Parking
- Parking type: Exclusive
- Driveway: Reserved/assigned
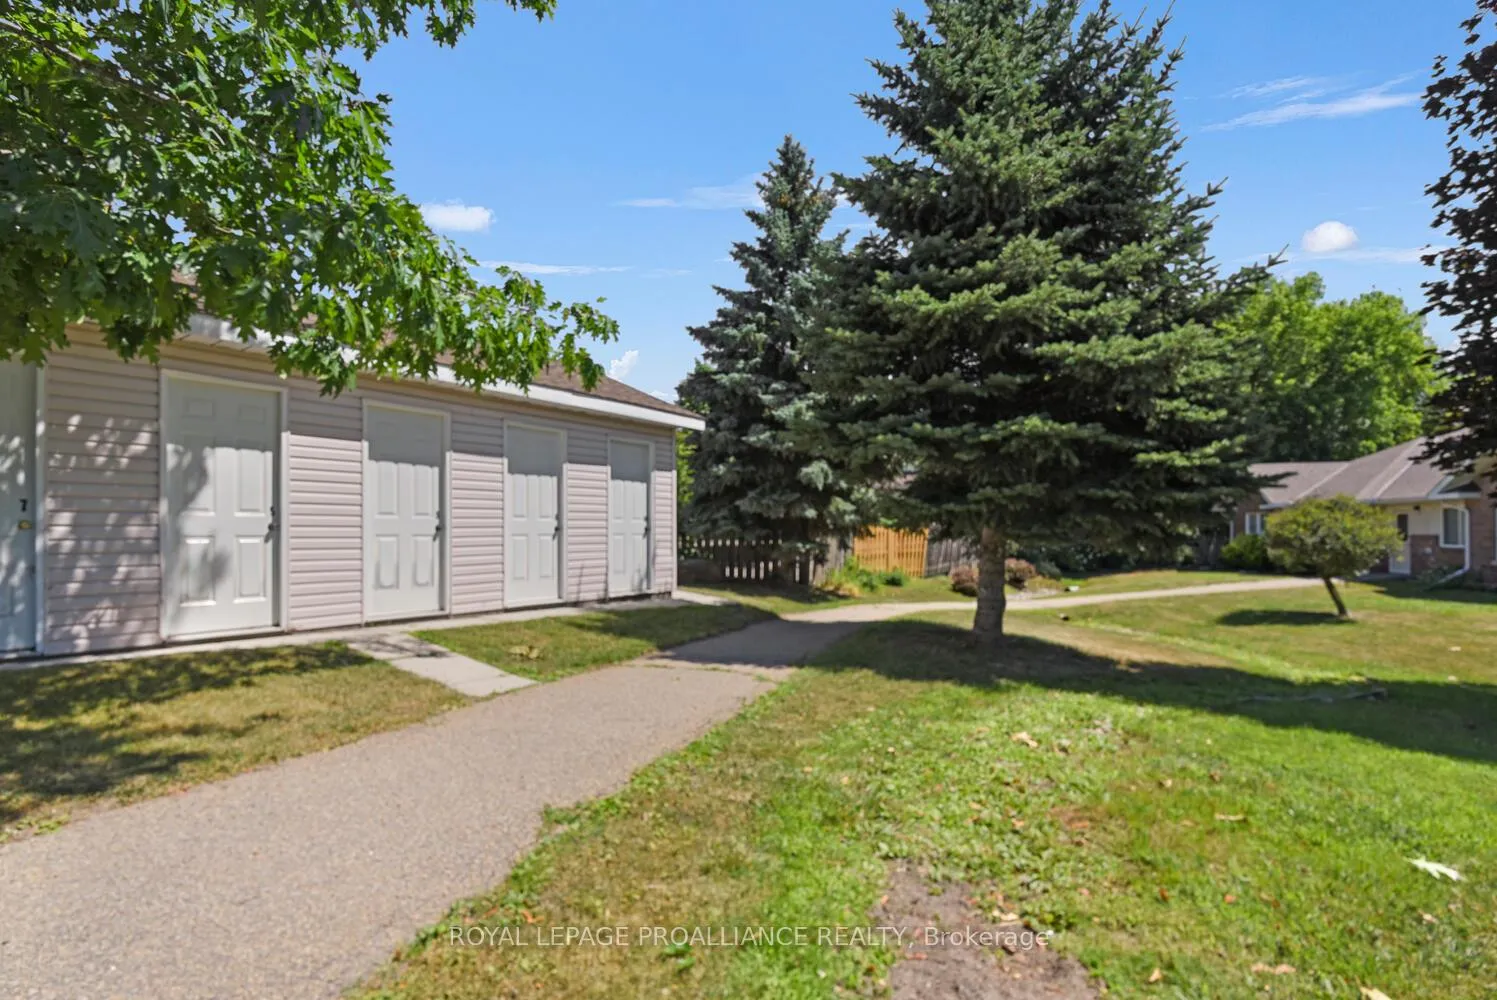
- Locker: Exclusive
- Locker unit: 11
Building1171 Millwood Avenue, Condo corporation 38, Party room/meeting room, visitor parking
- Name: 1171 Millwood Avenue
- Condo corporation: 38
- Amenities: Party room/meeting room, visitor parking
- Pets: Allowed
Heating, water and powerBaseboard, electric, Other
- Heating: Baseboard, electric
- Cooling: Other
Costs and taxesTaxes $2,724 a year, Condo fee $586 a month, Common elements included, parking included, building insurance included
- Taxes, 2024: $2,724 a year
- Condo fee: $586 a month
- Fee includes: Common elements included, parking included, building insurance included
- HST: No HST
- Rental items: Hot water tank
- Under contract: Hot water tank-electric
Included in the saleRefrigerator, stove, hood fan, washer and dryer, existing light fixtures and existing window furnishings.
- Included: Refrigerator, stove, hood fan, washer and dryer, existing light fixtures and existing window furnishings.
NearbyLevel, public transit
- Close to: Level, public transit
Listing detailsX12308904, Sold, Jul 24, 2025
- MLS® number: X12308904
- Status: Sold
- Listed on: Jul 24, 2025
- Days on market: 231
- Updated: Mar 12, 2026
- Possession: Immediate
- Occupied by: Owner
- Listing brokerage: ROYAL LEPAGE PROALLIANCE REALTY
About this home
Unit 11, 1171 Millwood Avenue, Brockville, ON K6V 7L5
Welcome to quiet, carefree adult living at 1171 Millwood Avenue! Unit 11 is part of a desirable 13-unit adult lifestyle condominium community that offers the perfect blend of comfort and convenience. An open-concept layout enhances this two-bedroom, two-bathroom bungalow-style condo, blending everyday comfort with effortless entertaining. As you enter, the bright and thoughtfully designed kitchen invites you in with an abundance of cabinetry, under-cabinet lighting, and all the essential appliances already in place.. Flowing seamlessly from the kitchen, the open dining and living areas offer an abundance of space, ideal for both everyday living and entertaining guests. Step from the living room into a welcoming three-season sun room perfect for morning coffee or evening relaxation then out to your private patio and peaceful backyard oasis.The generous primary bedroom includes its own ensuite and walk-in closet. With a second bedroom and full bath, there's plenty of space to accommodate visiting guests or create the home office you've always wanted. You'll also appreciate the convenience of in-suite laundry, a designated parking spot, nearby guest parking, and a separate storage unit. Condo fees cover lawn maintenance and snow removal, allowing you to enjoy truly carefree retirement living.Perfectly situated near shopping, restaurants, transit, and essential amenities -- this is where comfort meets convenience. Relax and enjoy the lifestyle you deserve.
Ask about this home
A HOMEH agent will answer your questions about this home.
Know more about 1171 Millwood Avenue
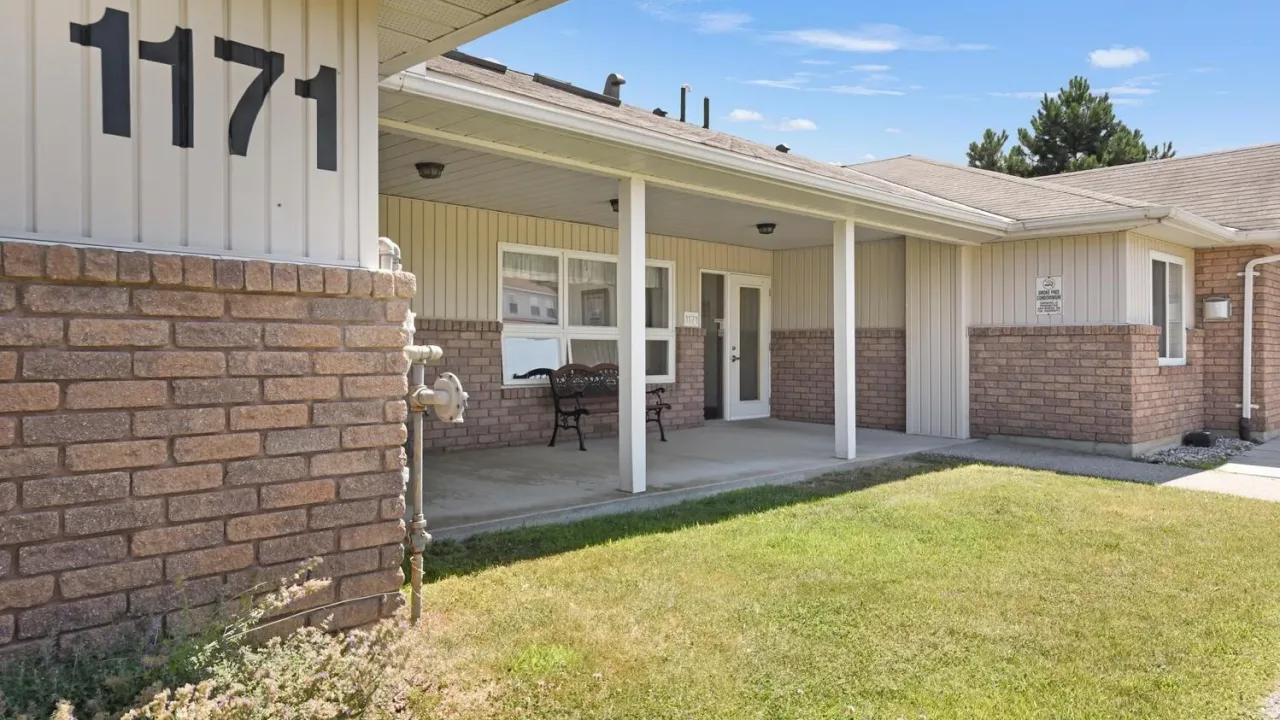
Condo building · 1171 Millwood Avenue
1171 Millwood Avenue is a condo. Right now 1 for sale is on the market here.
No similar units for sale in 1171 Millwood Avenue right now.
Around this home
Daily convenience, out of 100, from the distances below
Schools nearby
School rating, out of 10.
Helpful calculators
Your HOMEH agent

"Priced 3% over the Hestimate. I would see it this week."