

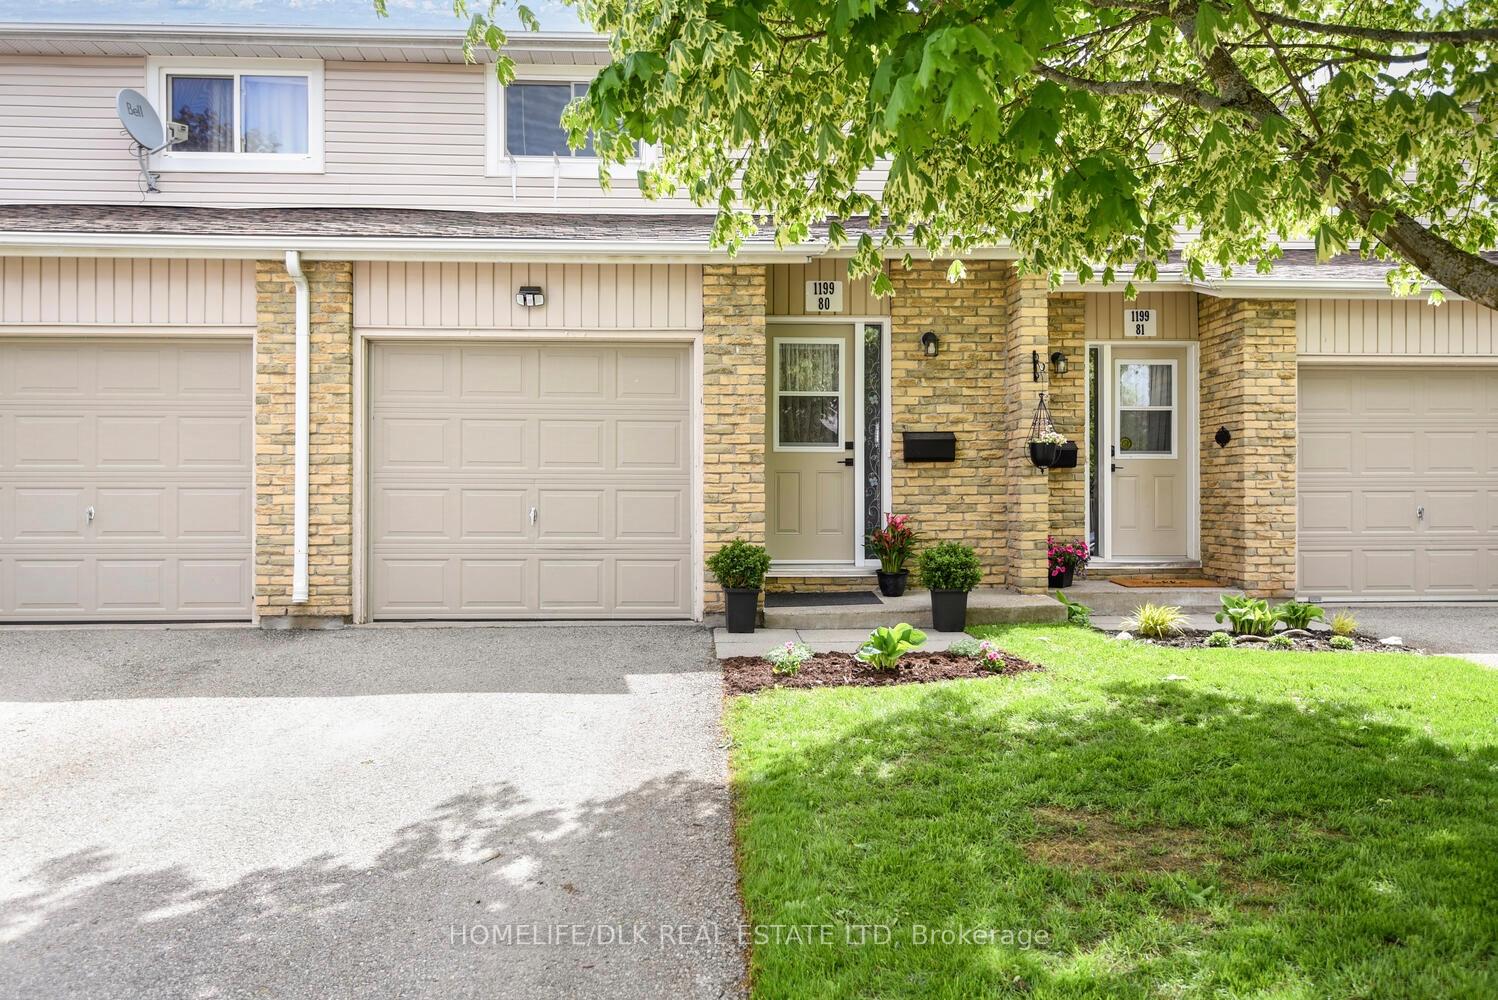
Unit 80, 1199 Millwood Avenue
Unit 80, 1199 Millwood Avenue
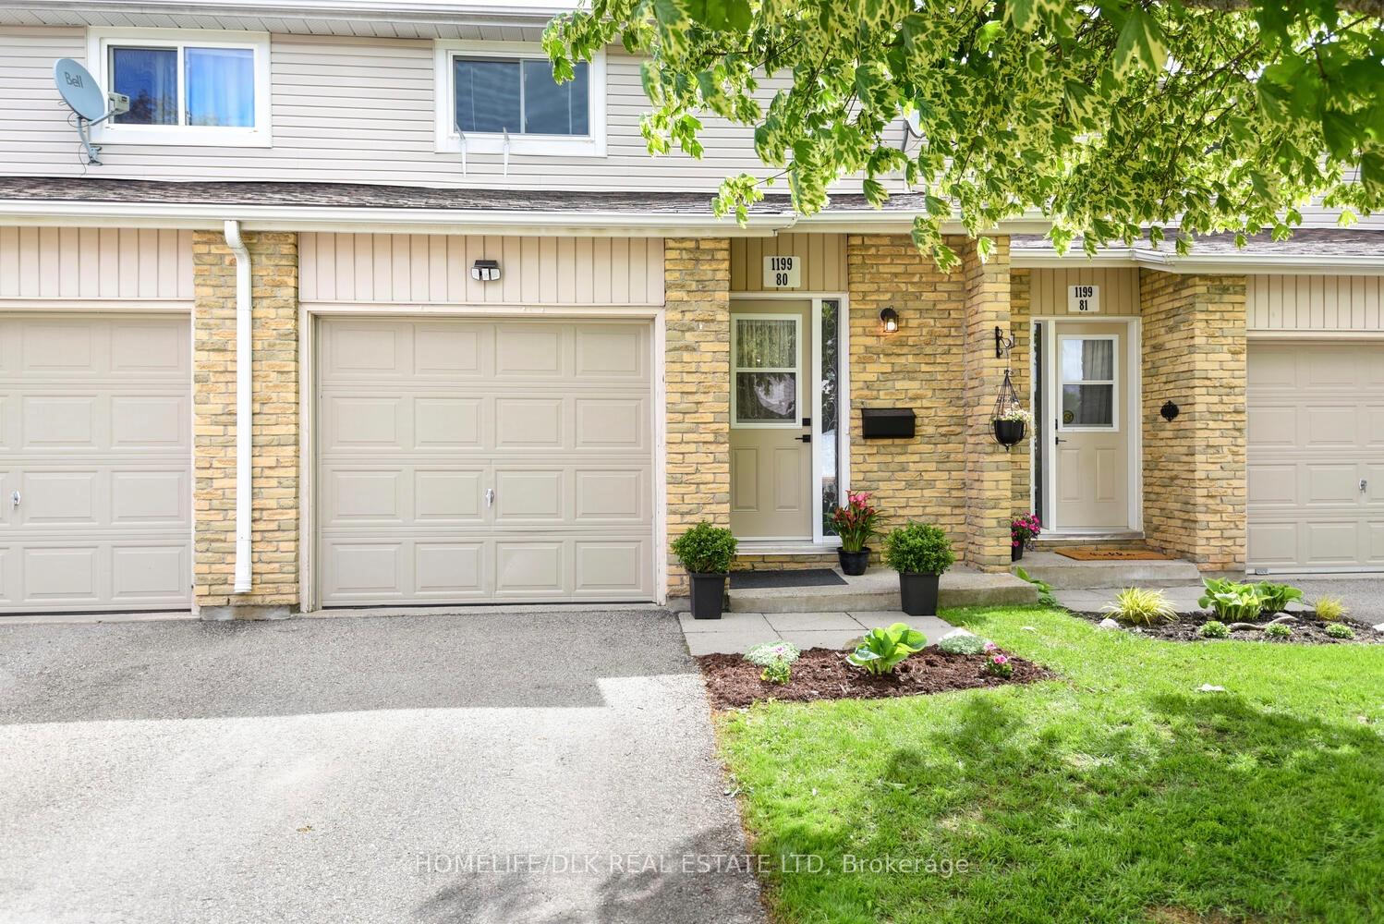
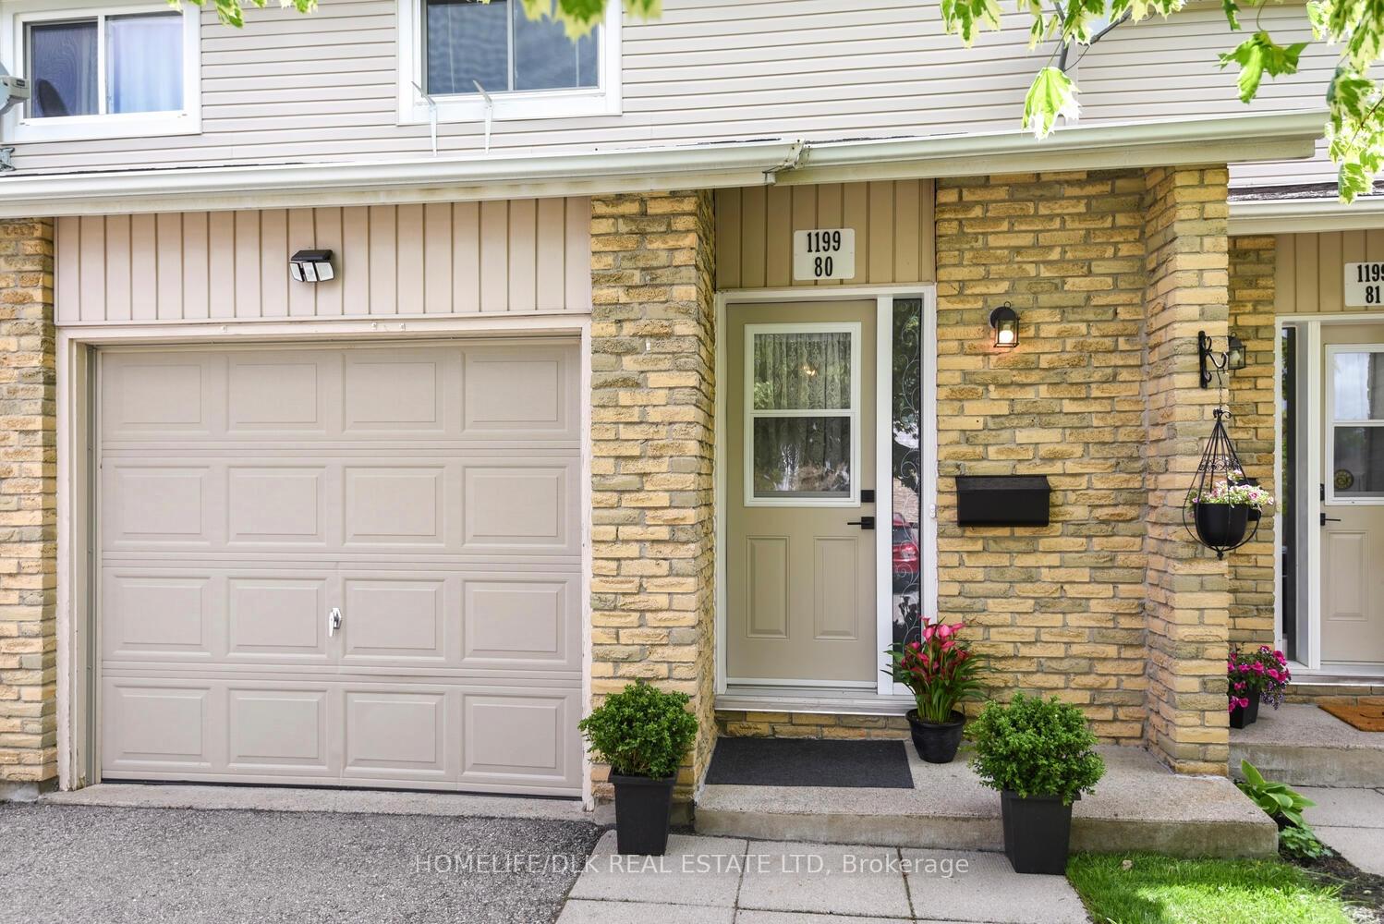
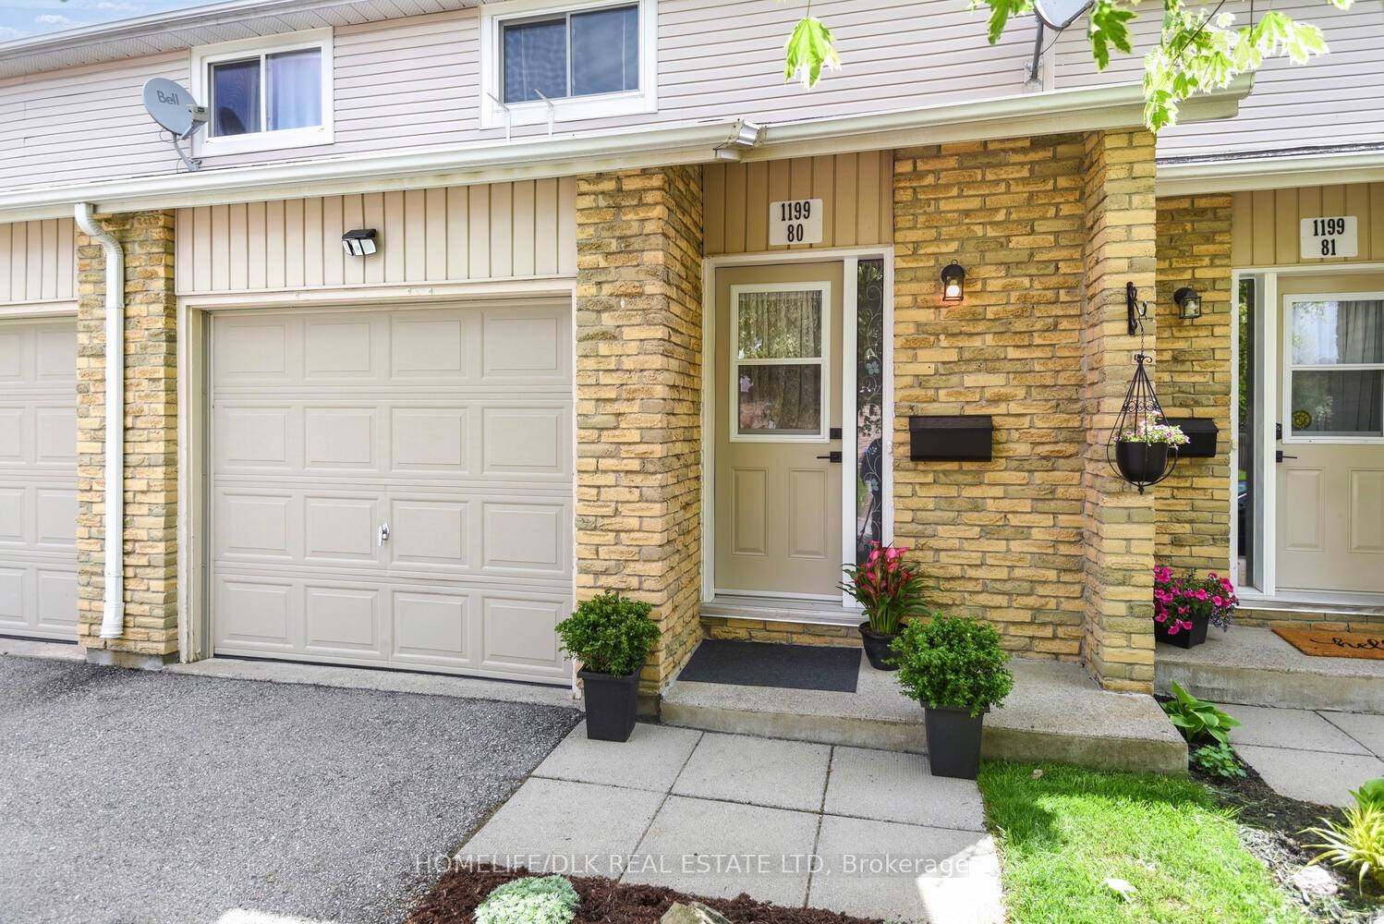
 See all 16 photos
Property history
Facts and features
- BasementFinished
- Age of home31–50 years
- ExposureSouth
- LaundryIn basement
The homeCondo Townhouse, 2-storey, Age 31–50 years
- Type: Condo Townhouse
- Style: 2-storey
- Age: 31–50 years
- Living space: 900–999 sq ft
- Basement: Finished
- Exposure: South
InsideIn basement, lower level, Water heater owned, Rooms above ground 5
- Laundry: In basement, lower level
- Features: Water heater owned
- Rooms above ground: 5
- Rooms in the basement: 1
- Bedrooms: 2
- Bathrooms: 1
- Kitchens: 1
OutsideBrick veneer, vinyl siding, Asphalt shingle, Poured concrete
- Exterior: Brick veneer, vinyl siding
- Roof: Asphalt shingle
- Foundation: Poured concrete
- Balcony: None
- Features: Backs on green belt, landscaped, patio, privacy
Parking and locker2 Parking (1 garage + 1 drive), Attached, Exclusive
- Spaces: 2 Parking (1 garage + 1 drive)
- Garage: Attached
- Parking type: Exclusive
- Driveway: Private, surface
- Locker: None
Building1199 Millwood Avenue, Condo corporation 5, Bbqs allowed, visitor parking
- Name: 1199 Millwood Avenue
- Condo corporation: 5
- Amenities: Bbqs allowed, visitor parking
- Pets: Allowed
Heating, water and powerBaseboard, electric
- Heating: Baseboard, electric
Costs and taxesTaxes $2,193 a year, Condo fee $472 a month, Common elements included, water included, building insurance included, parking included
- Taxes, 2024: $2,193 a year
- Condo fee: $472 a month
- Fee includes: Common elements included, water included, building insurance included, parking included
- HST: HST included in the price
Included in the saleAll attached light fixtures, refrigerator, stove, washer, dryer, laundry tub, hot water tank (22)
- Included: All attached light fixtures, refrigerator, stove, washer, dryer, laundry tub, hot water tank (22)
Listing detailsX12188073, Sold, Jun 2, 2025
- MLS® number: X12188073
- Status: Sold
- Listed on: Jun 2, 2025
- Days on market: 136
- Updated: Oct 16, 2025
- Possession: 30-59 days
- Occupied by: Owner
- Listing brokerage: HOMELIFE/DLK REAL ESTATE LTD
About this home
Unit 80, 1199 Millwood Avenue, Brockville, ON K6V 6J4
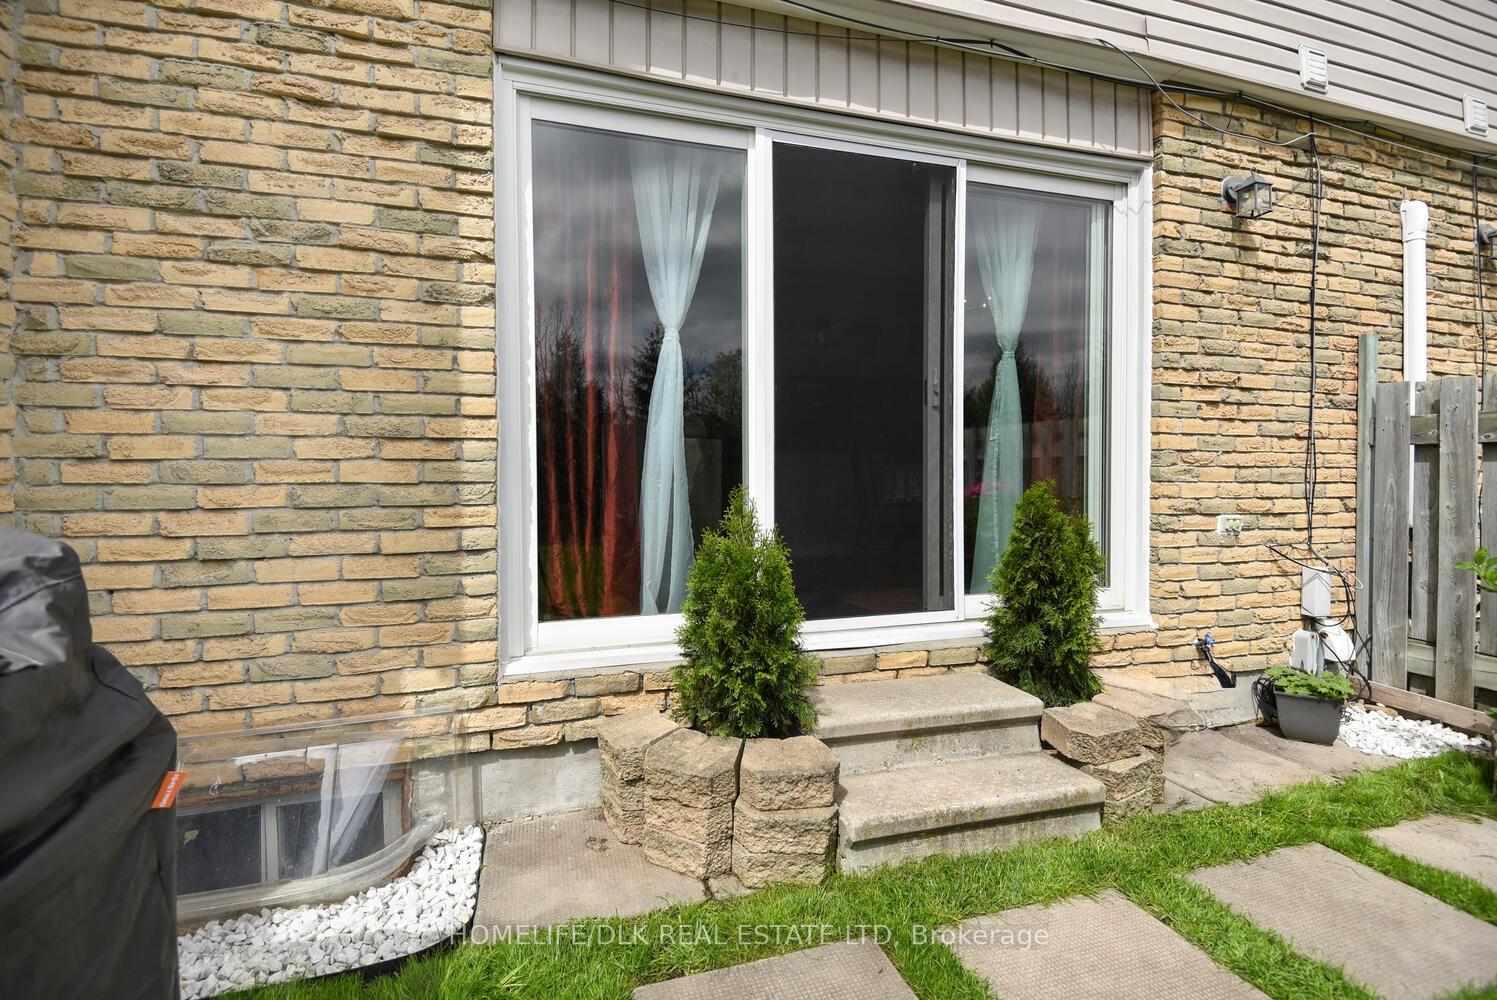
Welcome to the neighborhood! This charming townhome is part of a very well managed condominium association and is ideally situated in the popular north end of Brockville, offering easy access to essential amenities including shopping, schools including the local college, banks and eateries. This 2 bedroom 2 storey unit is one of the more popular styles in the development with an attached garage (new door on order), paved exclusive use driveway, well landscaped with beautiful gardens, situated in a low traffic zone and backing onto greenspace. The main floor features hardwood floors, a spacious open concept living-dining room flooded with plenty of natural light via the patio doors leading to a private fenced backyard patio. The functional and refreshed kitchen features updated hardware, countertops and included appliances making it ready for immediate use. The upper level boasts two generously sized bedrooms, with the primary bedroom offering convenient private access to the 4 PC main bath with new flooring. Bonus added space in the finished lower level which includes a recreation room and handy laundry enclosure with washer, dryer, sink, hot water tank (22). The neighborhood is vibrant and family-friendly. Brockville is known for its picturesque waterfront along the St. Lawrence River, offering stunning views and recreational activities such as boating, fishing, and walking trails. The area is rich in history with several museums and historical sites to explore. Residents can enjoy a variety of local parks and green spaces, perfect for outdoor activities and relaxation. The community is also home to a diverse range of restaurants, cafes and shops, providing plenty of options for dining and entertainment. This well cared for townhome is a perfect choice for those seeking affordability and convenience, and is ideal for families, individuals or investors!
Ask about this home
A HOMEH agent will answer your questions about this home.
Know more about 1199 Millwood Avenue
Condo building · 1199 Millwood Avenue
1199 Millwood Avenue is a condo. No units are on the market here right now.
No similar units for sale in 1199 Millwood Avenue right now.
Around this home
Daily convenience, out of 100, from the distances below
Schools nearby
School rating, out of 10.
Helpful calculators
Your HOMEH agent

"I would see it this week."