

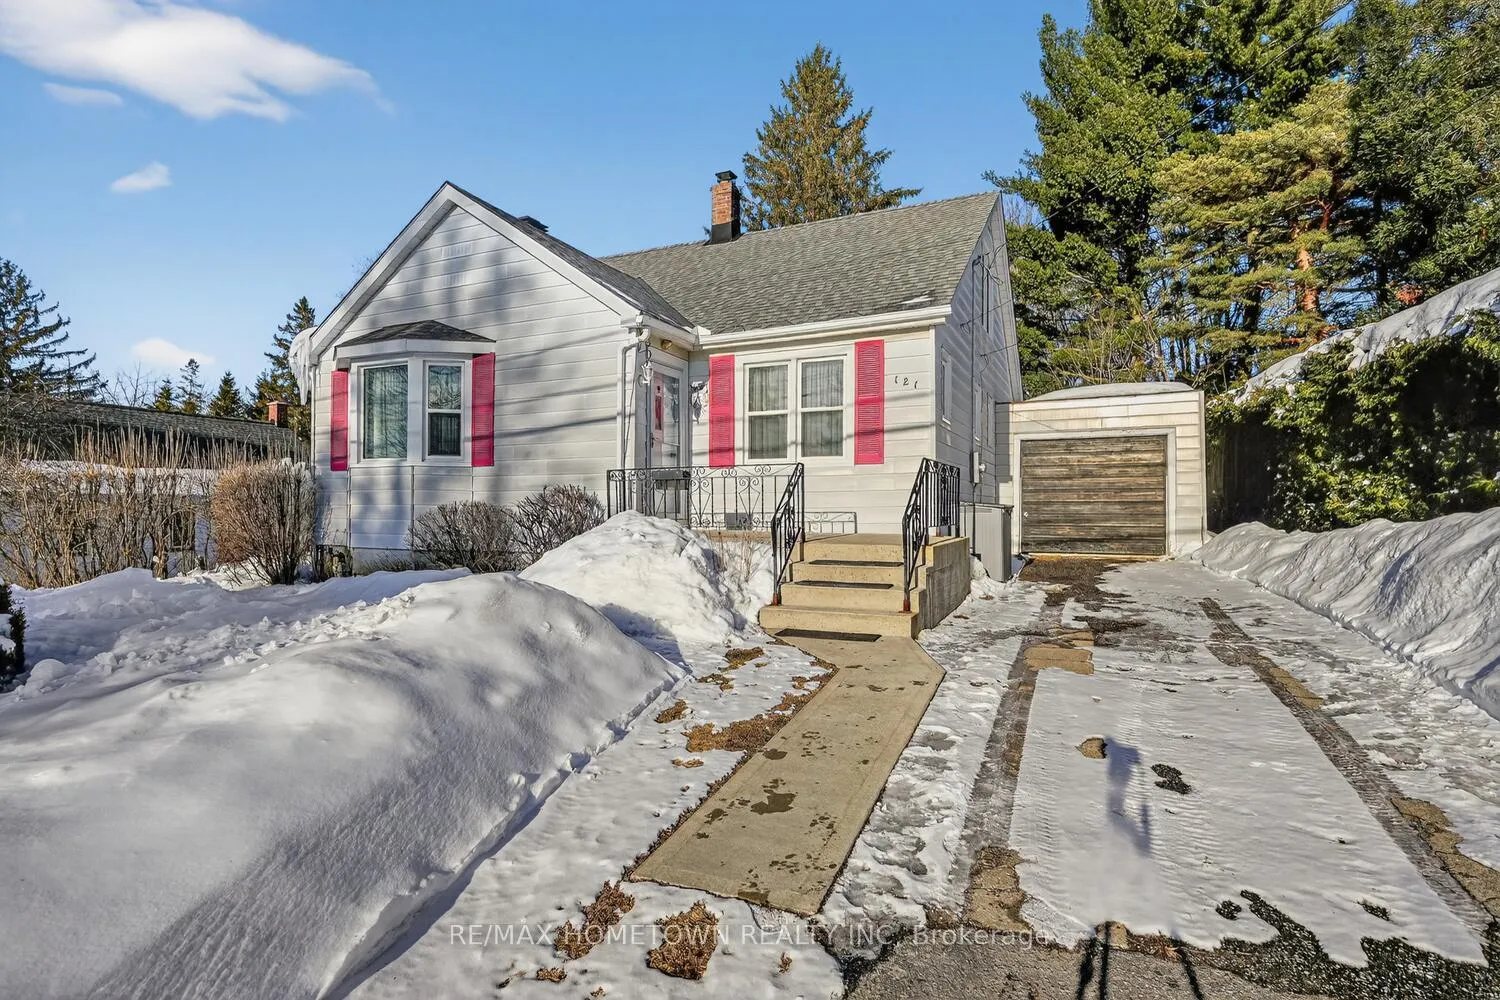
121 First Avenue
121 First Avenue
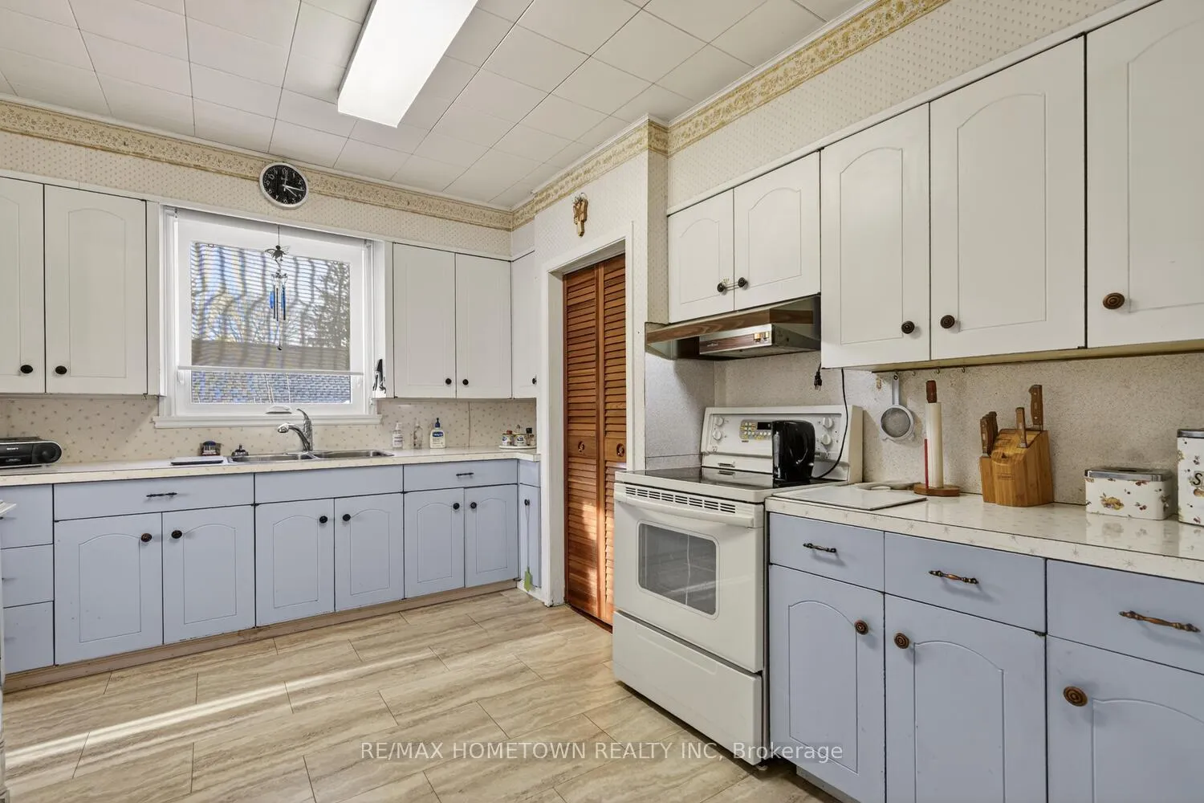
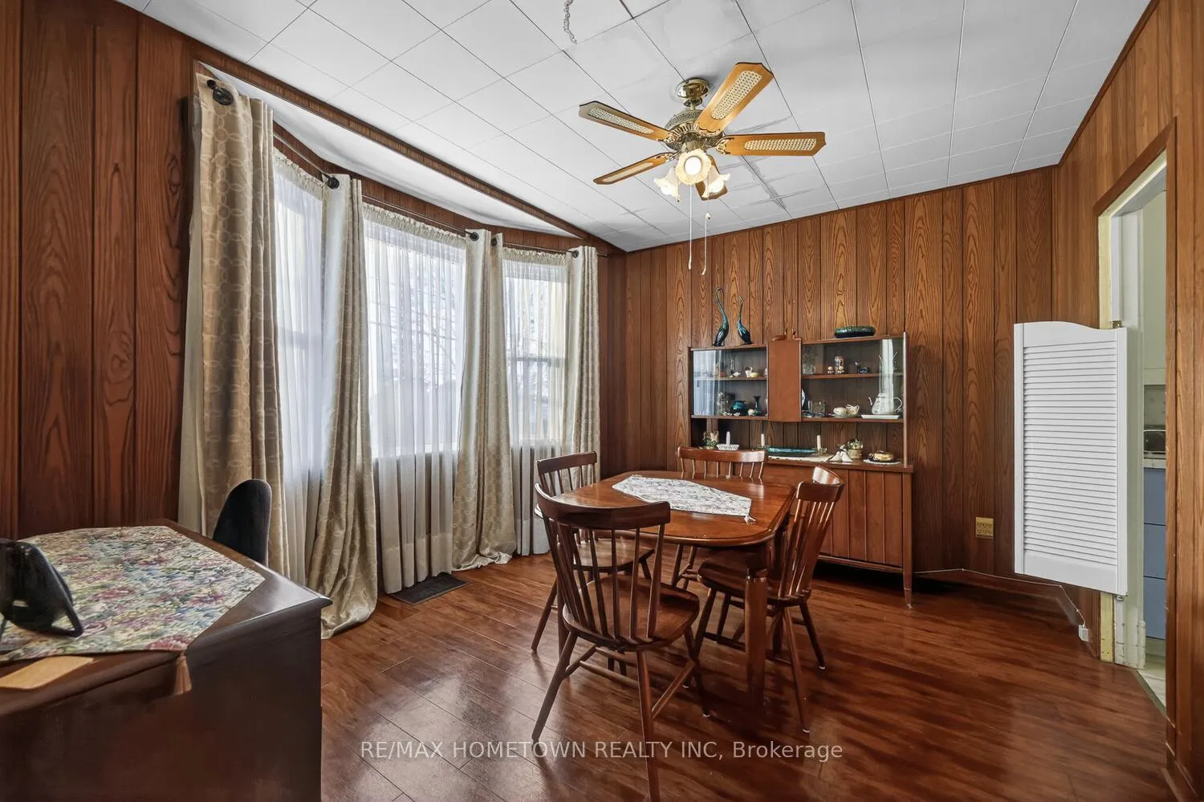
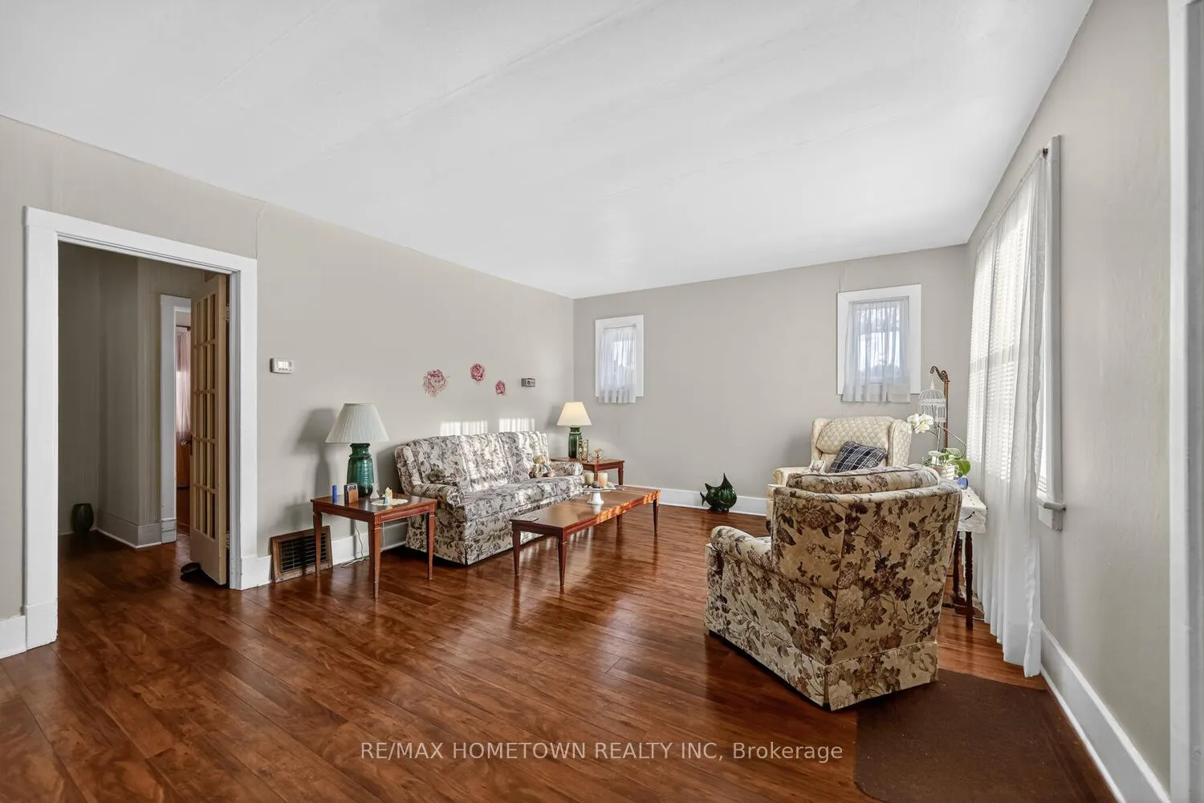
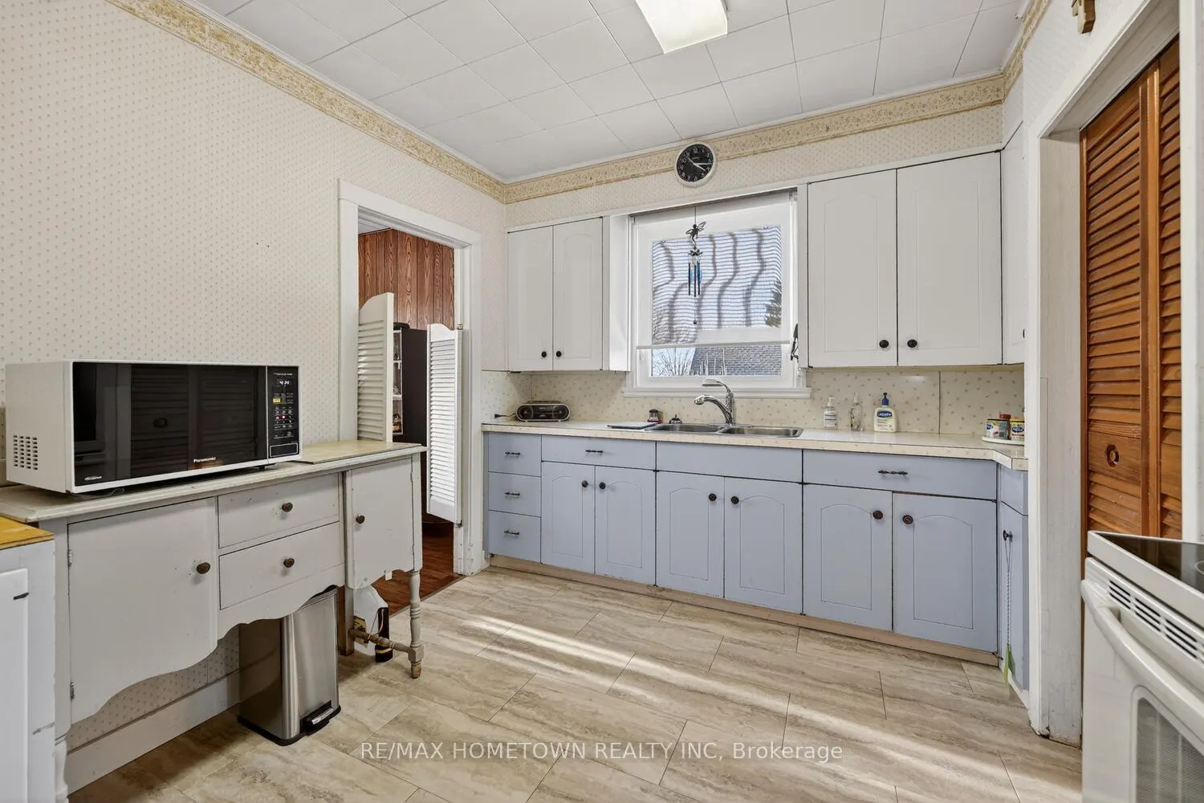 See all 23 photos
Property history
Facts and features
- BasementUnfinished
- Water, sewerMunicipal
- HeatingForced air
- CoolingCentral air
- Central air
The homeDetached, 1 1/2 storey, 1,100–1,500 sq ft
- Type: Detached
- Style: 1 1/2 storey
- Living space: 1,100–1,500 sq ft
- Basement: Unfinished
InsideLower level, Primary bedroom - main floor, workbench, water meter, water heater owned, storage, floor drain, Rooms above ground 7
- Laundry: Lower level
- Features: Primary bedroom - main floor, workbench, water meter, water heater owned, storage, floor drain
- Rooms above ground: 7
- Bedrooms: 3
- Bathrooms: 1
- Kitchens: 1
Outside and lotAluminum siding, Asphalt shingle, Concrete
- Exterior: Aluminum siding
- Roof: Asphalt shingle
- Foundation: Concrete
- Features: Deck, landscaped, privacy
- Size: 77 × 143 ft
Parking1 Garage, Detached, Private
- Spaces: 1 Garage
- Garage: Detached
- Driveway: Private
Heating, water and powerForced air, gas, Central air, Municipal water
- Heating: Forced air, gas
- Cooling: Central air
- Water: Municipal water
- Sewer: Municipal sewer
Costs and taxesTaxes $3,103 a year, HST included in the price, Hot water tank.
- Taxes, 2026: $3,103 a year
- HST: HST included in the price
- Rental items: Hot water tank.
Included in the saleAll light fixtures, all window coverings, fridge stove washer dryer all in as is condition., Hot water tank
- Included: All light fixtures, all window coverings, fridge stove washer dryer all in as is condition.
- Not included: Hot water tank
Listing detailsX12826862, Sold, Feb 27, 2026
- MLS® number: X12826862
- Status: Sold
- Listed on: Feb 27, 2026
- Days on market: 32
- Updated: Mar 31, 2026
- Possession: 30-59 days
- Occupied by: Owner
- Listing brokerage: RE/MAX HOMETOWN REALTY INC
About this home
121 First Avenue, Brockville, ON K6V 3B3
This cherished family home has been carefully maintained since the 1940s and is ready for its next owners to enjoy. Located in a family-friendly neighborhood, the property features a unique L-shaped lot providing ample outdoor space for gardening, relaxation, and family activities.The main floor offers a spacious living and dining room, two bedrooms, and a four-piece bathroom. The upper level includes an office and a third bedroom. Outside, a deck overlooking the private, expansive yard provides the additional outdoor living space many desire. Detached single car garage and ample parking for 3 more cars. The home also includes a fully unfinished basement, offering significant potential for storage, a workshop, or future development to suit your needs.
Ask about this home
A HOMEH agent will answer your questions about this home.
Around this home
Daily convenience, out of 100, from the distances below
Schools nearby
School rating, out of 10.
Helpful calculators
Your HOMEH agent

"I would see it this week."