

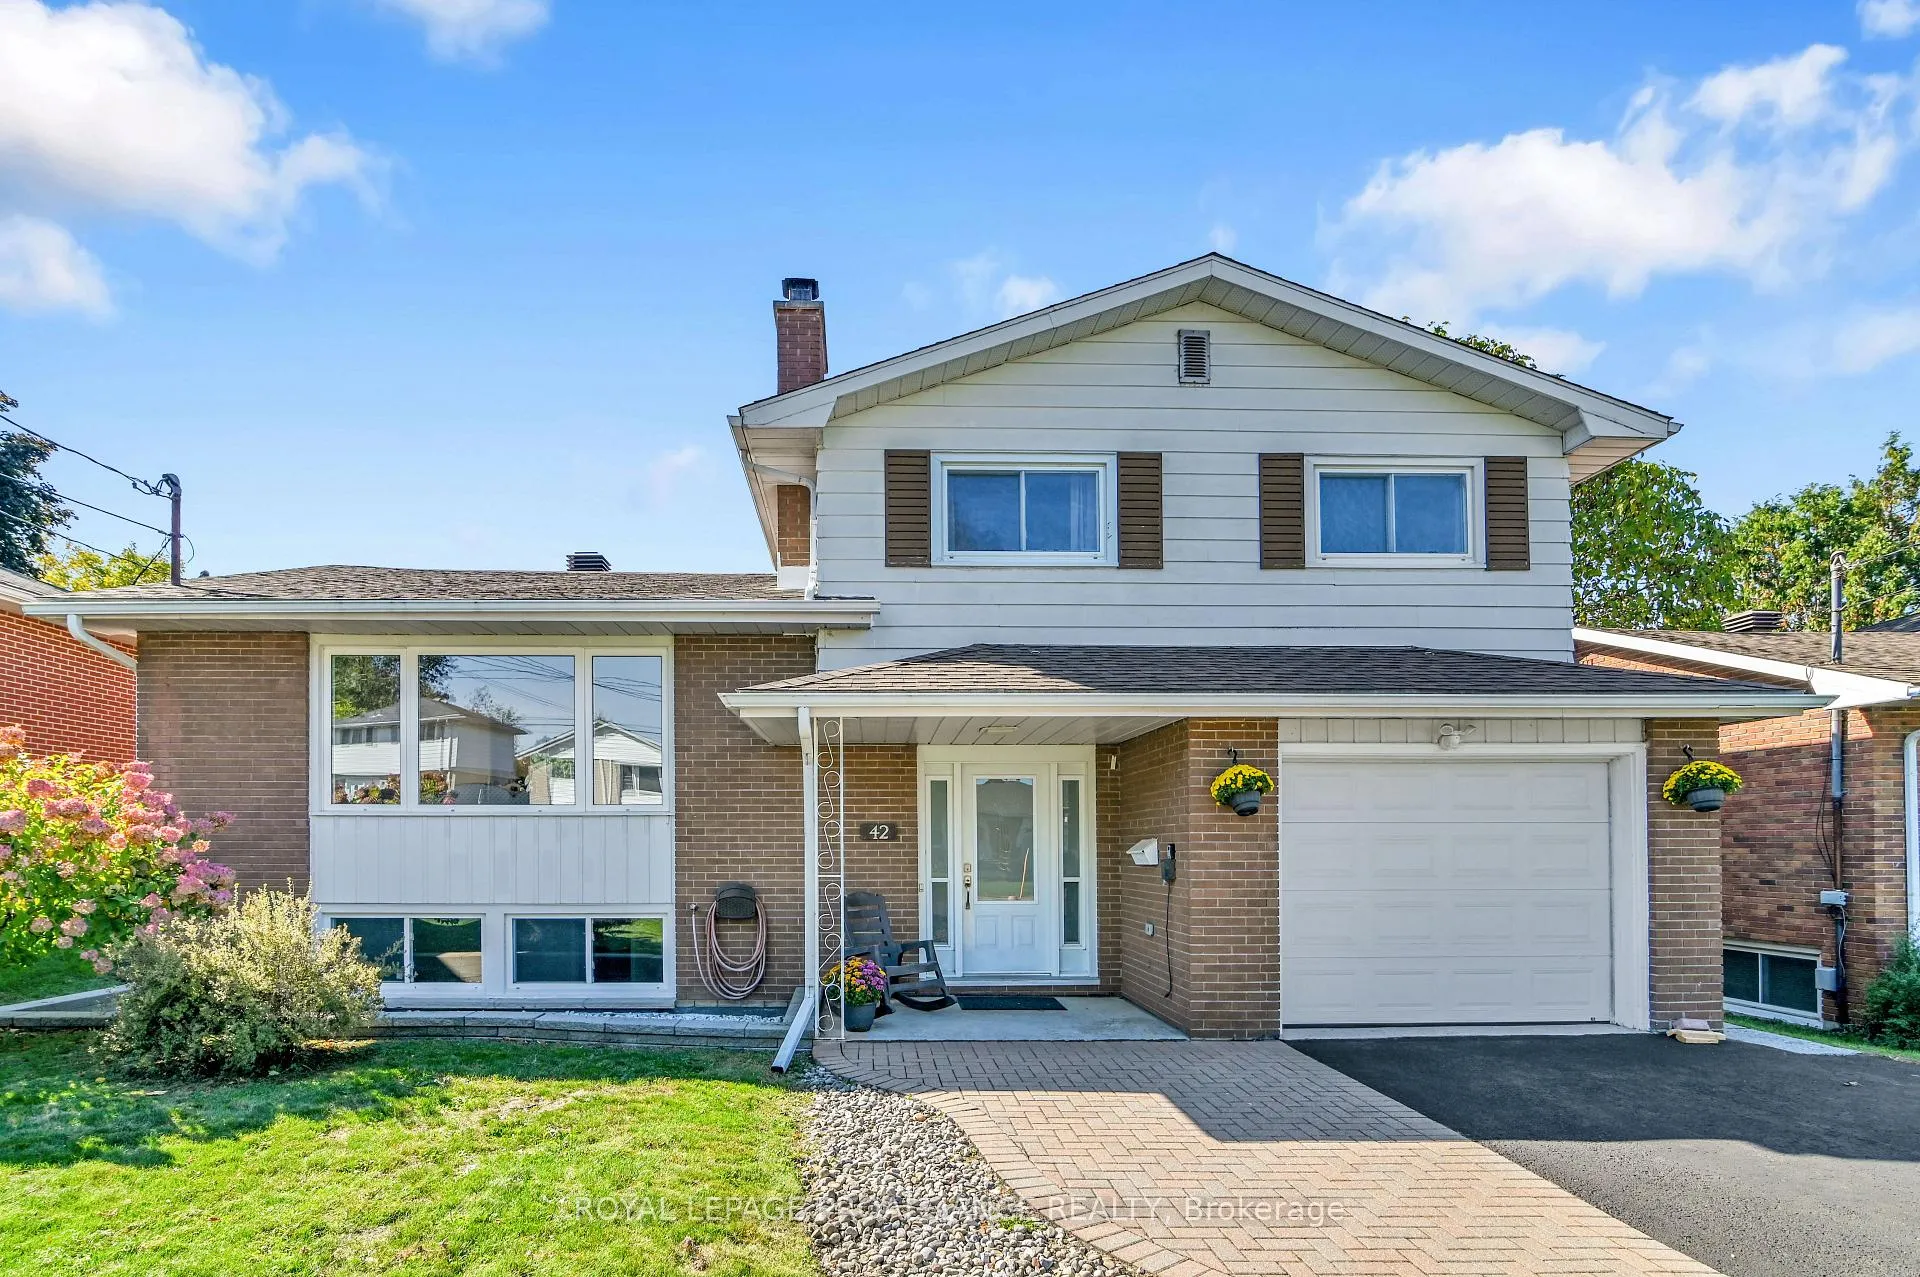
42 Davison Avenue
42 Davison Avenue
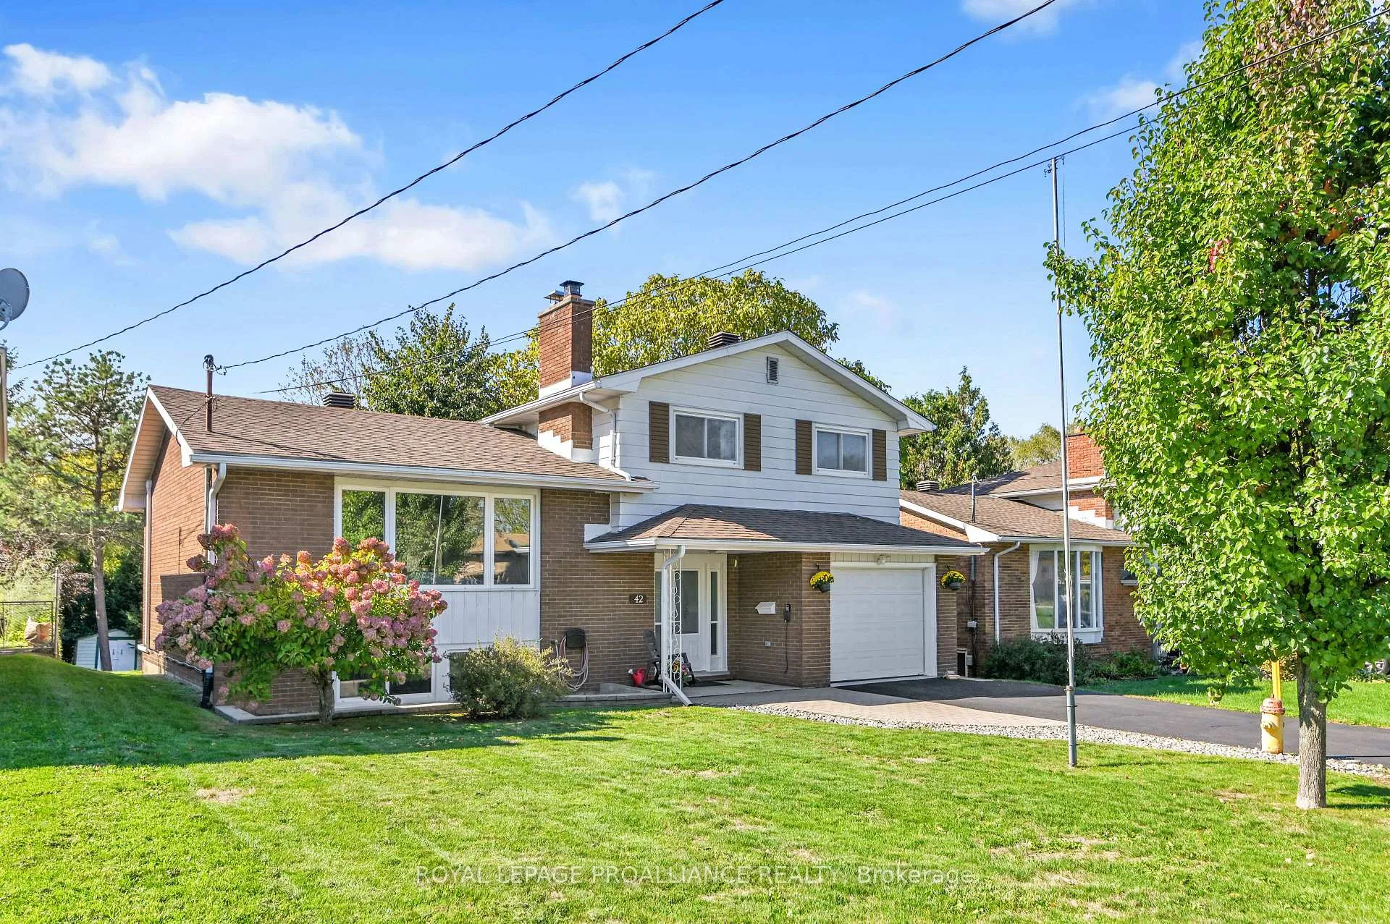
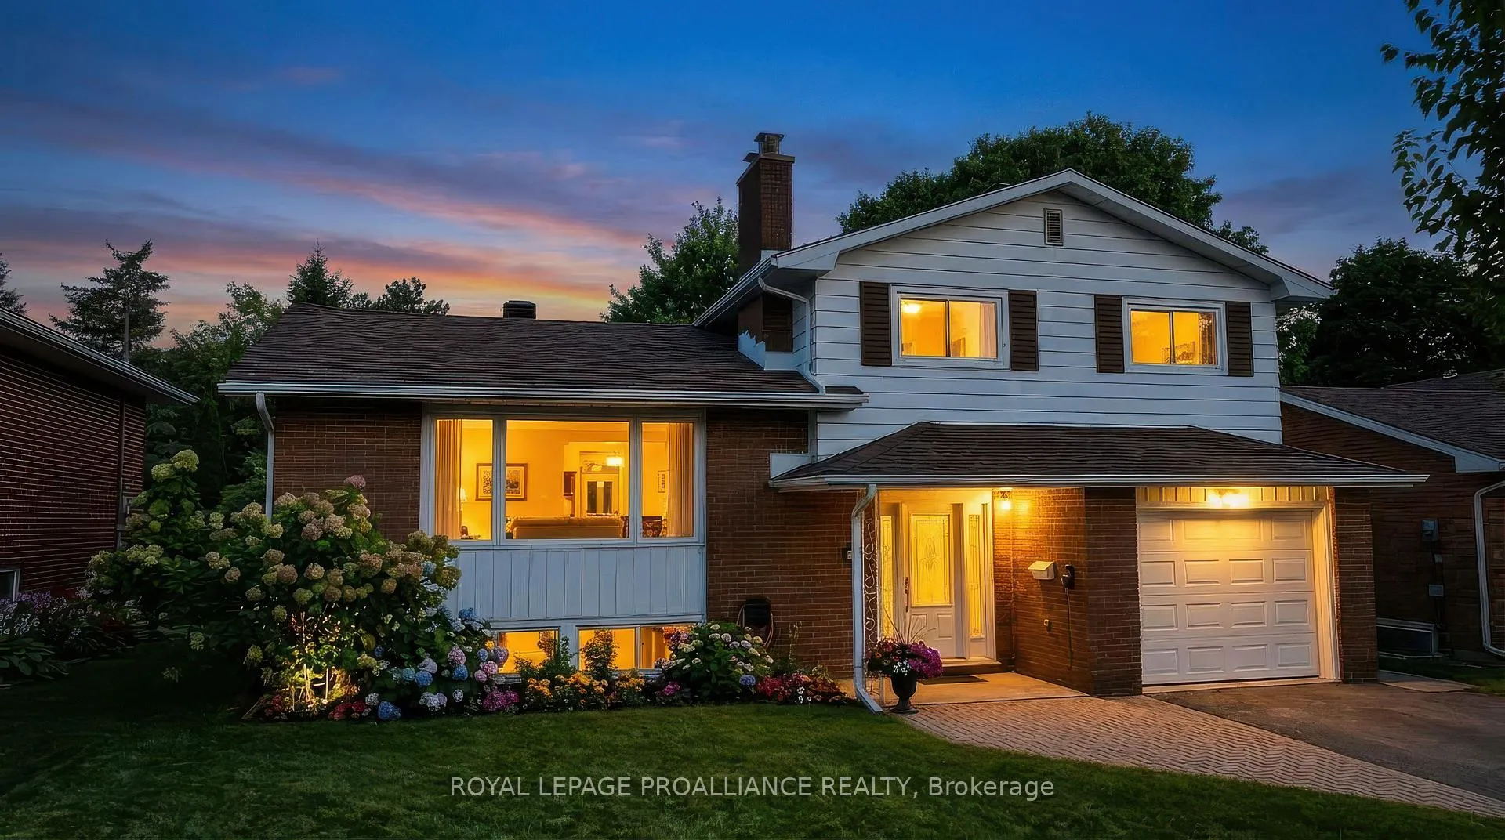
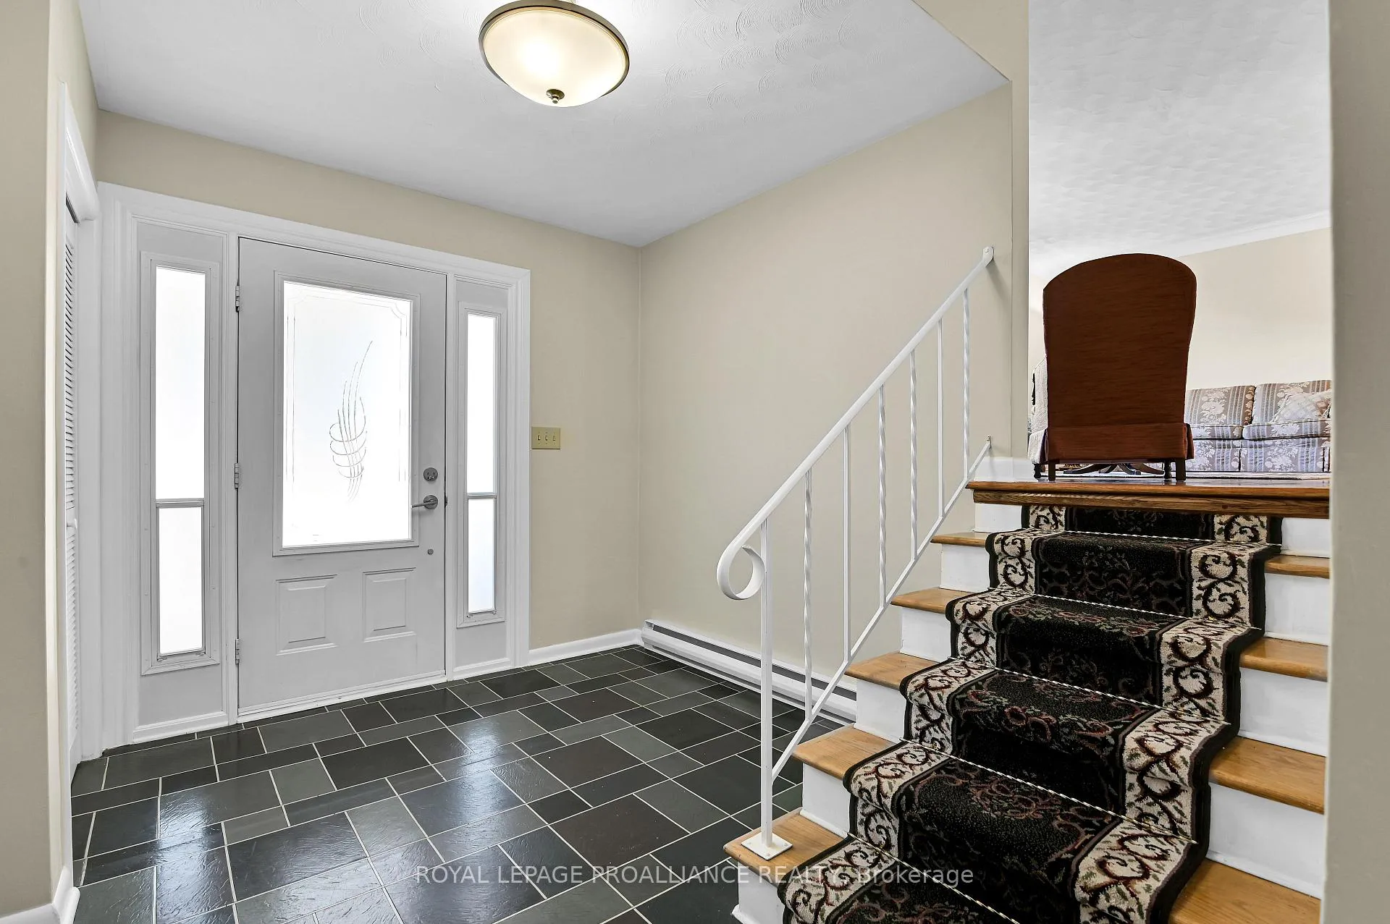
 See all 42 photos
Property history
Facts and features
- BasementPart finished
- Age of home51–99 years
- Water, sewerMunicipal
- Lot shapeRectangular
- Fireplace
The homeDetached, Sidesplit 4, Age 51–99 years
- Type: Detached
- Style: Sidesplit 4
- Age: 51–99 years
- Living space: 1,500–2,000 sq ft
- Basement: Partially finished
InsideFireplace Yes, natural gas, Lower level, Auto garage door remote, storage, water heater owned
- Fireplace: Yes, natural gas
- Laundry: Lower level
- Features: Auto garage door remote, storage, water heater owned
- Security: Smoke detector
- Rooms above ground: 14
- Bedrooms: 3
- Bathrooms: 2
- Kitchens: 1
- Family room: Yes
Outside and lotBrick, vinyl siding, Asphalt shingle, Concrete block
- Exterior: Brick, vinyl siding
- Roof: Asphalt shingle
- Foundation: Concrete block
- Features: Landscaped, year round living, patio
- Other structures: Shed
- Size: 54 × 120 ft
- Shape: Rectangular
- Zoning: Residential
Parking1 Garage, Attached, Private double
- Spaces: 1 Garage
- Garage: Attached
- Driveway: Private double
Heating, water and powerBaseboard, electric, Other, Municipal water
- Heating: Baseboard, electric
- Cooling: Other
- Water: Municipal water
- Sewer: Municipal sewer
- Natural gas: Available
- Hydro: Yes
- Cable: Available
- Telephone: Available
Costs and taxesTaxes $3,827 a year, HST No HST, Rental items None as per seller
- Taxes, 2025: $3,827 a year
- HST: No HST
- Rental items: None as per seller
Included in the saleAll chattels are as is where is. please include this statement in your offer. refrigerator, stove, hood fan, washer and dryer, any existing window furnishings and all existing light fixtures. hot water tank.
- Included: All chattels are as is where is. please include this statement in your offer. refrigerator, stove, hood fan, washer and dryer, any existing window furnishings and all existing light fixtures. hot water tank.
NearbyLevel, school bus route, public transit
- Close to: Level, school bus route, public transit
Listing detailsX12848710, Sold, Mar 5, 2026
- MLS® number: X12848710
- Status: Sold
- Listed on: Mar 5, 2026
- Days on market: 46
- Updated: Apr 20, 2026
- Possession: Flexible
- Occupied by: Owner
- Listing brokerage: ROYAL LEPAGE PROALLIANCE REALTY
About this home
42 Davison Avenue, Brockville, ON K6V 3C2
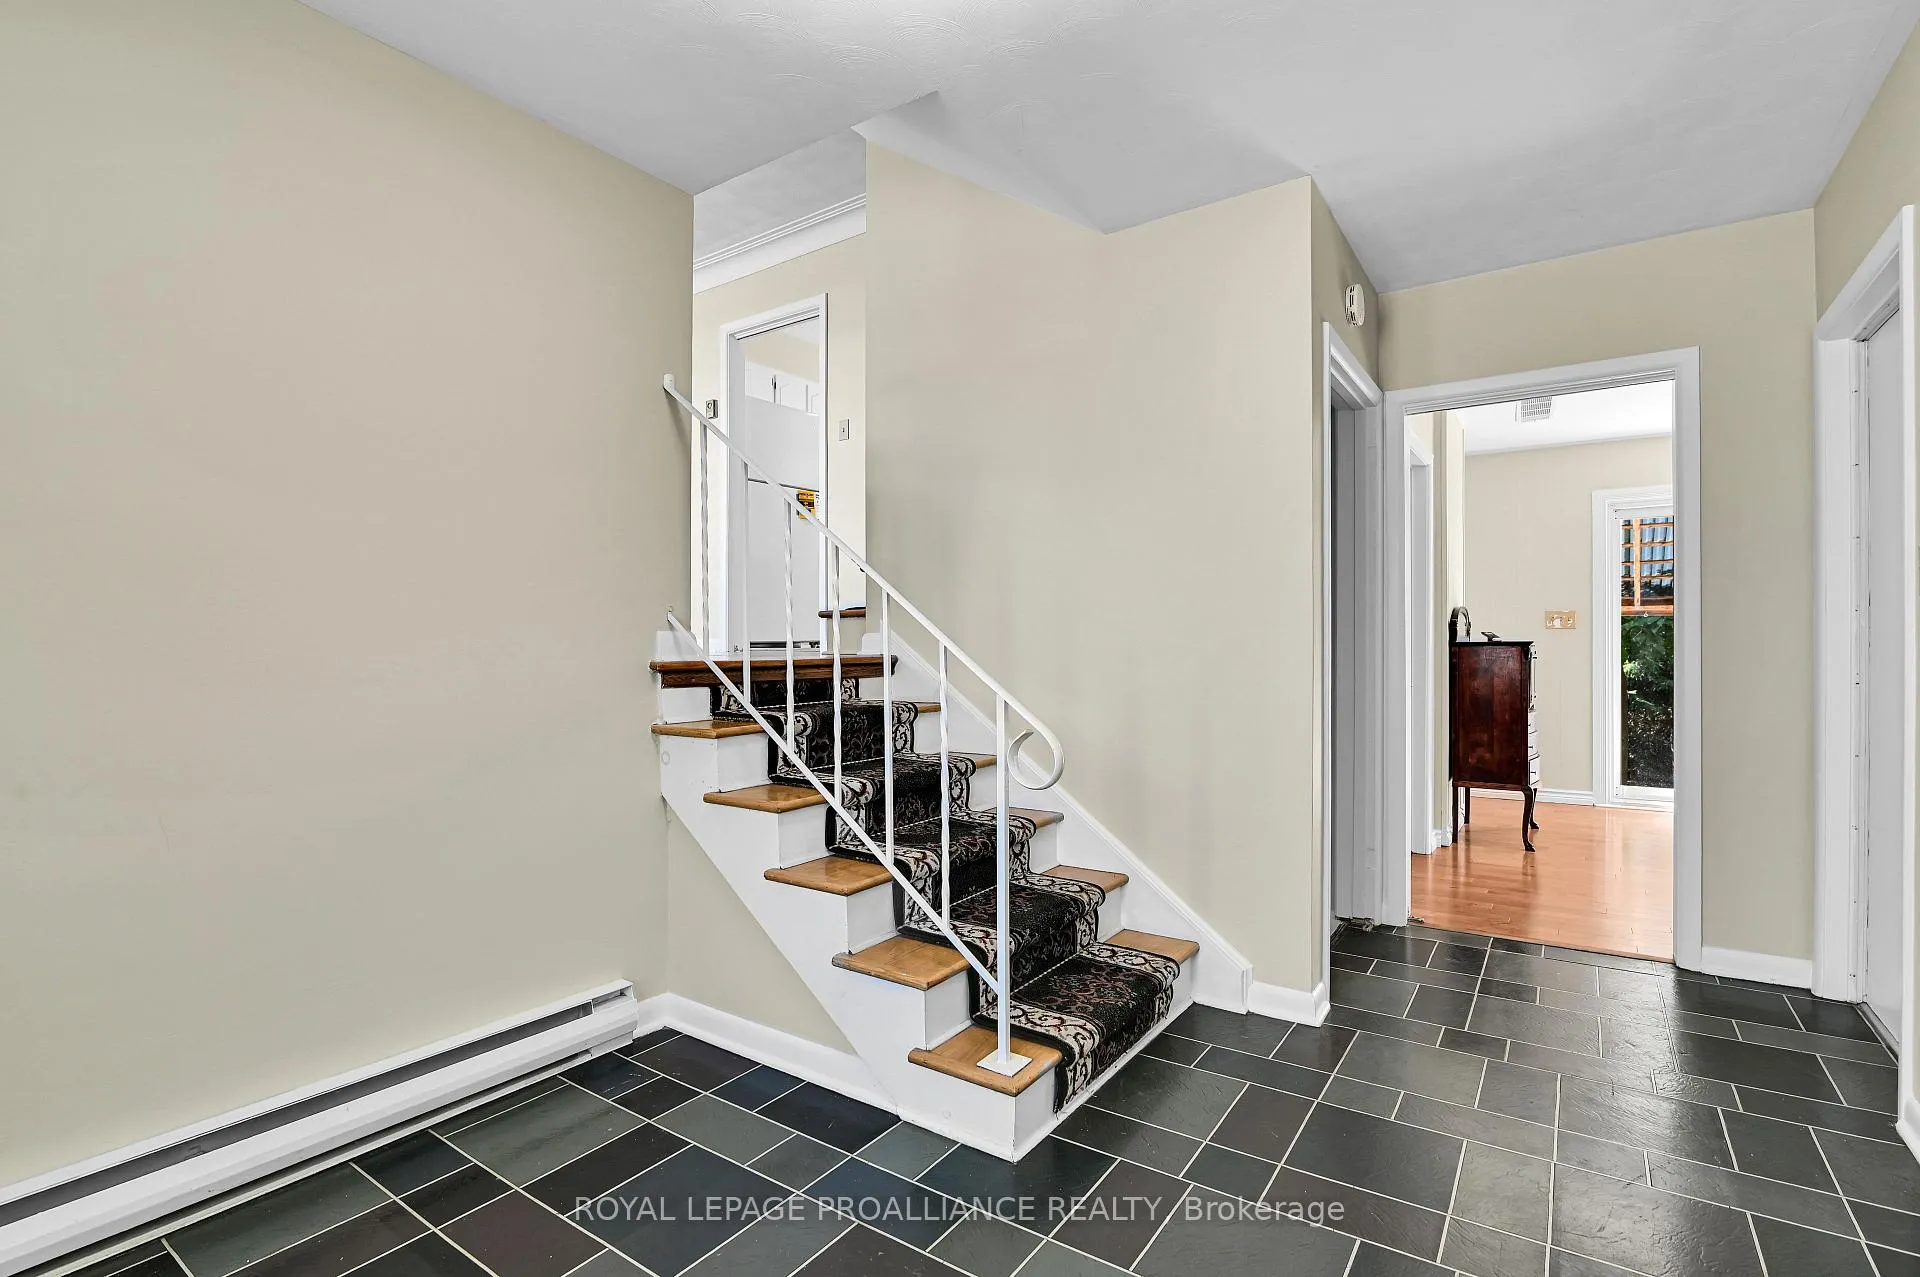
What a fantastic opportunity for first-time buyers or a growing family - 42 Davison has officially arrived on the market! This inviting split-level home offers a functional, family-friendly layout designed to maximize both space and comfort.The welcoming entry opens into a bright foyer with convenient inside access to the garage and short sets of stairs leading to the home's different levels. On this level you'll find a 3-piece bathroom and a warm, comfortable family room featuring a cozy gas stove - the perfect setting for relaxed evenings. From here, step directly out to a wonderful backyard oasis complete with a covered pergola, creating an ideal space for outdoor relaxation, entertaining, or simply unwinding.The main floor offers excellent flow for both everyday living and hosting guests. A spacious living room showcases a gas fireplace insert and an abundance of natural light. Gleaming hardwood floors extend into the generous dining room, which opens onto a back deck - perfect for summer BBQs, morning coffee, or al fresco dining with family &r friends.The kitchen is bright & functional and offers exciting potential for those dreaming of a modern culinary space. With some creativity, there is an opportunity to "blow out a wall" and reimagine the layout into a stunning open-concept chef's kitchen.Upstairs you'll find a generously sized primary bedroom with a large closet, along with two additional well-proportioned bedrooms. A wonderfully unique retro bathroom completes this level - a charming feature full of character. The lower level adds even more practical space, incl. a large recreation room, laundry area, an additional bedroom, mechanicals, and ample storage - perfect for hobbies, guests, or a home office.Outside, the deep backyard with deck and covered pergola creates a private retreat. Immediate possession is available, offering a great opportunity for buyers ready to move in and make this home their own. Bring your vision - 42 Davison is ready for you!
Ask about this home
A HOMEH agent will answer your questions about this home.
Around this home
Daily convenience, out of 100, from the distances below
Schools nearby
School rating, out of 10.
Helpful calculators
Your HOMEH agent

"Priced 9% over the Hestimate. I would see it this week."