

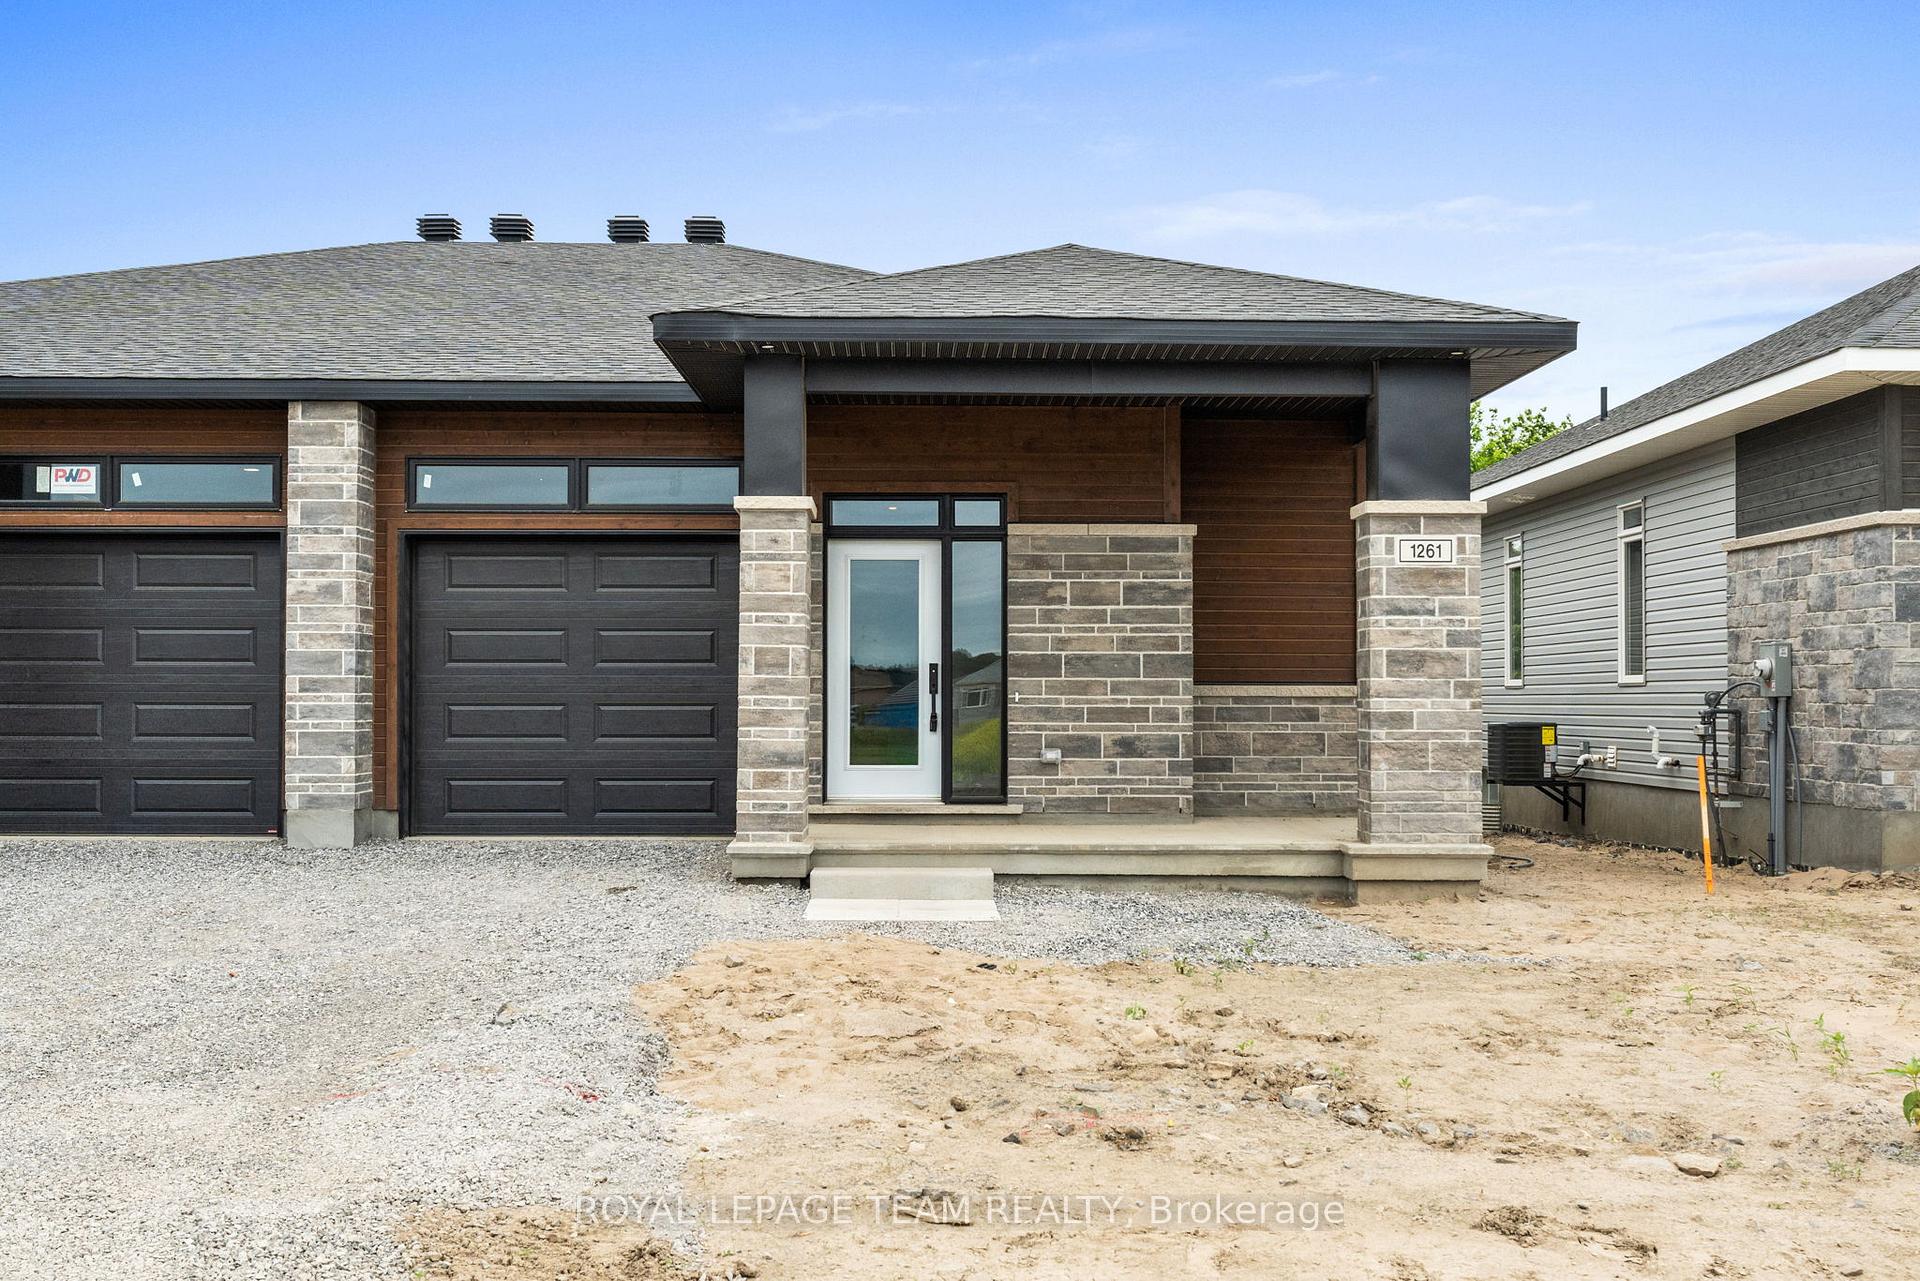
1261 Potter Drive
1261 Potter Drive
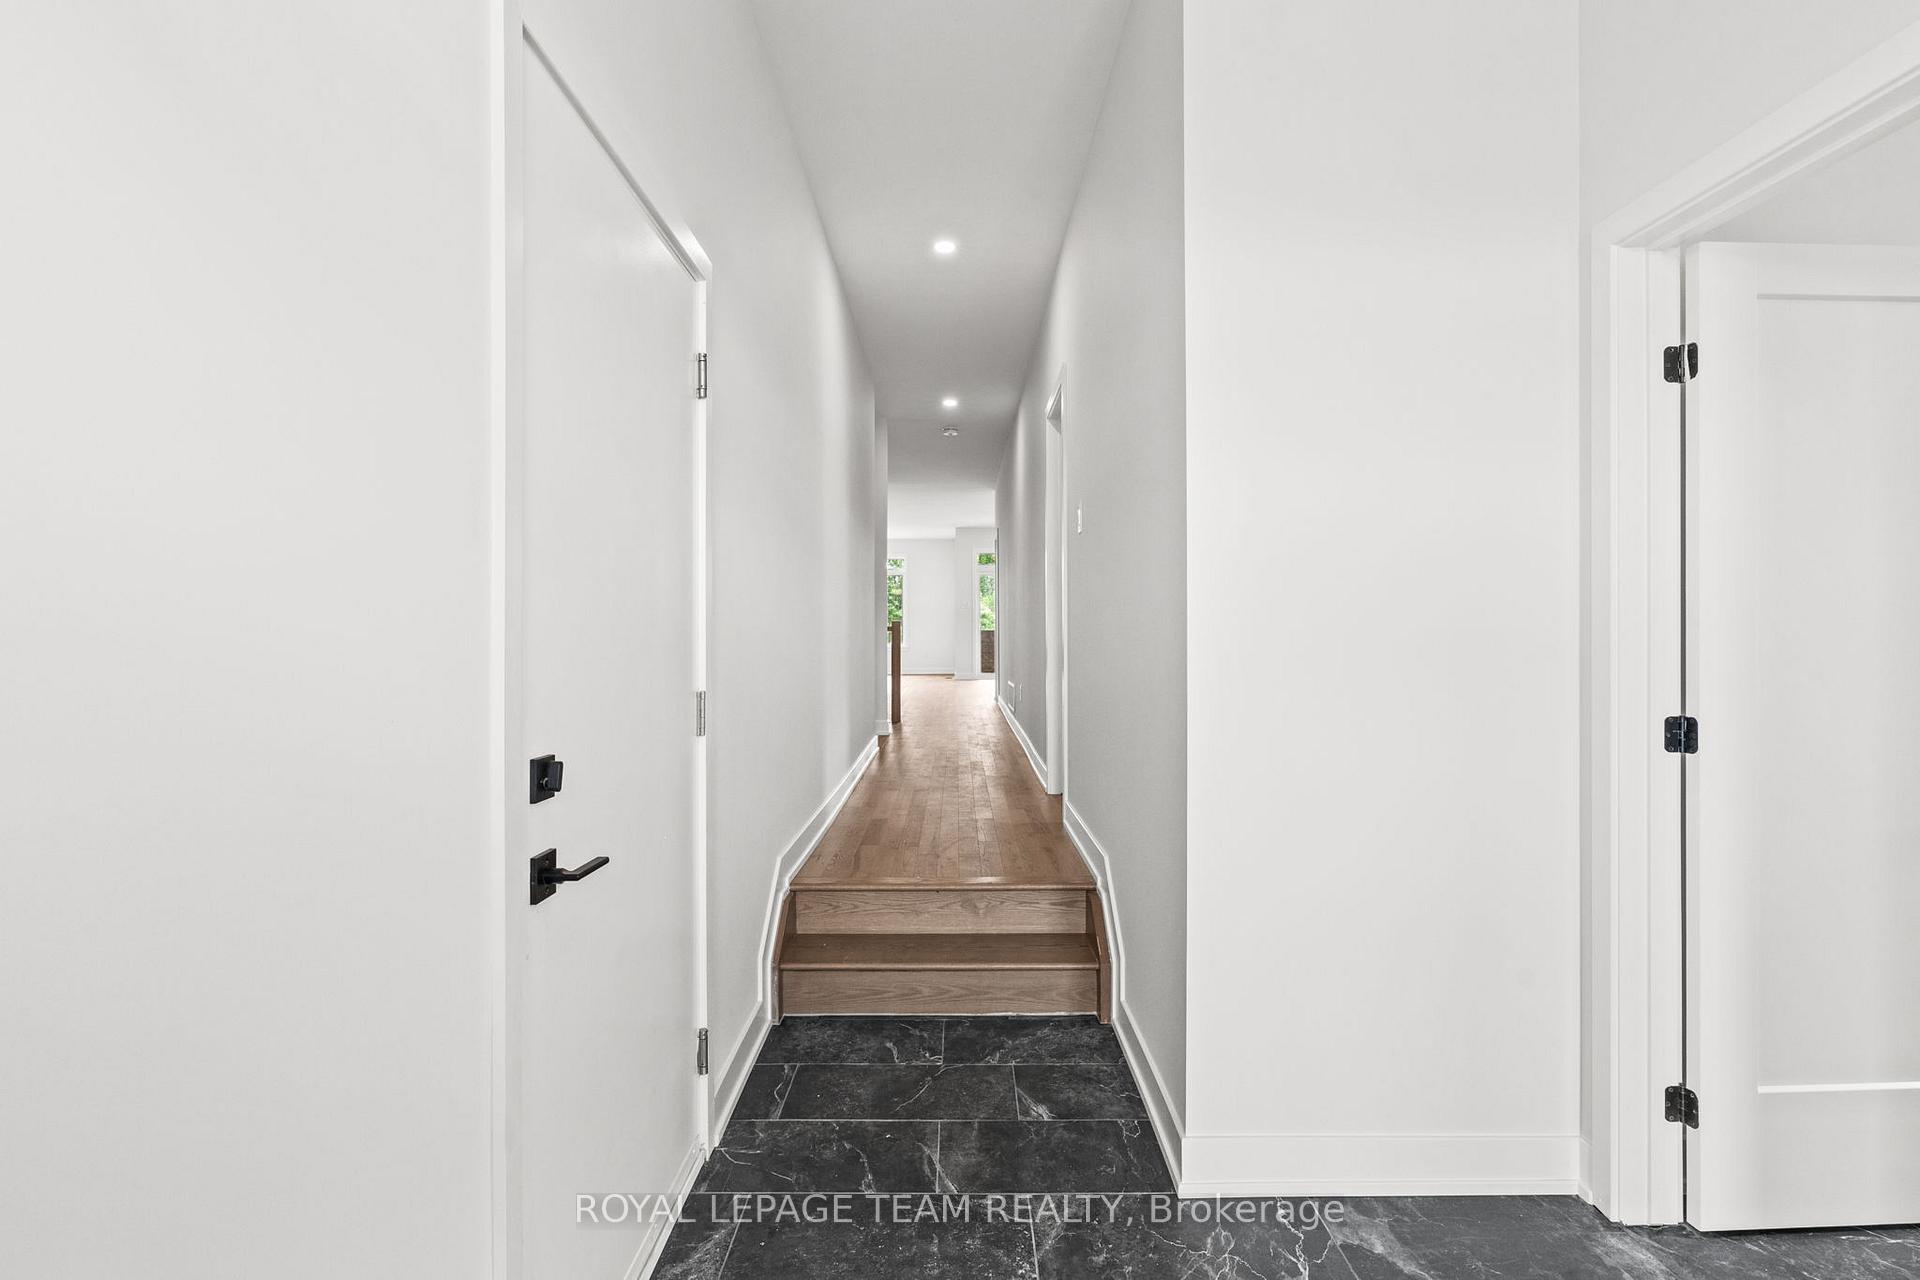 See all 39 photos
Property history
Facts and features
- BasementUnfinished
- Age of homeNew
- Water, sewerMunicipal
- Lot shapeIrregular
- Fireplace
- Central air
The homeSemi-Detached, Bungalow, New
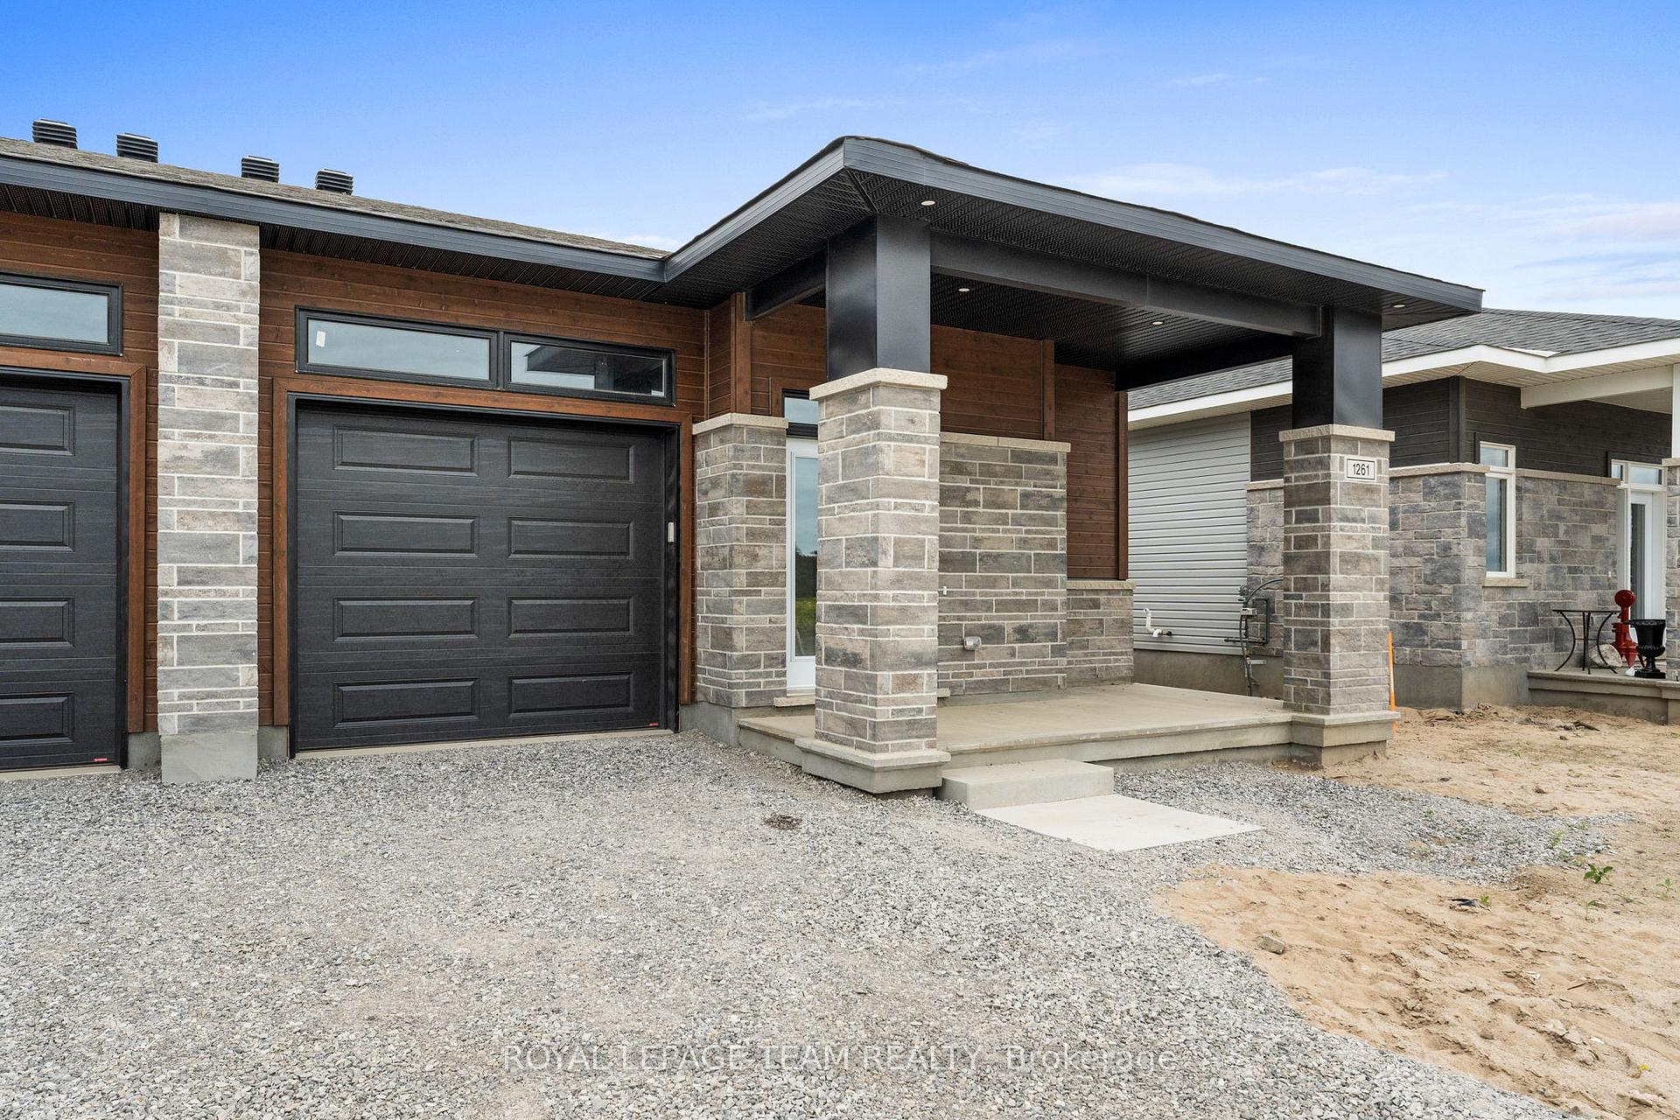
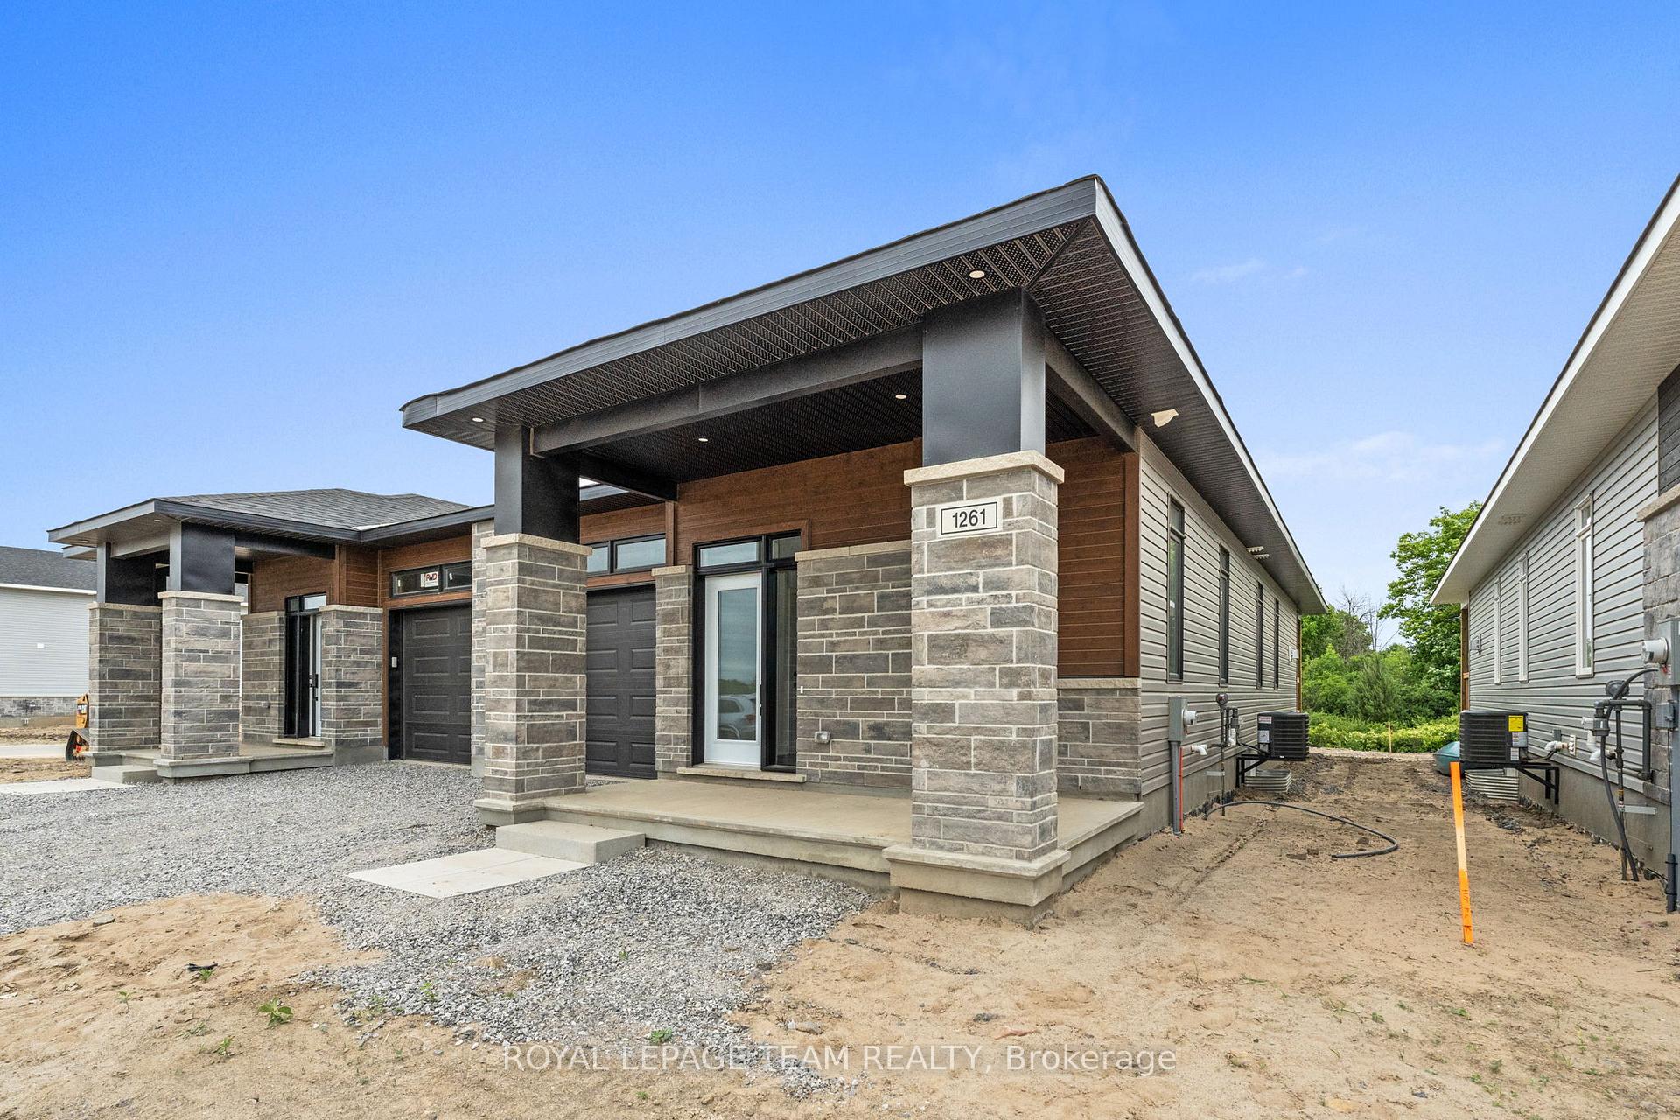
- Type: Semi-Detached
- Style: Bungalow
- Age: New
- Living space: 1,100–1,500 sq ft
- Basement: Full, unfinished
InsideFireplace Yes, natural gas, Main level, Primary bedroom - main floor
- Fireplace: Yes, natural gas
- Laundry: Main level
- Features: Primary bedroom - main floor
- Rooms above ground: 5
- Rooms in the basement: 0
- Bedrooms: 2
- Bathrooms: 2
- Kitchens: 1
Outside and lotWood , stone, Asphalt shingle, Poured concrete
- Exterior: Wood , stone
- Roof: Asphalt shingle
- Foundation: Poured concrete
- Features: Deck
- Size: 105 ft deep
- Shape: Irregular
- Zoning: Residential
Parking1 Garage, Attached, Inside entry
- Spaces: 1 Garage
- Garage: Attached
- Driveway: Inside entry
Heating, water and powerForced air, gas, Central air, Municipal water
- Heating: Forced air, gas
- Cooling: Central air
- Water: Municipal water
- Sewer: Municipal sewer
- Natural gas: Yes
Costs and taxesHST included in the price, Hot water tank.
- HST: HST included in the price
- Rental items: Hot water tank.
Included in the saleFridge. stove. dishwasher.
- Included: Fridge. stove. dishwasher.
NearbyPark
- Close to: Park
Listing detailsX12250345, Sold, Jun 27, 2025
- MLS® number: X12250345
- Status: Sold
- Listed on: Jun 27, 2025
- Days on market: 19
- Updated: Jul 16, 2025
- Possession: Flexible
- Occupied by: Vacant
- Listing brokerage: ROYAL LEPAGE TEAM REALTY
About this home
1261 Potter Drive, Brockville, ON K6V 0G8
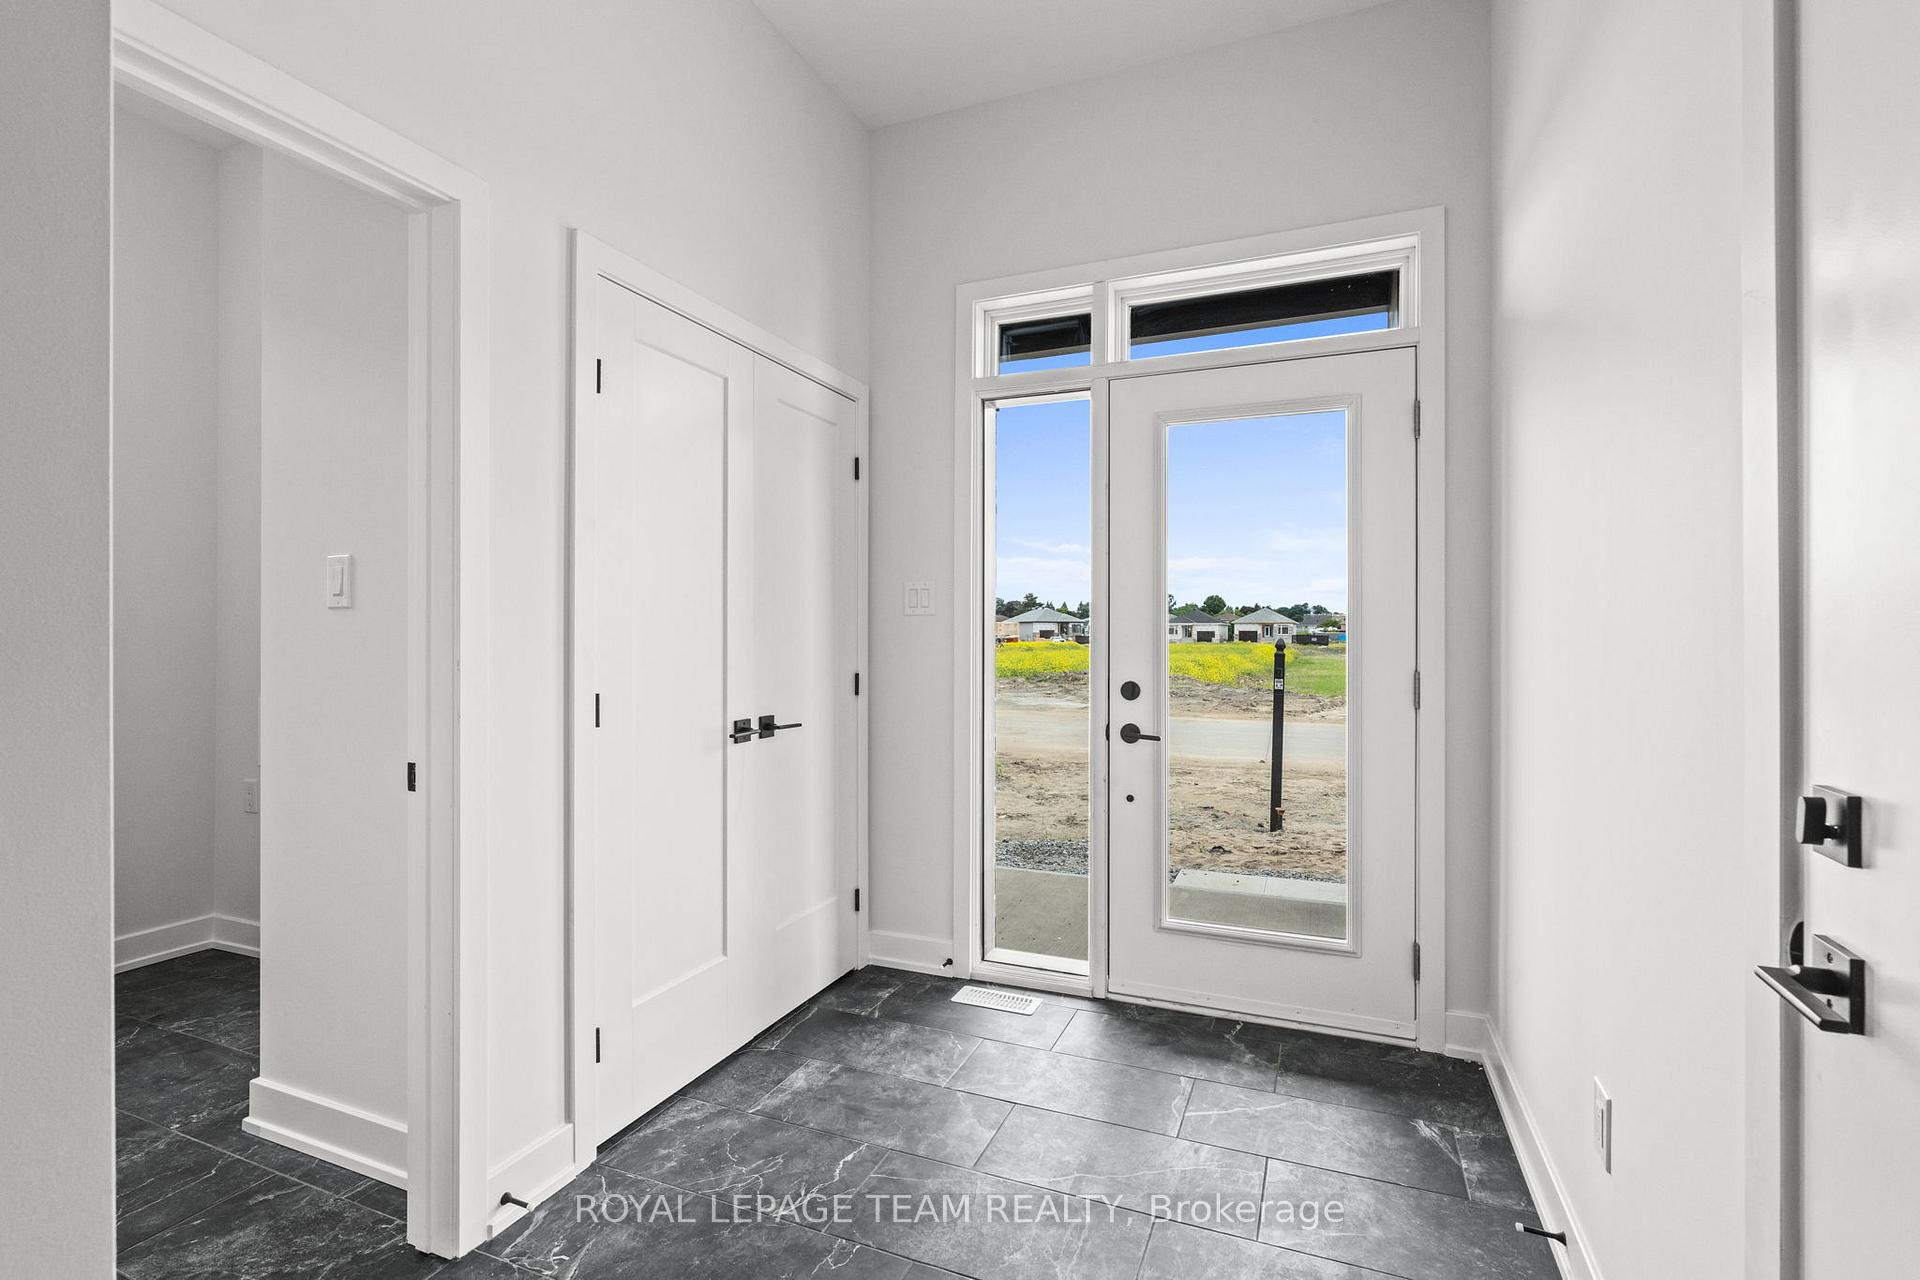
Welcome to this beautifully designed, semi-detached bungalow in Stirling Meadows. Newly built by Mackie Homes, this move-in ready Winchester model offers approximately 1,377 sq. ft. of above-ground living space, with 2 bedrooms, 2 bathrooms, and a one-car garage. The thoughtfully planned interior is ideal for modern living and entertaining, featuring a bright open-concept layout, large window, transoms, and recessed lighting. The kitchen is equipped with ample cabinetry, quartz countertops, subway tile backsplash, fridge, stove, dishwasher, a centre island with an undermount sink, and a pantry for added storage. Adjacent to the kitchen, the dining room flows seamlessly into the living room, which is centred around a natural gas fireplace with a mantle. A patio door leads to the covered rear porch, extending the living space outdoors. The primary bedroom is complete with a walk-in closet and a three-piece ensuite. A second bedroom, main bathroom, and a main-level laundry room complete the layout. Located in a new neighbourhood with convenient access to Highway 401, and Brockville's amenities, including shopping, dining, and recreational options.
Ask about this home
A HOMEH agent will answer your questions about this home.
Around this home
Daily convenience, out of 100, from the distances below
Schools nearby
School rating, out of 10.
Helpful calculators
Your HOMEH agent

"I would see it this week."