

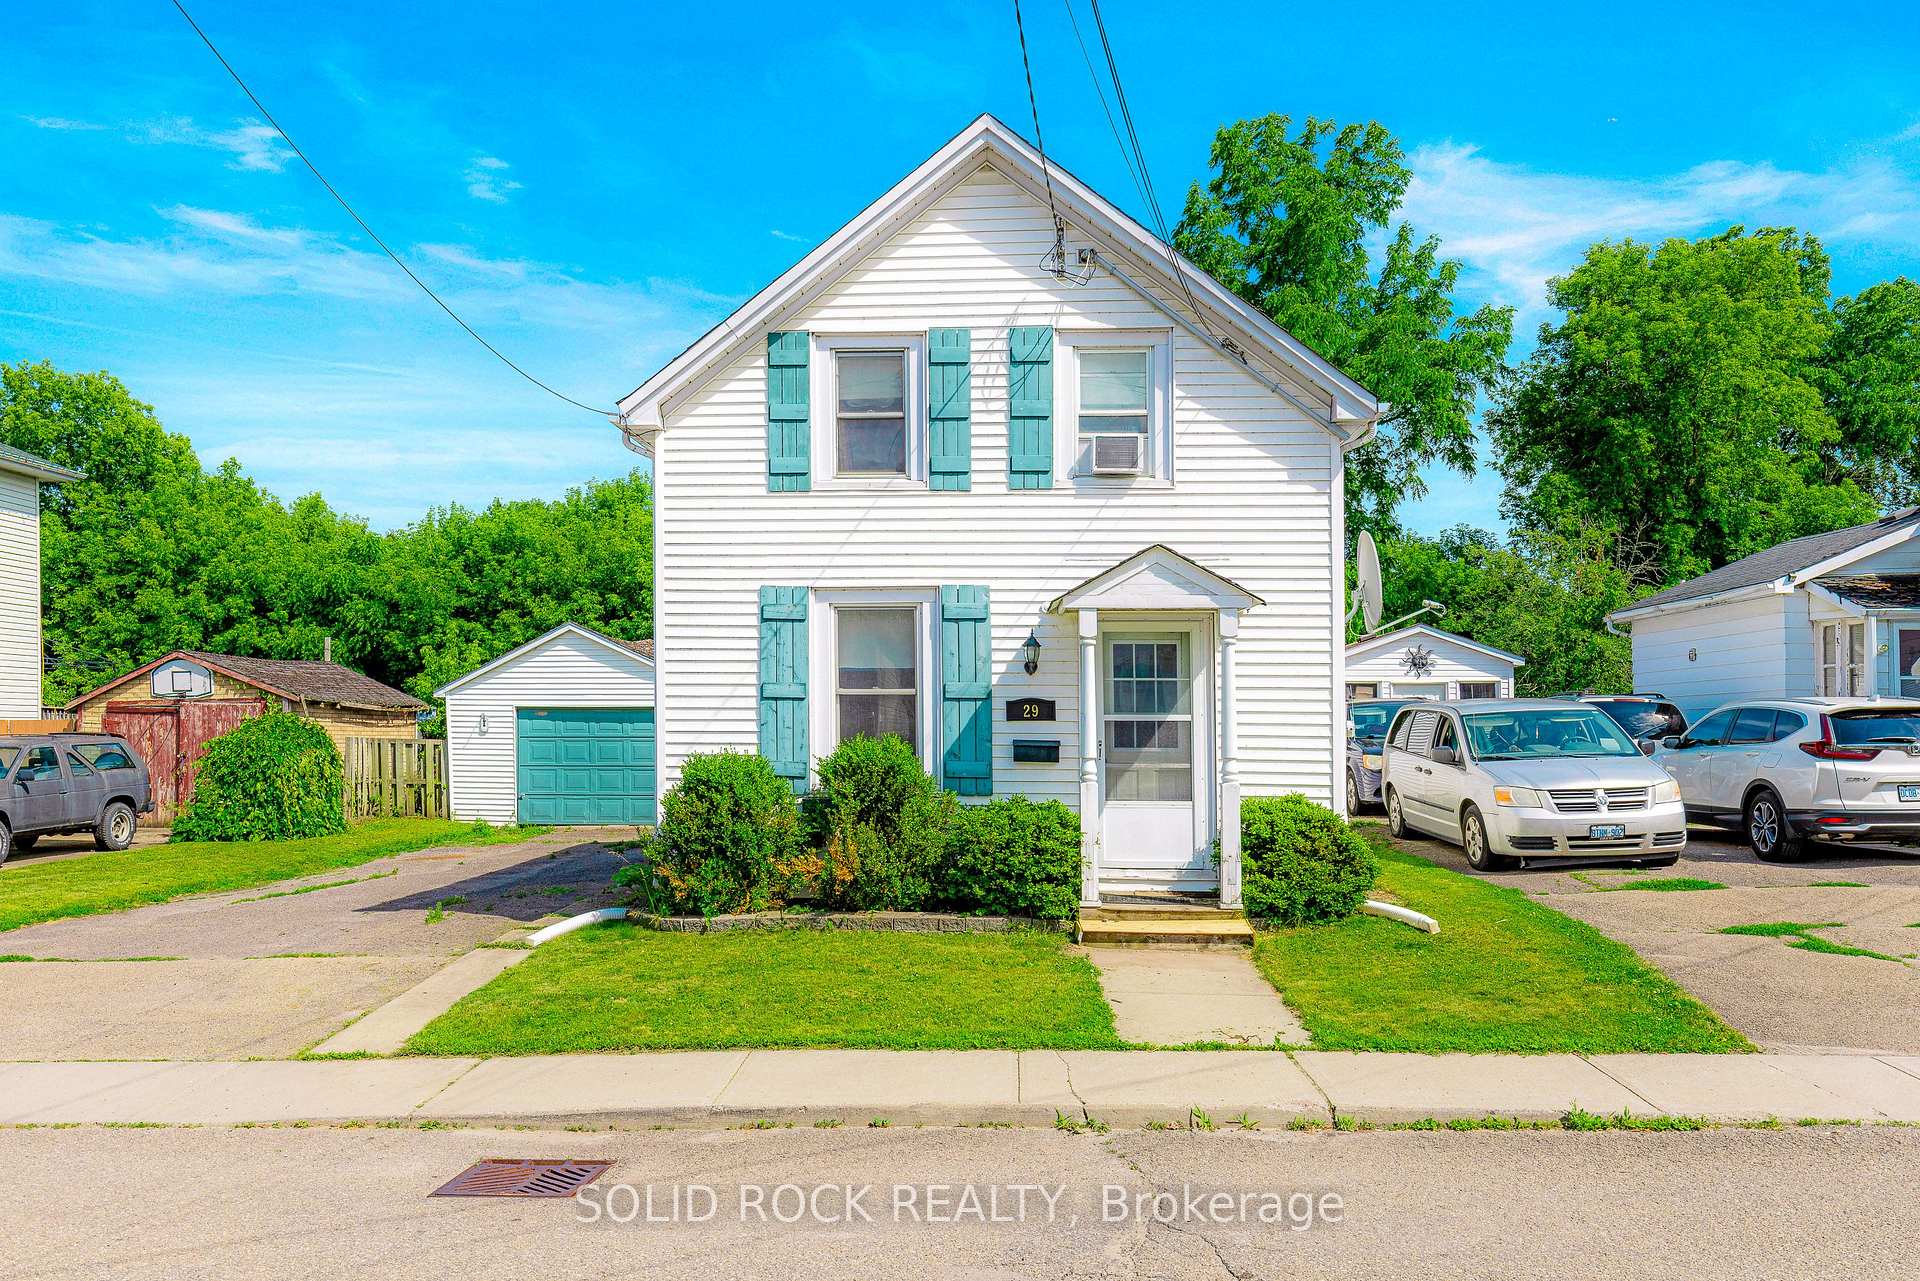
29 Edgewood Avenue
29 Edgewood Avenue
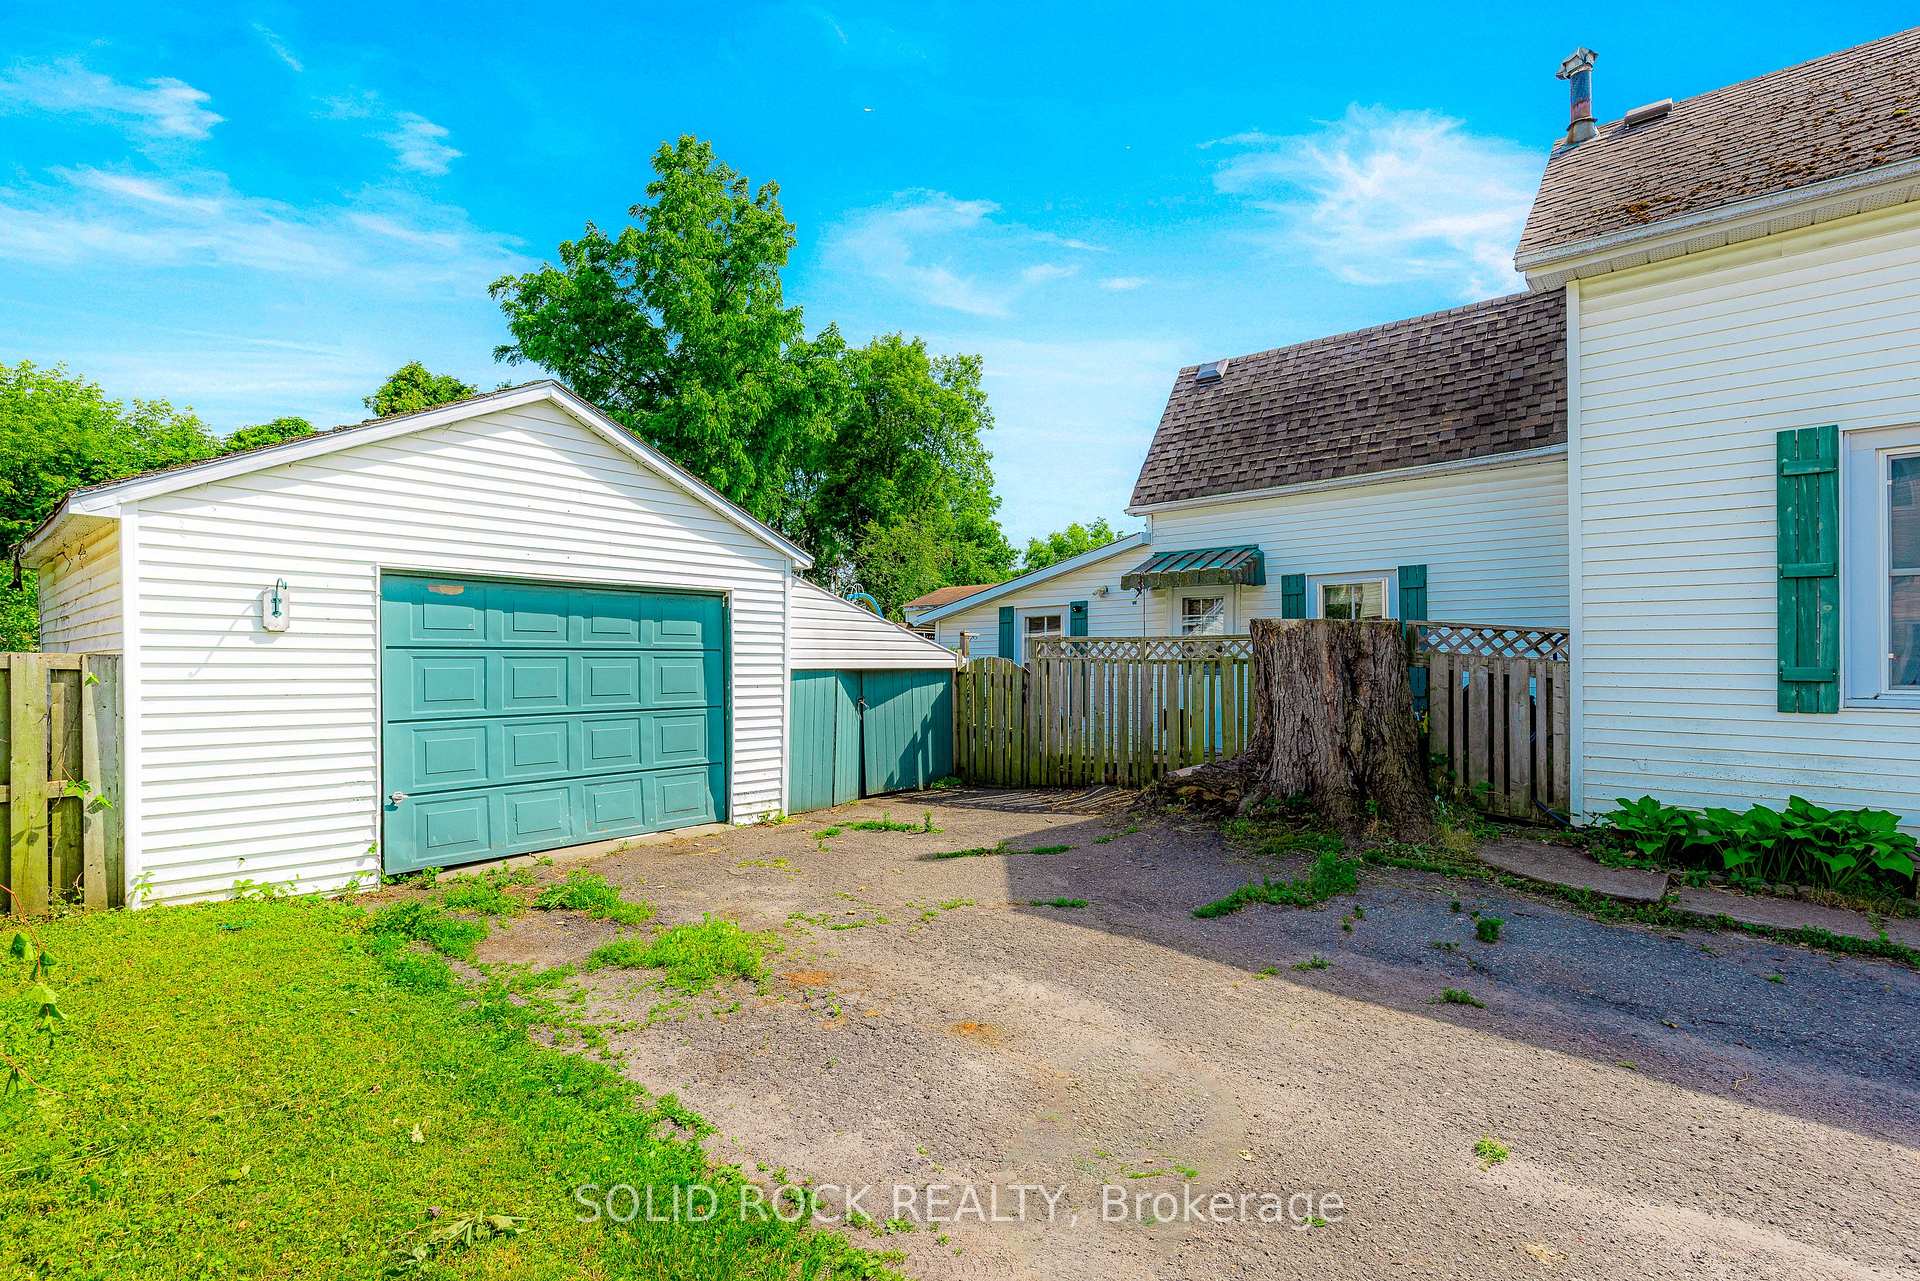 See all 41 photos
Property history
Facts and features
- BasementUnfinished
- Age of home100+
- Water, sewerMunicipal
- Lot shapeRectangular
- Pool
The homeDetached, 2-storey, 100+
- Type: Detached
- Style: 2-storey
- Age: 100+
- Living space: 1,100–1,500 sq ft
- Basement: Crawl space, unfinished
- View: City, pool, trees/woods
InsideMain level, Storage, water heater, water meter, Rooms above ground 10
- Laundry: Main level
- Features: Storage, water heater, water meter
- Rooms above ground: 10
- Rooms in the basement: 1
- Bedrooms: 3
- Bathrooms: 2
- Kitchens: 1
- Family room: Yes
Outside and lotVinyl siding, Asphalt shingle, Stone
- Exterior: Vinyl siding
- Roof: Asphalt shingle
- Foundation: Stone
- Pool: Above ground
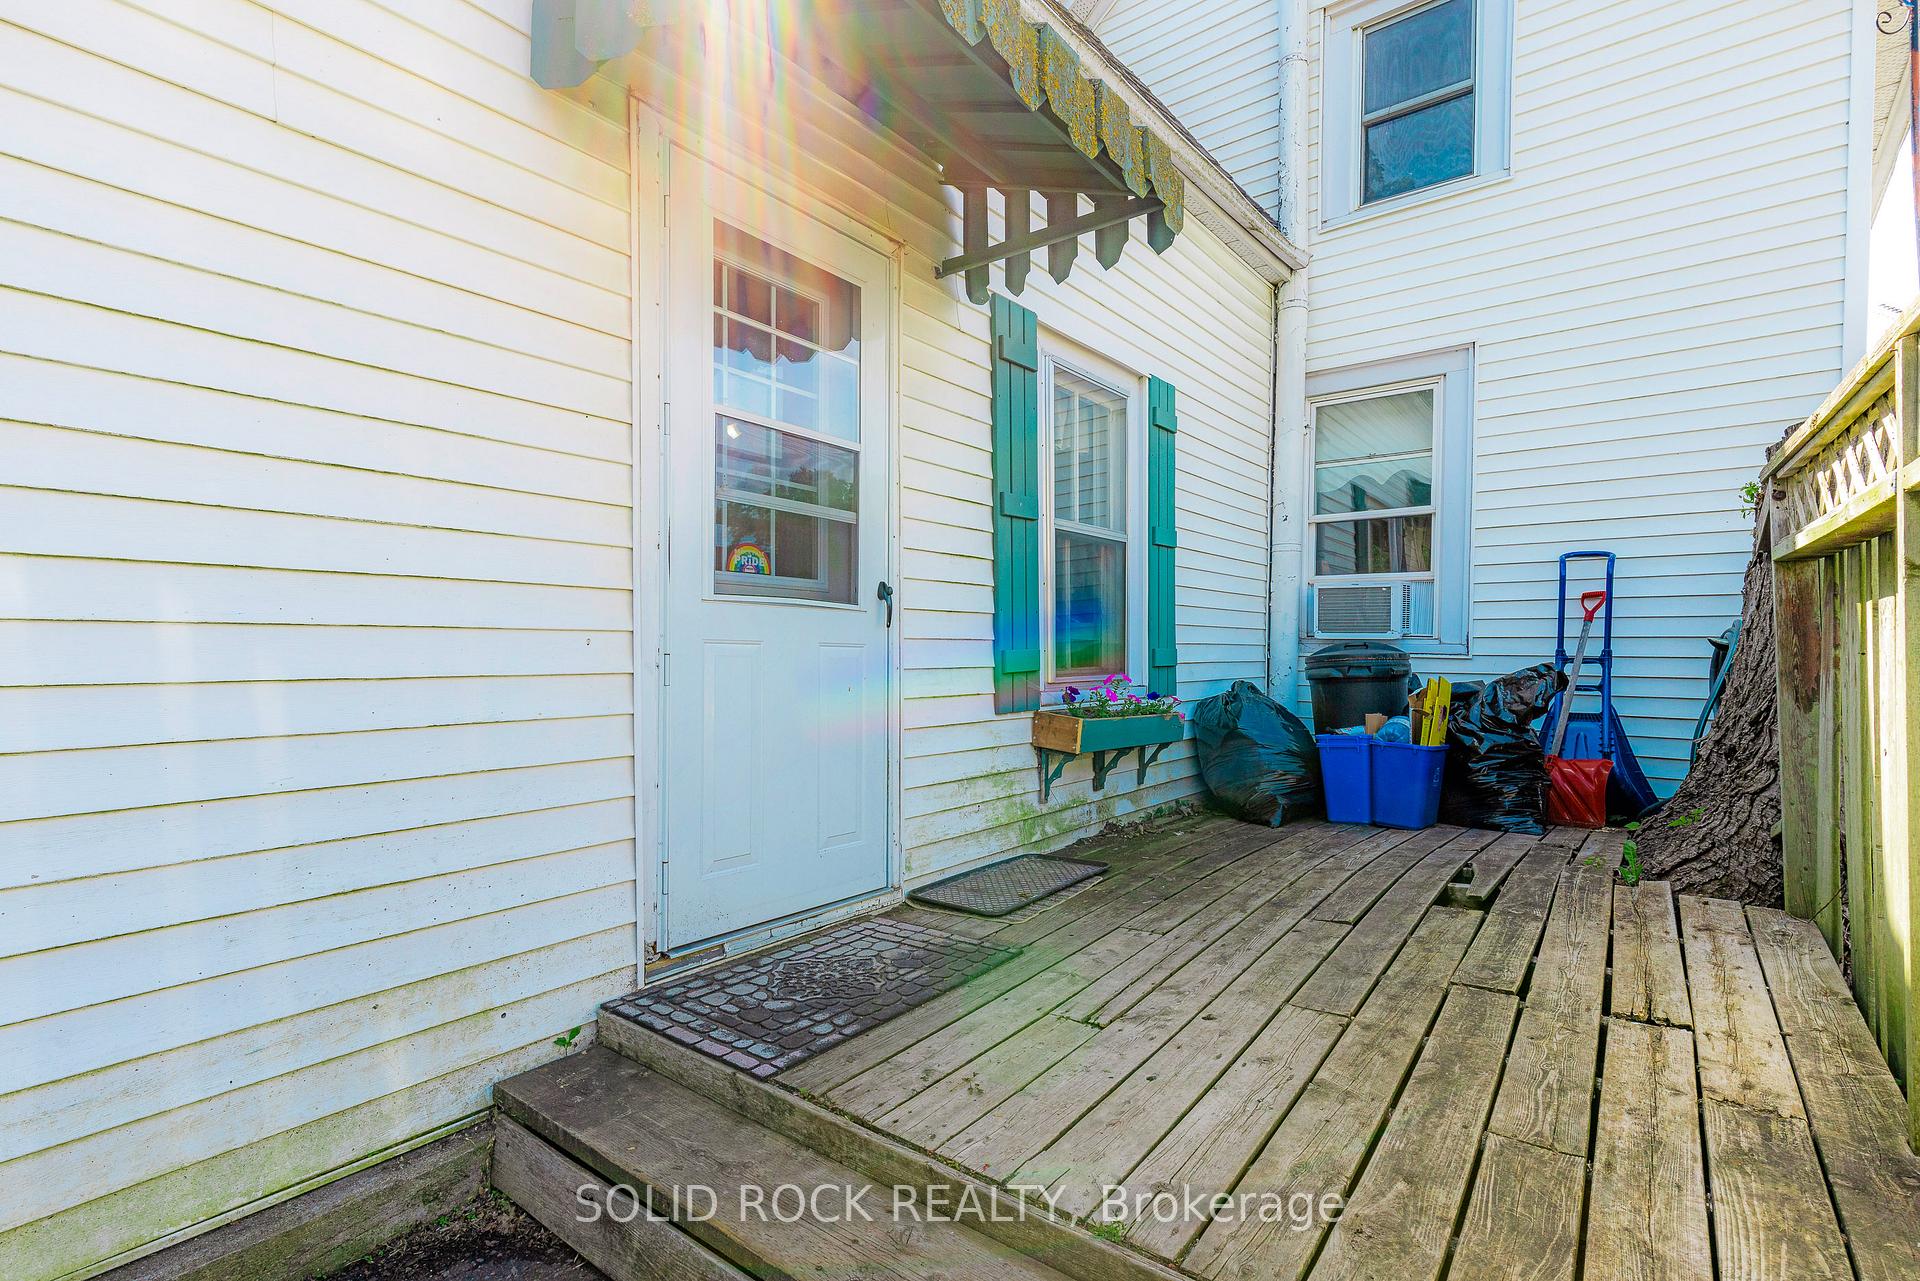
- Features: Year round living, patio
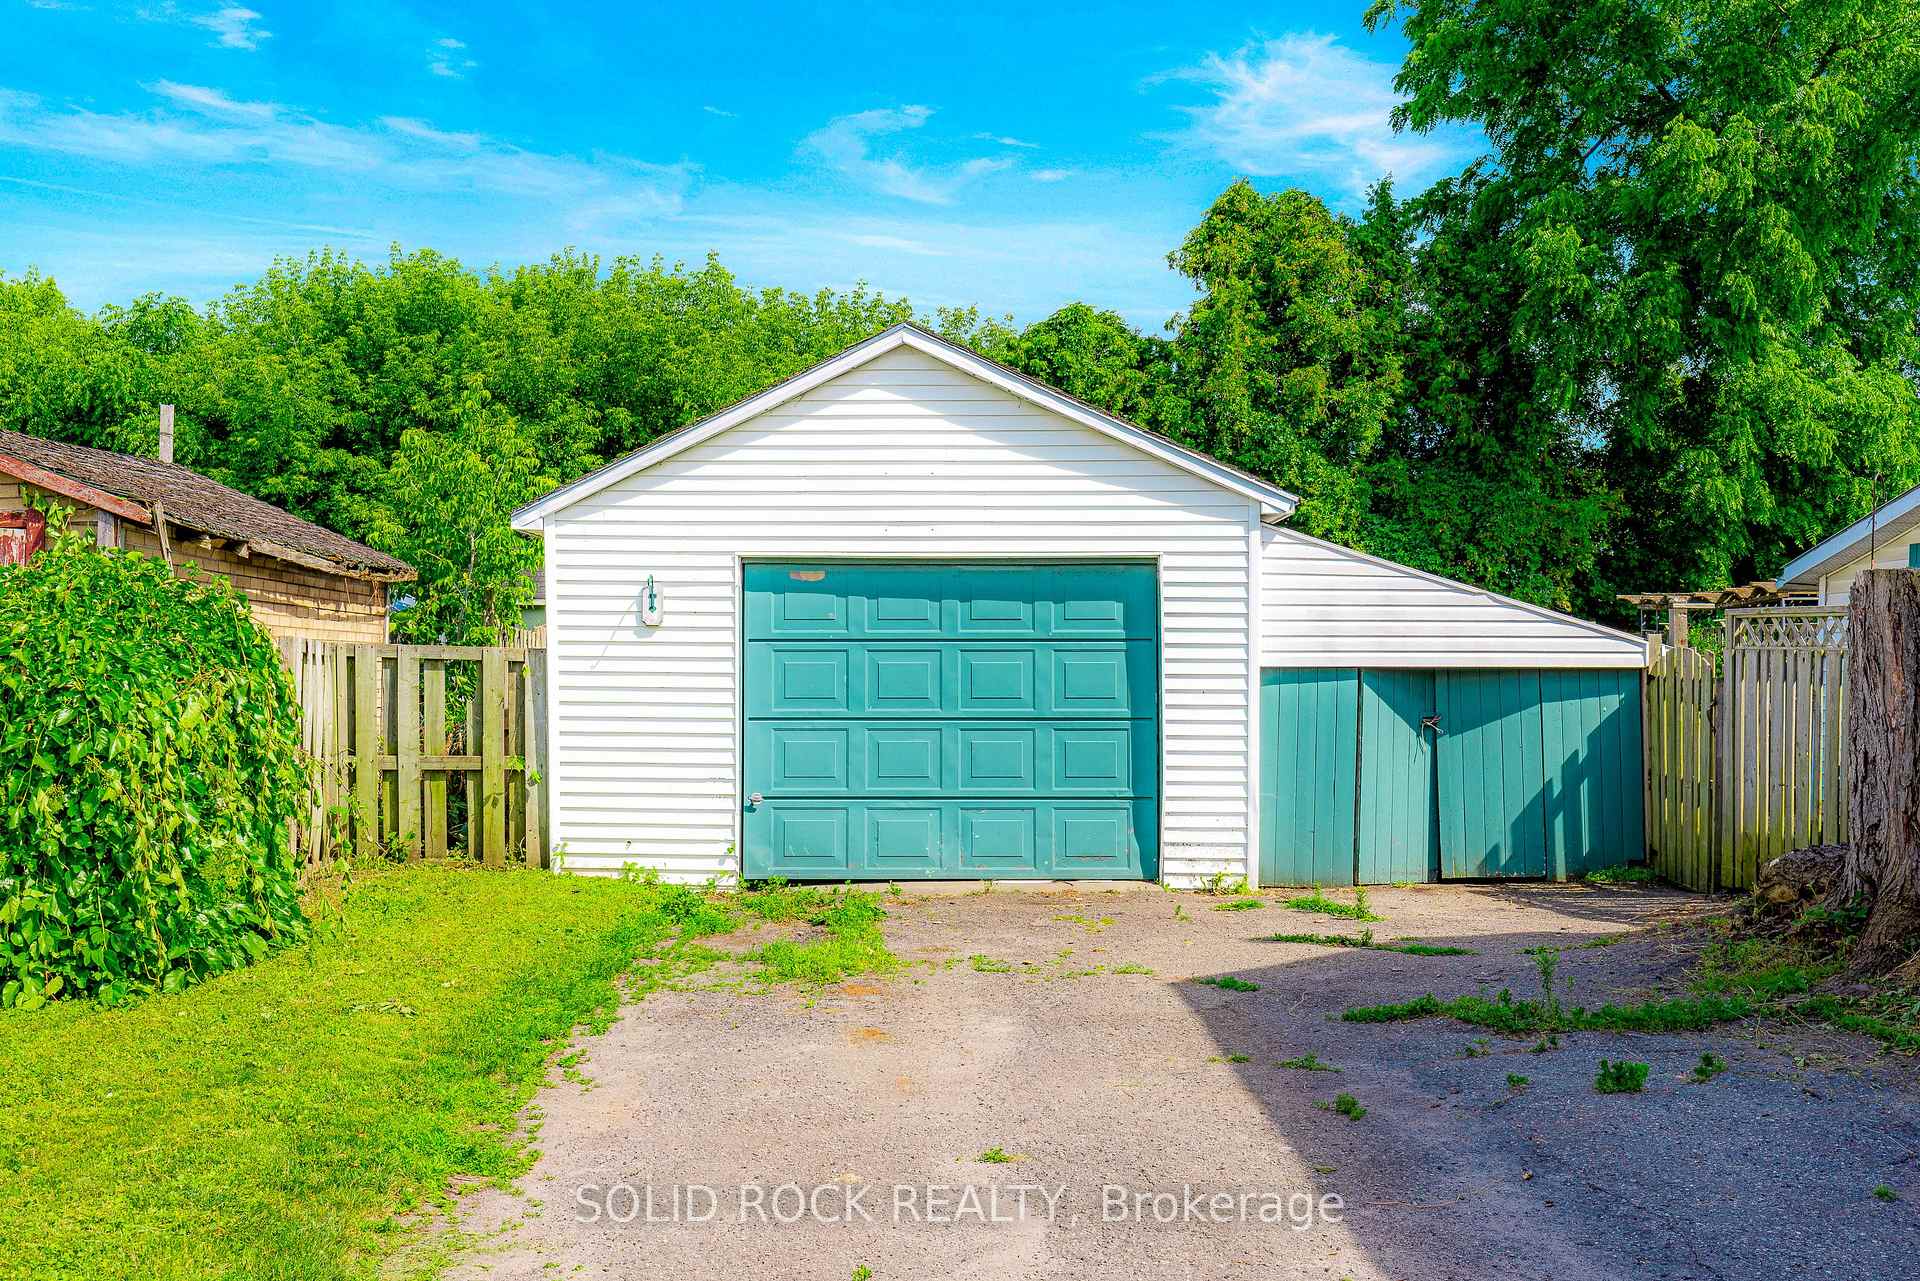
- Other structures: Fence - full, garden shed
- Accessibility: Parking, multiple entrances
- Size: 50 × 127 ft
- Shape: Rectangular
- Zoning: R3
Parking1 Garage, Detached, Private double, private
- Spaces: 1 Garage
- Garage: Detached
- Driveway: Private double, private
Heating, water and powerForced air, gas, Wall unit(s), Municipal water
- Heating: Forced air, gas
- Cooling: Wall unit(s)
- Water: Municipal water
- Sewer: Municipal sewer
- Natural gas: Yes
- Hydro: Yes
- Cable: Yes
- Telephone: Yes
Costs and taxesTaxes $2,093 a year, HST included in the price, Hot water tank
- Taxes, 2024: $2,093 a year
- HST: HST included in the price
- Rental items: Hot water tank
- Under contract: Hot water heater
Included in the saleRefrigerator, gas stove, hood fan, dishwasher, washer, dryer, two (2) window a/c units, pool and pool accessories, window coverings, blinds and hardware, light fixtures, co2 detector and smoke detector, garden shed, Air conditioning unit in living room
- Included: Refrigerator, gas stove, hood fan, dishwasher, washer, dryer, two (2) window a/c units, pool and pool accessories, window coverings, blinds and hardware, light fixtures, co2 detector and smoke detector, garden shed
- Not included: Air conditioning unit in living room
NearbyHospital, library, park, rec./commun.centre, school bus route, school
- Close to: Hospital, library, park, rec./commun.centre, school bus route, school
Listing detailsX12258035, Sold, Jul 2, 2025
- MLS® number: X12258035
- Status: Sold
- Listed on: Jul 2, 2025
- Days on market: 64
- Updated: Sep 4, 2025
- Possession: 2025-08-29 / Flexible
- Occupied by: Owner
- Listing brokerage: SOLID ROCK REALTY
About this home
29 Edgewood Avenue, Brockville, ON K6V 1T5
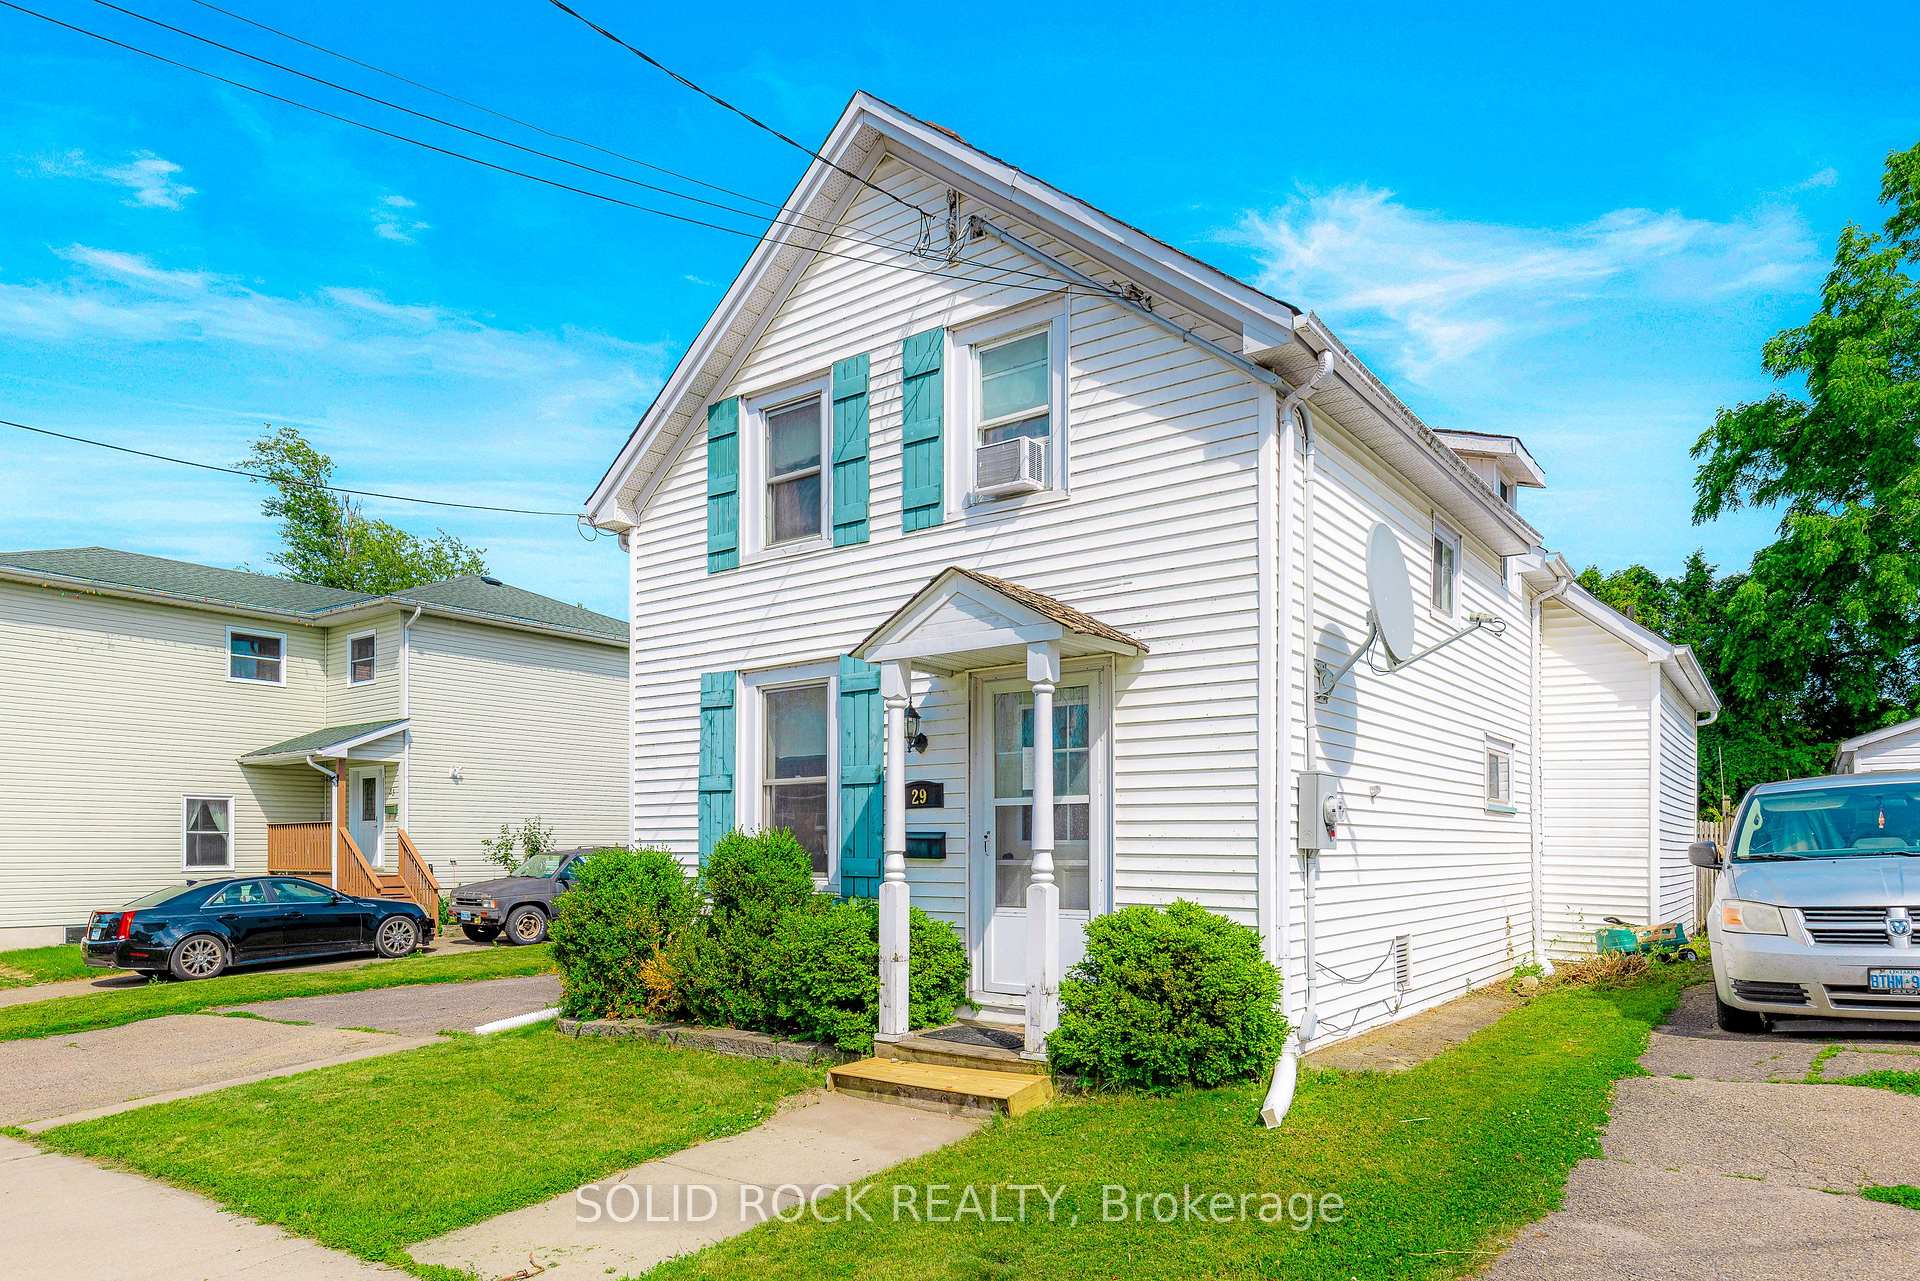
Picture yourself pulling into 29 Edgewood Avenue and stepping into a story that began in 1880, a story that has only gotten richer with time. Nestled on a generous double lot in the heart of Brockville, this home greets you with vintage charm and modern-day promise, inviting you to make memories in every corner. Imagine weekend barbecues on the patio, cannonballs into the above-ground pool on scorching July afternoons, and lazy evenings watching the kids explore the sprawling backyard. If you've ever loved the rumble of a train rolling by, you're in luck: your fenced-in backyard backs onto Brockville's Central Rail Line, offering a front-row seat to passing locomotives and a reminder of our towns storied roots. Inside, the heart of the home shines with a bright, functional kitchen, complete with a handy island and all appliances included, while the main-floor laundry and powder room keep daily life effortless. Upstairs, two sunlit bedrooms and a versatile bonus space give you options: a third bedroom, a home office, or the nursery you've been dreaming about. The cleverly placed four-piece bath bridges the primary and second bedrooms, a nod to the home's original layout that adds flow and character. Yes, there are some projects to tackle and cosmetic updates to dream up, but that's all a part of the adventure that is homeownership. Ideal for first-time buyers, this property has been priced to leave room for all of your DIY projects and materials, a chance to build instant equity with a little elbow grease and your personal touch. With a detached garage for weekend projects, curb appeal that sparks smiles every morning, and a friendly, stay-awhile neighborhood, 29 Edgewood Avenue is more than a house, it's a chance to claim your little slice of Brockville and become a part of its story. Charming, spirited, and brimming with what ifs, this address is more than an entry on a map; it's the beginning of something profound. Go ahead, and make it yours.
Ask about this home
A HOMEH agent will answer your questions about this home.
Around this home
Daily convenience, out of 100, from the distances below
Schools nearby
School rating, out of 10.
Helpful calculators
Your HOMEH agent

"I would see it this week."