

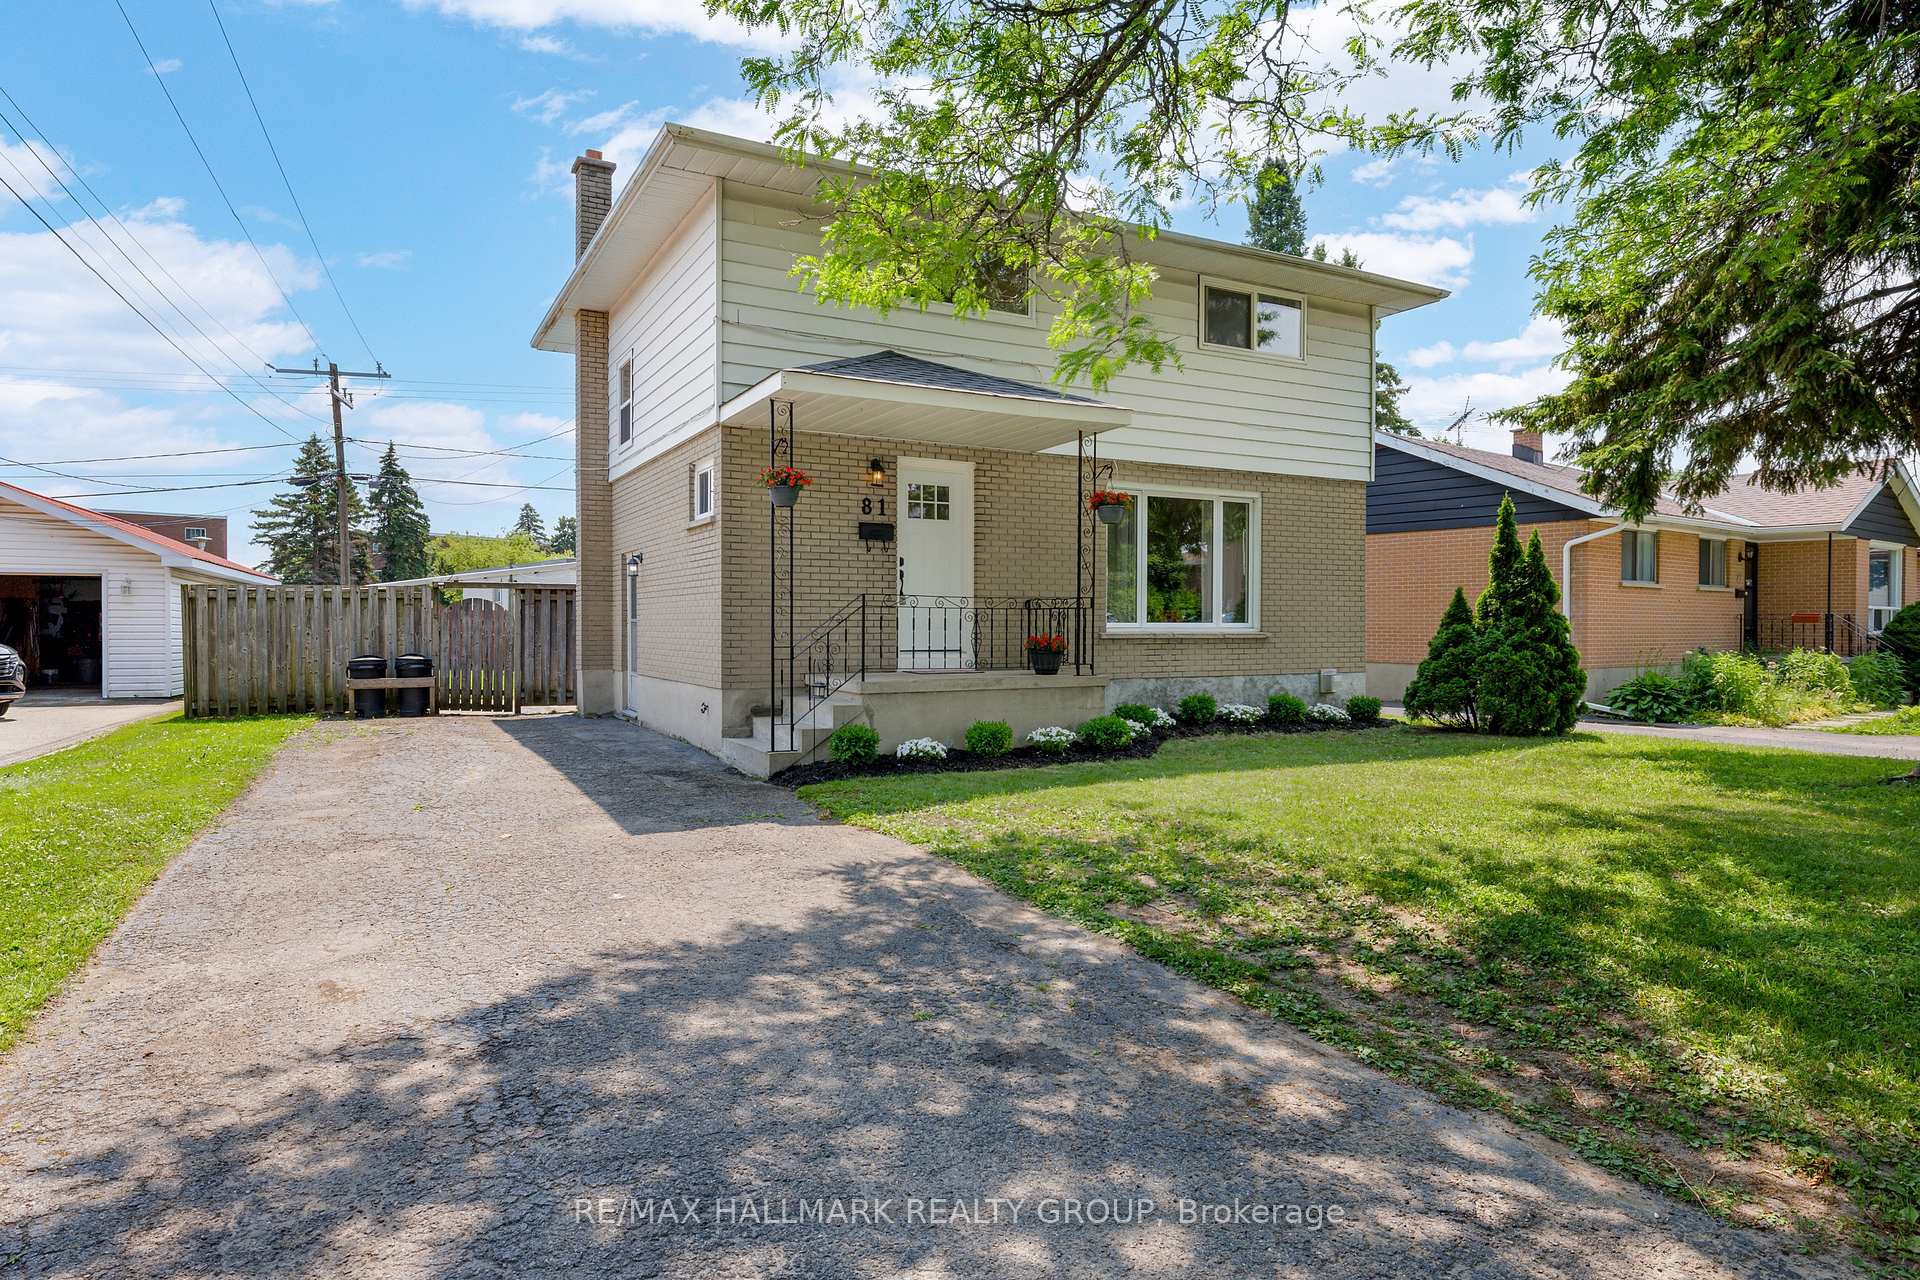
81 Reynolds Drive
81 Reynolds Drive
 See all 45 photos
Property history
Facts and features
- BasementFinished
- Water, sewerMunicipal
- HeatingForced air
- CoolingCentral air
- Central air
- Pool
The homeDetached, 2-storey, 1,100–1,500 sq ft
- Type: Detached
- Style: 2-storey
- Living space: 1,100–1,500 sq ft
- Basement: Full, finished
InsideRooms above ground 9, Rooms in the basement 3, 4 + 1 in the basement
- Rooms above ground: 9
- Rooms in the basement: 3
- Bedrooms: 4 + 1 in the basement
- Bathrooms: 2
- Kitchens: 1
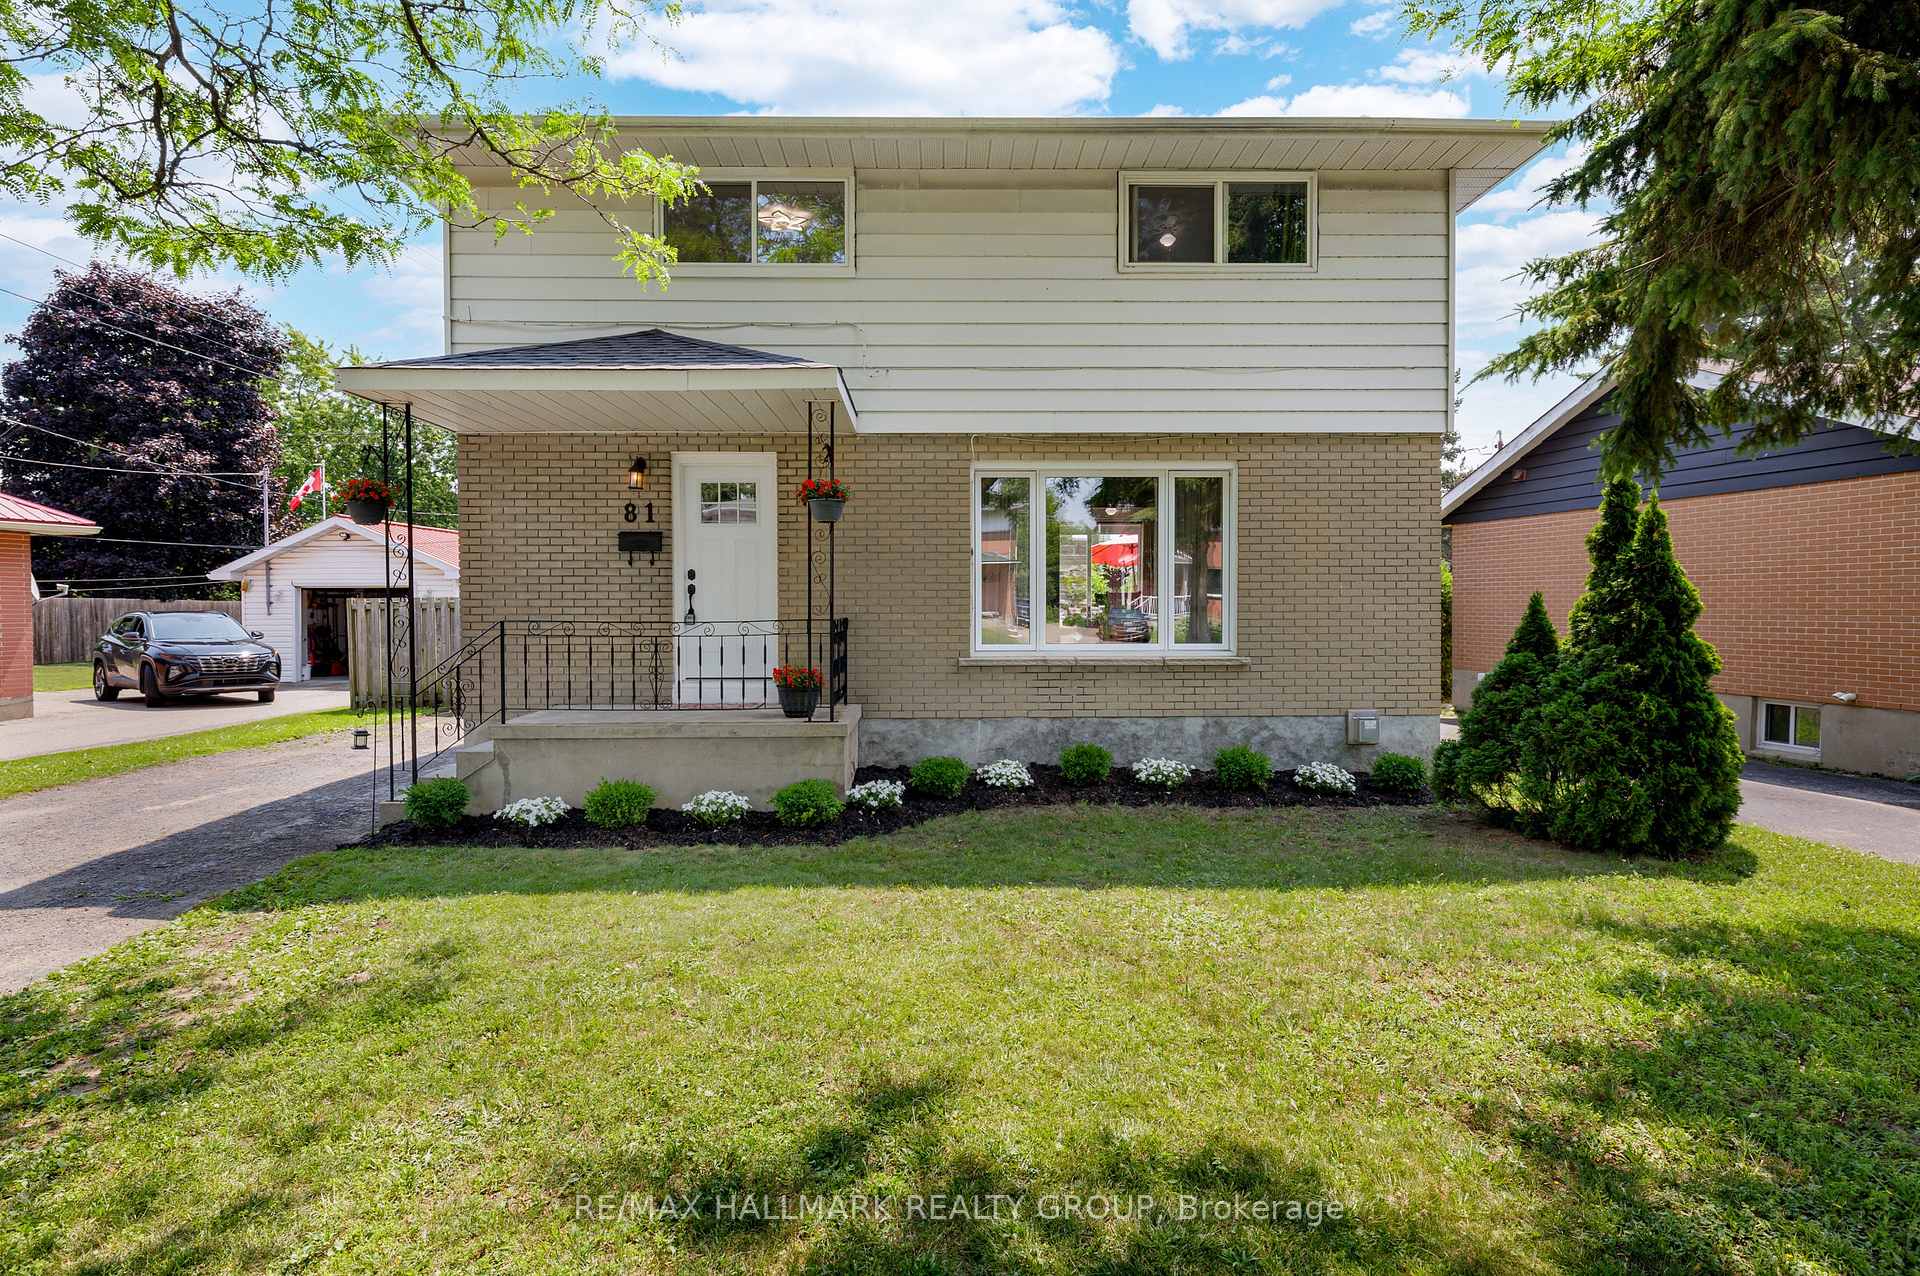
Outside and lotBrick, metal/steel siding, Shingles, Block
- Exterior: Brick, metal/steel siding
- Roof: Shingles
- Foundation: Block
- Pool: Above ground
- Features: Deck, landscaped
- Size: 60 × 105 ft
Parking4 Parking
- Spaces: 4 Parking
Heating, water and powerForced air, gas, Central air, Municipal water
- Heating: Forced air, gas
- Cooling: Central air
- Water: Municipal water
- Sewer: Municipal sewer
Costs and taxesTaxes $2,957 a year, HST No HST, Hot water tank (enercare)
- Taxes, 2025: $2,957 a year
- HST: No HST
- Rental items: Hot water tank (enercare)
Included in the saleFridge, stove, washer, dishwasher, dryer, microwave, all attached light fixtures, window coverings, above ground pool, pool equipment + accessories
- Included: Fridge, stove, washer, dishwasher, dryer, microwave, all attached light fixtures, window coverings, above ground pool, pool equipment + accessories
Listing detailsX12262996, Sold, Jul 4, 2025
- MLS® number: X12262996
- Status: Sold
- Listed on: Jul 4, 2025
- Days on market: 66
- Updated: Sep 8, 2025
- Possession: Flexible
- Occupied by: Owner
- Listing brokerage: RE/MAX HALLMARK REALTY GROUP
About this home
81 Reynolds Drive, Brockville, ON K6V 1X2
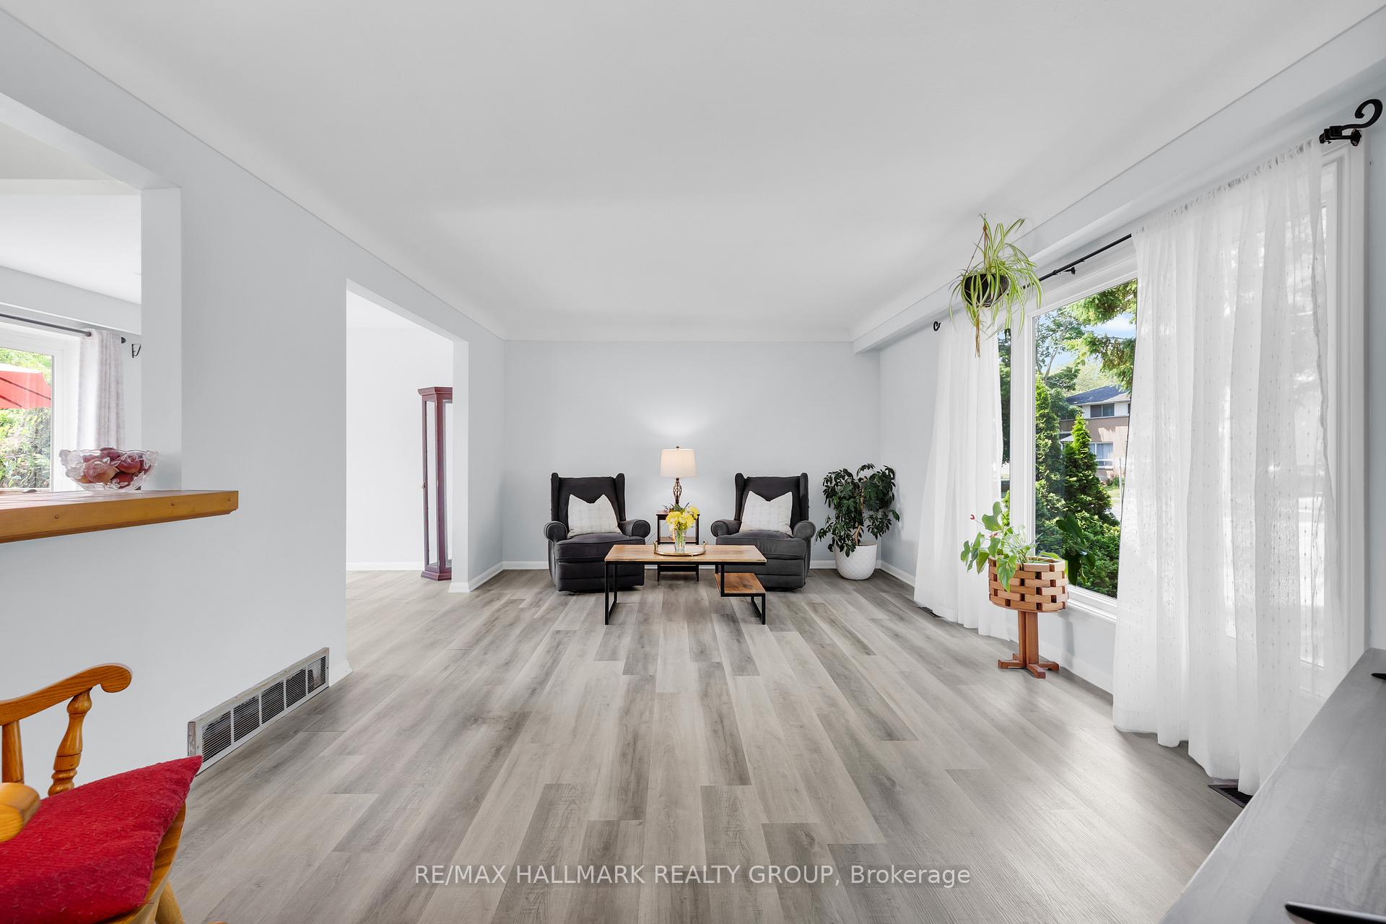
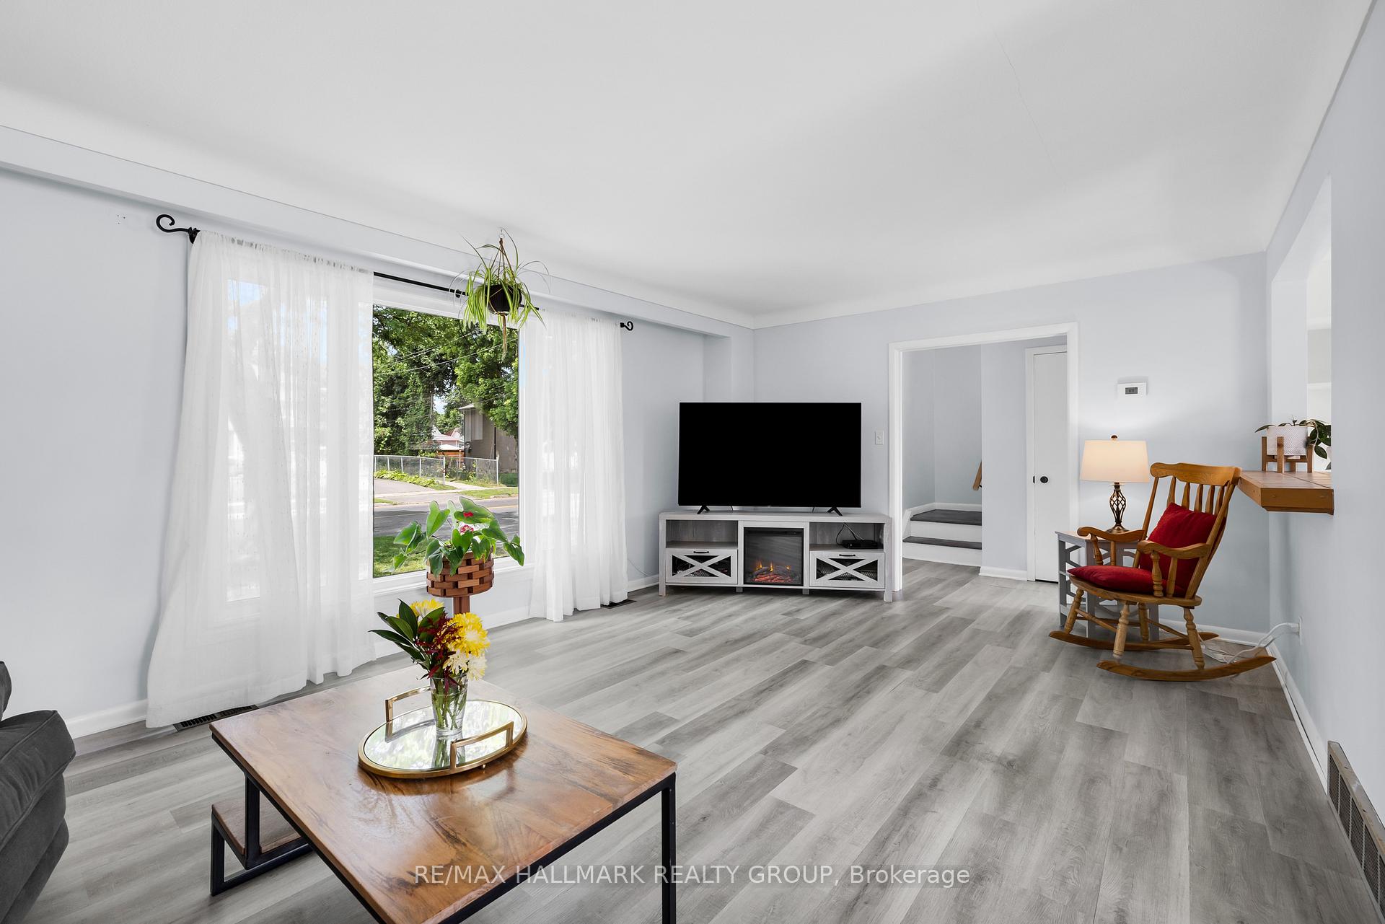
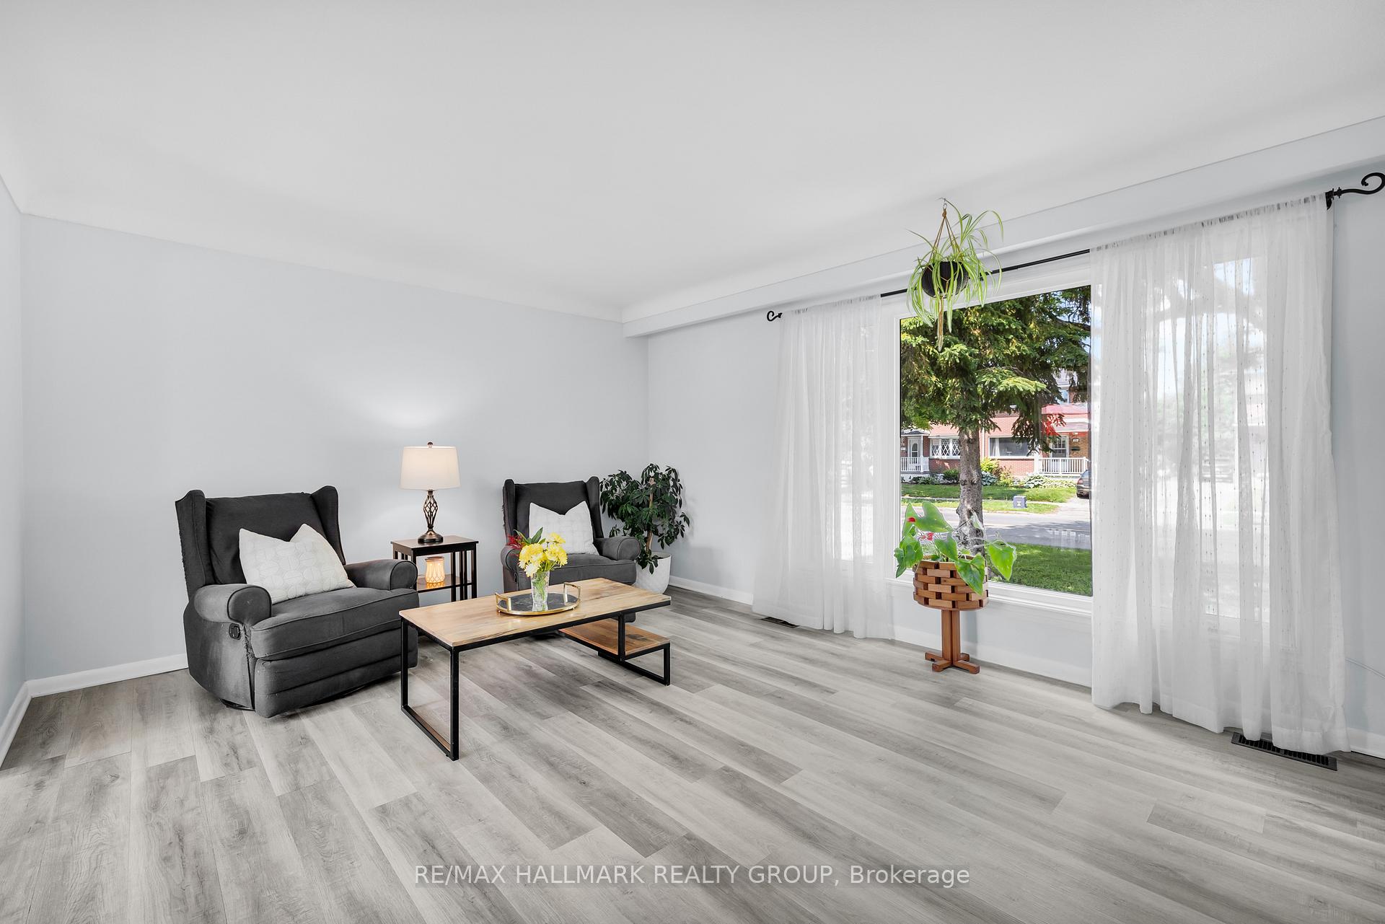
Welcome to 81 Reynolds Drive a bright, move-in ready home located in the heart of Brockville, perfect for first-time buyers or growing families alike. With all the major updates already taken care of - windows, furnace & A/C (2022), roof (2023), hot water tank (2025), pool pump (2024), and pool liner (2021) - you can settle in with peace of mind and start enjoying your new space from day one. Step inside to find a sun-drenched main floor with a spacious living room stretching across the front of the home, perfect for entertaining or relaxing. A convenient 2-piece powder room is tucked just off the main area. The living room flows seamlessly into the open dining area and functional kitchen, creating an inviting hub for family life. Walk out from the dining room to your multi-level deck, above-ground pool, and fully fenced backyard - a private retreat ready for summer fun. Upstairs, you'll find four generously sized bedrooms and a beautifully updated 4-piece bathroom, offering plenty of room for the whole family. The finished basement adds even more living space with a large rec- room, an additional bedroom, and a laundry/utility room. With flexible closing available, this home is ready when you are. Don't miss your chance to make a splash before the end of summer - book your private viewing today!
Ask about this home
A HOMEH agent will answer your questions about this home.
Around this home
Daily convenience, out of 100, from the distances below
Schools nearby
School rating, out of 10.
Helpful calculators
Your HOMEH agent

"I would see it this week."