

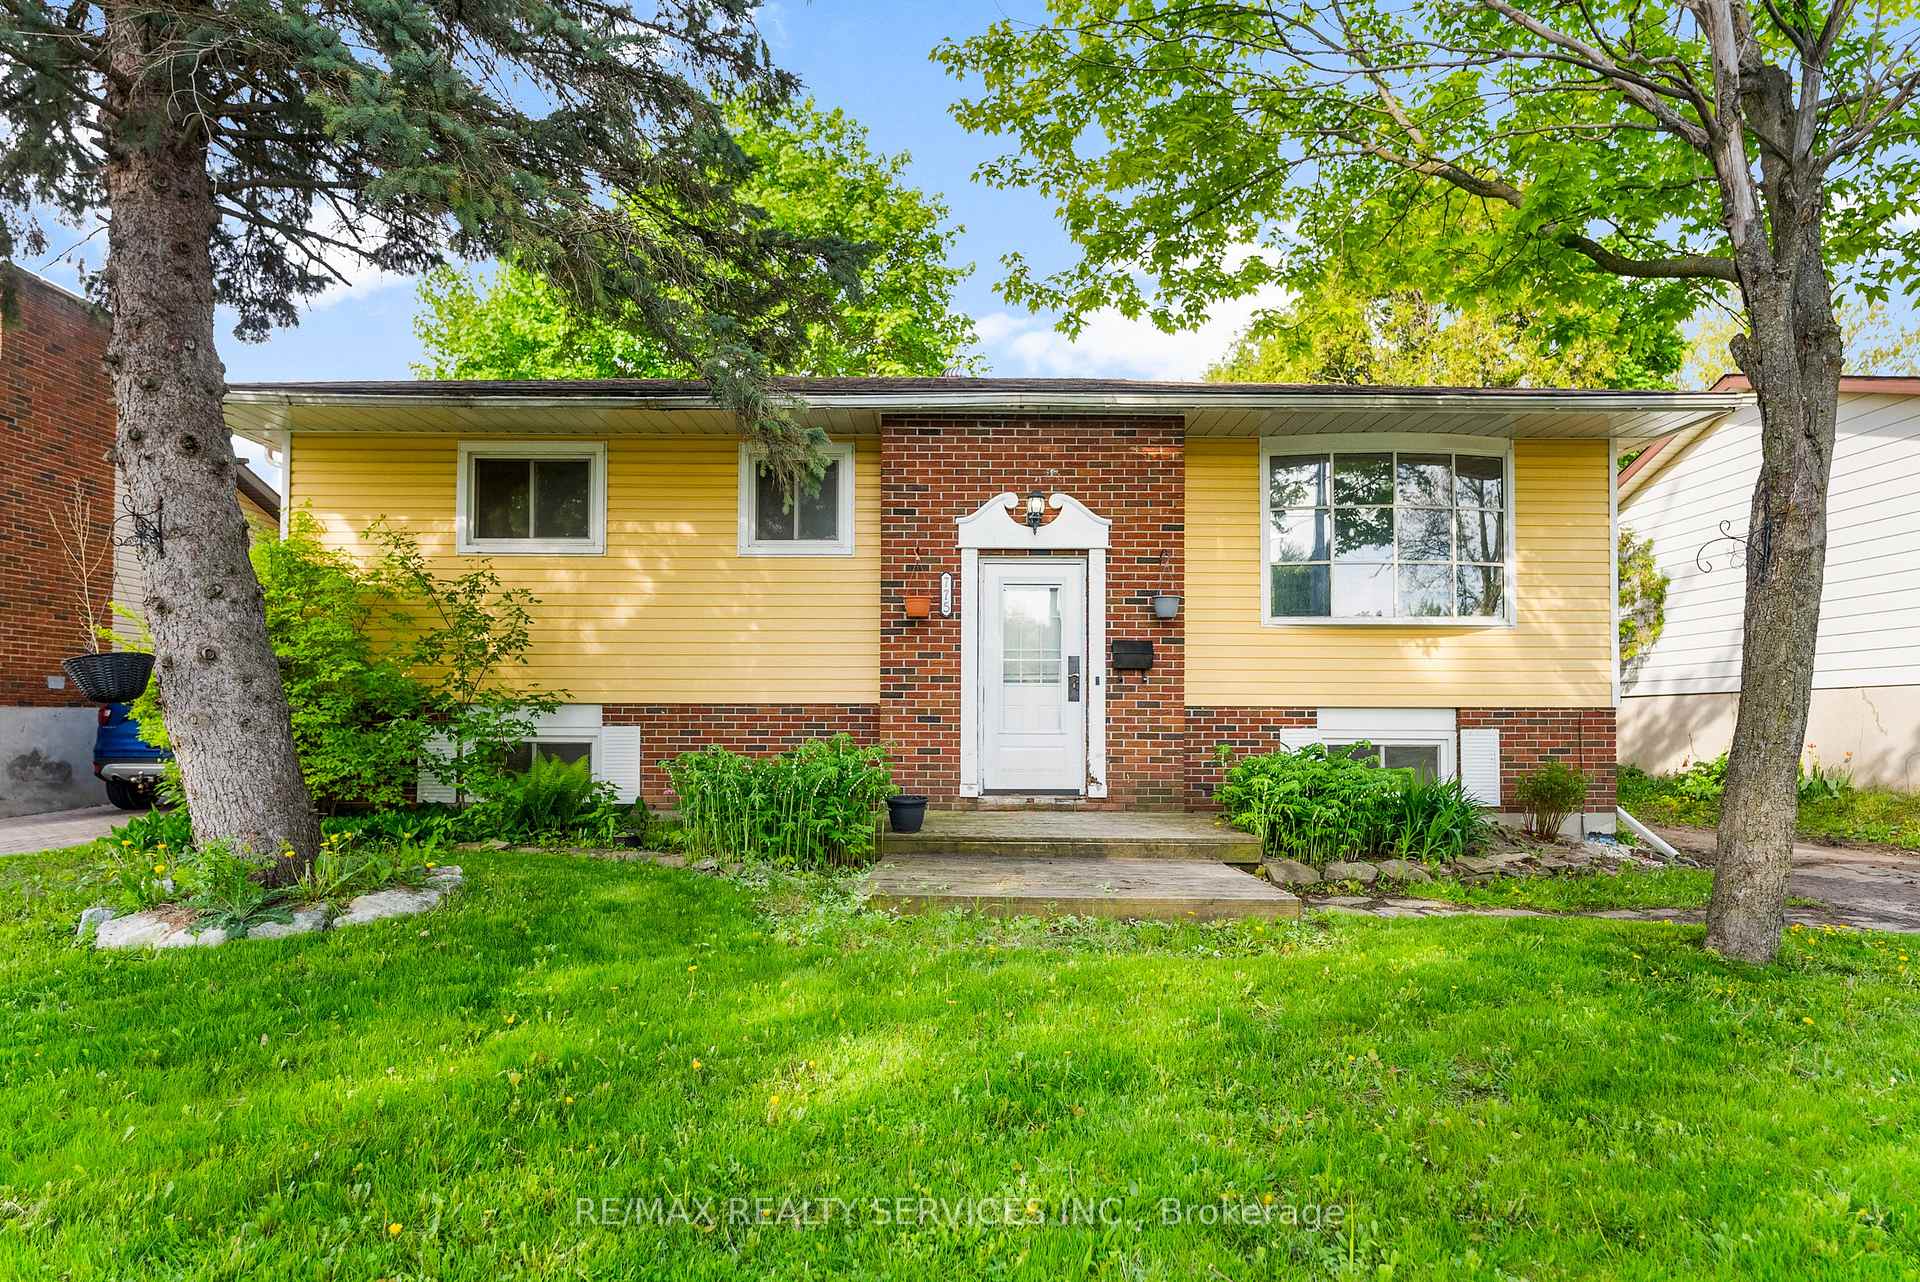
775 Tupper Street
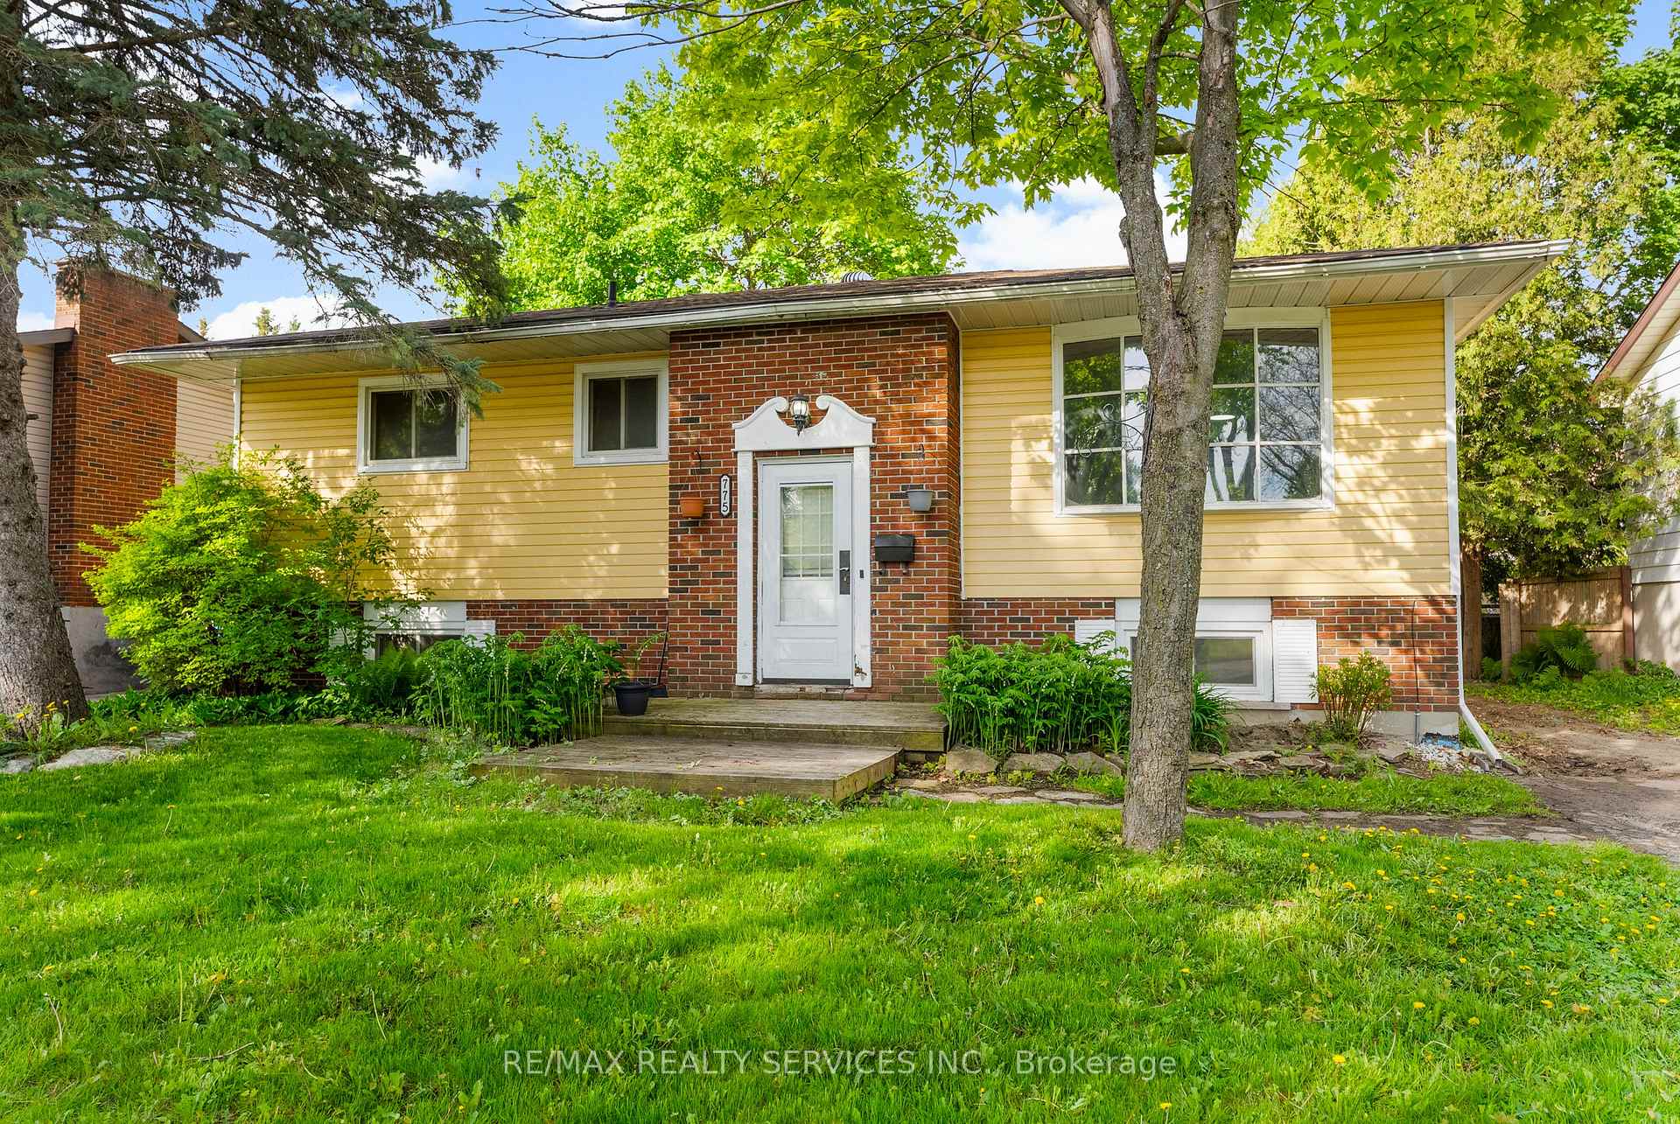
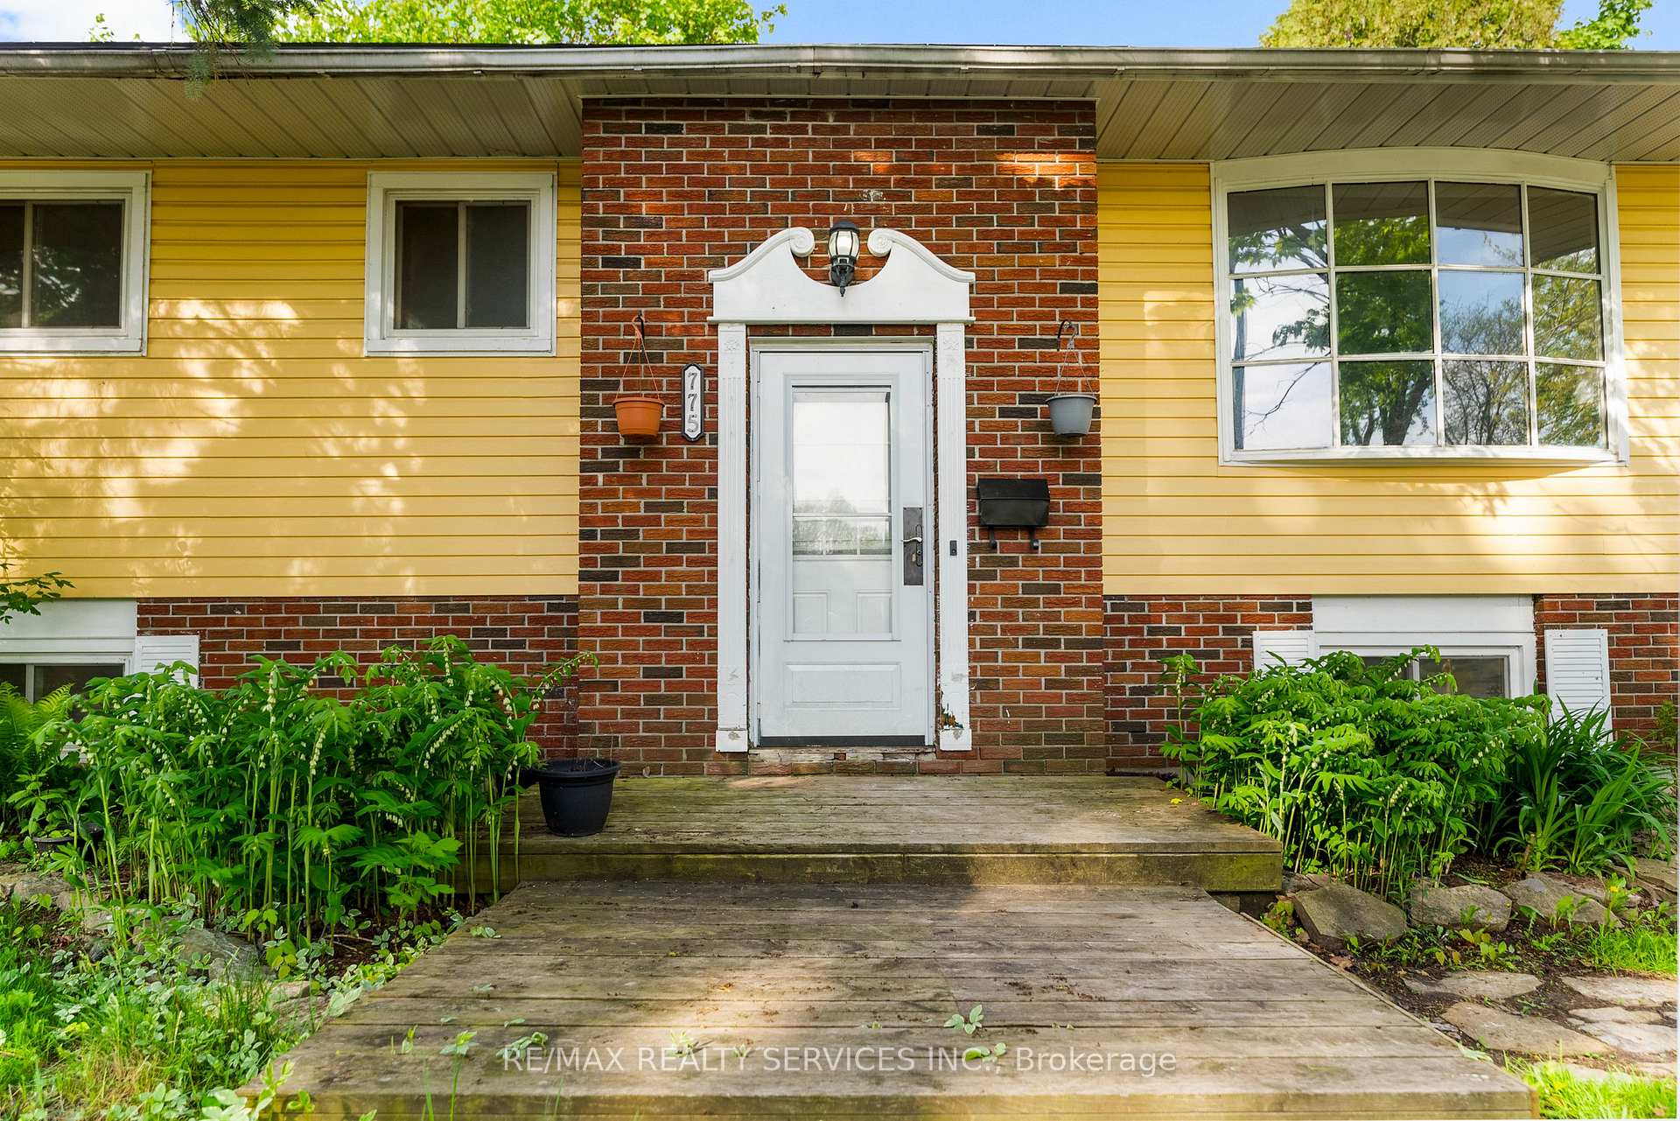
775 Tupper Street
 See all 32 photos
Property history
Facts and features
- BasementFinished
- Water, sewerMunicipal
- HeatingForced air
- CoolingCentral air
- Central air
The homeDetached, Bungalow-raised, 700–1,100 sq ft
- Type: Detached
- Style: Bungalow-raised
- Living space: 700–1,100 sq ft
- Basement: Full, finished
InsideCarpet free, Rooms above ground 7, Rooms in the basement 4
- Features: Carpet free
- Rooms above ground: 7
- Rooms in the basement: 4
- Bedrooms: 3 + 2 in the basement
- Bathrooms: 2
- Kitchens: 1
- Family room: Yes
Outside and lotBrick veneer, vinyl siding, Asphalt shingle, Concrete
- Exterior: Brick veneer, vinyl siding
- Roof: Asphalt shingle
- Foundation: Concrete
- Size: 55 × 142.18 ft
Parking3 Parking
- Spaces: 3 Parking
Heating, water and powerForced air, gas, Central air, Municipal water
- Heating: Forced air, gas
- Cooling: Central air
- Water: Municipal water
- Sewer: Municipal sewer
Costs and taxesTaxes $2,736 a year, HST included in the price
- Taxes, 2024: $2,736 a year
- HST: HST included in the price
Included in the saleFridge, stove, dishwasher, washer & dryer, all window coverings and electric light fixtures
- Included: Fridge, stove, dishwasher, washer & dryer, all window coverings and electric light fixtures
NearbyFenced yard, hospital, library, park, public transit, rec./commun.centre
- Close to: Fenced yard, hospital, library, park, public transit, rec./commun.centre
Listing detailsX12273914, Sold, Jul 9, 2025
- MLS® number: X12273914
- Status: Sold
- Listed on: Jul 9, 2025
- Days on market: 50
- Updated: Aug 28, 2025
- Possession: Immediate
- Occupied by: Vacant
- Listing brokerage: RE/MAX REALTY SERVICES INC.
About this home
775 Tupper Street, Brockville, ON K6V 6A1
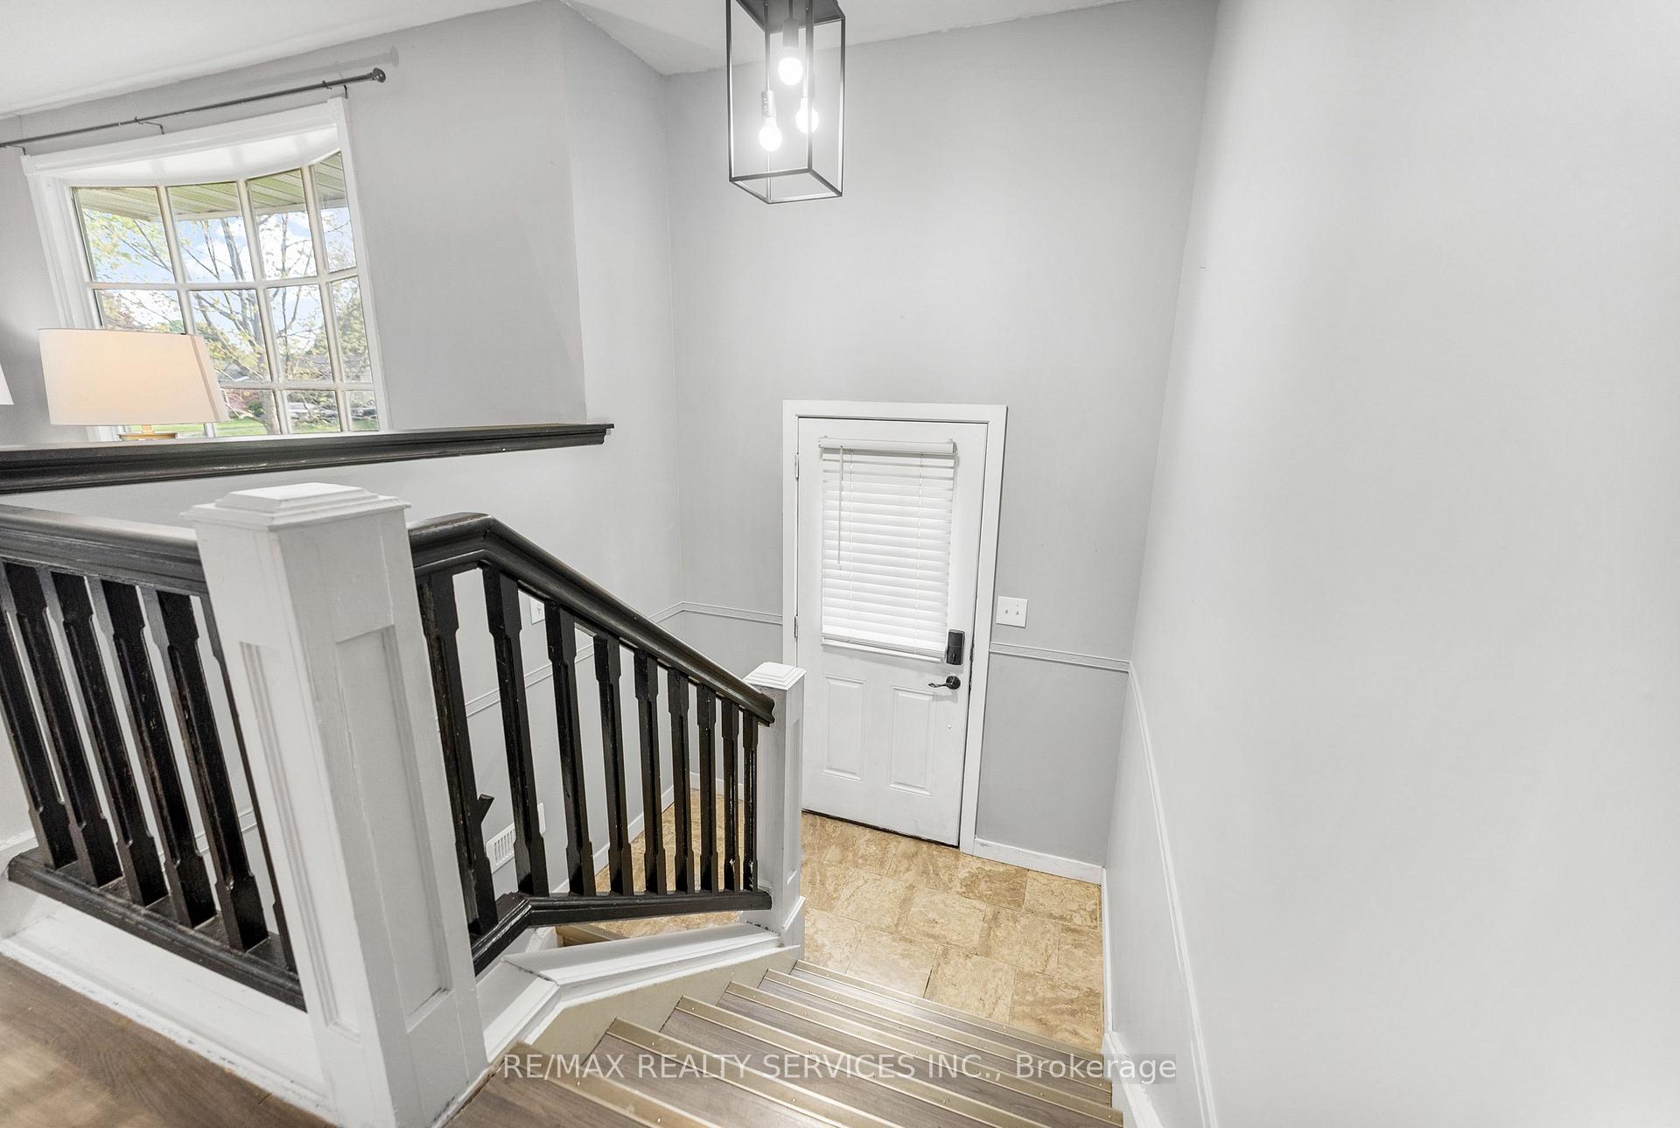
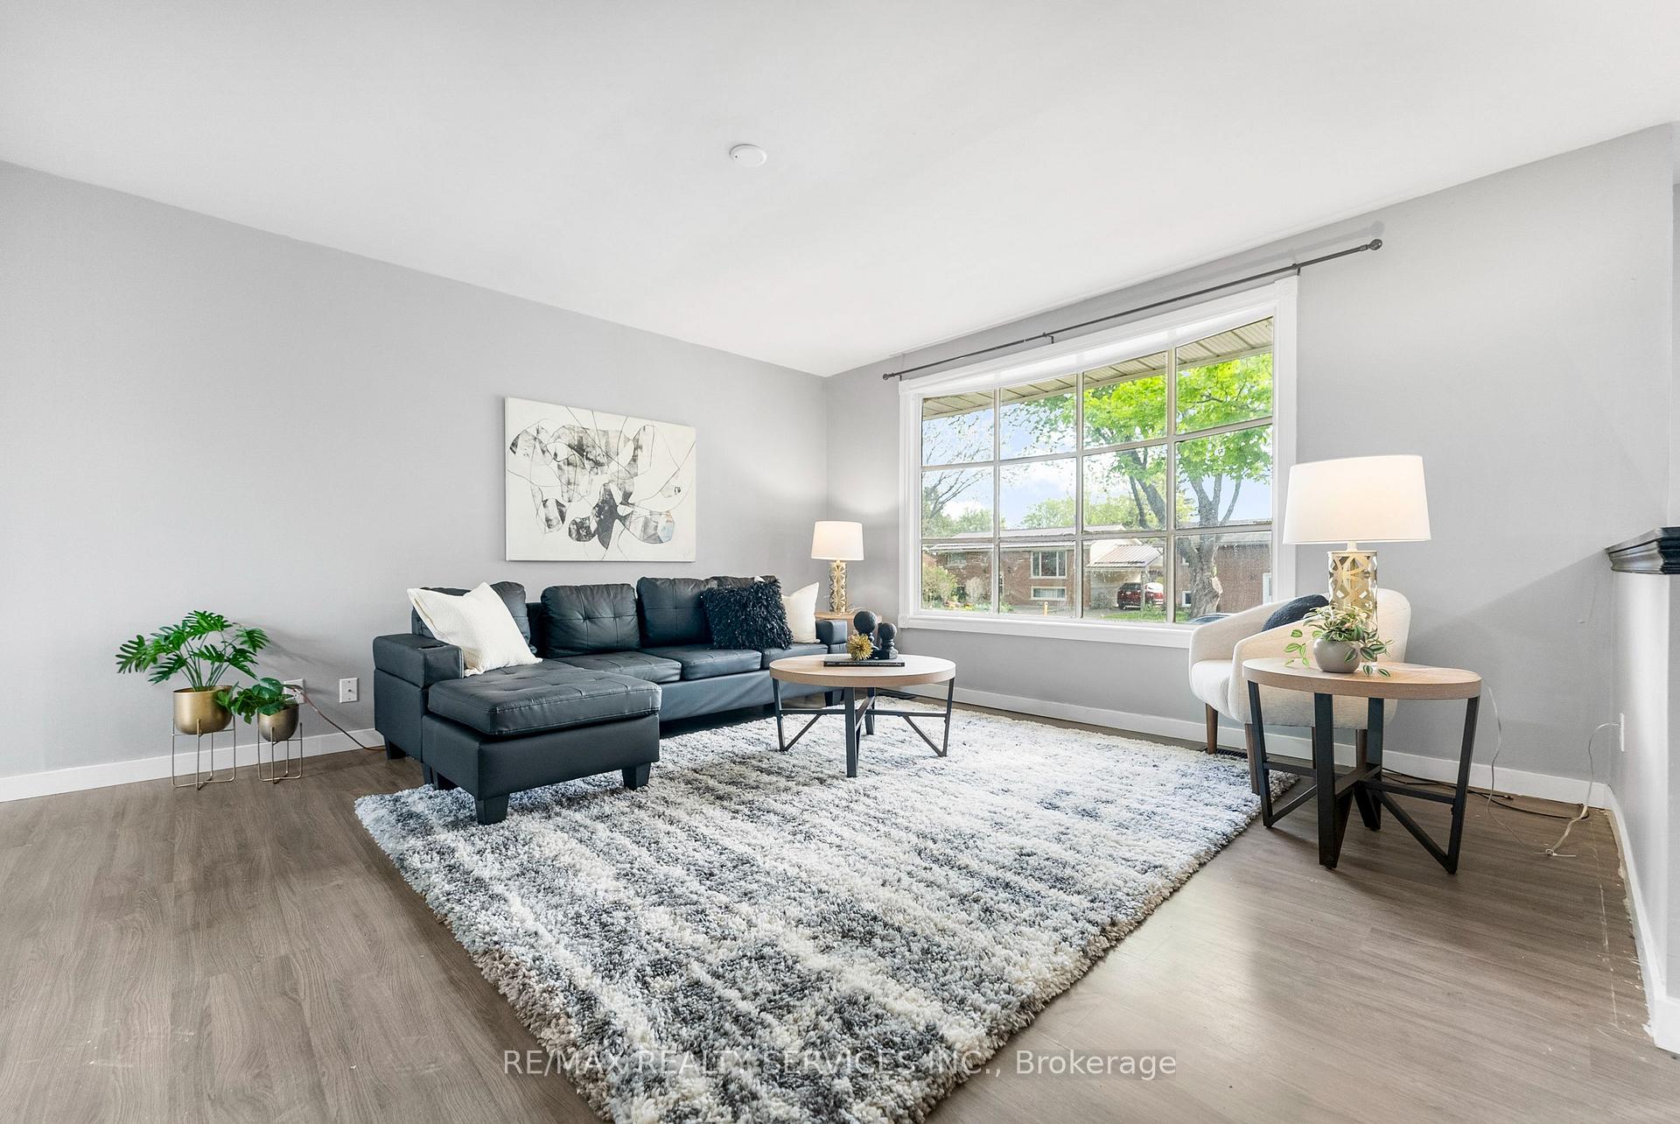
Nestled on a quiet, family-friendly street in Brockville's sought-after north end, this well-maintained detached bungalow offers incredible value and curb appeal. Freshly painted throughout, the main floor features a bright kitchen with generous cabinetry, ideal for everyday living. The open-concept living and dining area creates a welcoming space for entertaining, while three spacious bedrooms and a 4-piece bath complete the upper level. The lower level, accessible via a separate entrance, presents excellent in-law suite potential. It includes two additional bedrooms, a 2-piece bath, a large recreation area, a laundry space, and walkout access to a spacious backyard complete with an oversized shed ideal for storage or workshop use. Conveniently located close to schools, parks, shopping, and restaurants, this home is perfect for families, investors, or those seeking multi-generational living. Don't miss this fantastic opportunity!
Ask about this home
A HOMEH agent will answer your questions about this home.
Around this home
Daily convenience, out of 100, from the distances below
Schools nearby
School rating, out of 10.
Helpful calculators
Your HOMEH agent

"I would see it this week."