

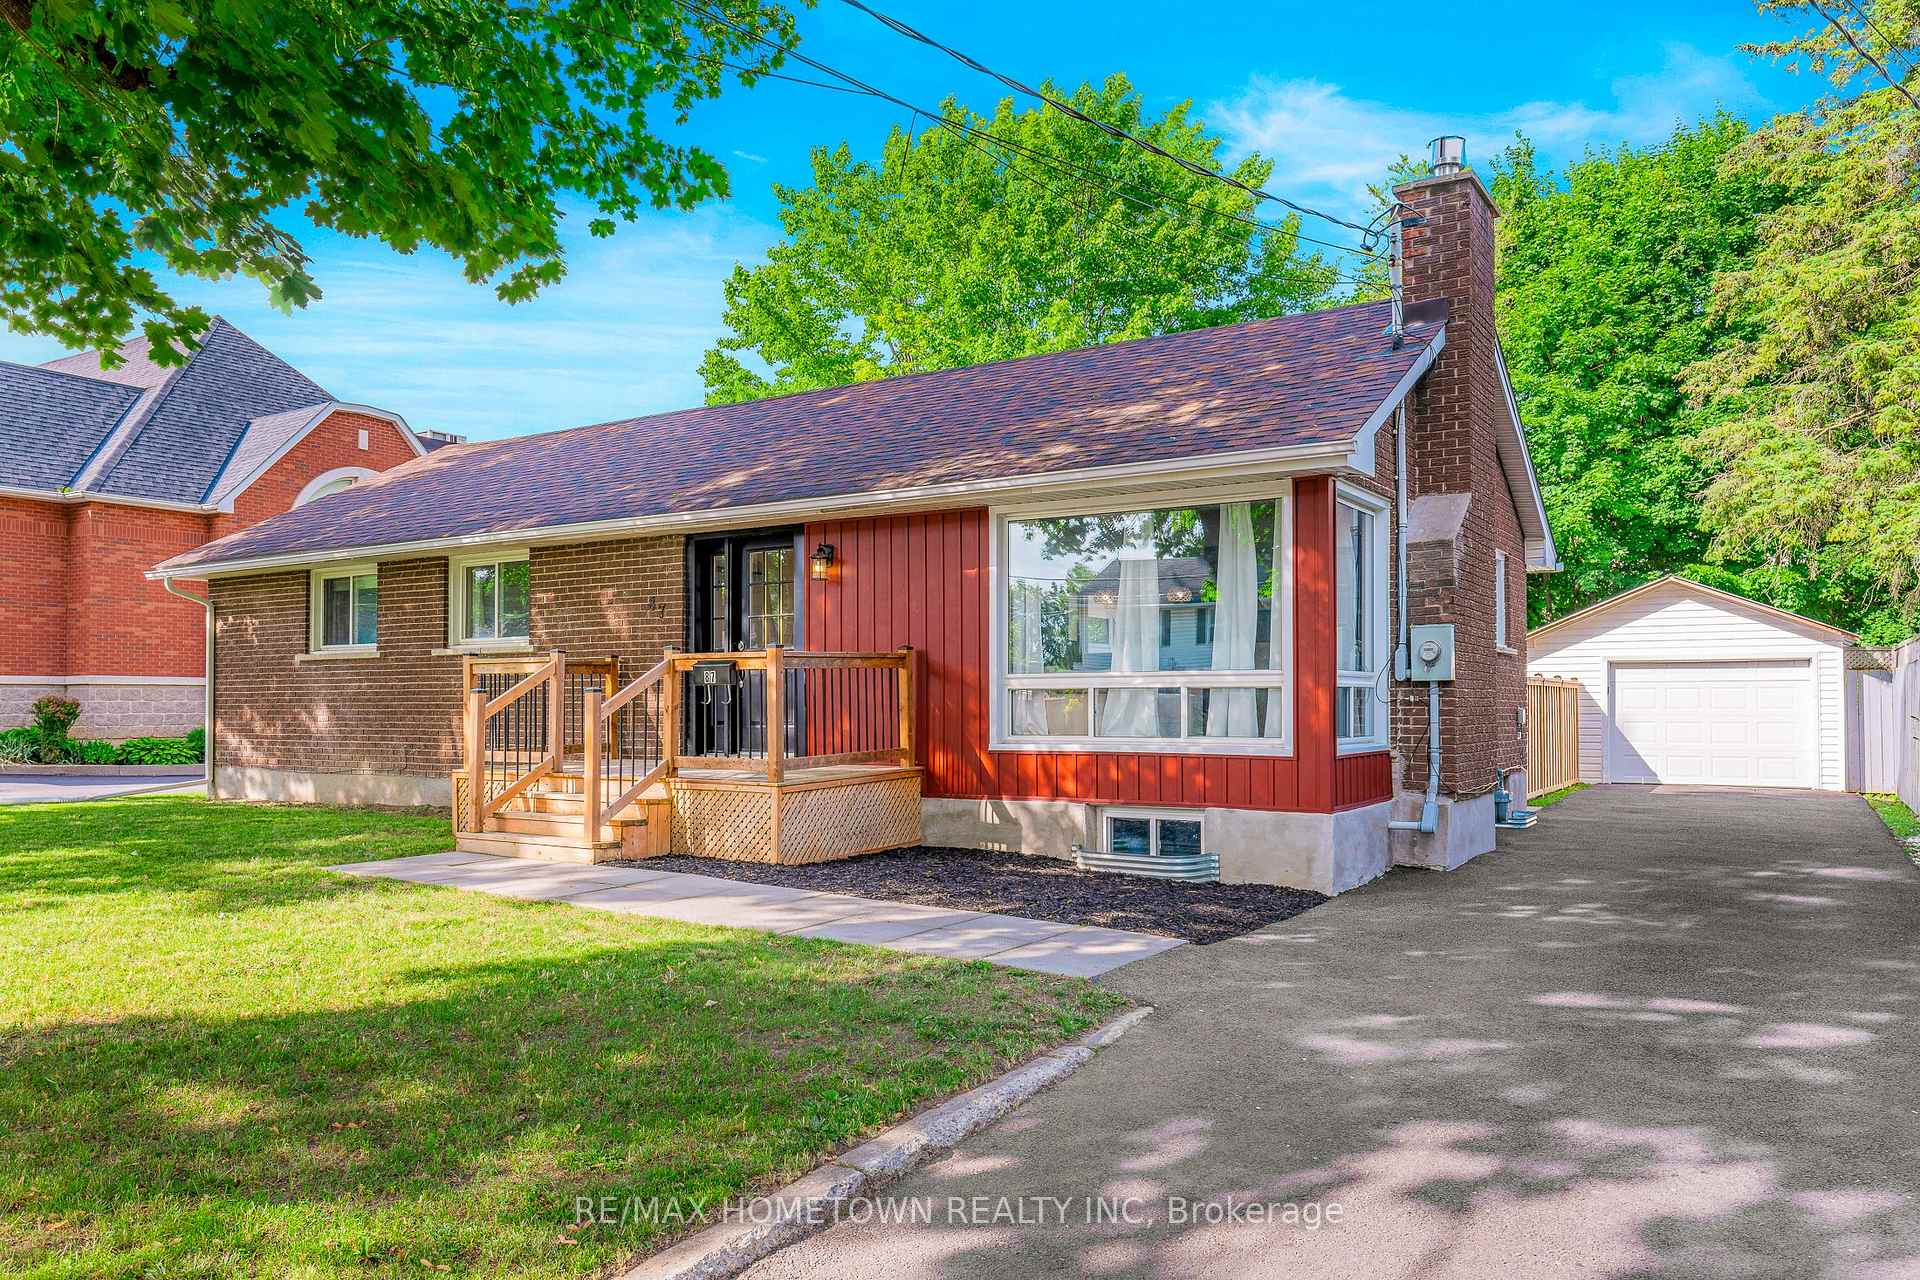
87 Ferguson Drive
87 Ferguson Drive
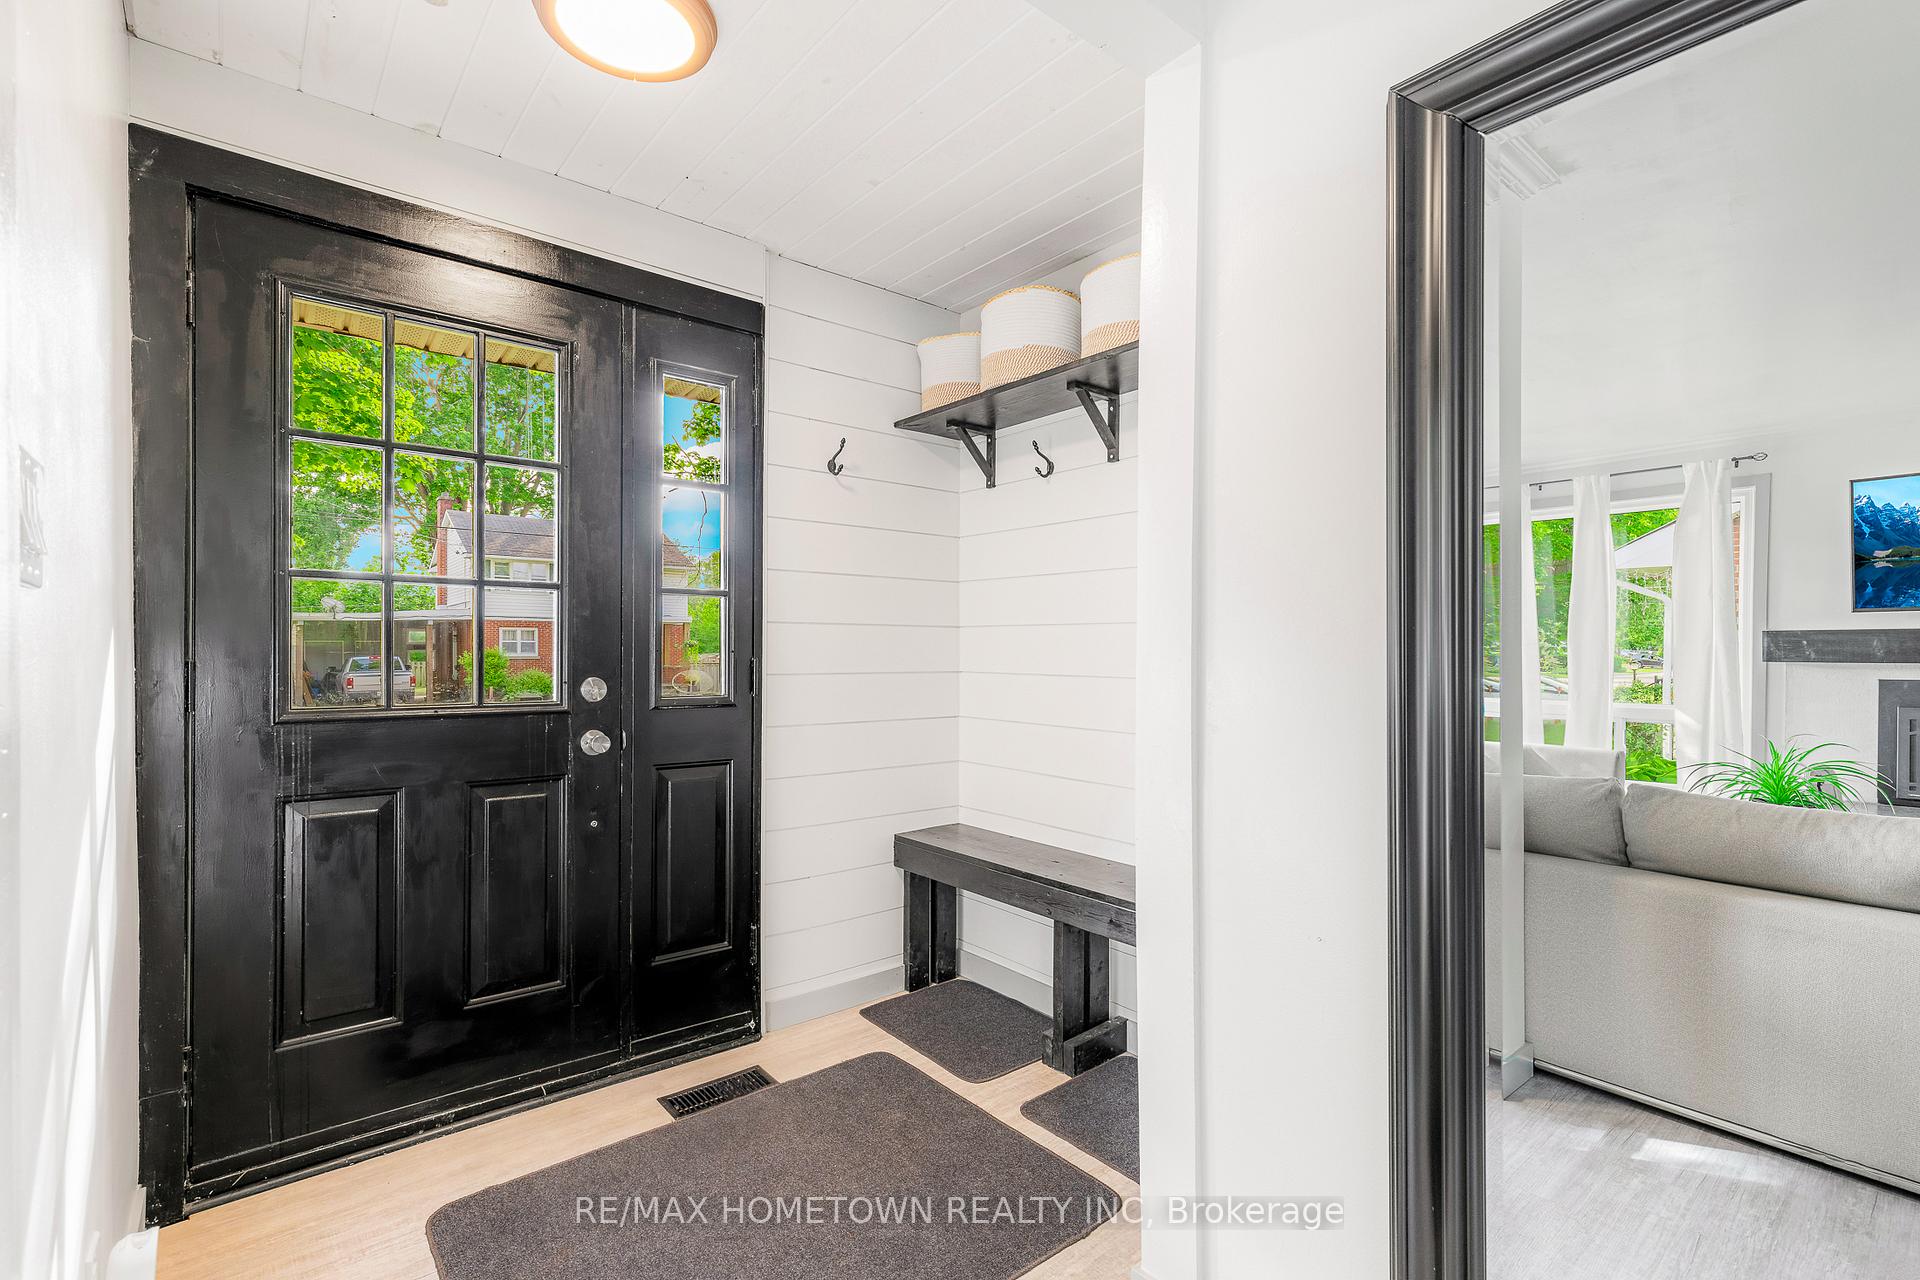 See all 35 photos
Property history
Facts and features
- BasementUnfinished
- Water, sewerMunicipal
- HeatingForced air
- CoolingCentral air
- Central air
The homeDetached, Bungalow, 1,100–1,500 sq ft
- Type: Detached
- Style: Bungalow
- Living space: 1,100–1,500 sq ft
- Basement: Full, unfinished
InsidePrimary bedroom - main floor, Rooms above ground 7, Bedrooms 3
- Features: Primary bedroom - main floor
- Rooms above ground: 7
- Bedrooms: 3
- Bathrooms: 2
- Kitchens: 1
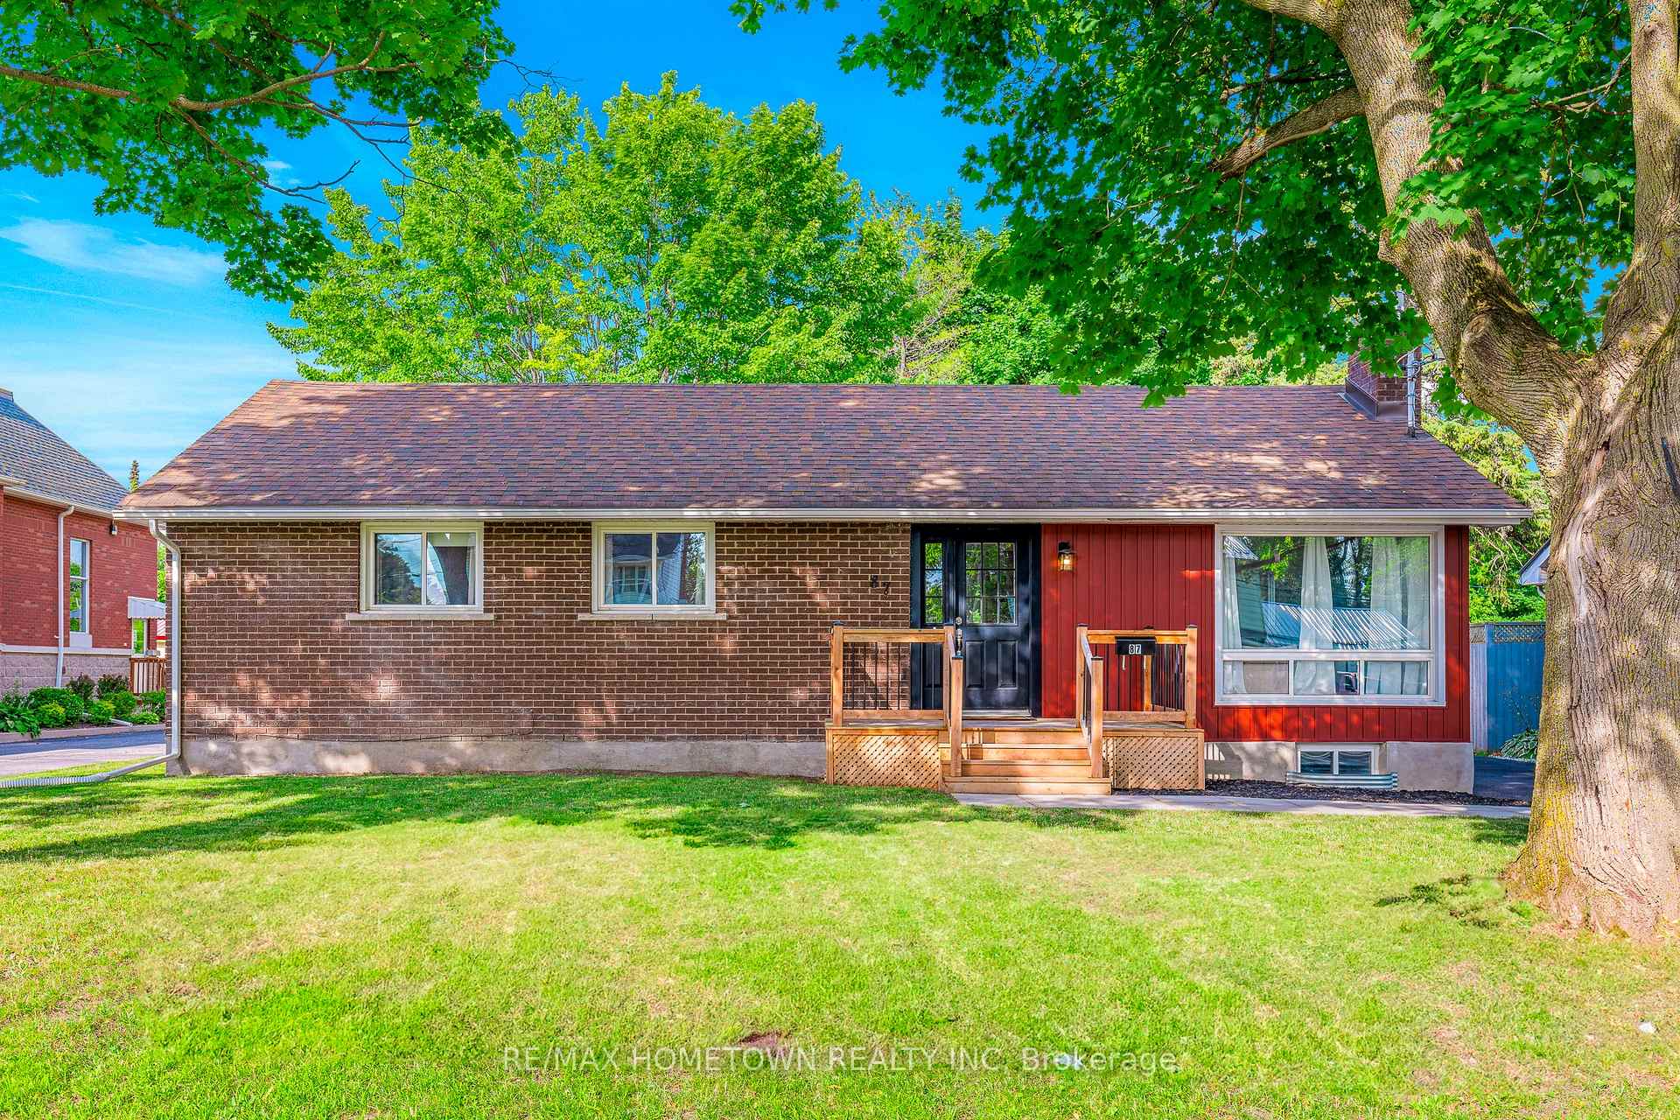
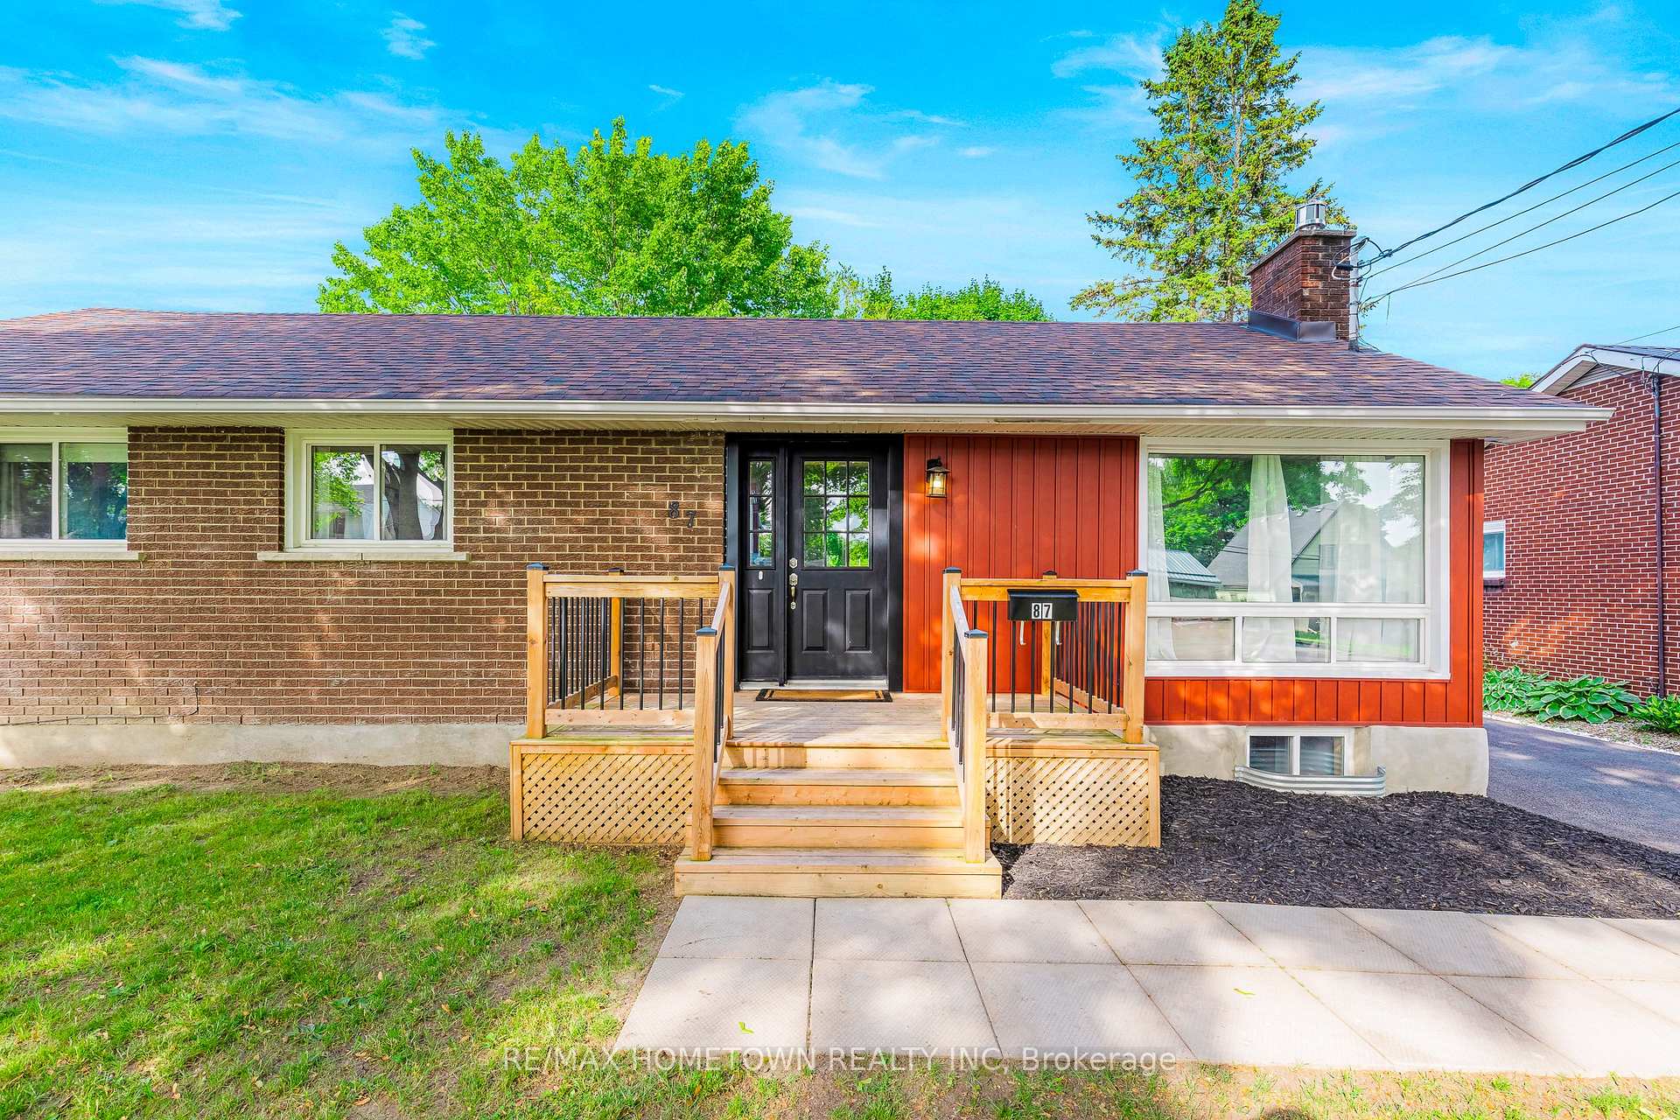
Outside and lotBrick, Asphalt shingle, Concrete block
- Exterior: Brick
- Roof: Asphalt shingle
- Foundation: Concrete block
- Size: 61.5 × 110 ft
- Zoning: R2
Parking1 Garage, Detached, Private
- Spaces: 1 Garage
- Garage: Detached
- Driveway: Private
Heating, water and powerForced air, gas, Central air, Municipal water
- Heating: Forced air, gas
- Cooling: Central air
- Water: Municipal water
- Sewer: Municipal sewer
Costs and taxesTaxes $3,140 a year, HST included in the price, Rental items None
- Taxes, 2024: $3,140 a year
- HST: HST included in the price
- Rental items: None
- Under contract: Hot water tank-electric
Included in the saleFridge ,stove,dishwasher,washer ,dryer, light fixtures ,window coverings garage door opener
- Included: Fridge ,stove,dishwasher,washer ,dryer, light fixtures ,window coverings garage door opener
NearbyFenced yard, public transit, school
- Close to: Fenced yard, public transit, school
Listing detailsX12288881, Sold, Jul 16, 2025
- MLS® number: X12288881
- Status: Sold
- Listed on: Jul 16, 2025
- Days on market: 5
- Updated: Jul 21, 2025
- Possession: 30-59 days
- Occupied by: Owner
- Listing brokerage: RE/MAX HOMETOWN REALTY INC
About this home
87 Ferguson Drive, Brockville, ON K6V 4P9
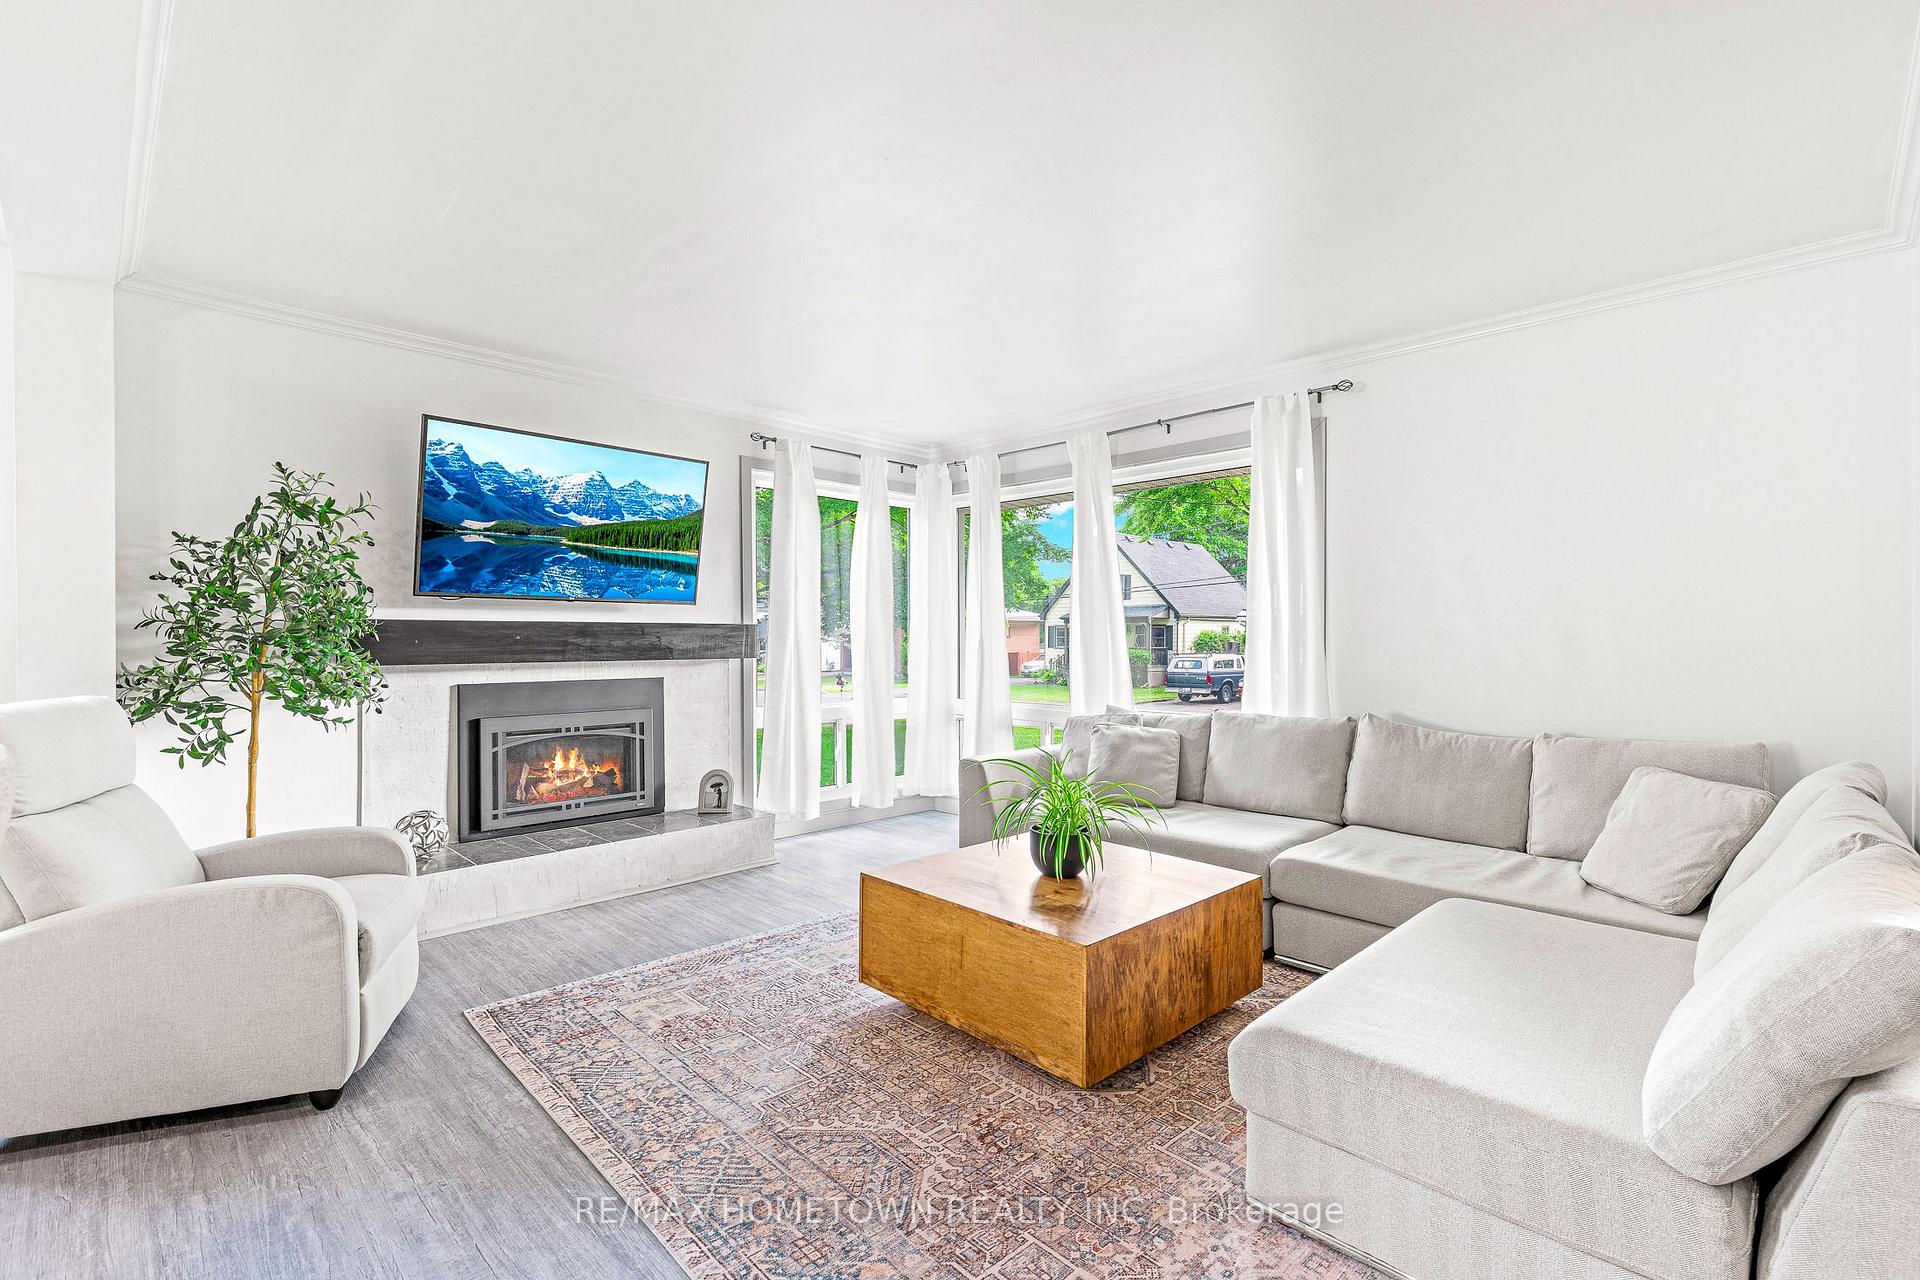
Welcome to an exceptional opportunity in one of Brockville's most sought-after midtown neighbourhoods. Nestled among mature tree-lined streets in the historic City of the Thousand Islands, this solid three-bedroom bungalow offers the perfect blend of timeless charm, everyday convenience, and lifestyle appeal. Whether you're looking to be close to schools, recreation, shopping, or parks, the location delivers a true sense of community and connection from the moment you arrive. Inside, the home boasts an airy open-concept design, highlighted by clean architectural lines and large energy-efficient windows that flood the living spaces with natural light. The bright kitchen and great room combination is ideal for hosting family and friends, creating a welcoming environment for gathering and entertaining. Main-floor laundry adds convenience, while three well-proportioned bedrooms and a refreshed main bath complete with an oversized walk-in shower ensure comfortable daily living. Step outside to a private, fully fenced backyard with mature shade trees and ample room for gardening, play, or quiet relaxation. A detached garage adds practical storage or workshop potential. The unspoiled lower level offers a blank canvas for your creative vision, already enhanced by a fully finished four-piece bathroom ideal for guests, teens, or future expansion. Whether you're downsizing, upsizing, or simply looking to plant roots in a distinguished neighbourhood, this bungalow is brimming with promise, practicality, and value.
Ask about this home
A HOMEH agent will answer your questions about this home.
Around this home
Daily convenience, out of 100, from the distances below
Schools nearby
School rating, out of 10.
Helpful calculators
Your HOMEH agent

"I would see it this week."