

128 Butlers Crescent
128 Butlers Crescent
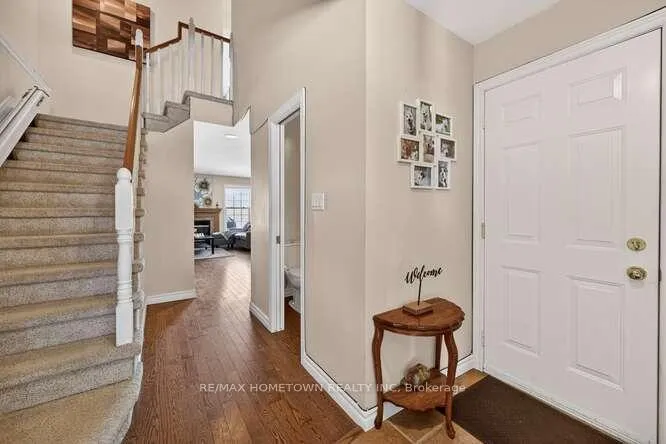 See all 39 photos
Property history
Facts and features
- BasementFinished
- Water, sewerMunicipal
- HeatingForced air
- CoolingCentral air
- Fireplace
- Central air
The homeFreehold Townhouse, 2-storey, 1,500–2,000 sq ft
- Type: Freehold Townhouse
- Style: 2-storey
- Living space: 1,500–2,000 sq ft
- Basement: Full, finished
InsideFireplace Yes, living room, natural gas, family room, Auto garage door remote, built-in oven, water heater owned, erv/hrv, Rooms above ground 6
- Fireplace: Yes, living room, natural gas, family room
- Features: Auto garage door remote, built-in oven, water heater owned, erv/hrv
- Rooms above ground: 6
- Rooms in the basement: 2
- Bedrooms: 3
- Bathrooms: 3
- Kitchens: 1
Outside and lotAluminum siding, brick, Asphalt shingle, Concrete
- Exterior: Aluminum siding, brick
- Roof: Asphalt shingle
- Foundation: Concrete
- Features: Deck
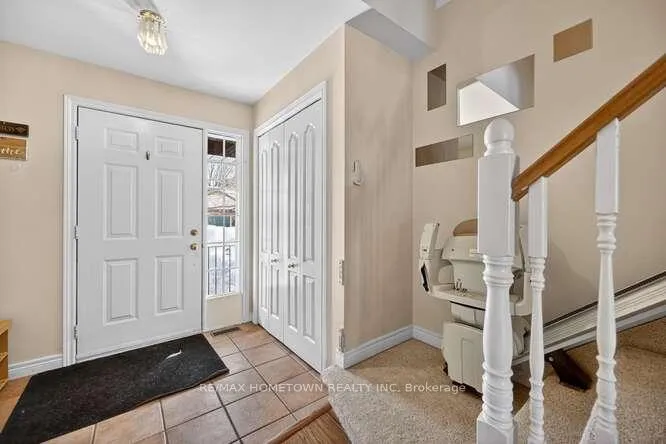
- Accessibility: Stair lift
- Size: 22.83 × 98.42 ft
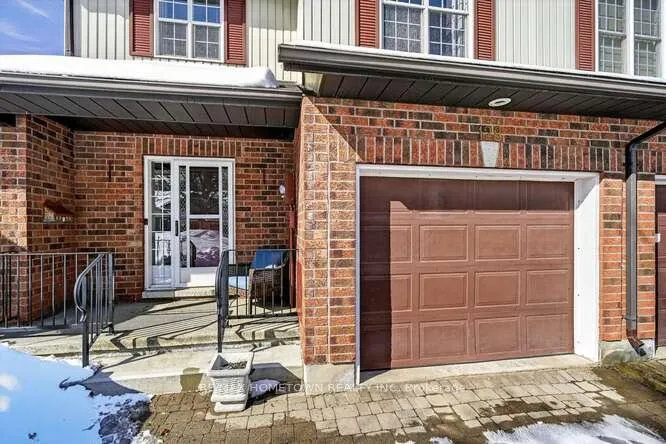
Parking1 Garage, Attached
- Spaces: 1 Garage
- Garage: Attached
Heating, water and powerForced air, gas, Central air, Municipal water
- Heating: Forced air, gas
- Cooling: Central air
- Water: Municipal water
- Sewer: Municipal sewer
Costs and taxesTaxes $4,079 a year, HST included in the price, Rental items None
- Taxes, 2025: $4,079 a year
- HST: HST included in the price
- Rental items: None
Included in the saleCooktop, stove, built-in oven (as-is, it is operational and works, but has no digital display), freezer, dryer, washer, refrigerator, dishwasher, hood fan, double sofa bed downstairs, hot water tank, 2 stair lifts (downstairs and upstairs), all ceiling fans and light fixtures, all window coverings and window covering hardware.
- Included: Cooktop, stove, built-in oven (as-is, it is operational and works, but has no digital display), freezer, dryer, washer, refrigerator, dishwasher, hood fan, double sofa bed downstairs, hot water tank, 2 stair lifts (downstairs and upstairs), all ceiling fans and light fixtures, all window coverings and window covering hardware.
NearbyArts centre, cul de sac/dead end, golf, hospital, rec./commun.centre
- Close to: Arts centre, cul de sac/dead end, golf, hospital, rec./commun.centre
Listing detailsX12821932, Sold, Feb 26, 2026
- MLS® number: X12821932
- Status: Sold
- Listed on: Feb 26, 2026
- Days on market: 7
- Updated: Mar 5, 2026
- Possession: 30-59 days
- Occupied by: Owner
- Listing brokerage: RE/MAX HOMETOWN REALTY INC
About this home
128 Butlers Crescent, Brockville, ON K6V 7K9
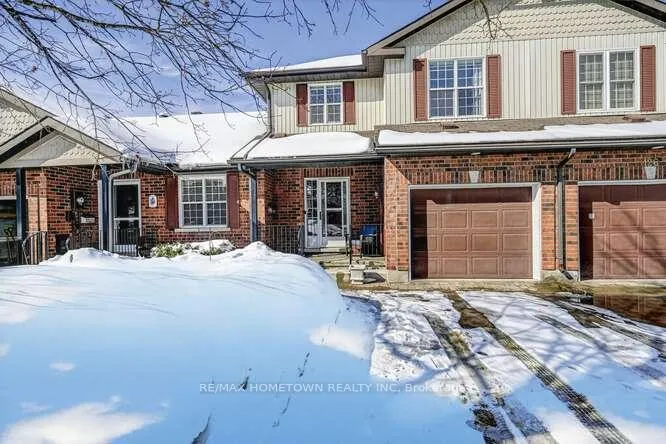
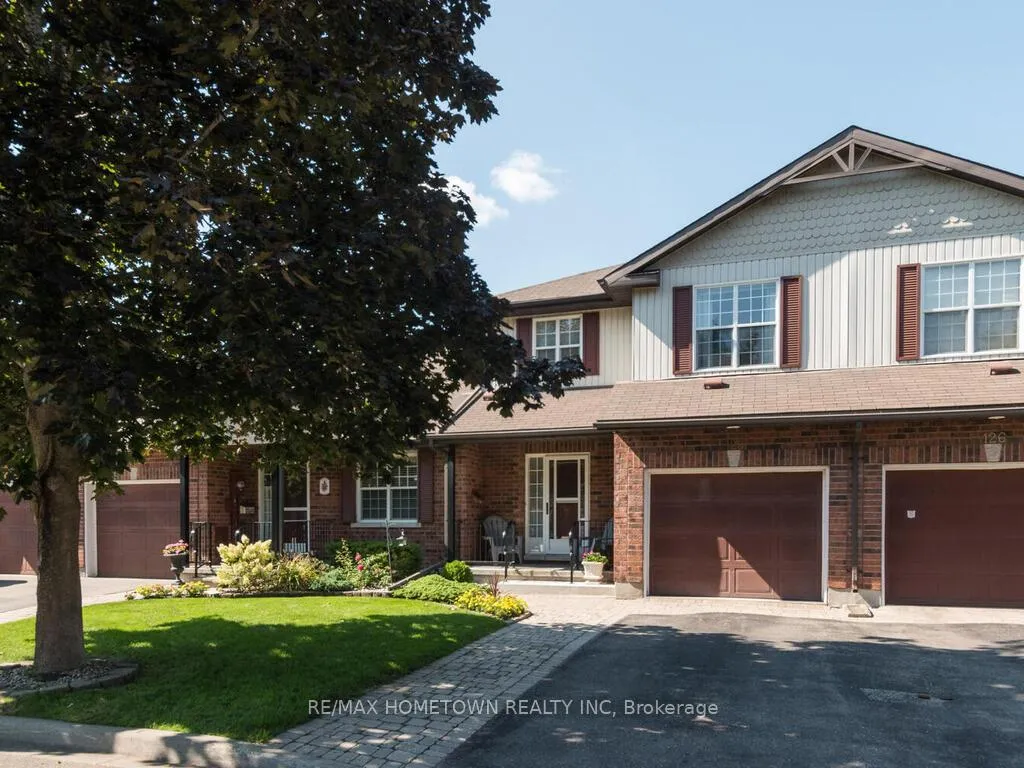
Welcome to 128 Butlers Crescent -- Low-maintenance living, meets generous space in this wonderfully maintained 3 bedroom, 3 bath home, that offers the ideal blend of carefree living and everyday convenience. With lawn care and snow removal included, you're free to spend your time enjoying nearby walking trails, the St. Lawrence River waterfront, downtown arts and culture, shopping, restaurants... it's all just minutes from your door, including schools and all essential amenities! Stepping inside this home, you will be welcomed by a bright and inviting main floor, where hardwood floors flow throughout an open-concept kitchen, living, dining area, perfectly designed for connection and comfort. You will enjoy streams of natural light throughout the main living areas, while a cozy gas fireplace creates the perfect setting for relaxing evenings or entertaining family and friends. A convenient 2-pc powder room, walkout to the rear deck, and single attached garage complete this thoughtfully designed main level. Upstairs, you'll find 3 spacious bedrooms, including a comfortable primary retreat with generous closet space and a private 3-pc ensuite, along with a 4-pc main bath, ideal for family or guests. The fully finished lower level extends your living space even further, offering a versatile and welcoming area with a second gas fireplace to keep things toasty, which also includes a bar area, perfect for gatherings or just snuggling in for movie nights! Stairs a challenge?? Not to worry, 2 electric stair lifts were installed in 2022 on both staircases, enhancing accessibility throughout the home from the lower to the upper levels. This is where comfort, community, and carefree living come together, are you ready to move in and enjoy? Imagine a home where weekends are spent on the trails or by the river.. not behind a lawn mower! This could be your maintenance-free next chapter! Call today to book your personal tour! Quick commutes to Kingston (50 min) and 1 hr to Ottawa
Ask about this home
A HOMEH agent will answer your questions about this home.
Around this home
Daily convenience, out of 100, from the distances below
Schools nearby
School rating, out of 10.
Helpful calculators
Your HOMEH agent

"I would see it this week."