

279 Adley Drive
279 Adley Drive
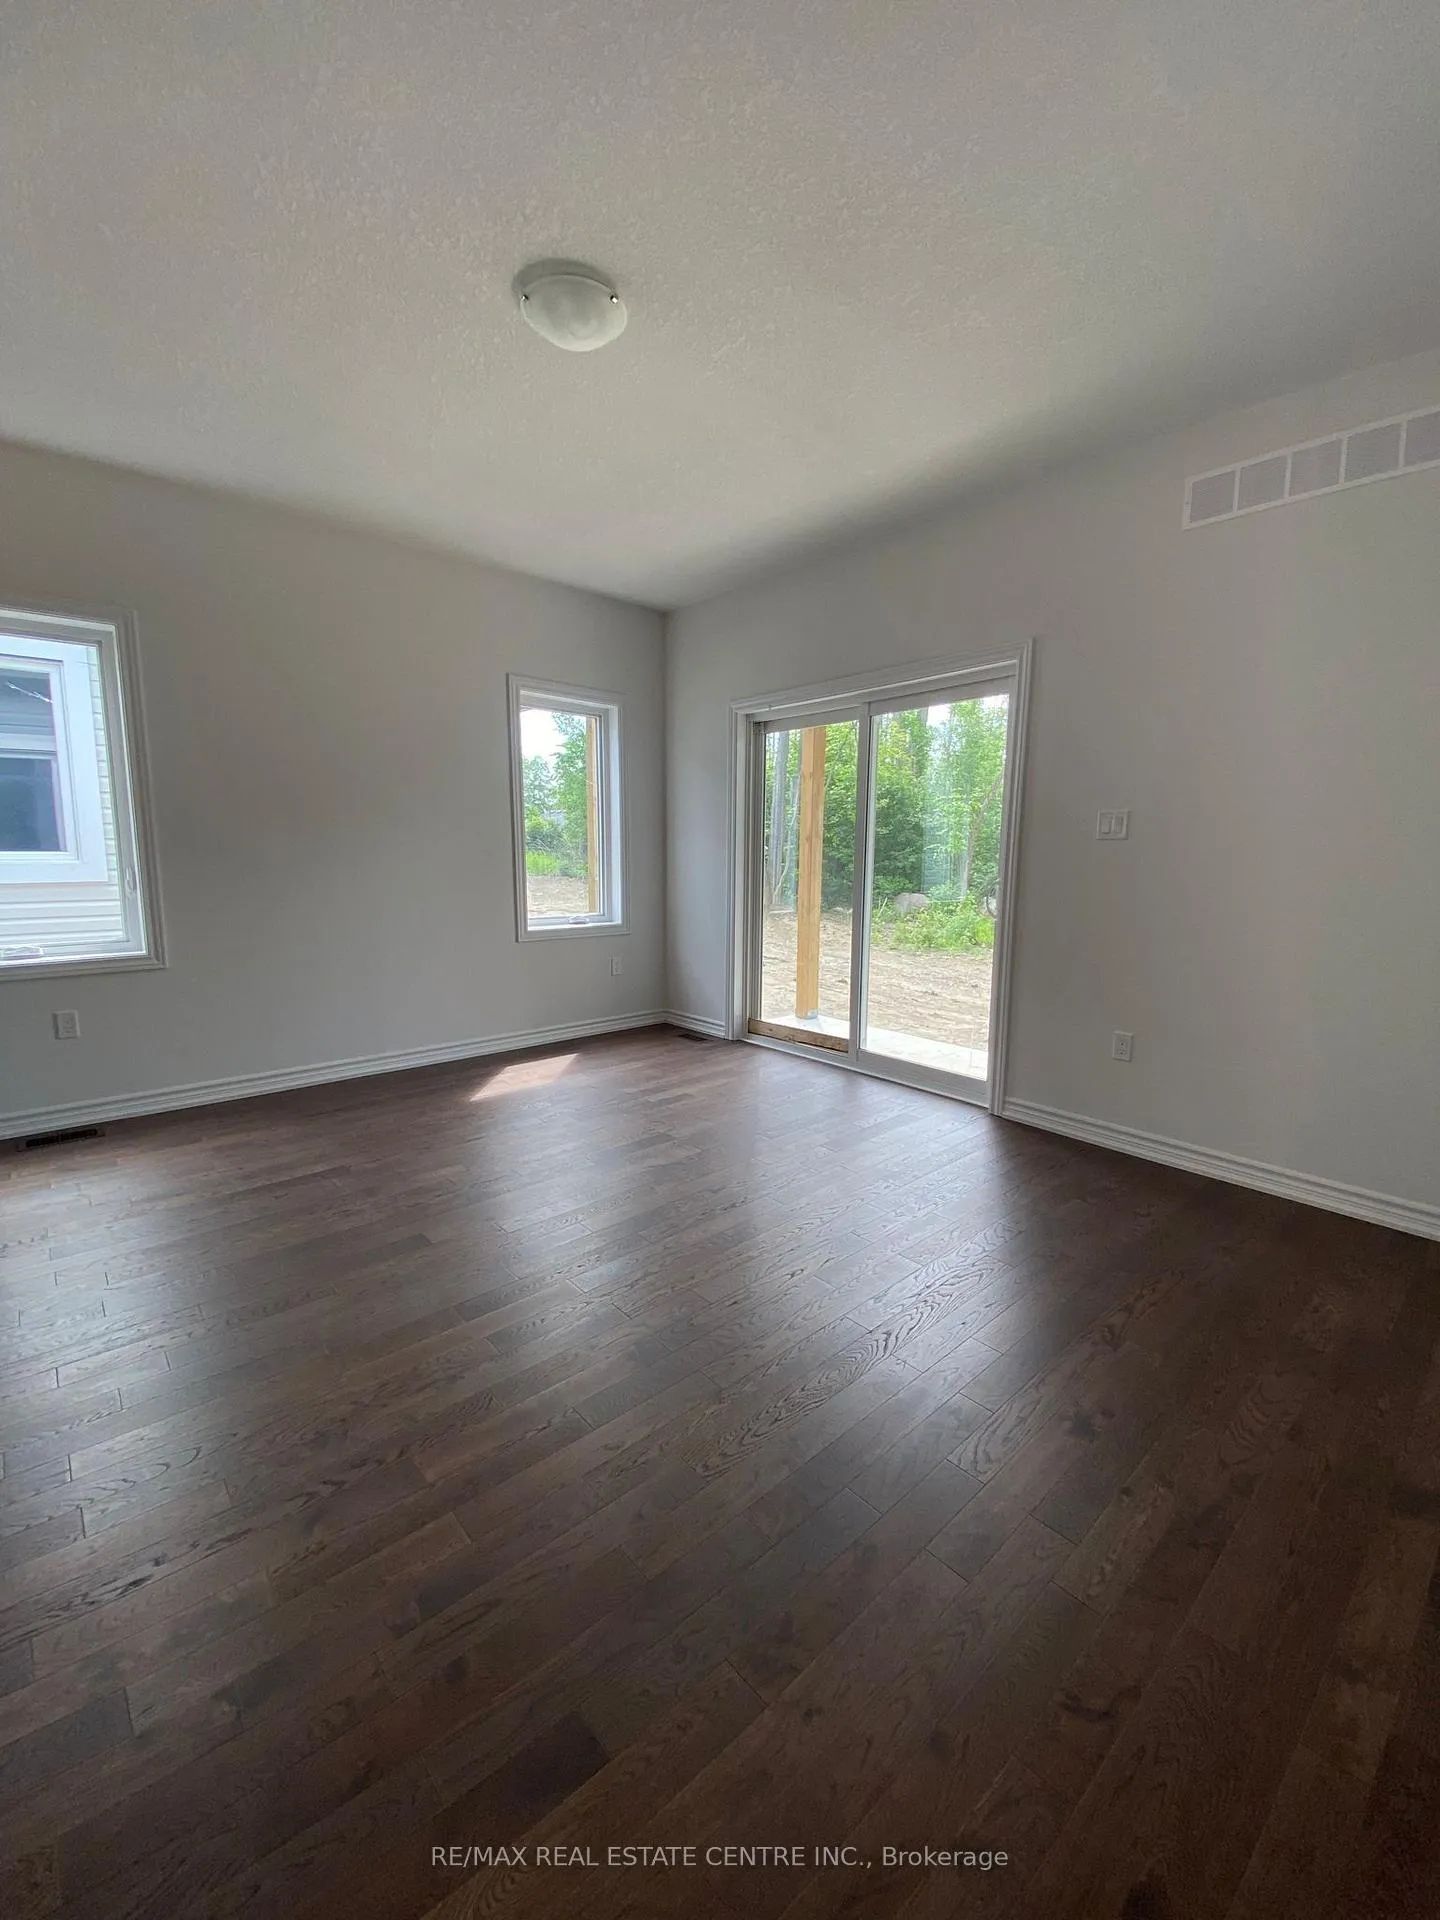 See all 19 photos
Property history
- $2,500TerminatedList: 2026-02-23|End: 2026-03-11|16 daysX12813138
- $2,500TerminatedList: 2025-10-08|End: 2025-11-04|27 daysX12451921
Facts and features
- BasementUnfinished
- Lease term12 months
- FurnishedUnfurnished
- Age of home0–5 years
- Hardwood floors
- Central air
The homeFreehold Townhouse, Bungalow, Age 0–5 years
- Type: Freehold Townhouse
- Style: Bungalow
- Age: 0–5 years
- Living space: 700–1,100 sq ft
- Basement: Full, unfinished
InsideHardwood, Broadloom, Ensuite, lower level, Erv/hrv, water heater
- Flooring: Hardwood, Broadloom
- Laundry: Ensuite, lower level
- Features: Erv/hrv, water heater
- Rooms above ground: 4
- Bedrooms: 2
- Bathrooms: 2
- Kitchens: 1
Outside and lotStone, vinyl siding, Asphalt shingle, Poured concrete
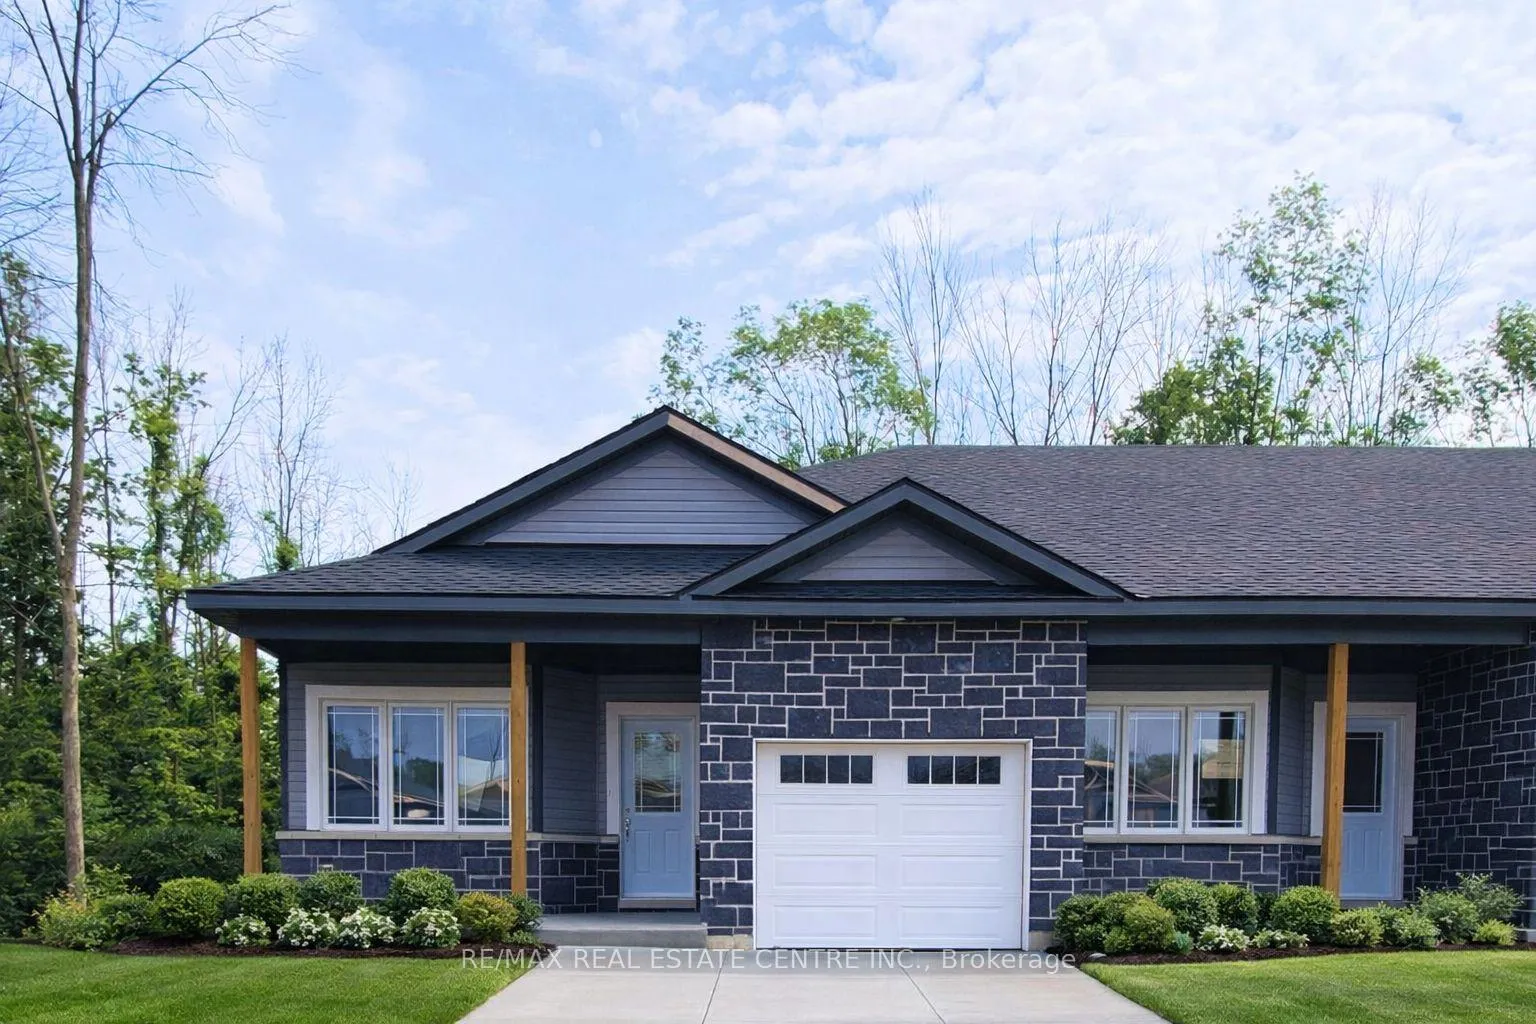
- Exterior: Stone, vinyl siding
- Roof: Asphalt shingle
- Foundation: Poured concrete
Parking1 Garage, Attached, Private
- Spaces: 1 Garage
- Garage: Attached
- Driveway: Private
Heating, water and powerForced air, gas, Central air, Municipal water
- Heating: Forced air, gas
- Cooling: Central air
- Water: Municipal water
- Sewer: Municipal sewer
Rent and termsRent $2,500 a month, Entire property, Unfurnished
- Rent: $2,500 a month
- Space for rent: Entire property
- Furnished: Unfurnished
- Lease: 12 months
- Rent includes: Parking
- Deposit: Required
- Credit check: Required
- Employment letter: Required
- Rental application: Required
- References: Required
Listing detailsX12813138, Terminated, Feb 23, 2026
- MLS® number: X12813138
- Status: Terminated
- Listed on: Feb 23, 2026
- Days on market: 16
- Updated: Mar 11, 2026
- Possession: 2026-03-01 / Other
- Occupied by: Tenant
- Listing brokerage: RE/MAX REAL ESTATE CENTRE INC.
About this home
279 Adley Drive, Brockville, ON K6V 7J2
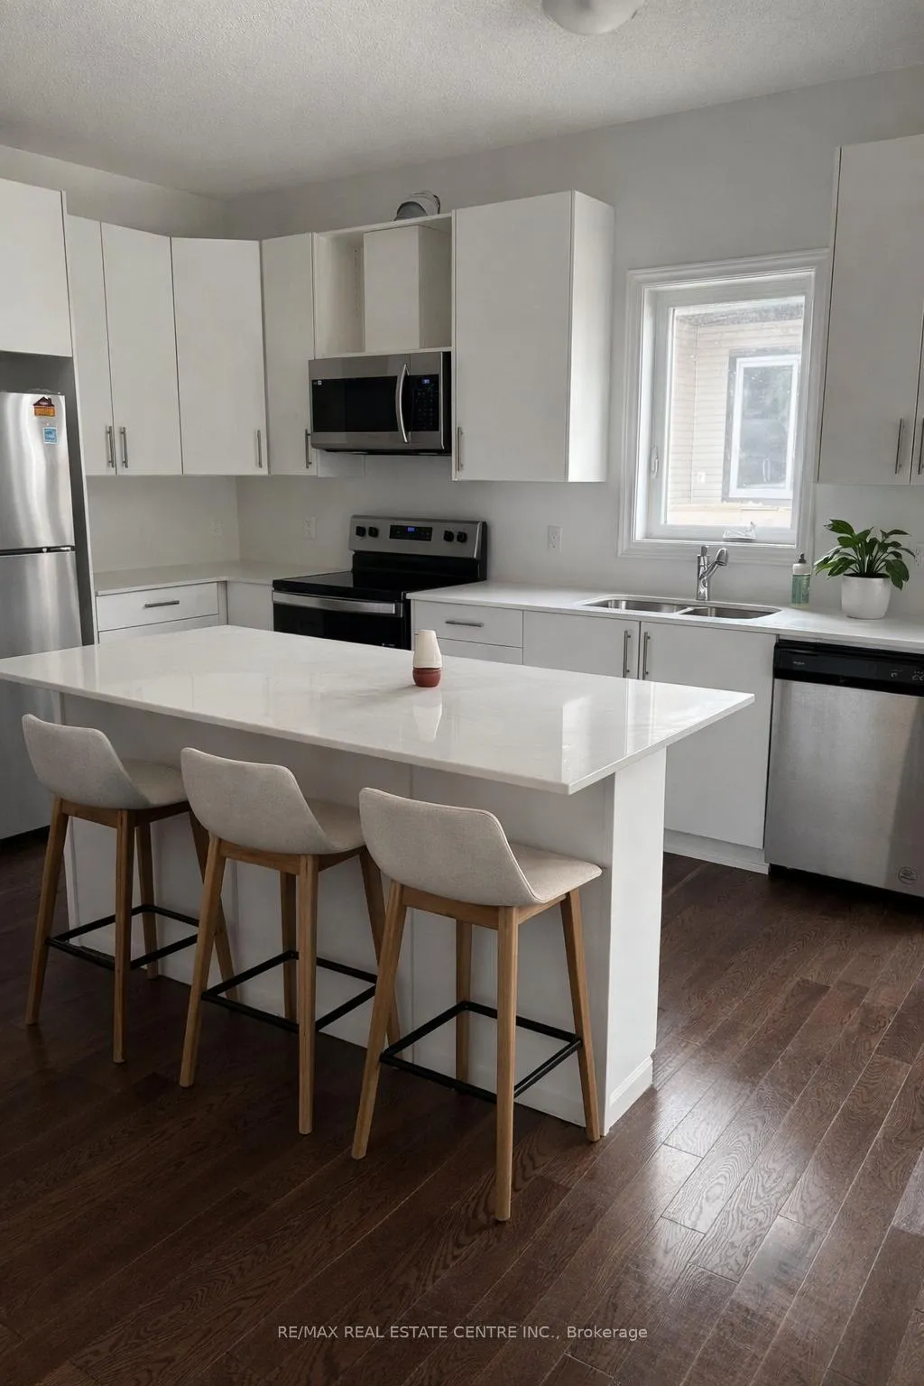
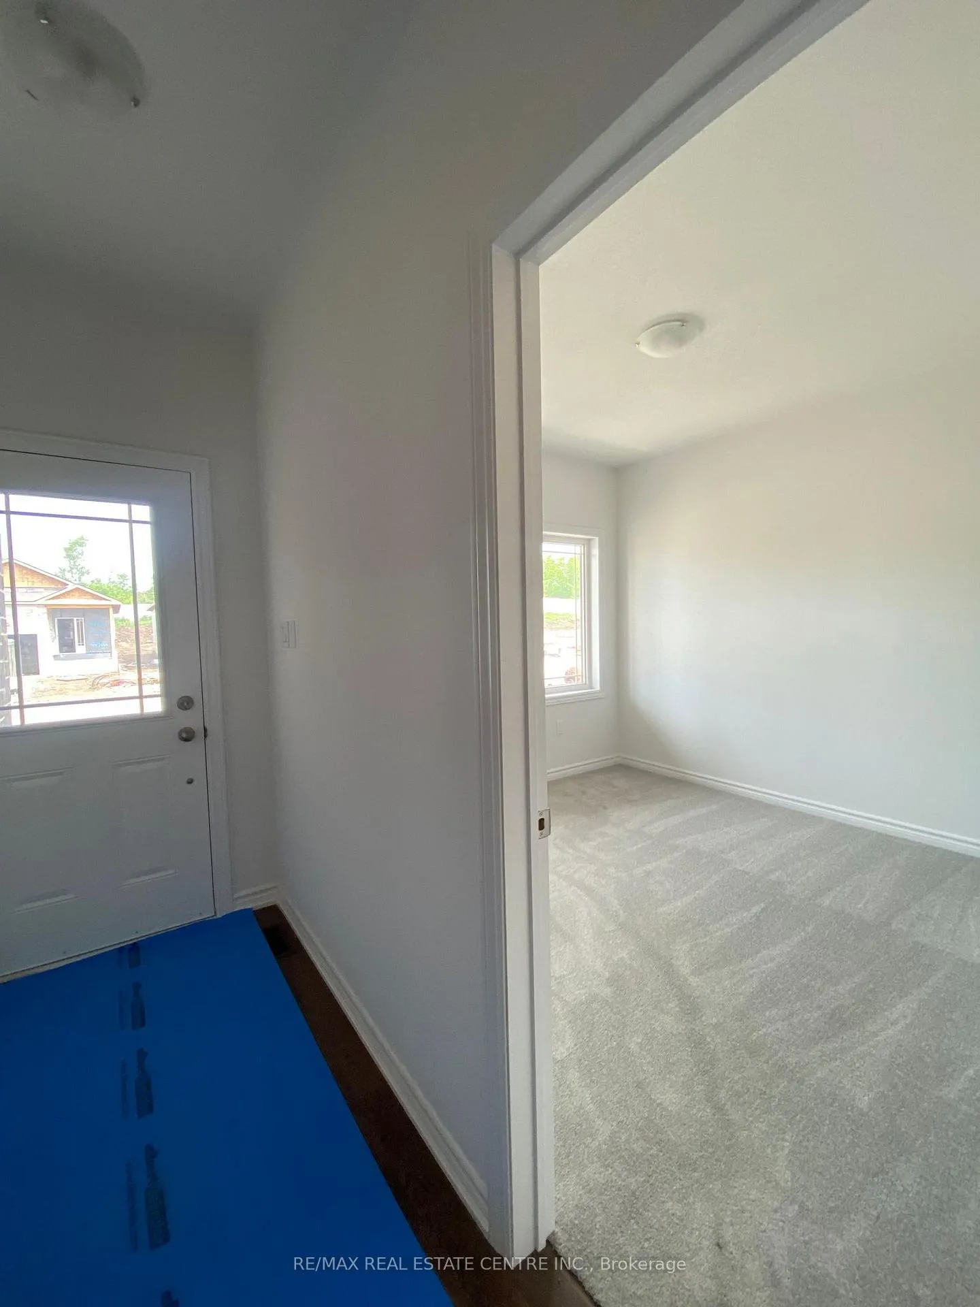
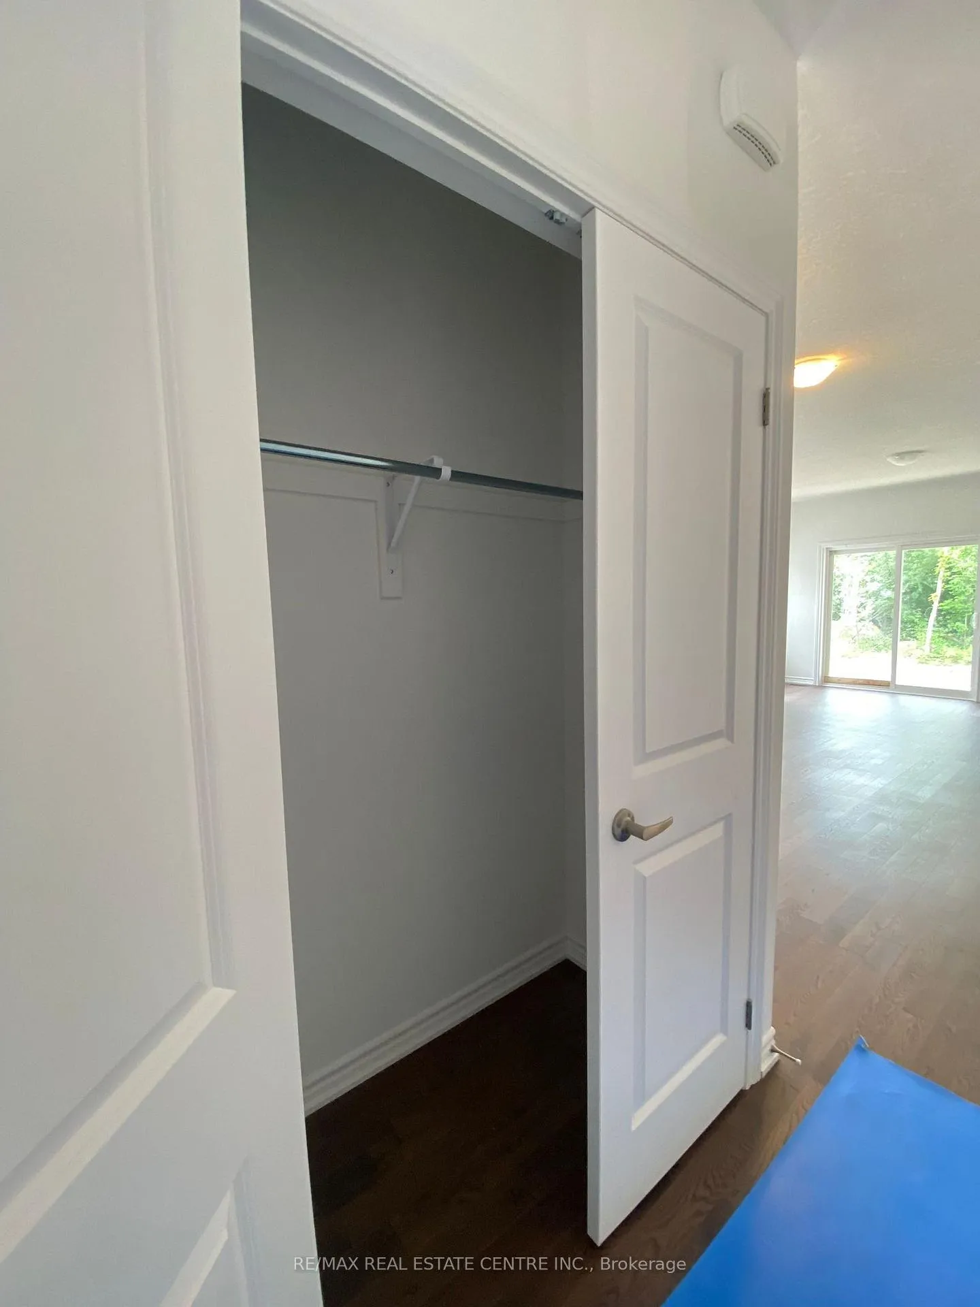
Be A Part Of The Family Friendly Community Of Brockwoods! End Unit Bungalow Town With Plenty Of Natural Light, Just 2 Years New Offering 2 Bedrooms, 2 Full Baths And Plenty Of Living Space. Functional Split Bedroom Layout With Every Square Inch Fully Utilized! 9' Ceilings And Stylish Oak Flooring Throughout Foyer, Kitchen And Great Room. Welcoming Entrance With Coat Closet Leading To Open Concept Living/Dining And Walk-Out To Yard. Professionally Designed Kitchen With Oversized Kitchen Island, Stainless Steel Appliances, Granite Counters And Plenty Of Cabinet Storage. Primary Bedroom With Walk-In Closet And 3 Piece Ensuite Bath. 2nd Spacious Bedroom With Large Closet. Ensuite Laundry And Direct Access To Garage and Parking For 2 Vehicles. Full Unfinished Basement Perfect For Extra Storage Or Rec Room.
Ask about this home
A HOMEH agent will answer your questions about this home.
Around this home
Daily convenience, out of 100, from the distances below
Schools nearby
School rating, out of 10.
Helpful calculators
Your HOMEH agent

"I would see it this week."