

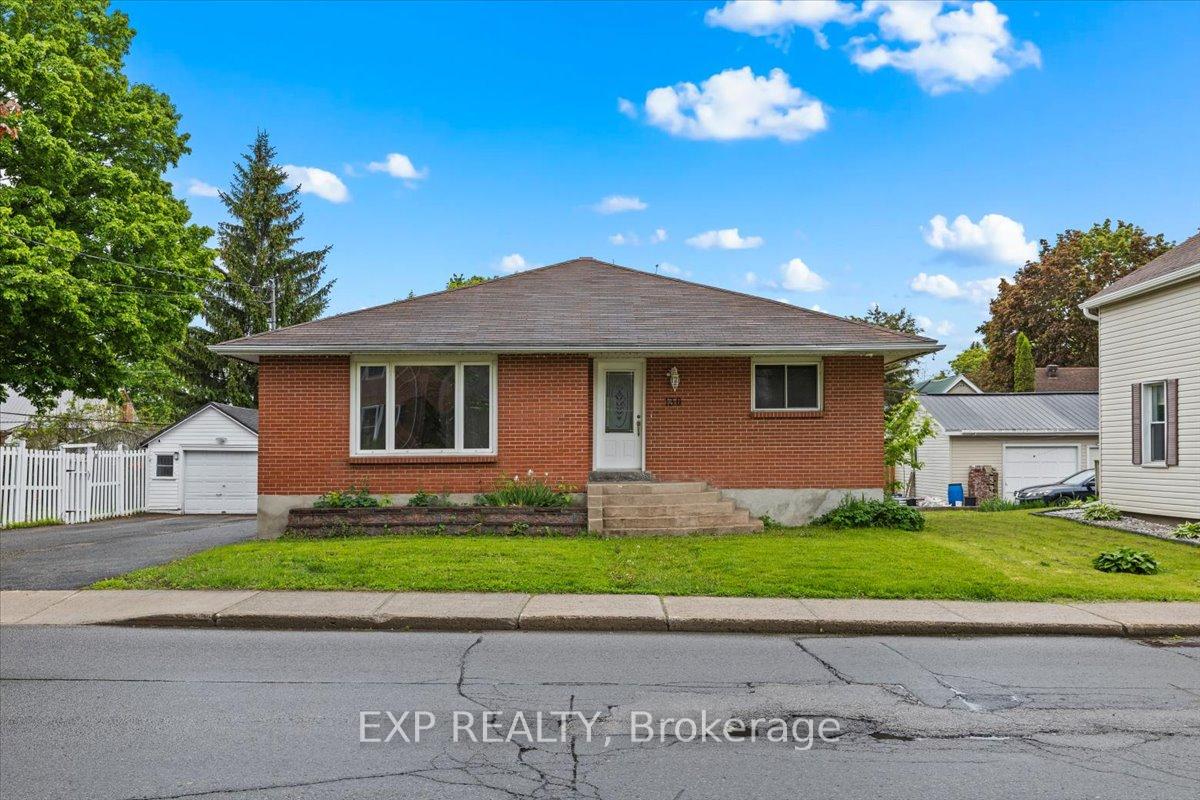
130 Park Street
130 Park Street
 See all 40 photos
Property history
Facts and features
- BasementFull
- Water, sewerMunicipal
- HeatingForced air
- Type of homeDetached
- Fireplace
The homeDetached, Bungalow, 1,100–1,500 sq ft
- Type: Detached
- Style: Bungalow
- Living space: 1,100–1,500 sq ft
- Basement: Full
InsideFireplace Yes, Primary bedroom - main floor, storage, Rooms above ground 6
- Fireplace: Yes
- Features: Primary bedroom - main floor, storage
- Rooms above ground: 6
- Rooms in the basement: 4
- Bedrooms: 2 + 2 in the basement
- Bathrooms: 2
- Kitchens: 1
- Family room: Yes
Outside and lotBrick, Asphalt shingle, Concrete
- Exterior: Brick
- Roof: Asphalt shingle
- Foundation: Concrete
- Size: 50 × 100 ft
- Zoning: Residential
Parking1 Garage, Detached, Lane
- Spaces: 1 Garage
- Garage: Detached
- Driveway: Lane
Heating, water and powerForced air, gas, Municipal water, Municipal sewer
- Heating: Forced air, gas
- Water: Municipal water
- Sewer: Municipal sewer
Costs and taxesTaxes $3,339 a year, HST included in the price, Hot water tank
- Taxes, 2024: $3,339 a year
- HST: HST included in the price
- Rental items: Hot water tank
Included in the saleStove, dishwasher, washer, dryer
- Included: Stove, dishwasher, washer, dryer
NearbyPark, school, public transit, hospital
- Close to: Park, school, public transit, hospital
Listing detailsX12173479, Sold, May 26, 2025
- MLS® number: X12173479
- Status: Sold
- Listed on: May 26, 2025
- Days on market: 8
- Updated: Jun 3, 2025
- Possession: Other
- Occupied by: Vacant
- Listing brokerage: eXp Realty
About this home
130 Park Street, Brockville, ON K6V 2G9
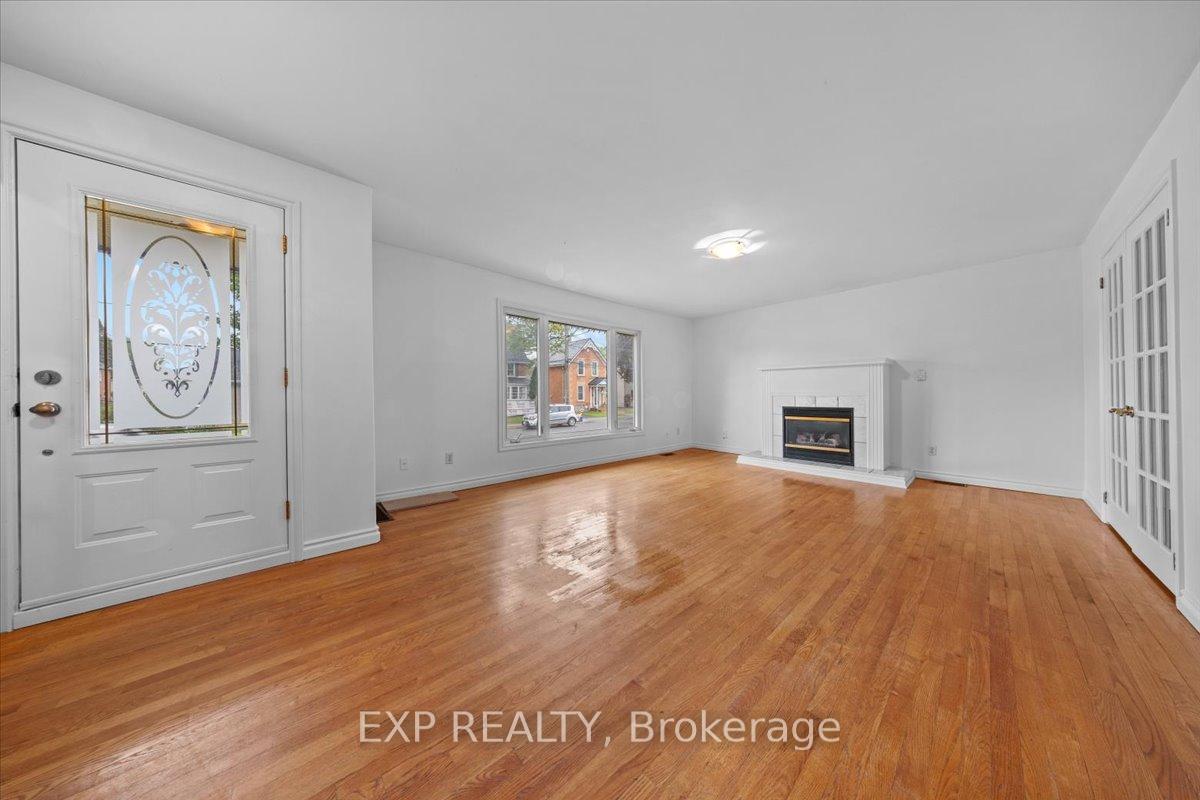
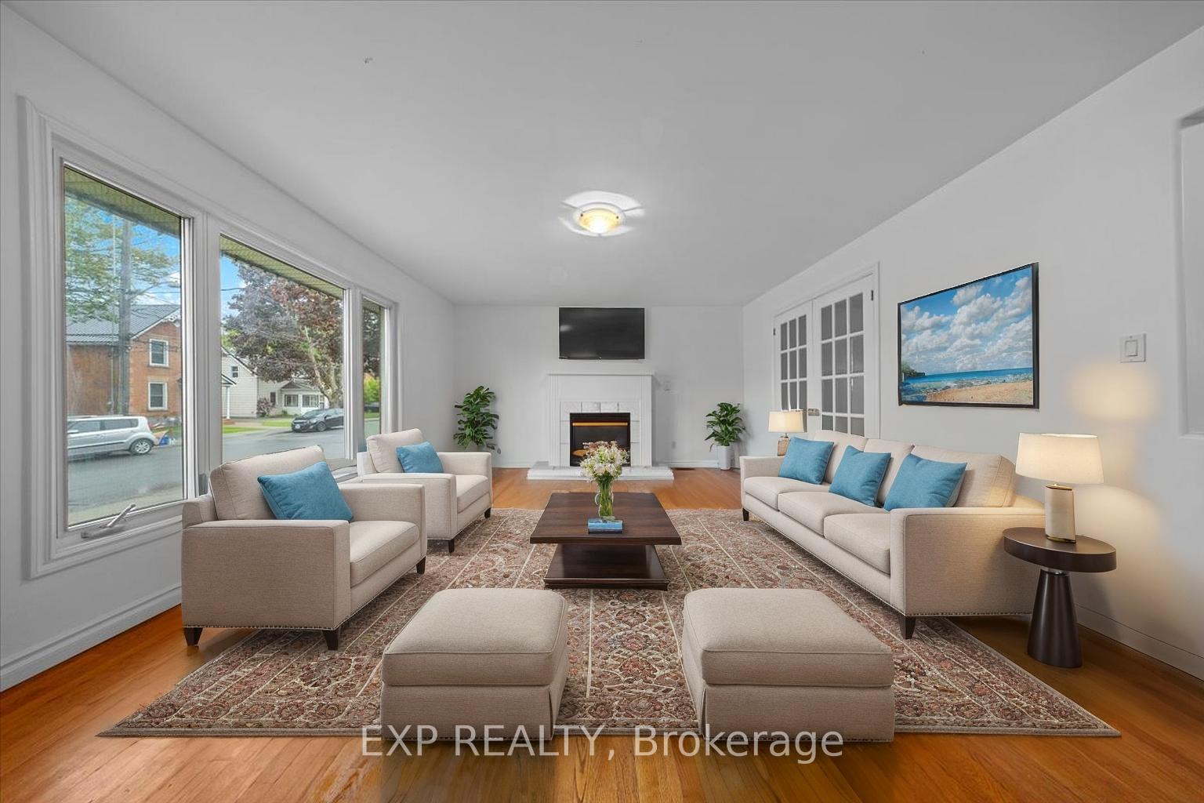
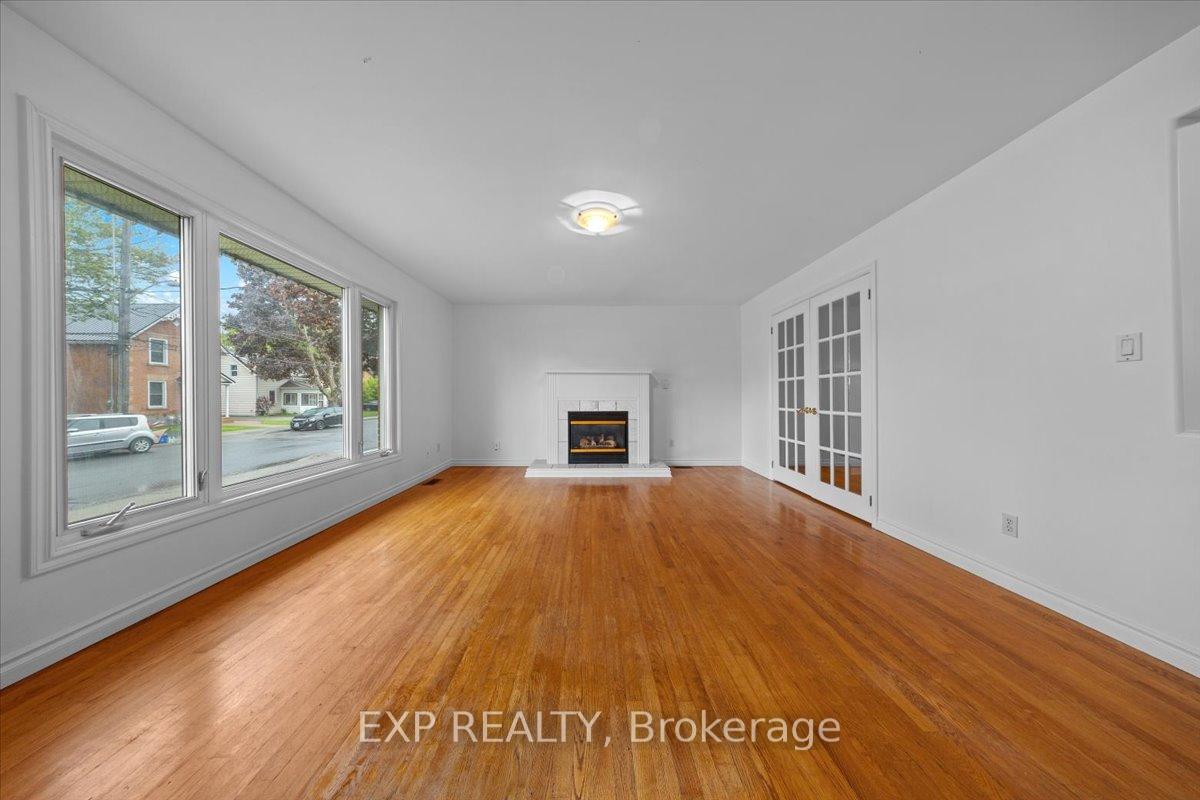
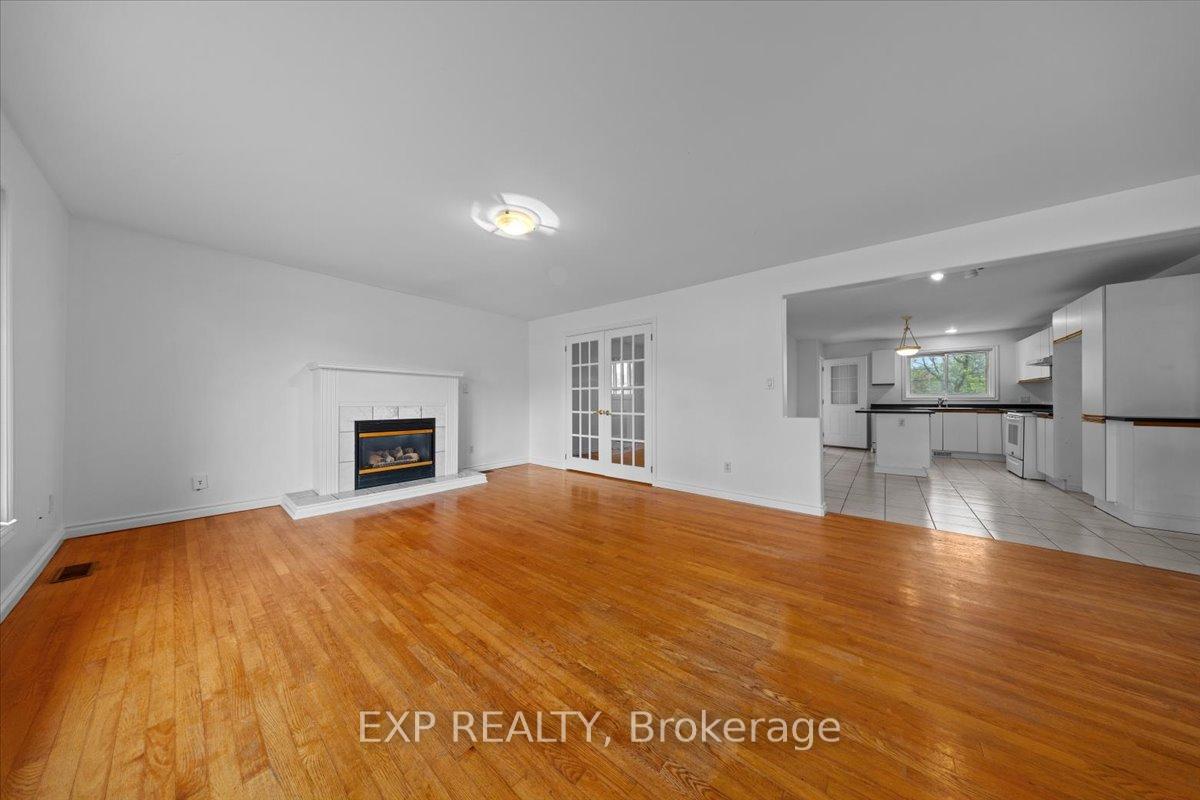
Welcome to this charming 4 bedroom, 2 bathroom bungalow located in the heart of Brockville, just a short walk from the hospital and vibrant downtown core. This well-maintained home offers a blend of comfort, character, and potential, perfect for families, downsizers or investors. Step inside to find beautiful hardwood flooring throughout the main level, creating a warm and timeless feel. The spacious living room features a cozy fireplace and a large window that fills the space with natural light. French doors lead into the formal dining room, ideal for hosting family gatherings or dinner parties. The large eat-in kitchen includes an island and provides access to the back deck, where you can enjoy views of the lovely, landscaped backyard. The main level features two generously sized bedrooms and a full bathroom, offering functional one-level living. The fully finished lower level adds exceptional versatility with a spacious rec room, two additional bedrooms, and a full bath. With its separate entrance, the lower level also presents a fantastic income or in-law suite potential. A spacious detached garage adds extra storage and parking convenience. With its unbeatable location and flexible layout, this home offers incredible value in one of Brockville's most desirable neighbourhoods. Don't miss the opportunity to make it yours!
Ask about this home
A HOMEH agent will answer your questions about this home.
Around this home
Daily convenience, out of 100, from the distances below
Schools nearby
School rating, out of 10.
Helpful calculators
Your HOMEH agent

"I would see it this week."