

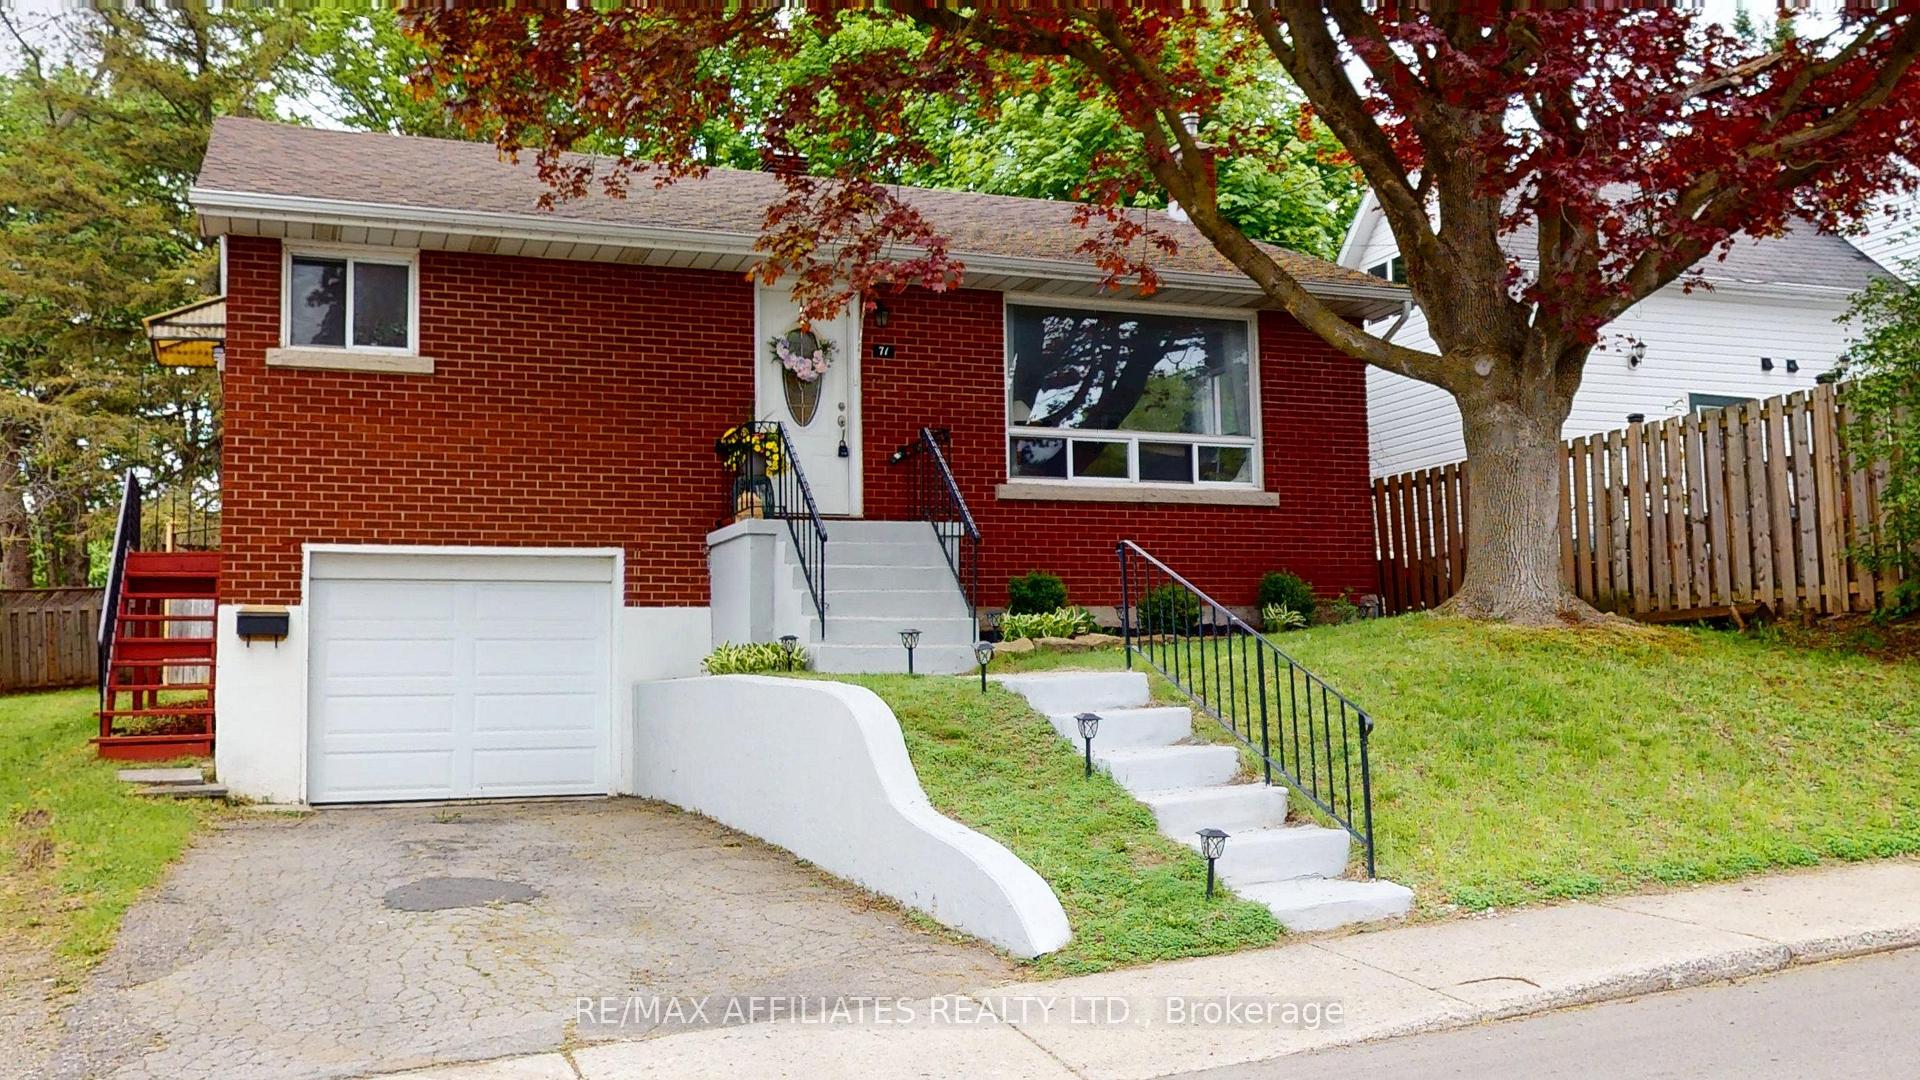
71 Ormond Street
71 Ormond Street
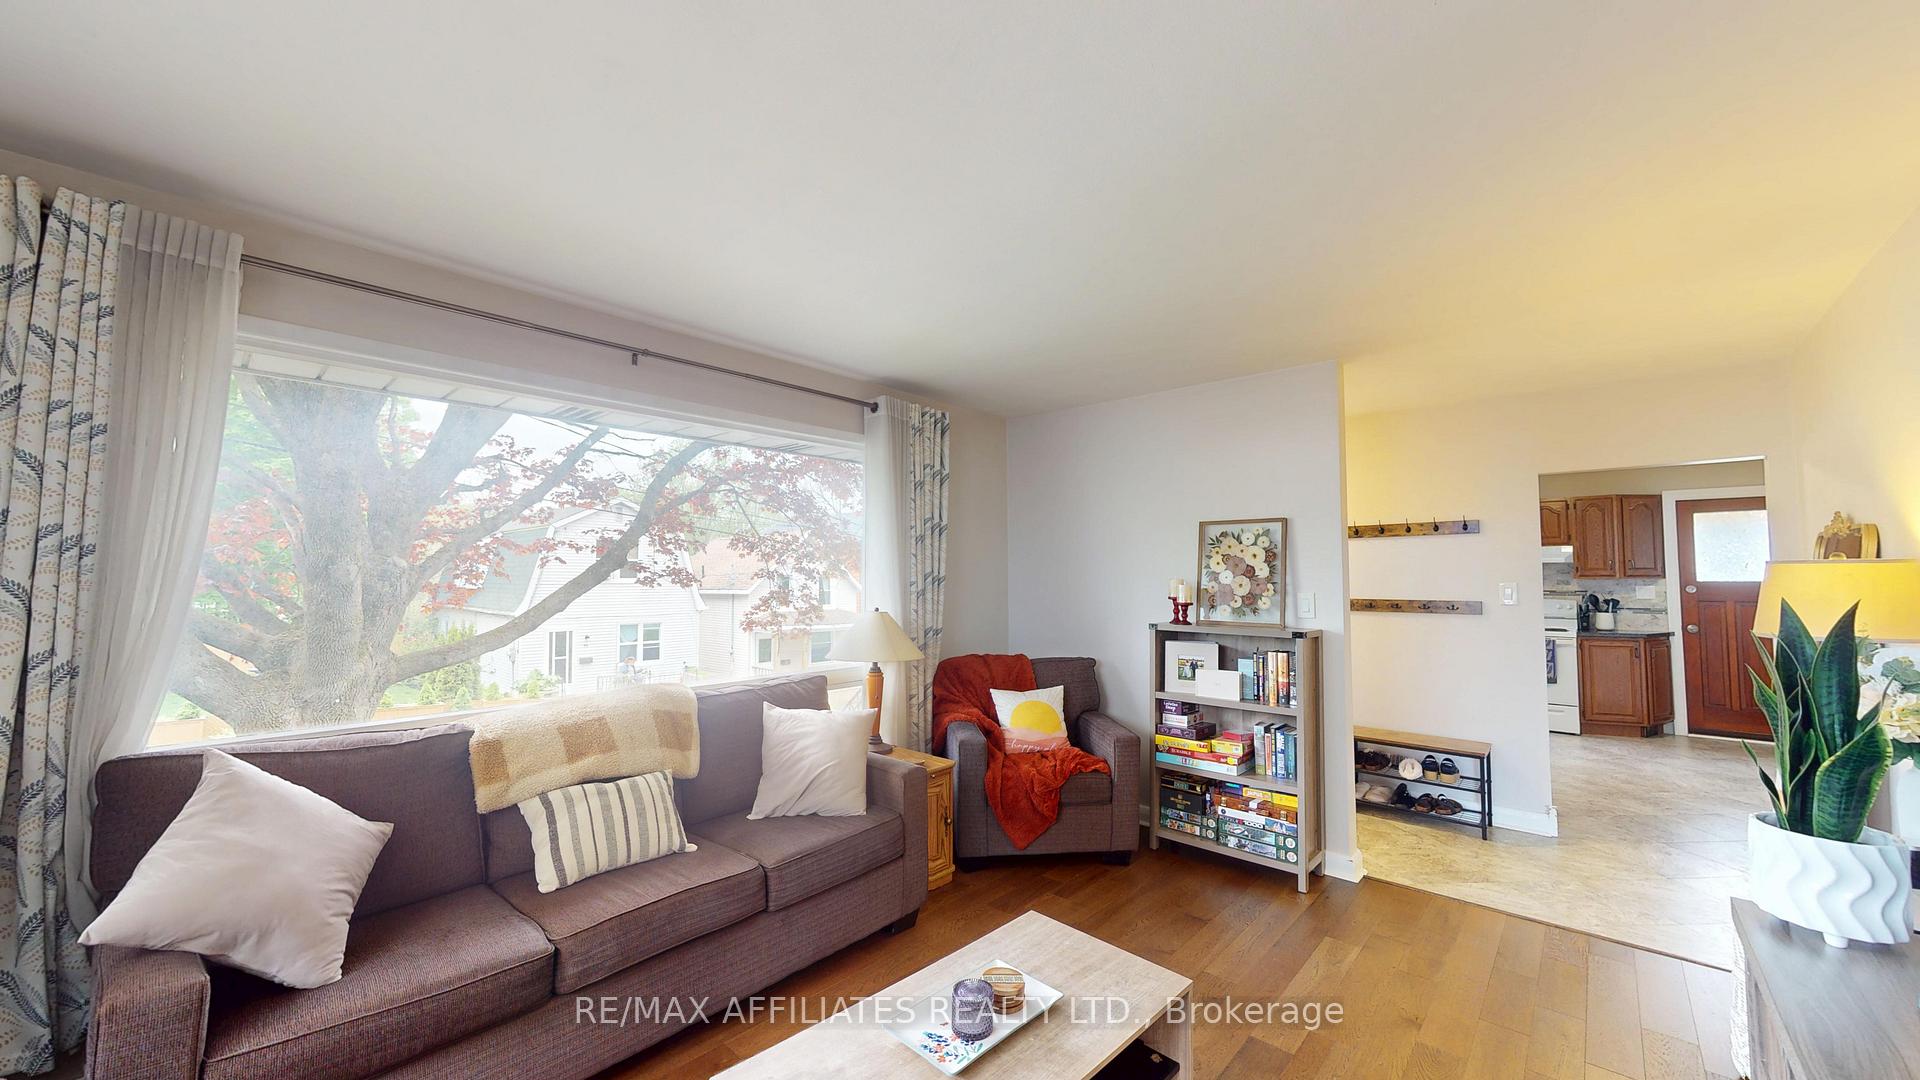 See all 23 photos
Property history
Facts and features
- BasementPart finished
- Water, sewerMunicipal
- HeatingForced air
- CoolingCentral air
- Central air
The homeDetached, Bungalow, 700–1,100 sq ft
- Type: Detached
- Style: Bungalow
- Living space: 700–1,100 sq ft
- Basement: Partially finished
InsidePrimary bedroom - main floor, storage, Rooms above ground 7, Bedrooms 3
- Features: Primary bedroom - main floor, storage
- Rooms above ground: 7
- Bedrooms: 3
- Bathrooms: 1
- Kitchens: 1
Outside and lotBrick, Asphalt shingle, Block
- Exterior: Brick
- Roof: Asphalt shingle
- Foundation: Block
- Size: 51 × 80.83 ft
- Zoning: R3
Parking1 Garage, Attached
- Spaces: 1 Garage
- Garage: Attached
Heating, water and powerForced air, gas, Central air, Municipal water
- Heating: Forced air, gas
- Cooling: Central air
- Water: Municipal water
- Sewer: Municipal sewer
Costs and taxesTaxes $2,807 a year, HST included in the price, Hot water heater
- Taxes, 2024: $2,807 a year
- HST: HST included in the price
- Under contract: Hot water heater
Included in the saleLr drapes, white free standing cabinets in kitchen
- Not included: Lr drapes, white free standing cabinets in kitchen
NearbyFenced yard, hospital, park, sloping
- Close to: Fenced yard, hospital, park, sloping
Listing detailsX12160291, Sold, May 20, 2025
- MLS® number: X12160291
- Status: Sold
- Listed on: May 20, 2025
- Days on market: 14
- Updated: Jun 3, 2025
- Possession: Flexible
- Occupied by: Owner
- Listing brokerage: RE/MAX AFFILIATES REALTY LTD.
About this home
71 Ormond Street, Brockville, ON K6V 2K7
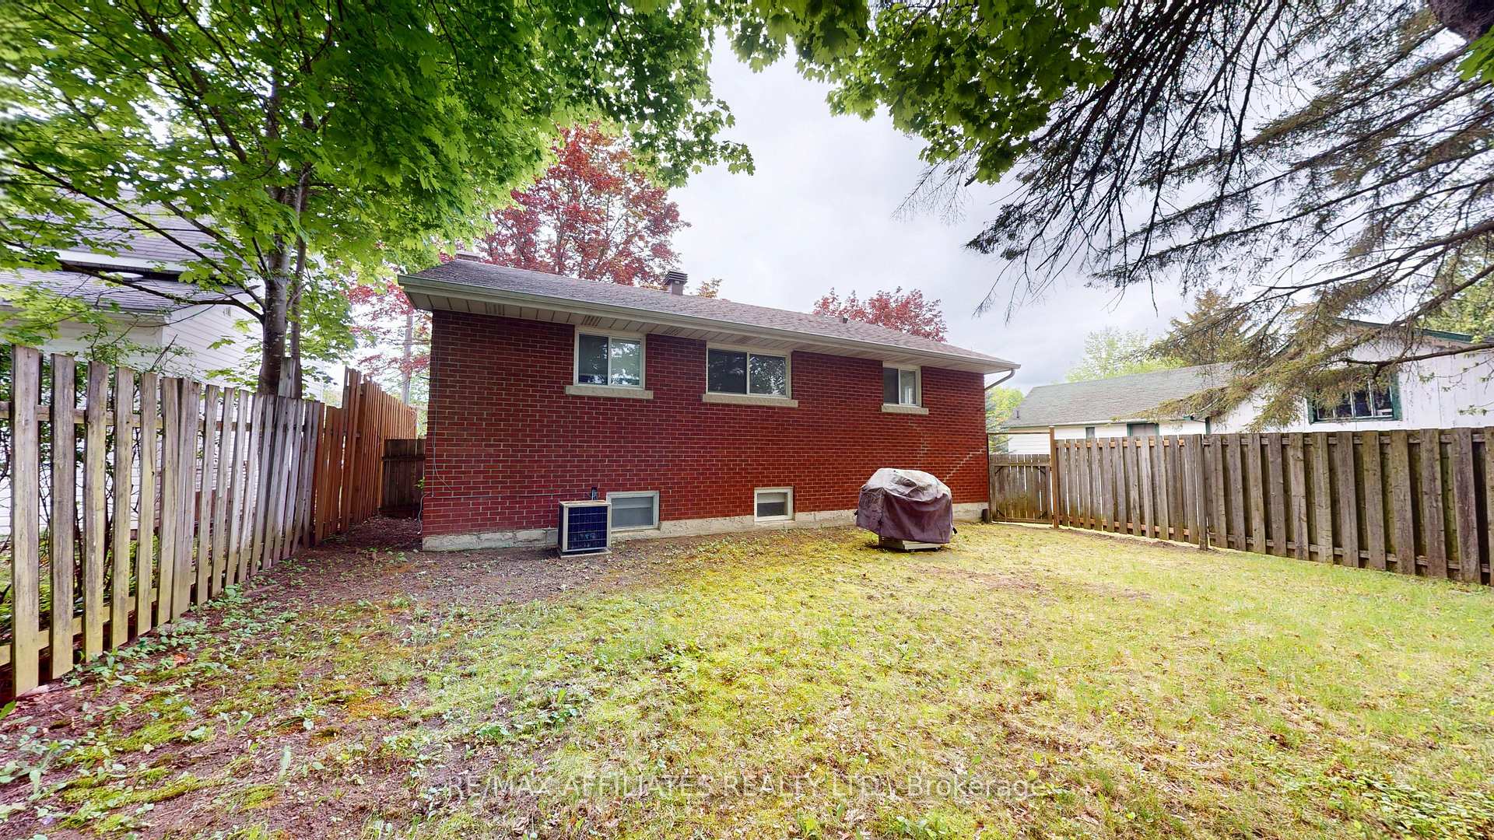
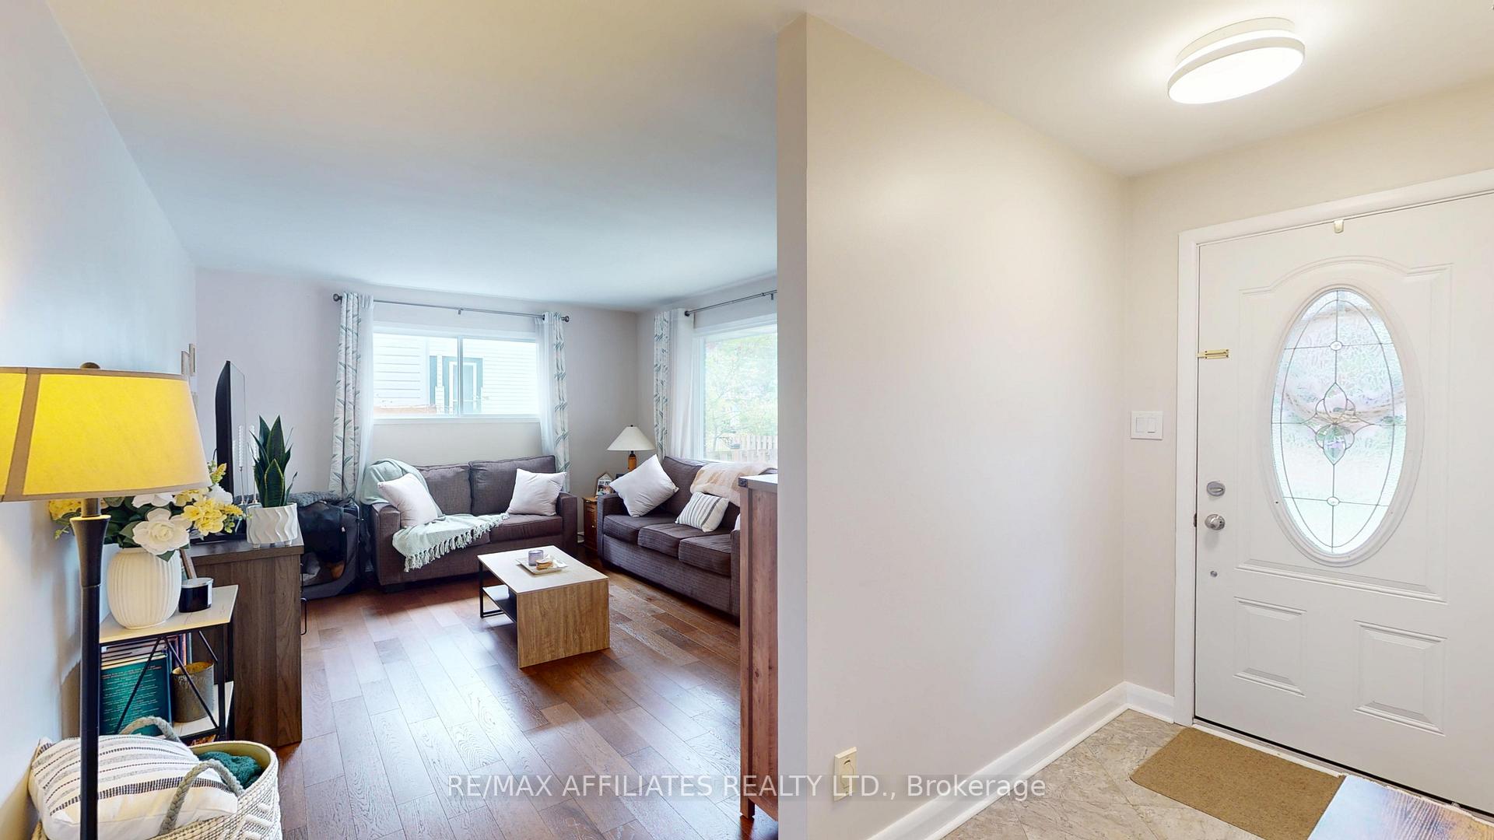
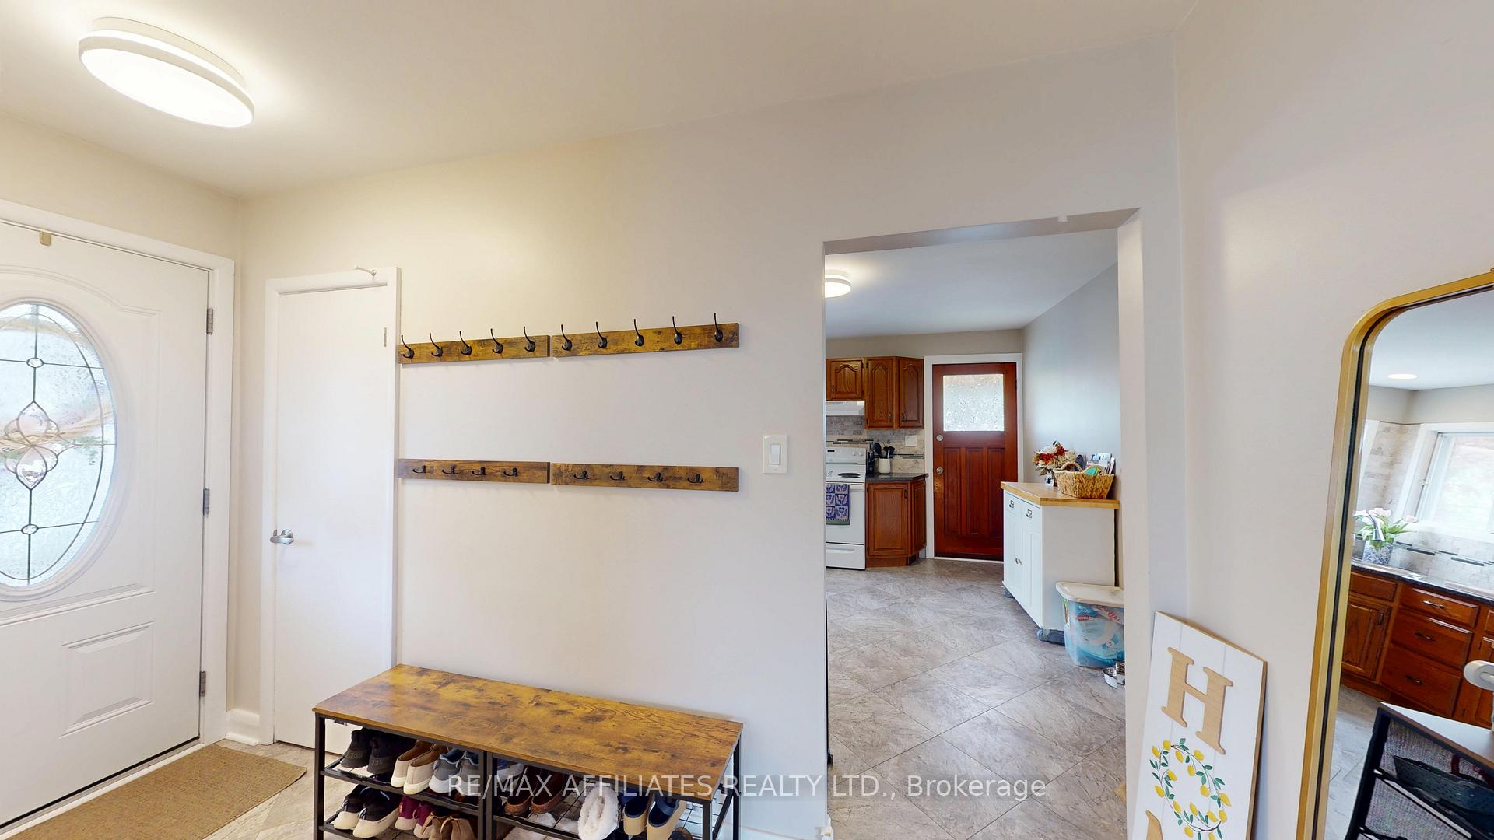
Welcome to 71 Ormond Street, a beautifully maintained brick bungalow that offers comfort, style, and convenience in one perfect package. This move-in-ready home is ideally located just steps from the Brockville General Hospital and Brockville Collegiate Institute, making it an unbeatable choice for families, healthcare professionals, or anyone seeking easy access to amenities. Enjoy the ease of one level living including a bright and airy living room with large windows, a spacious kitchen with oak cabinetry and access to a side deck, a large primary bedroom with double closets, and two additional bedrooms. The third bedroom is currently being used as a formal dining room, providing flexibility to suit your familys needs. The lower level has a large recreation room with room for games or exercise and utility room with plenty of room for laundry & storage. The single attached garage, updated roof shingles (2023) & private fenced backyard - providing an ideal setting for outdoor relaxation or family fun, complete this wonderful property! Dont miss your chance to make this charming bungalow your forever home. Book a showing today before its gone! Utility costs are water $156.73 every 3 months, Hydro is $83/mo. and Enbridge is $94/mo., there is also a water heater rental of $29.99 through Enercare
Ask about this home
A HOMEH agent will answer your questions about this home.
Around this home
Daily convenience, out of 100, from the distances below
Schools nearby
School rating, out of 10.
Helpful calculators
Your HOMEH agent

"I would see it this week."