

5 Sherman Lane
5 Sherman Lane
 See all 30 photos
Property history
Facts and features
- BasementFinished
- Water, sewerMunicipal
- HeatingForced air
- CoolingCentral air
- Fireplace
- Central air
The homeFreehold Townhouse, 2-storey, 2,000–2,500 sq ft
- Type: Freehold Townhouse
- Style: 2-storey
- Living space: 2,000–2,500 sq ft
- Basement: Finished
InsideFireplace Yes, natural gas, Air exchanger, Rooms above ground 7
- Fireplace: Yes, natural gas
- Features: Air exchanger
- Rooms above ground: 7
- Bedrooms: 3
- Bathrooms: 3
- Kitchens: 1
- Family room: Yes
Outside and lotStone, Asphalt shingle, Poured concrete
- Exterior: Stone
- Roof: Asphalt shingle
- Foundation: Poured concrete
- Features: Privacy, landscaped, deck
- Other structures: Garden shed
- Size: 25.6 × 123.4 ft
Parking1 Garage, Detached, Covered, private
- Spaces: 1 Garage
- Garage: Detached
- Driveway: Covered, private
Heating, water and powerForced air, gas, Central air, Municipal water
- Heating: Forced air, gas
- Cooling: Central air
- Water: Municipal water
- Sewer: Municipal sewer
Costs and taxesTaxes $5,403 a year, HST included in the price, Hot water tank
- Taxes, 2024: $5,403 a year
- HST: HST included in the price
- Rental items: Hot water tank
Included in the saleStove, microwave, dryer, washer, refrigerator, dishwasher
- Included: Stove, microwave, dryer, washer, refrigerator, dishwasher
NearbyFenced yard, park, public transit, terraced
- Close to: Fenced yard, park, public transit, terraced
Listing detailsX12182337, Sold, May 29, 2025
- MLS® number: X12182337
- Status: Sold
- Listed on: May 29, 2025
- Days on market: 8
- Updated: Jun 6, 2025
- Possession: 2025-06-09 / Flexible
- Occupied by: Owner
- Listing brokerage: HOMELIFE/DLK REAL ESTATE LTD
About this home
5 Sherman Lane, Brockville, ON K6V 7M1
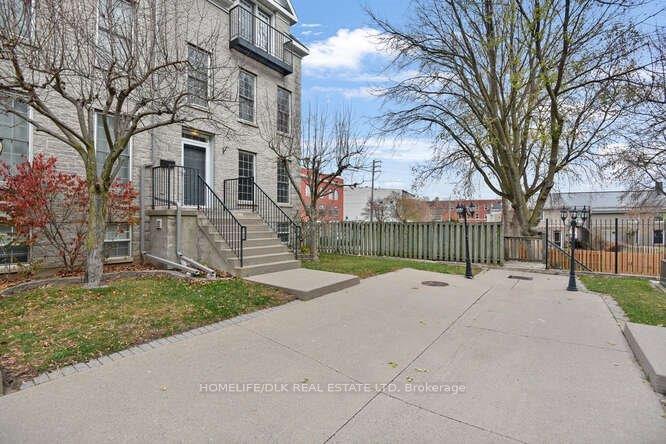
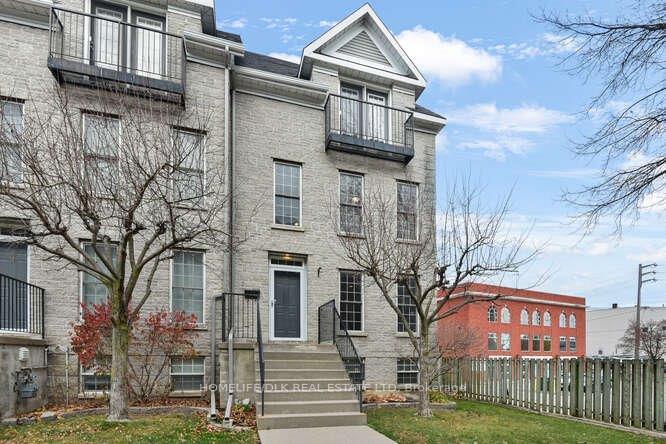
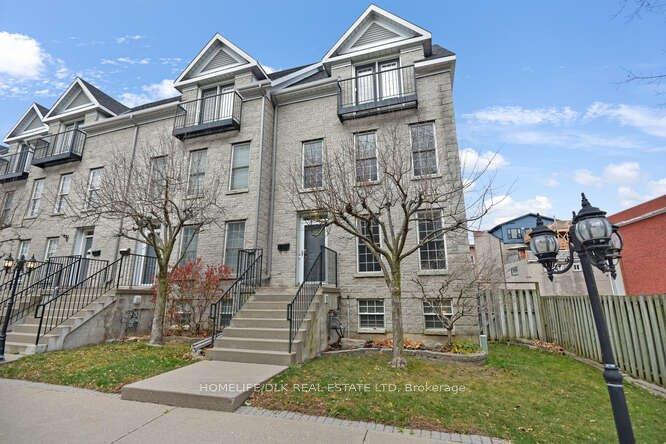
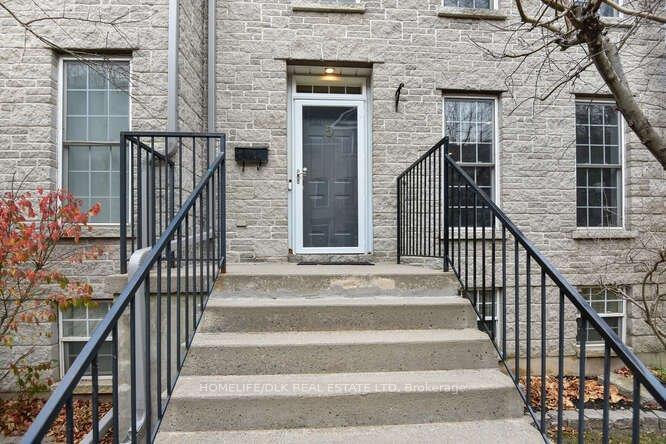
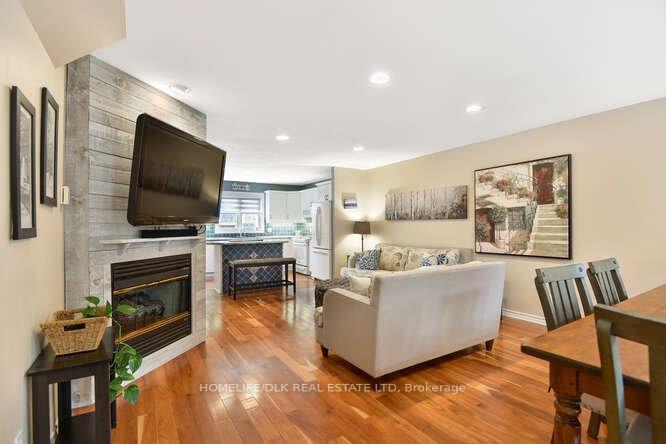
SoHo-Esque Walk Up...........This absolutely stunning 3 storey, end unit townhome must be seen to be truly appreciated. The main level boasts open concept living room/dining room/kitchen, hardwood floors throughout and is perfect for entertaining. The 2pc bath, large pantry and access to the back deck/patio area add to this level's convenience. Upstairs you'll find a full bath and a bedroom with a multi-use space that could be bedroom, office or family room. This level also includes stackable washer/dryer connections. Continue upstairs to your primary bedroom complete with a step out balcony, walk in closet and 3pc ensuite. The basement includes a full size finished rec room and another bedroom. Outside offers a large patio including a hottub and access to your double car garage. In addition to all this, you own 1/10 of the common area park, just steps away. Located in the heart of the downtown core and walking distance from all amenities such as restaurants, parks, shopping and the St.Lawrence River.
Ask about this home
A HOMEH agent will answer your questions about this home.
Around this home
Daily convenience, out of 100, from the distances below
Schools nearby
School rating, out of 10.
Helpful calculators
Your HOMEH agent

"I would see it this week."