

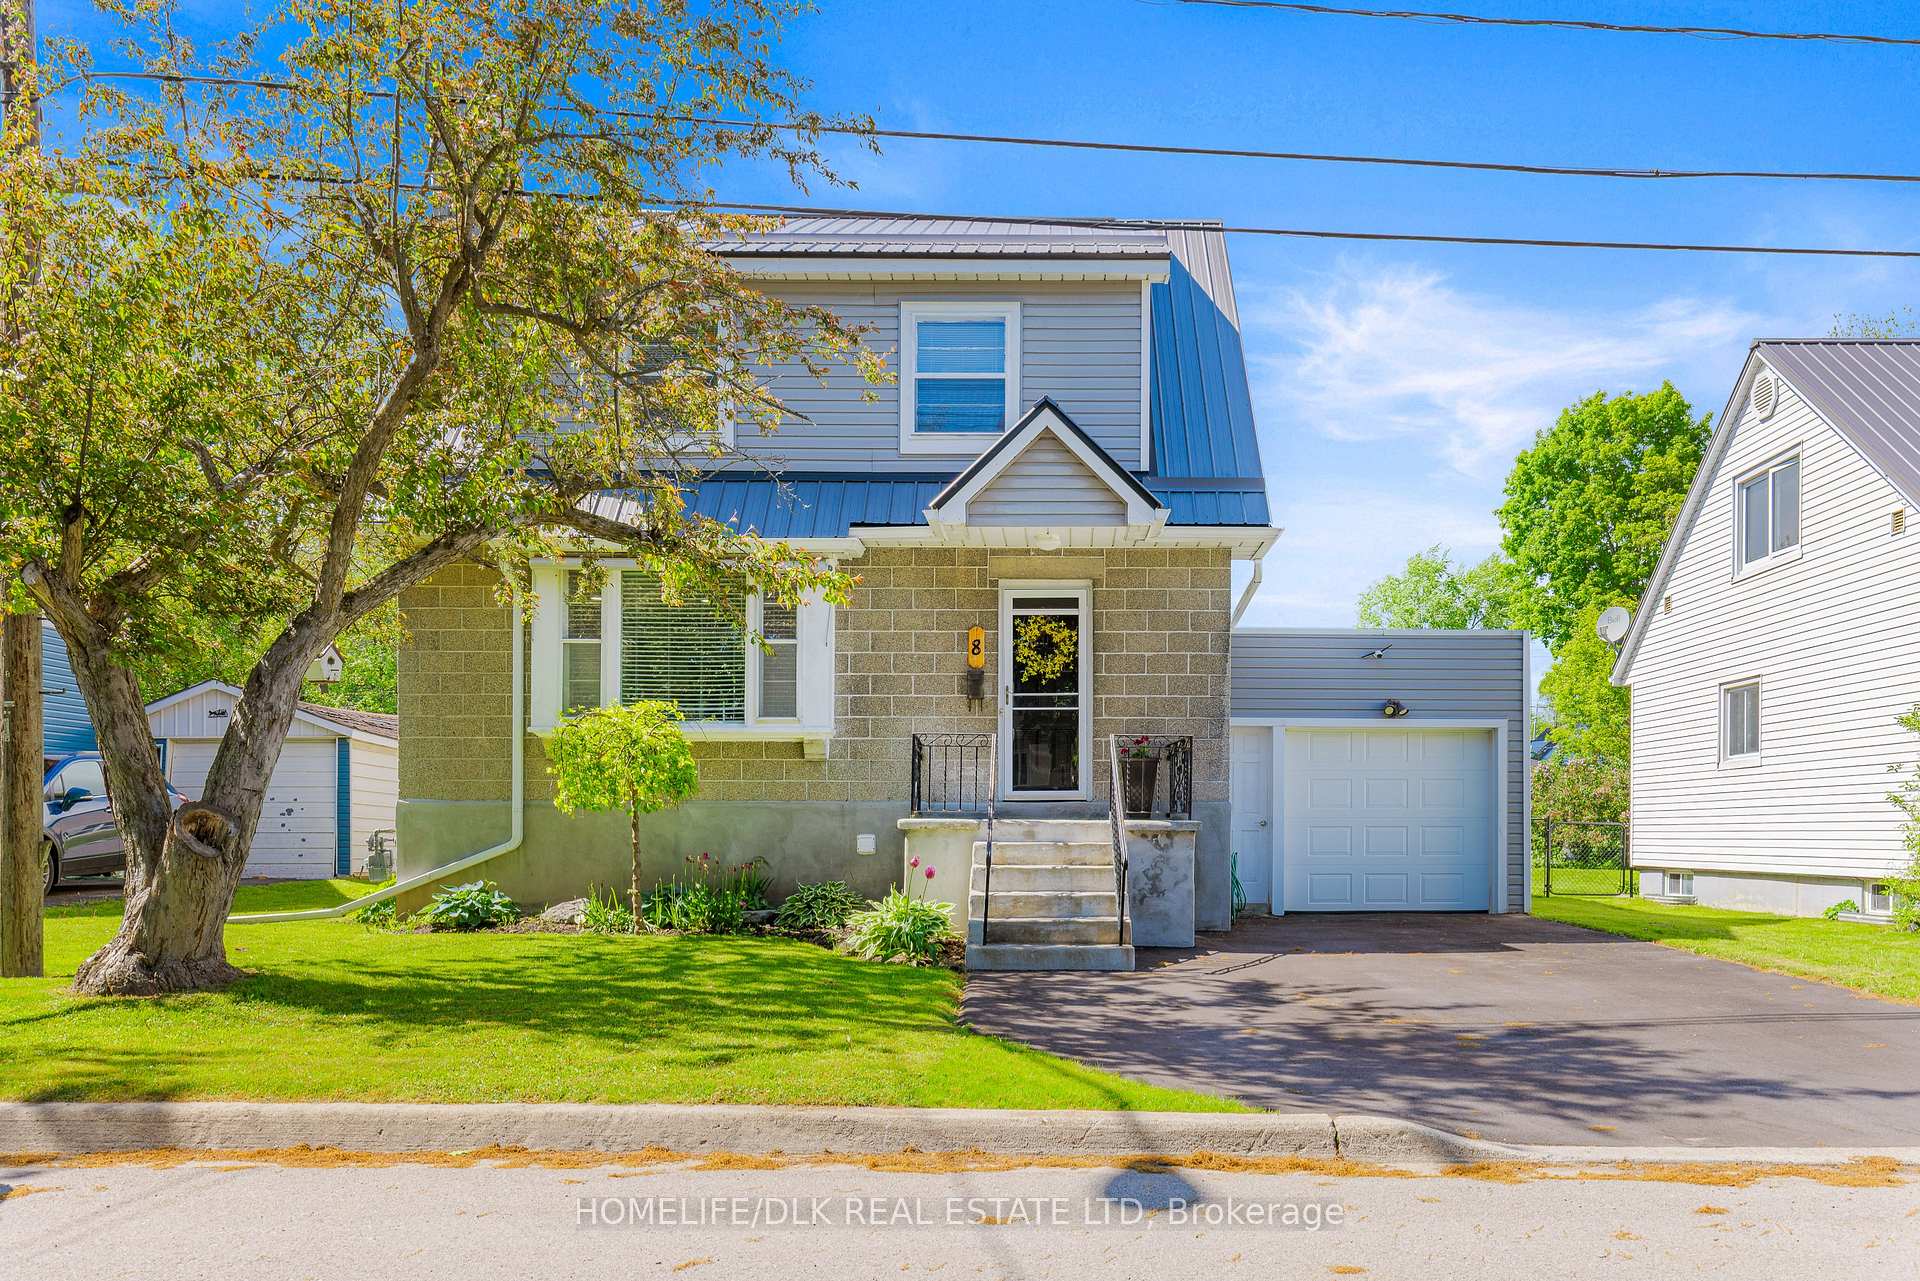
8 Wright Crescent
8 Wright Crescent
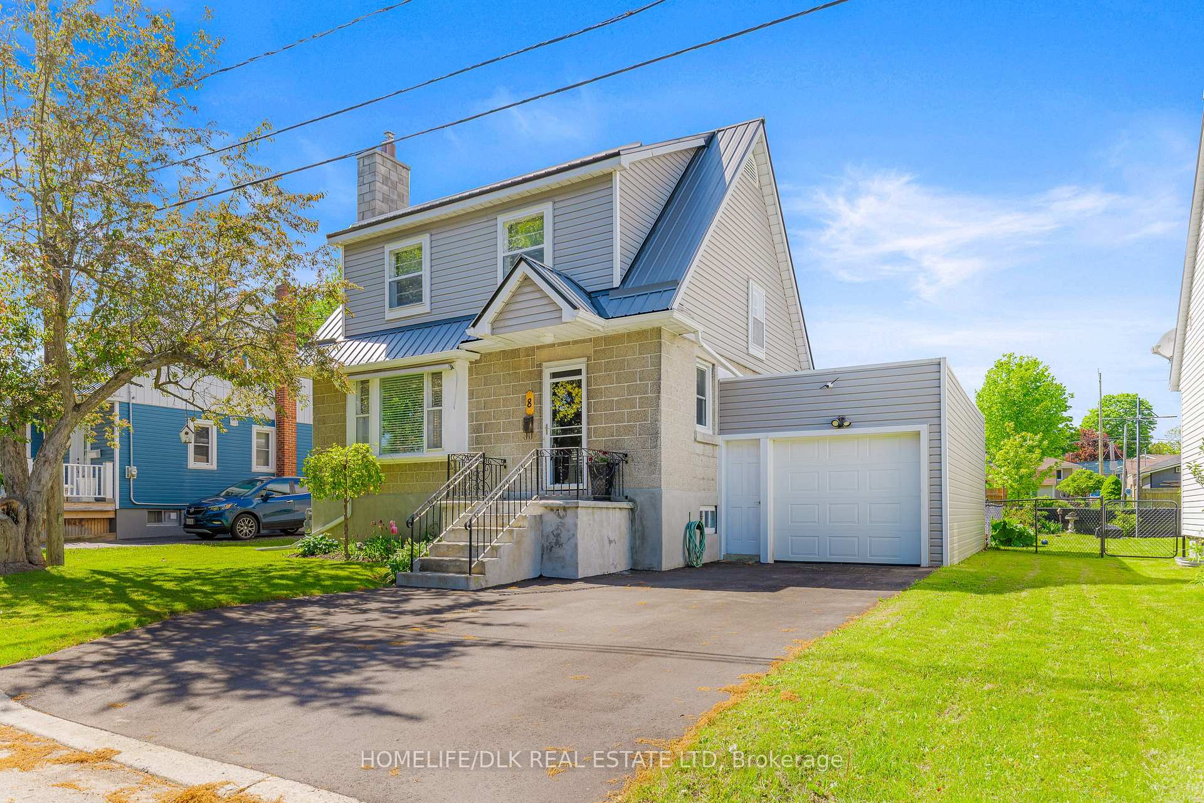
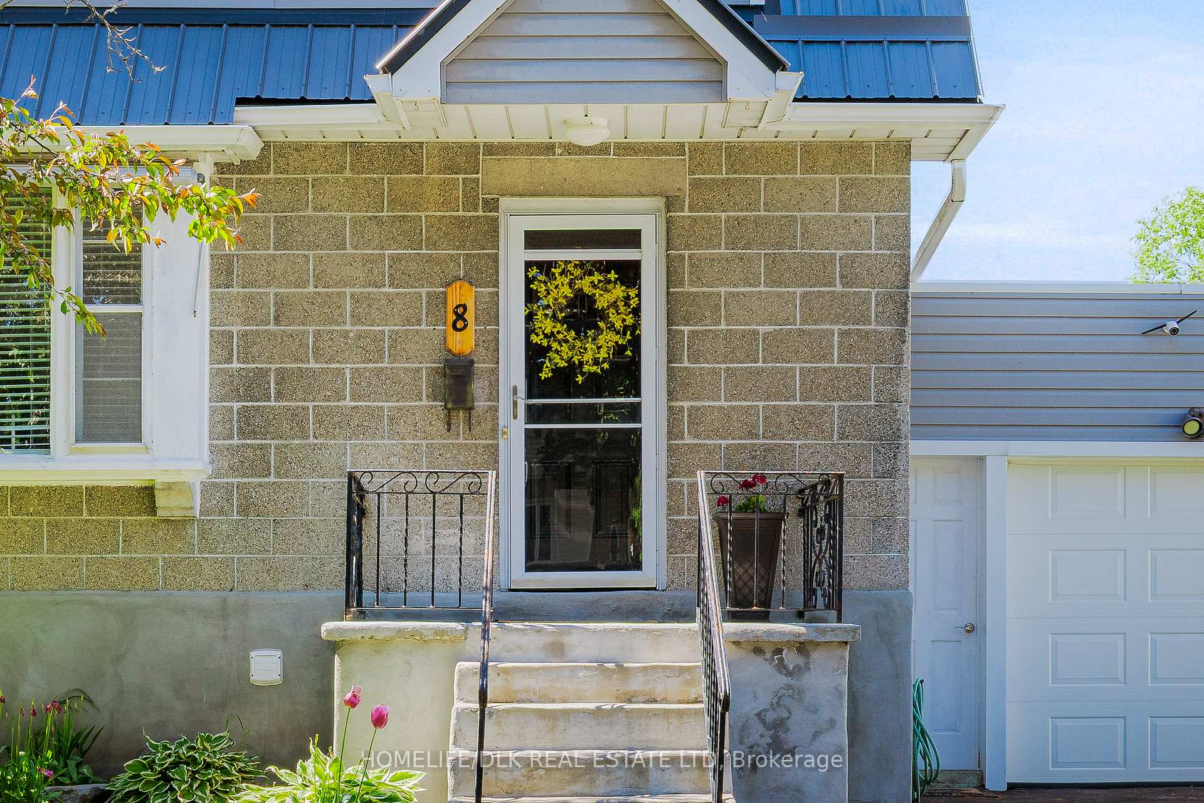
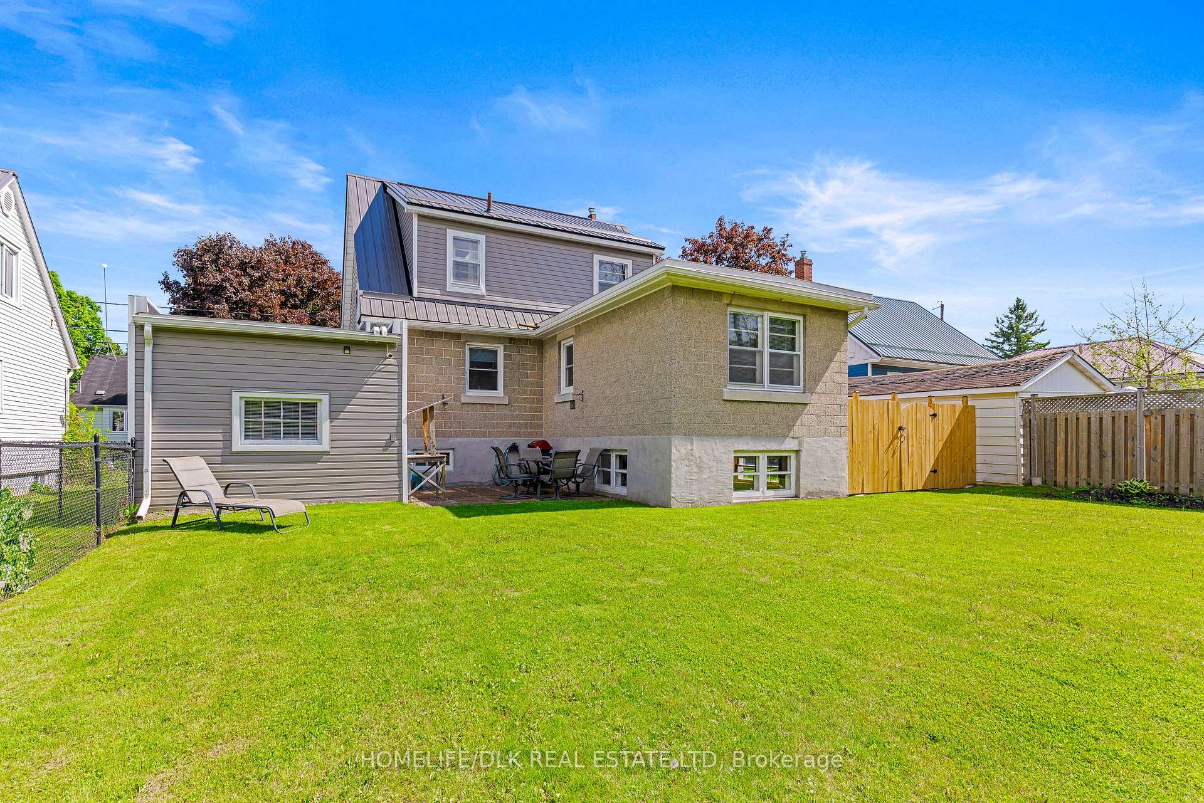
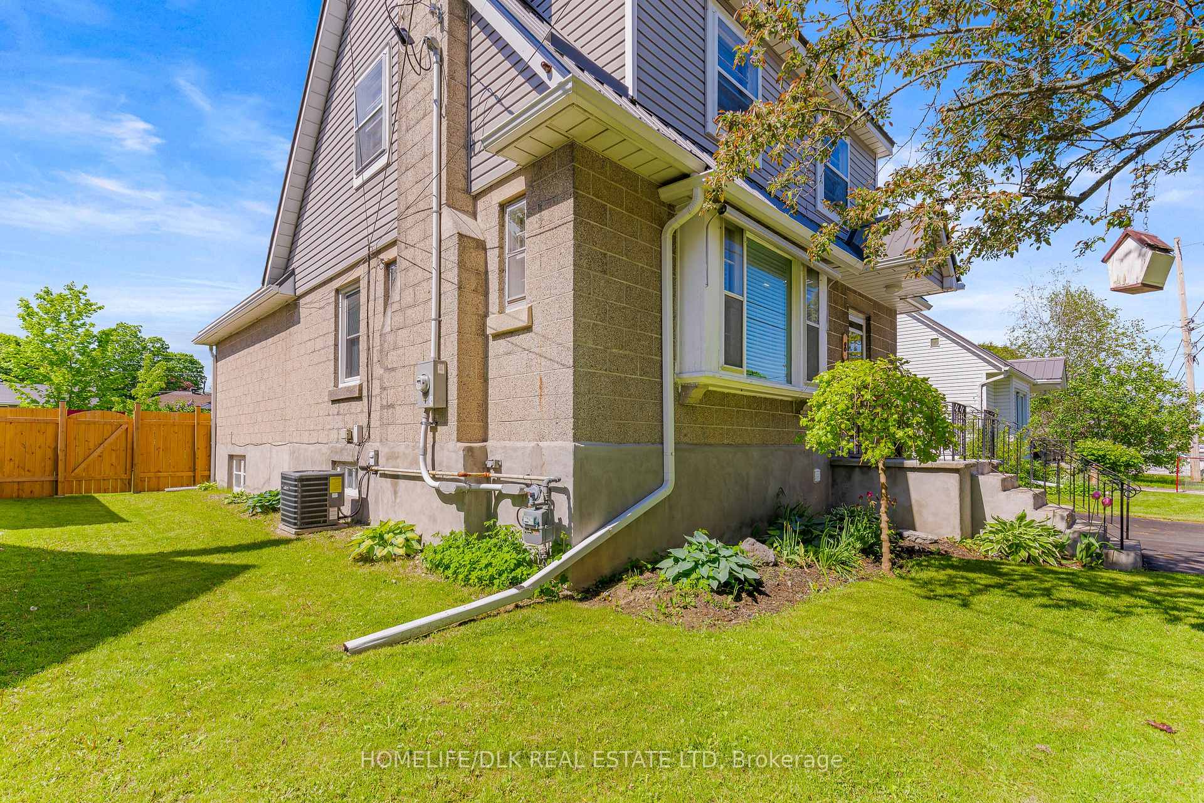 See all 35 photos
Property history
Facts and features
- BasementPart finished
- Age of home51–99 years
- Water, sewerMunicipal
- HeatingForced air
- Fireplace
- Central air
The homeDetached, 2-storey, Age 51–99 years
- Type: Detached
- Style: 2-storey
- Age: 51–99 years
- Living space: 1,100–1,500 sq ft
- Basement: Development potential, partially finished
InsideFireplace Yes, living room, natural gas, Primary bedroom - main floor, workbench, water heater owned, Other
- Fireplace: Yes, living room, natural gas
- Features: Primary bedroom - main floor, workbench, water heater owned
- Security: Other
- Rooms above ground: 7
- Rooms in the basement: 2
- Bedrooms: 4 + 1 in the basement
- Bathrooms: 2
- Kitchens: 1
- Family room: Yes
Outside and lotConcrete block, vinyl siding, Metal, Poured concrete
- Exterior: Concrete block, vinyl siding
- Roof: Metal
- Foundation: Poured concrete
- Features: Porch, privacy, landscaped, year round living
- Other structures: Shed
- Size: 50 × 100 ft
Parking1 Garage, Attached, Private
- Spaces: 1 Garage
- Garage: Attached
- Driveway: Private
Heating, water and powerForced air, gas, Central air, Municipal water
- Heating: Forced air, gas
- Cooling: Central air
- Water: Municipal water
- Sewer: Municipal sewer
- Natural gas: Yes
- Hydro: Yes
- Cable: Available
- Telephone: Available
Costs and taxesTaxes $3,189 a year, HST included in the price, Rental items None
- Taxes, 2024: $3,189 a year
- HST: HST included in the price
- Rental items: None
Included in the saleAll attached light fixtures and ceiling fans, refrigerator, stove, washer, dryer, laundry tub, hot water tank, all window coverings and hardware, built in workbench in garage, basement shelving, bathroom mirrors, gas fireplace, central air
- Included: All attached light fixtures and ceiling fans, refrigerator, stove, washer, dryer, laundry tub, hot water tank, all window coverings and hardware, built in workbench in garage, basement shelving, bathroom mirrors, gas fireplace, central air
NearbyCul de sac/dead end, public transit, school bus route, school, fenced yard
- Close to: Cul de sac/dead end, public transit, school bus route, school, fenced yard
Listing detailsX12177114, Sold, May 27, 2025
- MLS® number: X12177114
- Status: Sold
- Listed on: May 27, 2025
- Days on market: 10
- Updated: Jun 6, 2025
- Possession: 2025-07-29 / 30-59 days
- Occupied by: Owner
- Listing brokerage: HOMELIFE/DLK REAL ESTATE LTD
About this home
8 Wright Crescent, Brockville, ON K6V 3W8
Absolutely move in ready 2 storey home in Brockville's west end, where its all about location! Walk to historic downtown, shopping, market district, restaurants, new Swift Waters Elementary school, parks, recreation, splashpad, St. Lawrence River and parks. This 4 bedroom, 1.5 bath home offers almost 2000sf finished space, has been well improved in recent years, is tastefully presented and a pleasure to view. Main level boasts a blend of beautiful hardwood and new luxury vinyl flooring (24), bright living room with new LED lighting, cozy gas fireplace, open dining room and kitchen with new lighting, added cabinets and counter space, convenient main floor primary bedroom with double closets adjacent to a 2 pc bath. Plenty of space in the upper level boasting hardwood floors, 3 bedrooms, updated lighting, lots of closets and a 4pc bath. The finished lower level offers laundry facilities, an amazing home gym space, a total sports recroom (or extra bedroom/home office if the Leafs keep losing) and loads of clean and dry storage. Fully fenced and totally private rear yard with new shed, access via attached garage/workshop, newly paved double drive (24), natural gas furnace, central air, upgraded 200 amp breaker panel with garage sub panel (22), metal roof, eavestrough and soffit facia, updated door locks, fresh neutral décor, all appliances included, what more could you ask for? Come take a look! Offer Presentation on June 6, 2025 at 12:00 pm Noon
Ask about this home
A HOMEH agent will answer your questions about this home.
Around this home
Daily convenience, out of 100, from the distances below
Schools nearby
School rating, out of 10.
Helpful calculators
Your HOMEH agent

"I would see it this week."