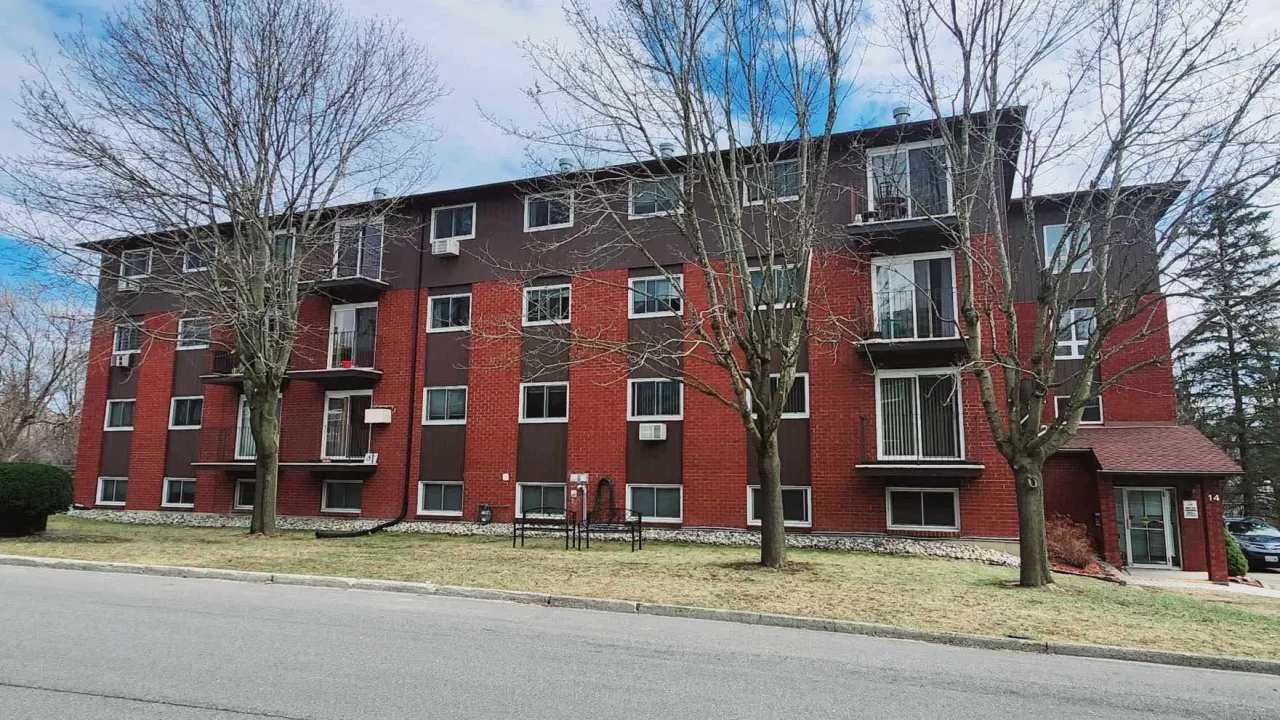
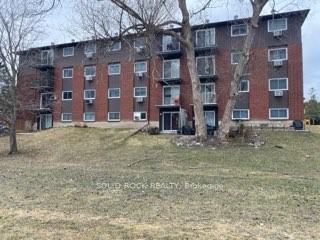
Front of Unit 17, 14 Charlotte Place

Unit 17, 14 Charlotte Place
Brockville
Condo Apartment Sold
1/39
Front of Unit 17, 14 Charlotte Place

Unit 17, 14 Charlotte Place
Brockville
Condo Apartment Sold
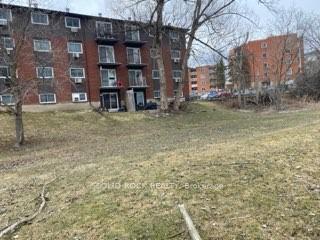
Photo 2 of 39 – Unit 17, 14 Charlotte Place, BrockvillePhoto 3 of 39 – Unit 17, 14 Charlotte Place, BrockvillePhoto 4 of 39 – Unit 17, 14 Charlotte Place, BrockvillePhoto 5 of 39 – Unit 17, 14 Charlotte Place, BrockvilleSee all 39 photos
Asked for: $239,888Sold May 15, 2025

Included in condo fee: Water

2 Bedrooms
1 Bathroom
1 Parking
700–799 sq.ft
$547/mo
$1,960/yr

Property history

Facts and features

  • ExposureNorth
  • LaundryRoom, shared
  • LockerNone
  • BalconyOpen
The homeCondo Apartment, Apartment, 700–799 sq ft
  • Type: Condo Apartment
  • Style: Apartment
  • Living space: 700–799 sq ft
  • Basement: None
  • Exposure: North
  • View: Creek/stream
InsideLaundry room, shared, main level, Carpet free, Security system
  • Laundry: Laundry room, shared, main level
  • Features: Carpet free
  • Security: Security system
  • Elevator: Yes
Rooms
  • Rooms above ground: 5
  • Bedrooms: 2
  • Bathrooms: 1
  • Kitchens: 1
OutsideBrick, Open, Wheelchair access, accessible public transit nearby, elevator
  • Exterior: Brick
  • Balcony: Open
  • Accessibility: Wheelchair access, accessible public transit nearby, elevator
Parking and locker1 Parking, Common, Locker None
  • Spaces: 1 Parking
  • Parking type: Common
  • Locker: None
Building14 Charlotte Place, Condo corporation 15, Pets Allowed
  • Name: 14 Charlotte Place
  • Condo corporation: 15
  • Pets: Allowed
Heating, water and powerBaseboard, electric
  • Heating: Baseboard, electric
Costs and taxesTaxes $1,960 a year, Condo fee $547 a month, Water included
  • Taxes, 2024: $1,960 a year
  • Condo fee: $547 a month
  • Fee includes: Water included
  • HST: No HST
  • Rental items: None.
Included in the saleRefrigerator, stove, microwave, all window coverings, electric water tank., Not included None.
  • Included: Refrigerator, stove, microwave, all window coverings, electric water tank.
  • Not included: None.
NearbyPublic transit, river/stream, wooded/treed
  • Close to: Public transit, river/stream, wooded/treed
Listing detailsX12049418, Sold, Mar 29, 2025
  • MLS® number: X12049418
  • Status: Sold
  • Listed on: Mar 29, 2025
  • Days on market: 47
  • Updated: May 15, 2025
  • Possession: Flexible
  • Occupied by: Vacant
  • Listing brokerage: SOLID ROCK REALTY

About this home

Unit 17, 14 Charlotte Place, Brockville, ON K6V 6T4

Carpet FreeCreek/StreamPublic TransitRiver/StreamWooded/Treed

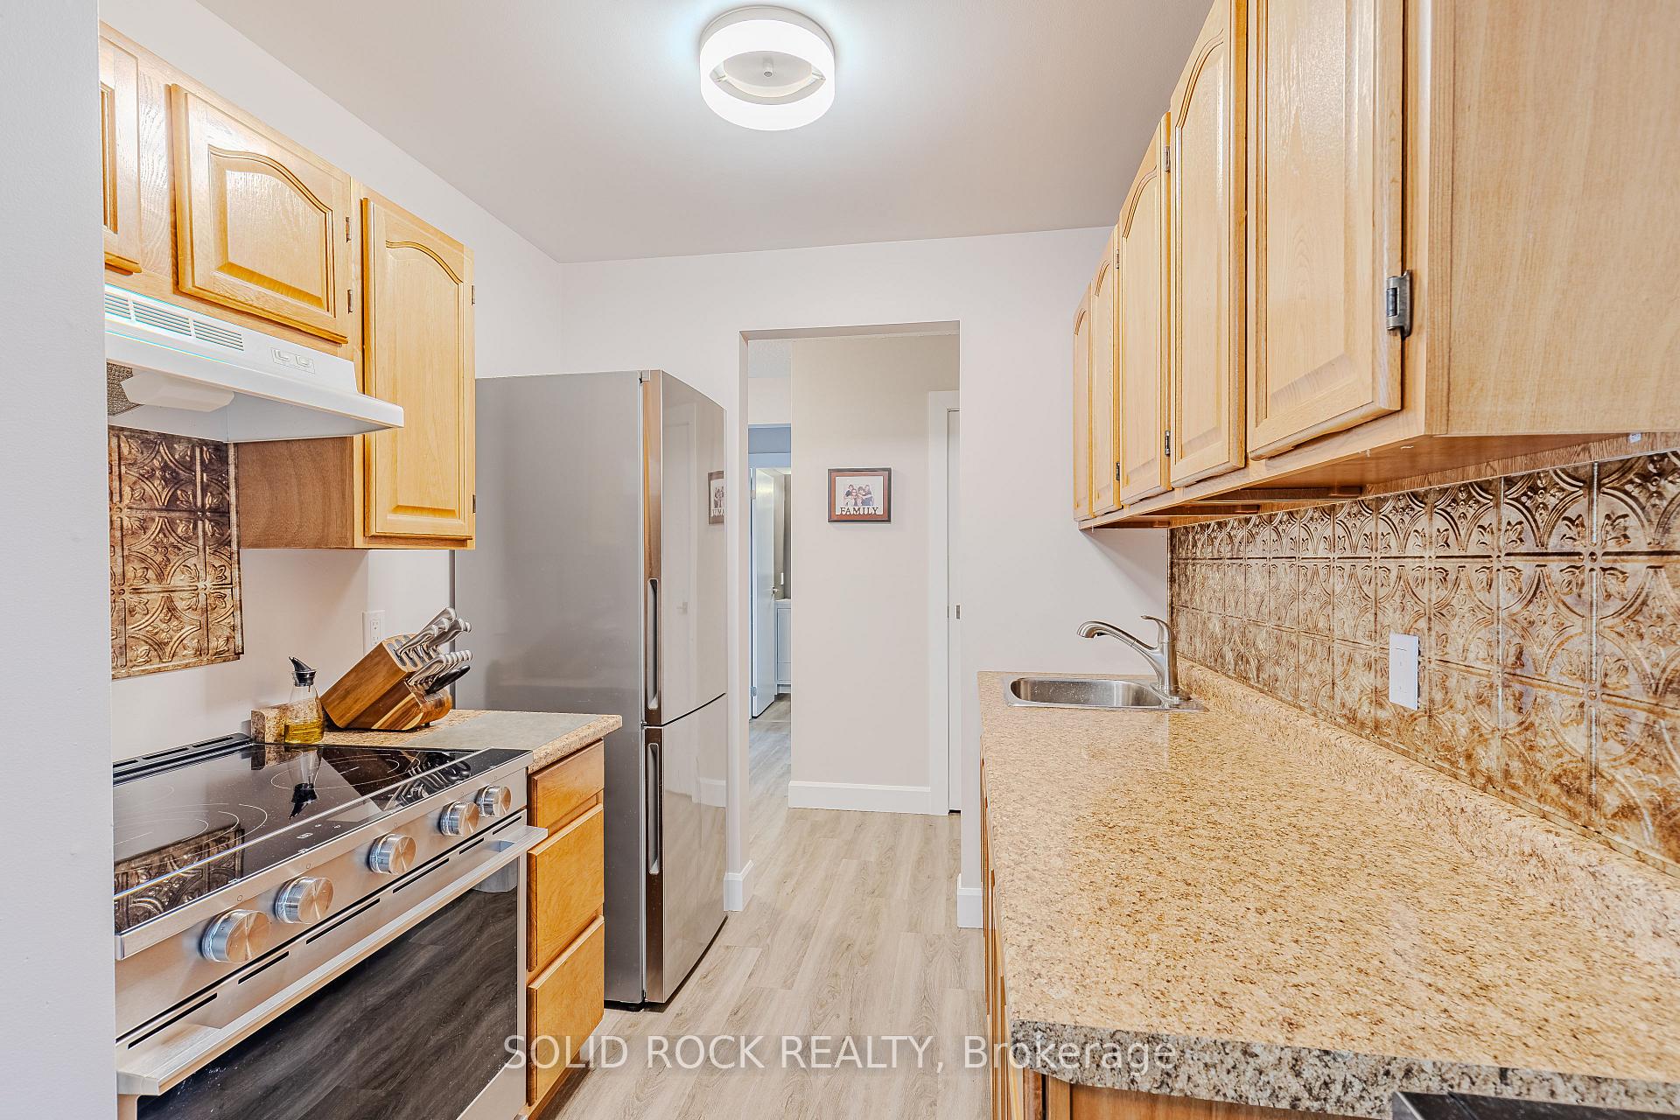
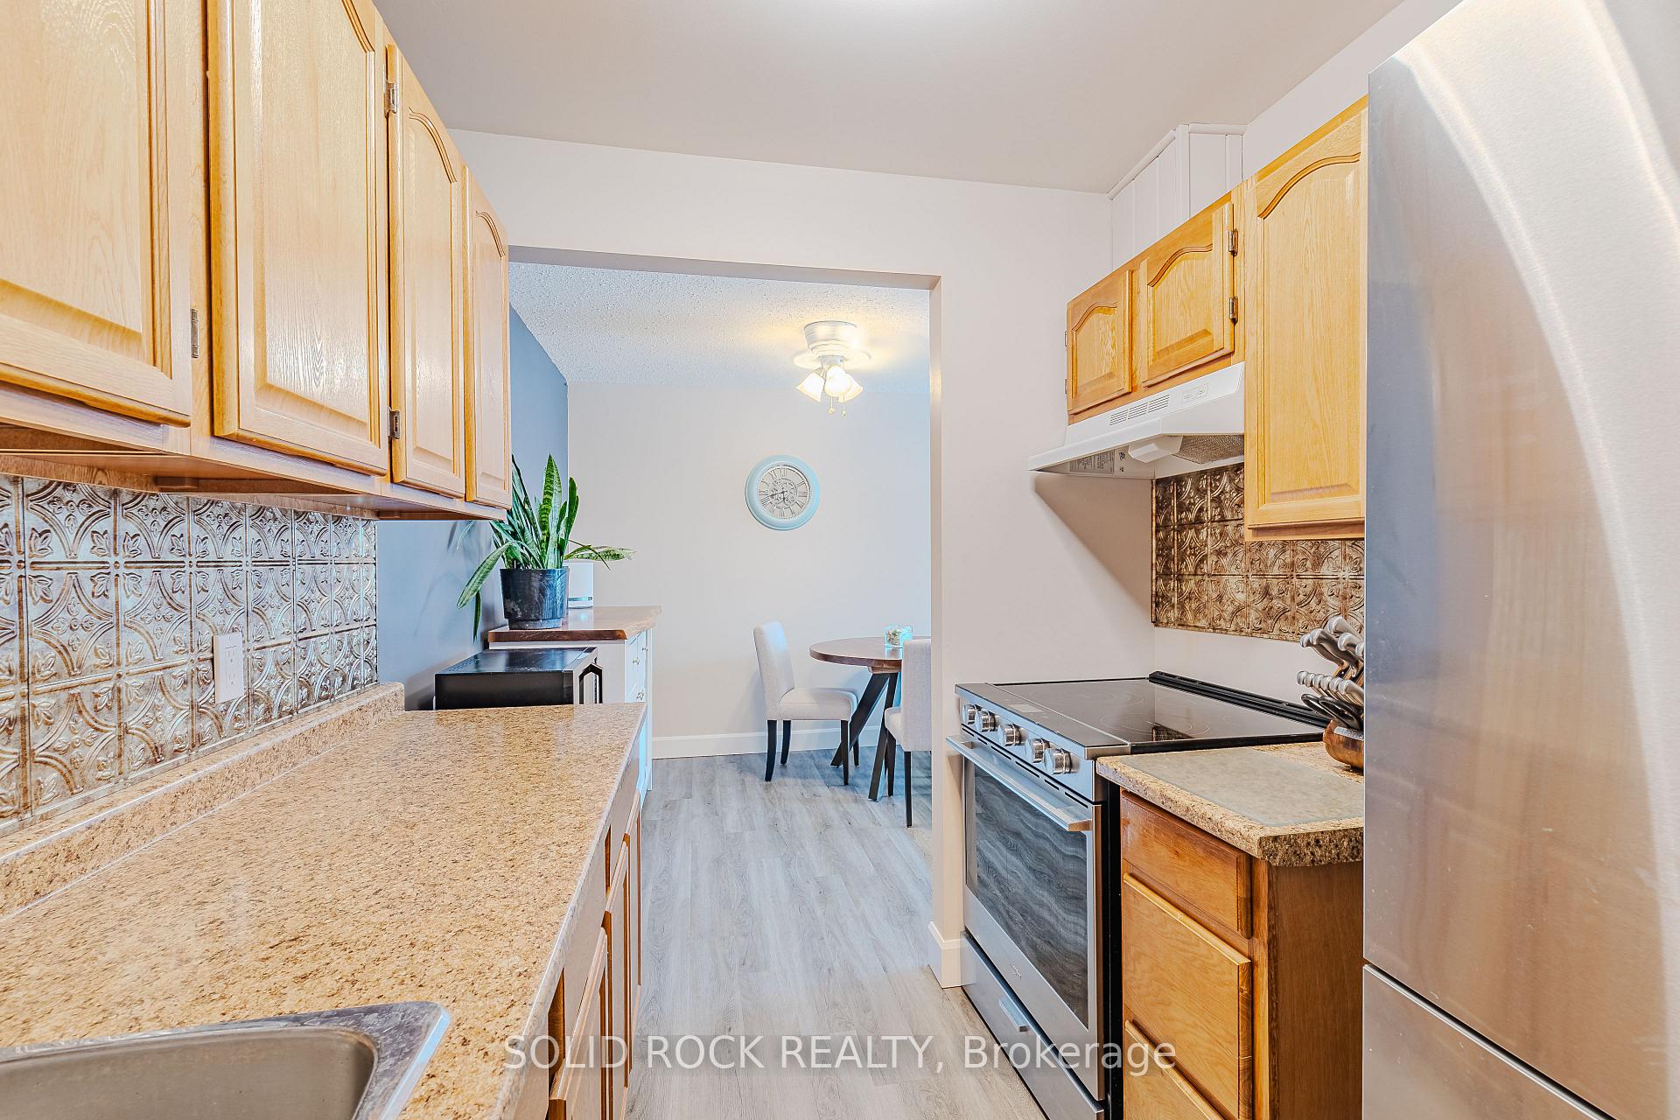
Elevator! Creek view! Beautifully maintained carpet-free sun-filled south facing 2-bedroom 3rd floor 700 sq ft condo with elevator access. Your parking space is close to the front door with wheelchair ramp. This professionally managed secure building has many retirees for neighbours. You will love the L-shaped grand room comprised of kitchen, dining & living room and a patio door leading to cozy balcony overlooking the lovely creek & serene greenspace! Your condo has new hi-end flooring throughout, a renovated 4-pc bath & fully equipped kitchen with newer stainless steel refrigerator & stove with ample cupboard space & room to prepare the best of your culinary delights. You will be impressed with the spaciousness of both bedrooms with their large closets & bonus utility/storage room. Competitive condo fees & approximately $65/mo heat/light & high-speed DSL are your only expenses. First floor laundry. Professionally managed & well-maintained all-brick 3-level building that is walking distance to shopping, the hospital & the YMCA with state-of-the-art swimming pool, gym & pickle ball courts! 5 min drive to mega-shopping or take the bus from the bus stop just outside the building! Brockville, the City of the 1000 Islands is a wonderful city with an incredible downtown core featuring the Aquatarium, Tall Ships Landing, numerous shops & first-rate restaurants, parks, walking paths along the St. Lawrence River & the iconic Brock Trail that begins downtown & continues close to the Mac Johnson Wildlife Conservation Area-45 minutes to Kingston-75 minutes to Ottawa-Owner would consider renting unit for $2250 per month subject to reference, credit & police check. This spring relax on your south facing balcony & listen to the water rippling in the mini-rapids in Buells creek & enjoy a steaming cup of coffee as you watch the sunrise. Book your private viewing today! Welcome home!

Ask about this home

A HOMEH agent will answer your questions about this home.

Ask a question

Know more about 14 Charlotte Place

14 Charlotte Place, 14 Charlotte Place

Condo building · 14 Charlotte Place

14 Charlotte Place is a condo. Right now 2 for sale are on the market here.

No similar units for sale in 14 Charlotte Place right now.

Thinking of selling your home?See what your home is worth today.

Around this home

Charlotte Place & Ormond Street
99Errands
93Transit
100Parks
84Schools

Daily convenience, out of 100, from the distances below

ParkSophia Street Park · 11 within 1 km2 min walk117 m
GroceryQuickie7 min walk442 m
SchoolCommonwealth8 min walk490 m
Train stationBrockville18 min walk1.1 km
PharmacyLeeds Pharmacy3 min walk166 m
Cafés & foodCaptain George's Fish and Chips · 7 within 1 km5 min walk279 m
Gym & rec centreYMCA10 min walk595 m
LibraryBrockville Public Library19 min walk1.2 km
HospitalBrockville General Hospital6 min walk348 m
WalkDriveStraight-line distance, open map data
Grocery0.4 km
Park0.1 km
Coffee0.8 km
Dining0.3 km
Gym0.6 km
Hospital0.3 km
Brockville1.1 km

Schools nearby

School rating, out of 10.

Commonwealthelementary · Public · 0.5 km
3.2/10Low
BCI Intermediate Schoolelementary · Public · 0.5 km
—
Brockville Collegiate Institutesecondary · Public · 0.5 km
6.9/10Good
Contact agent

Helpful calculators

Mortgage
Affordability
Closing costs
Land transfer tax
Property tax
Down payment
CMHC insurance
Stress test
Cashback Rebate

Your HOMEH agent

KimHOMEH agent · Brockville

"I would see it this week."

Ask Kim

© 2026 HOMEH Inc., Brokerage · RECO Registration #6000380 · 505 Highway 7 East, Unit 308, Thornhill, ON L3T 7T1 · Listing data courtesy of the MLS® System of the listing brokerage, deemed reliable but not guaranteed.

Disclaimers and terms

HOMEH is operated by HOMEH Inc., a licensed Ontario real estate brokerage regulated by the Real Estate Council of Ontario (RECO) under the Trust in Real Estate Services Act, 2002 (TRESA). Under TRESA, consumers are entitled to the RECO Information Guide before entering into a representation agreement. Broker of Record Licence #5034208. Toronto Regional Real Estate Board Member #20004000.

Cashback Rebate. Paid by HOMEH Inc., Brokerage from the commission it receives, on closing, to eligible buyers who came to HOMEH as HOMEH leads. Subject to the buyer representation agreement, lender approval and legal limits; amounts vary with price, commission received and transaction type. Not a government incentive, tax credit or refund. Full terms and conditions apply.

Mortgage. Payment figures are estimates for illustration only, not an offer to lend; all financing is on approved credit (OAC). HOMEH Inc., Brokerage is not a mortgage broker, agent or lender; mortgage products and advice come from independent professionals licensed by the Financial Services Regulatory Authority of Ontario (FSRA).

Hestimate. Worked out with automated tools from recent nearby sales of similar homes. For information only, not an appraisal.

Accuracy. Listings, market data, photos, school, transit and neighbourhood information come from sources believed reliable, including the MLS® System and the Toronto Regional Real Estate Board (TRREB), but are not warranted accurate, current or complete. MLS® listing data is copyright TRREB. It must only be used by consumers with a bona fide interest in the purchase, sale or lease of real estate, and not for any commercial purpose.

Programs. Programs, incentives and benefits on this website are privately administered, may change or end without notice, and imply no government authority, endorsement or affiliation.

Not intended to solicit clients currently under contract with another brokerage.

The trademarks REALTOR®, REALTORS® and the REALTOR® logo are controlled by The Canadian Real Estate Association (CREA) and identify real estate professionals who are members of CREA. The trademarks MLS®, Multiple Listing Service® and the associated logos are owned by CREA and identify the quality of services provided by real estate professionals who are members of CREA. Used under licence.